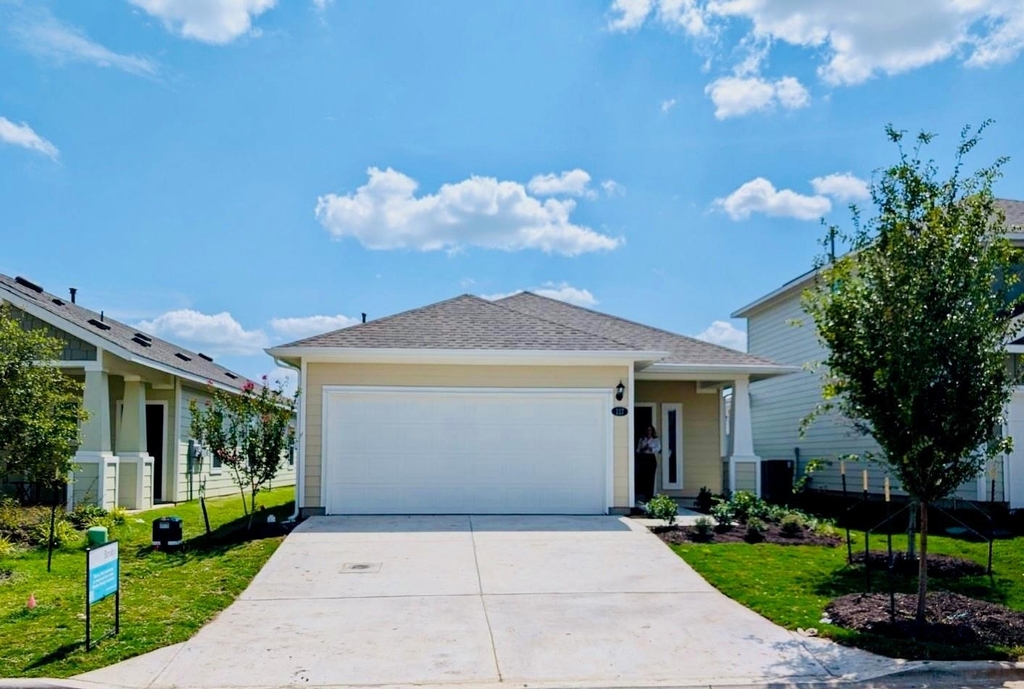
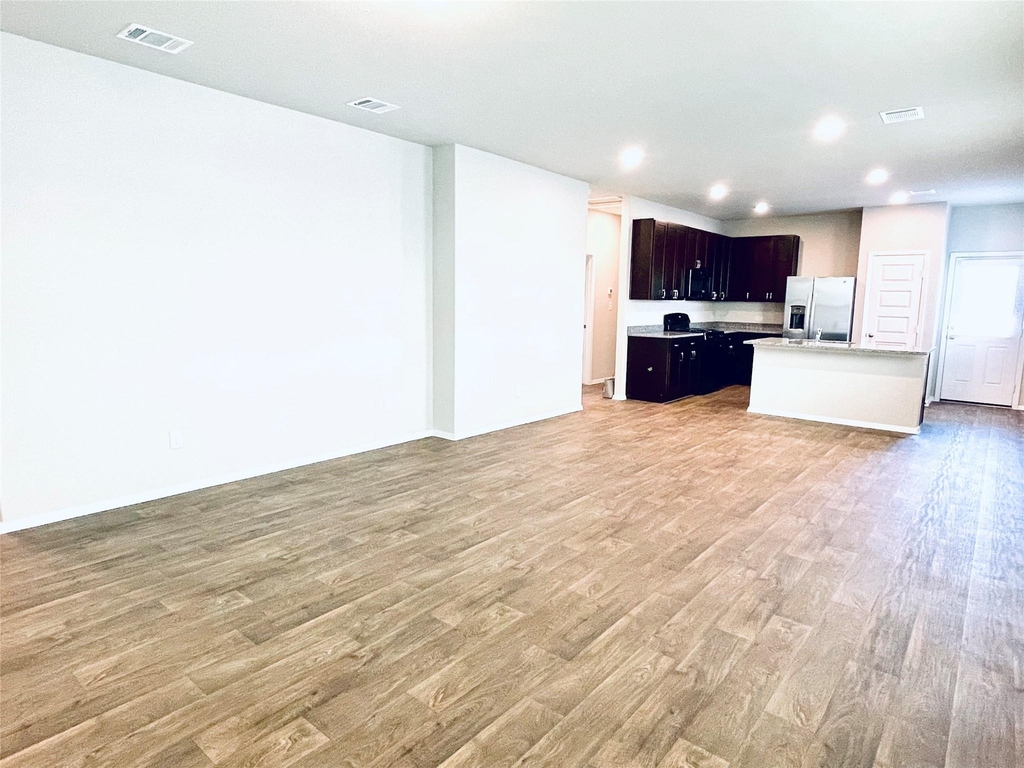
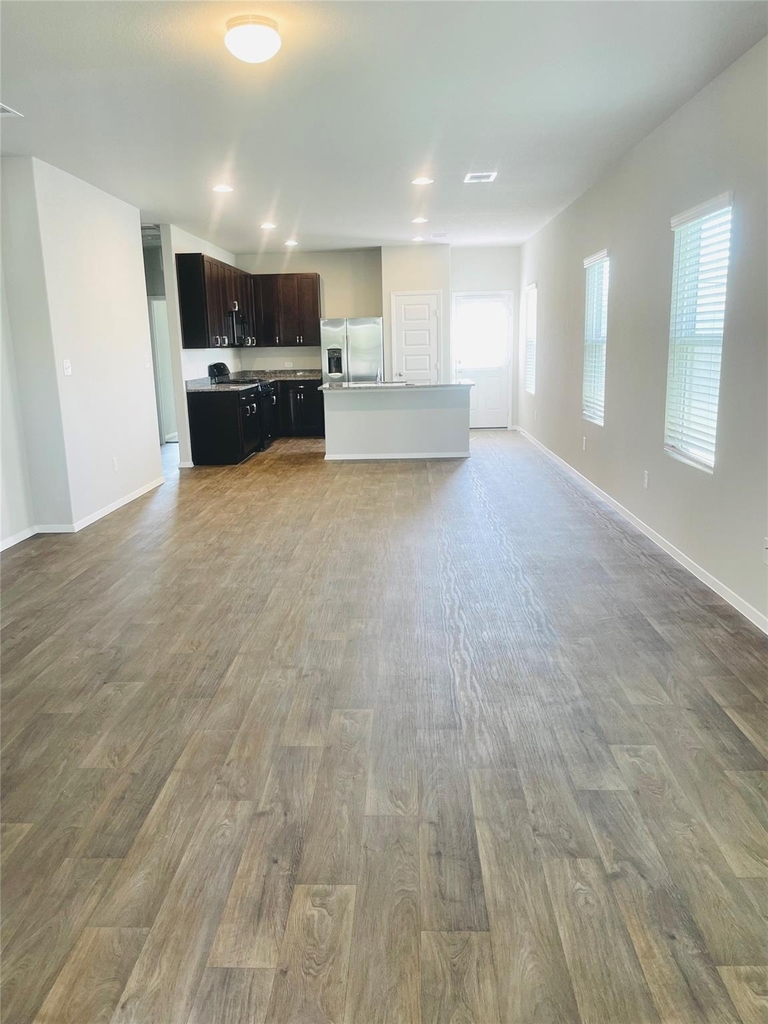
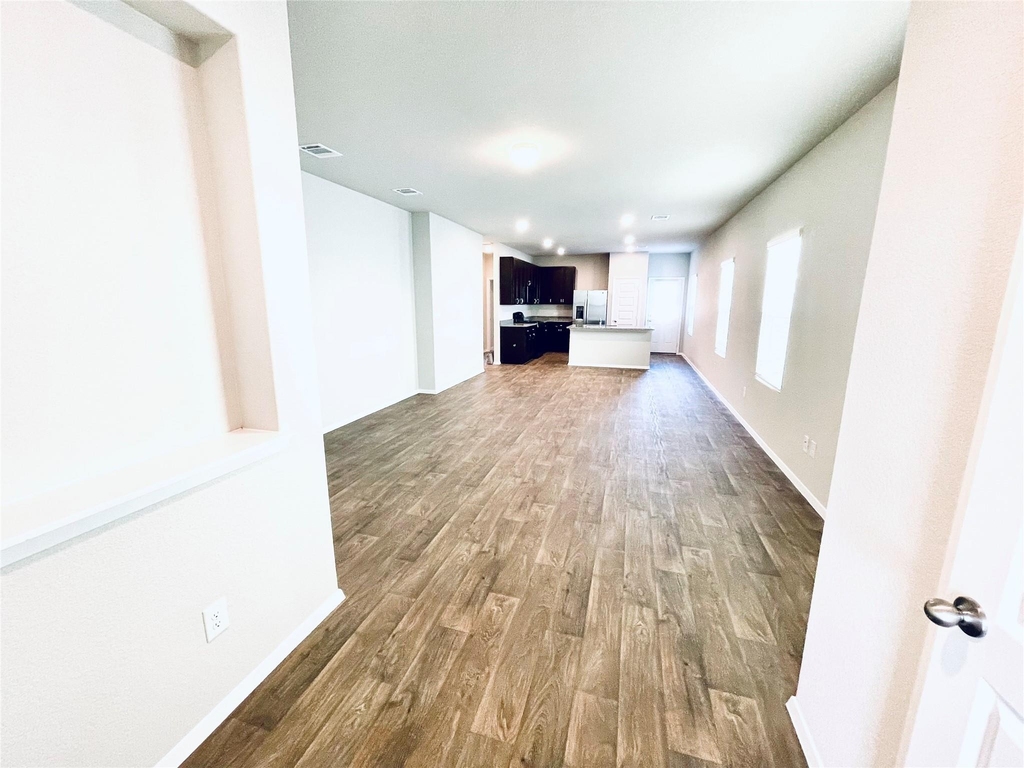
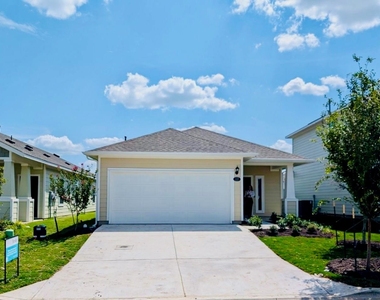
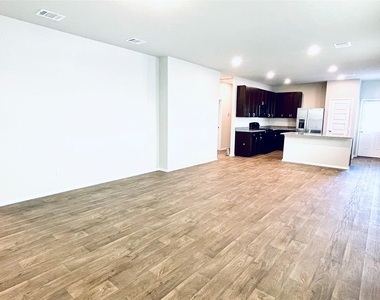
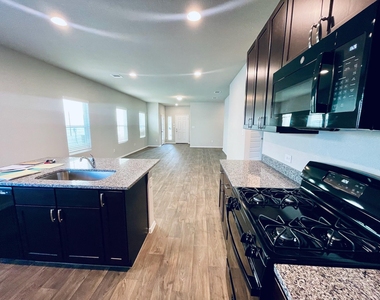
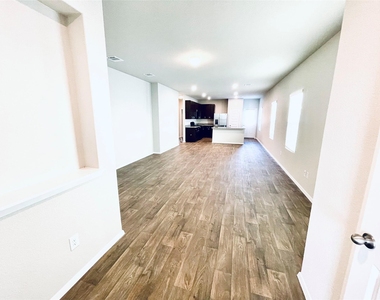
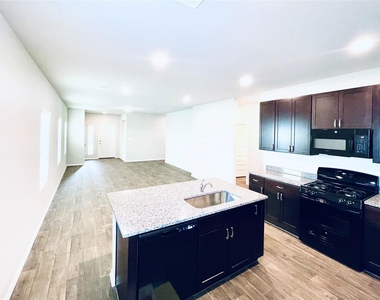
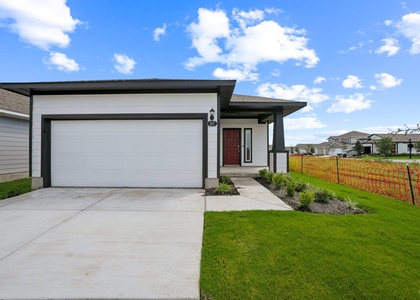
Discover unparalleled living in this exquisite 2024 residence, nestled within Elgin's esteemed Harvest Ridge, an award-winning master-planned community. This elegant home showcases a modern open floor plan, accentuated by soaring ceilings, recessed lighting, and expansive windows that bathe the interiors in natural light.
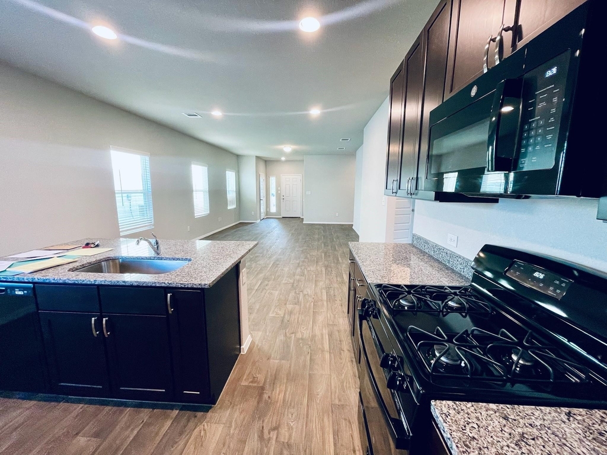
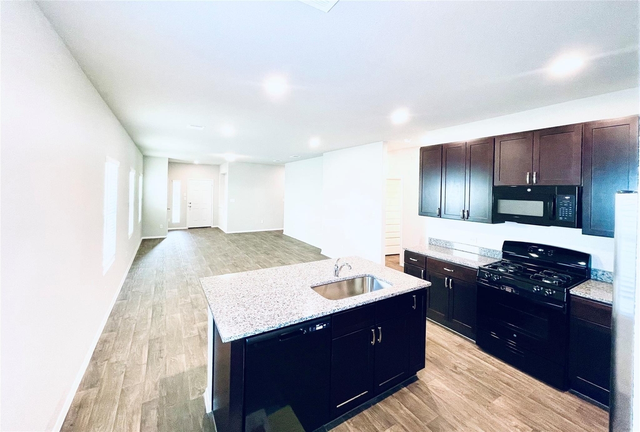
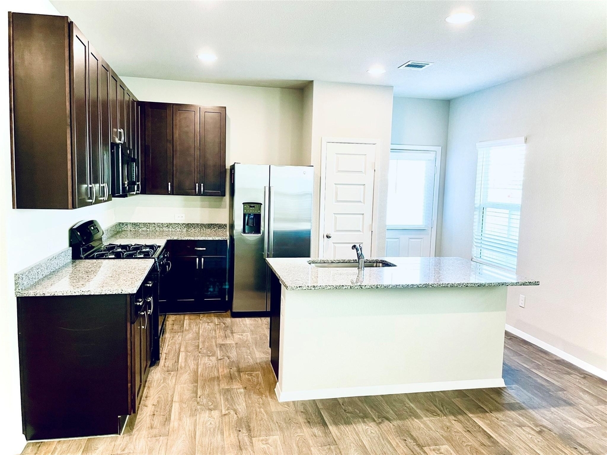
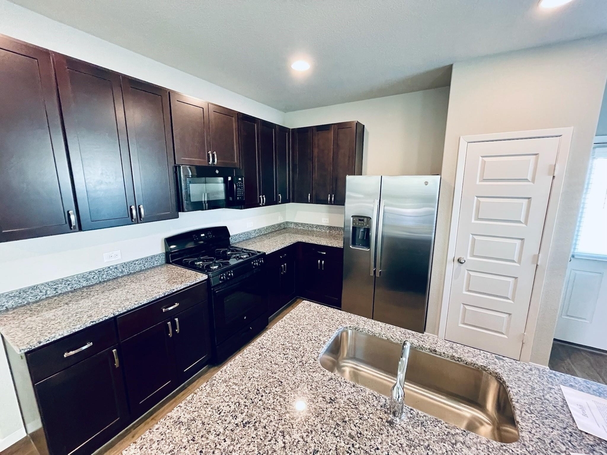
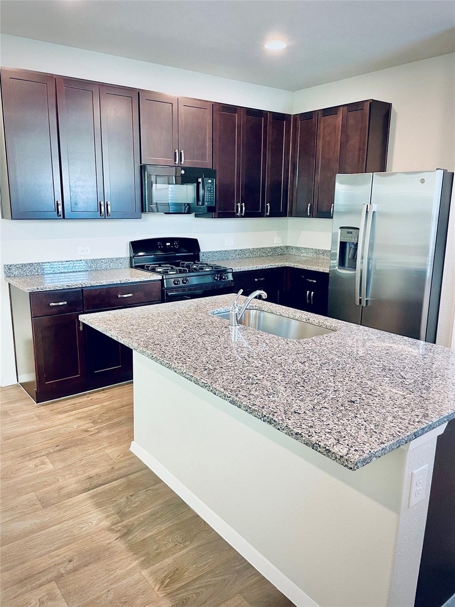
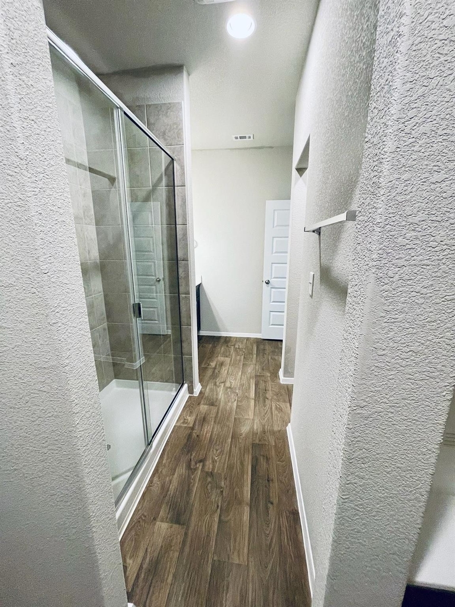
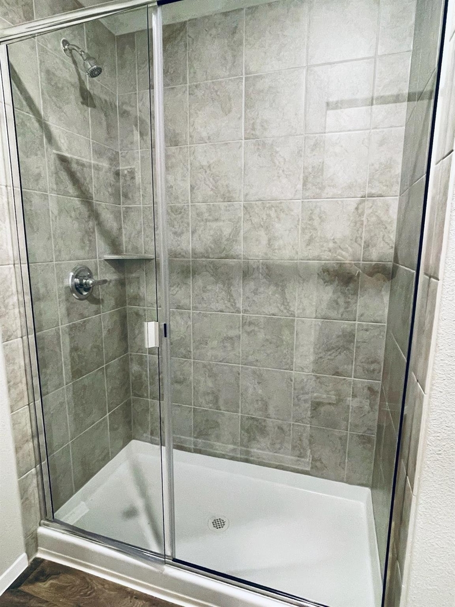
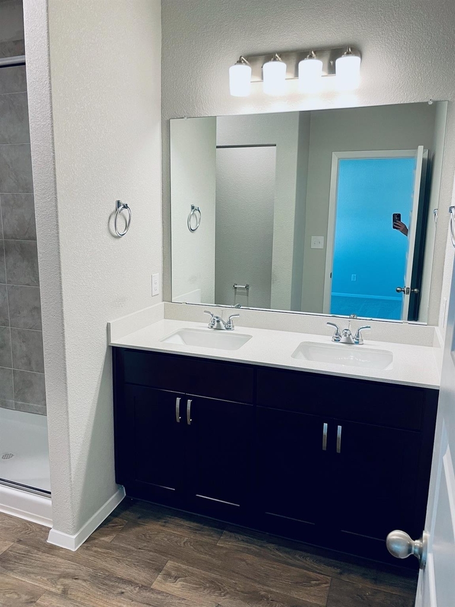
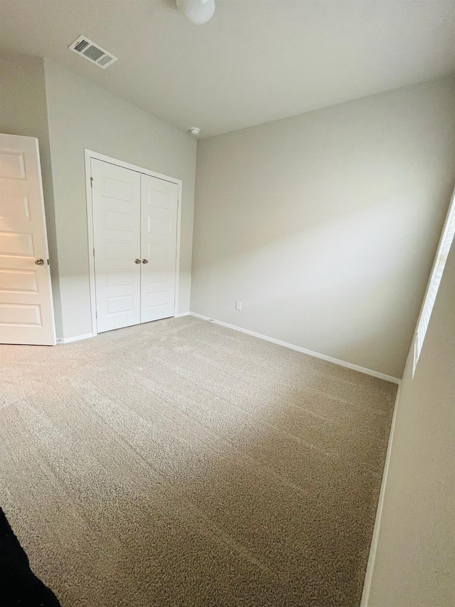
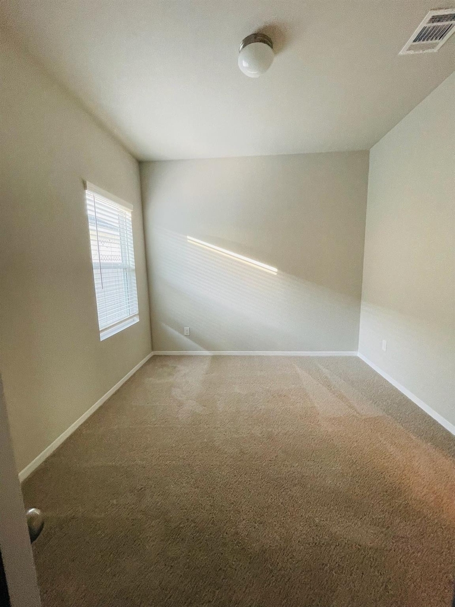
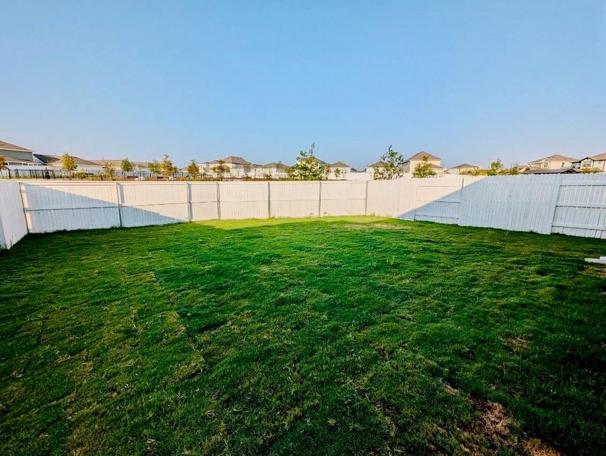
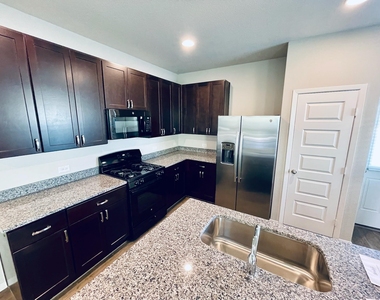
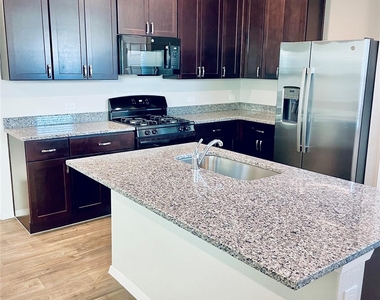
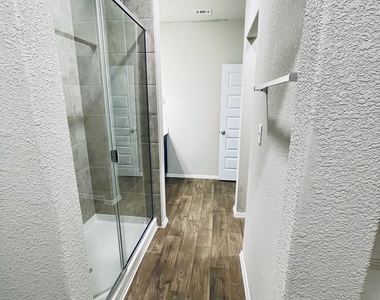
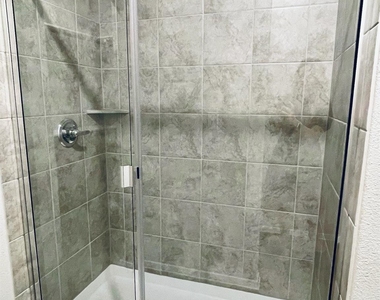
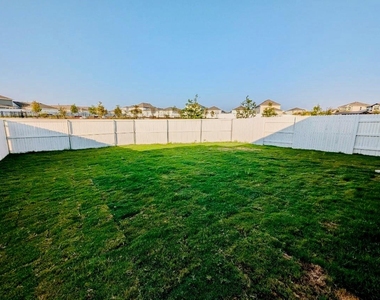
Enjoy the large kitchen, featuring an oversized island perfect for entertaining and top-of-the-line stainless steel appliances. The property offers three well-appointed bedrooms and two luxurious bathrooms, with the primary suite boasting an extra-large shower and a relaxing tub for ultimate comfort. Additional conveniences include blinds throughout, full gutters, and an automatic garage door opener with app control. Step outside to a spacious backyard and patio that directly adjoins a dog park, offering immediate access to outdoor enjoyment.
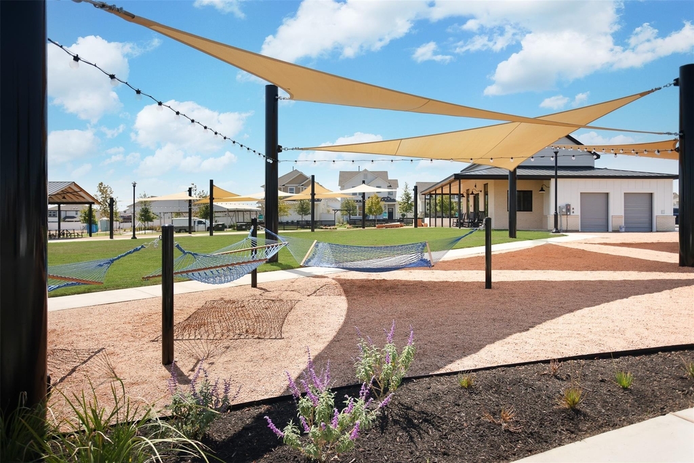
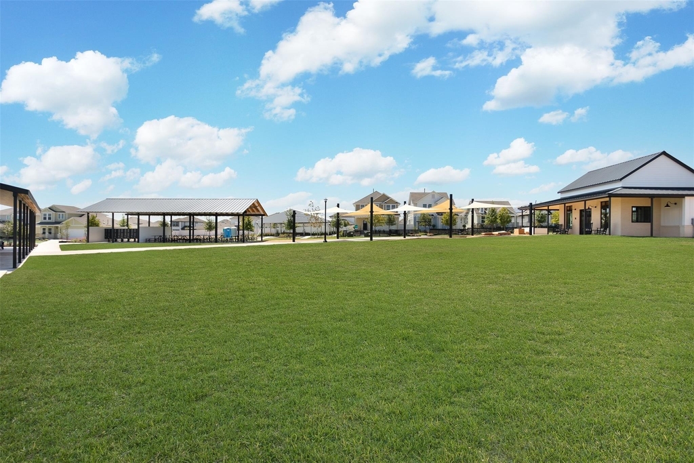
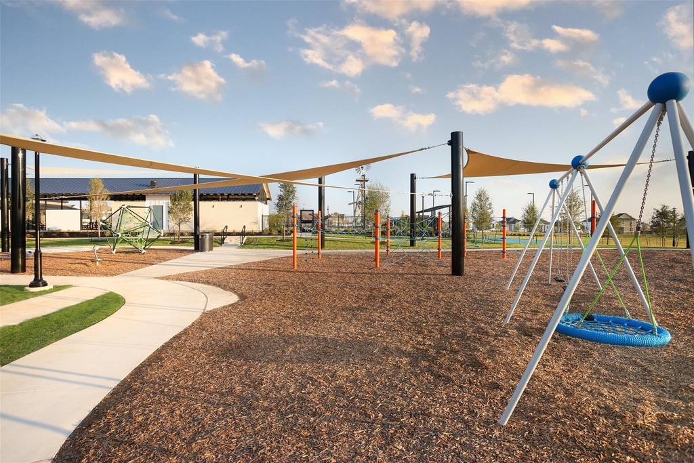
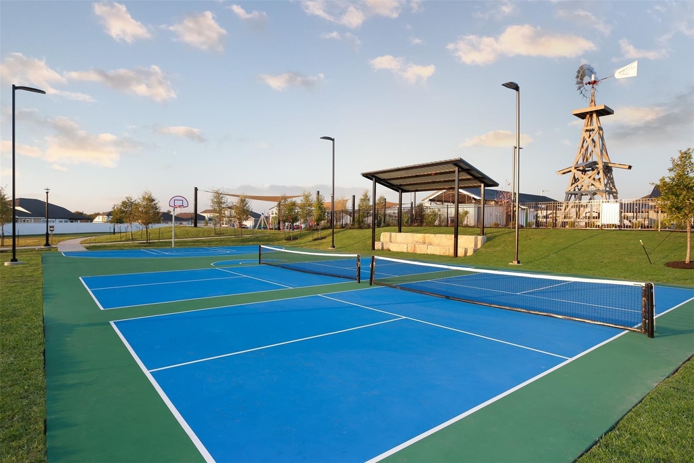
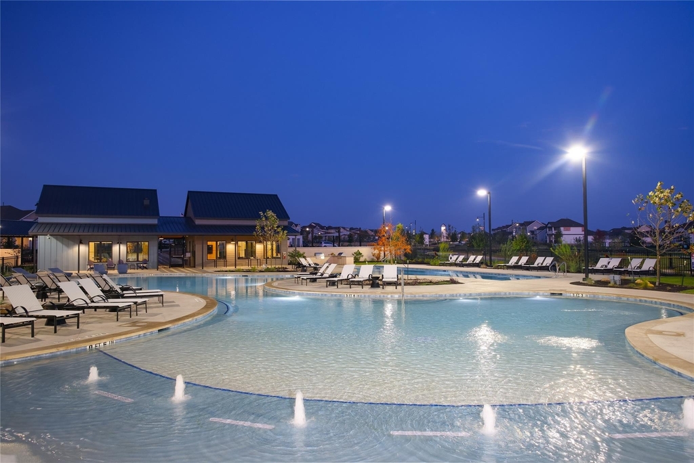
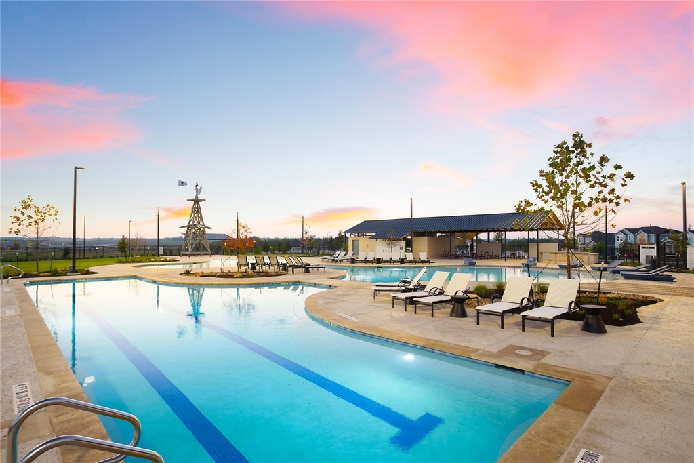
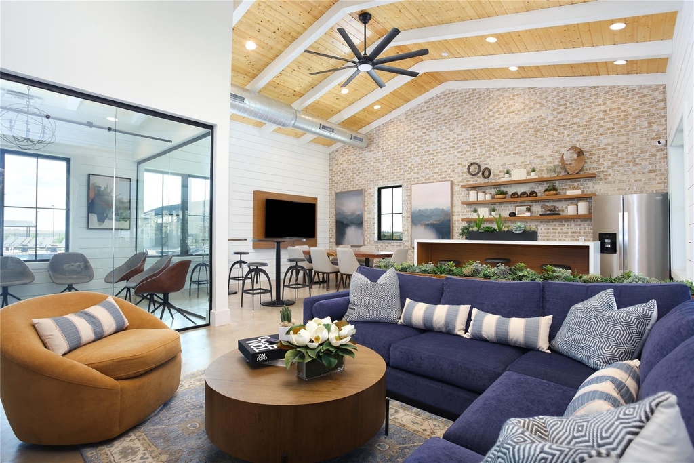
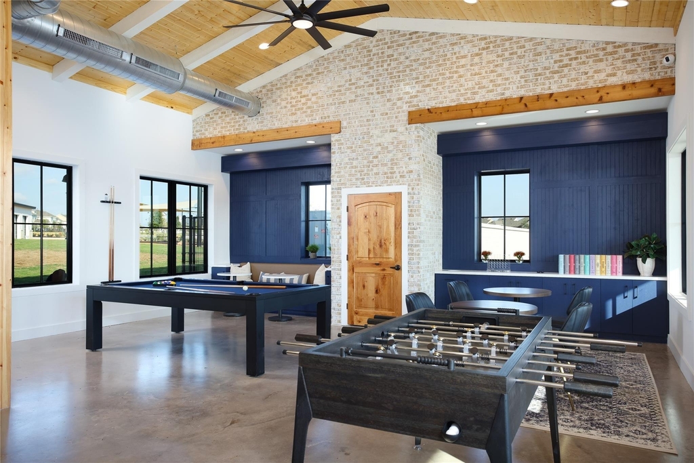
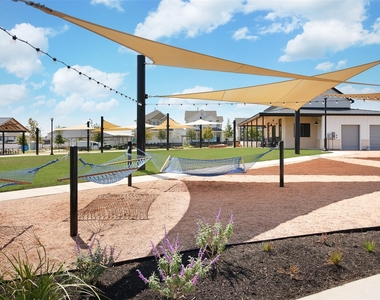
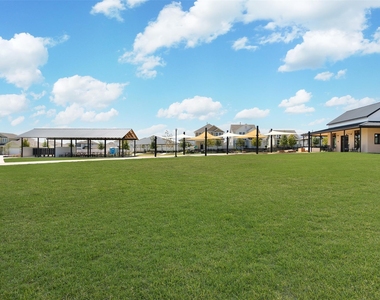
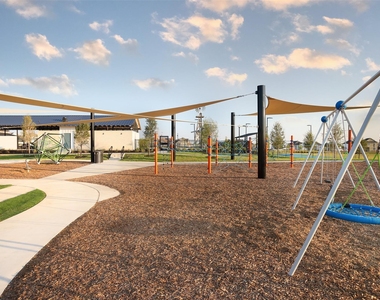
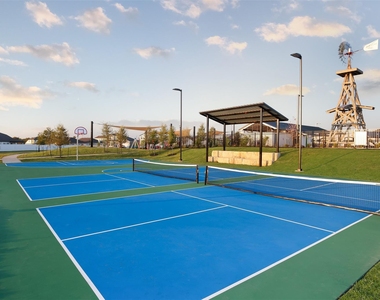
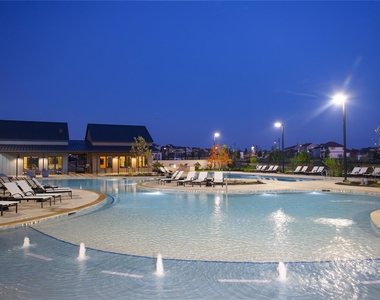
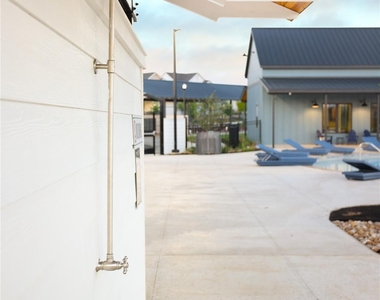
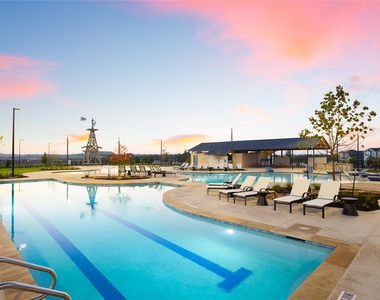
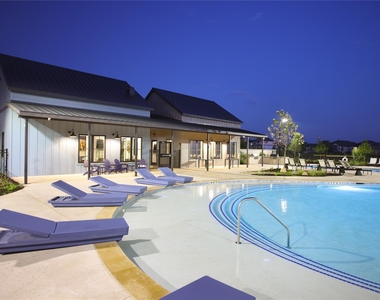
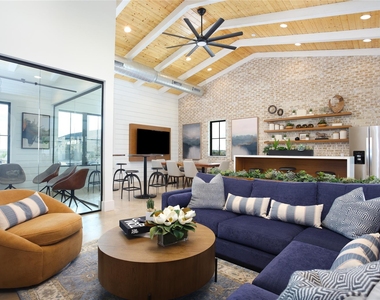
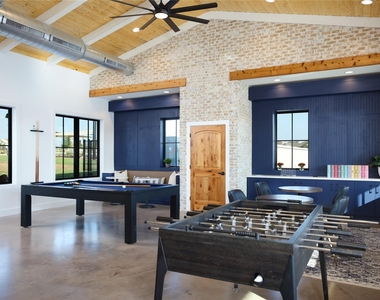
Harvest Ridge provides an array of resort-style amenities, including a brand new elementary school, a sparkling swimming pool, tranquil fishing ponds, engaging playscapes, a vibrant coffee bar/clubhouse with indoor games, and an event lawn hosting weekly community events and food trucks. This home truly represents a perfect fusion of luxury, modern convenience, and a vibrant community lifestyle.
AMENITIES
Private Outdoor Space
Dishwasher
Parking Space
ADDITIONAL INFORMATION
Interior
Bathroom Information
Full Bathrooms: 2
Interior Information
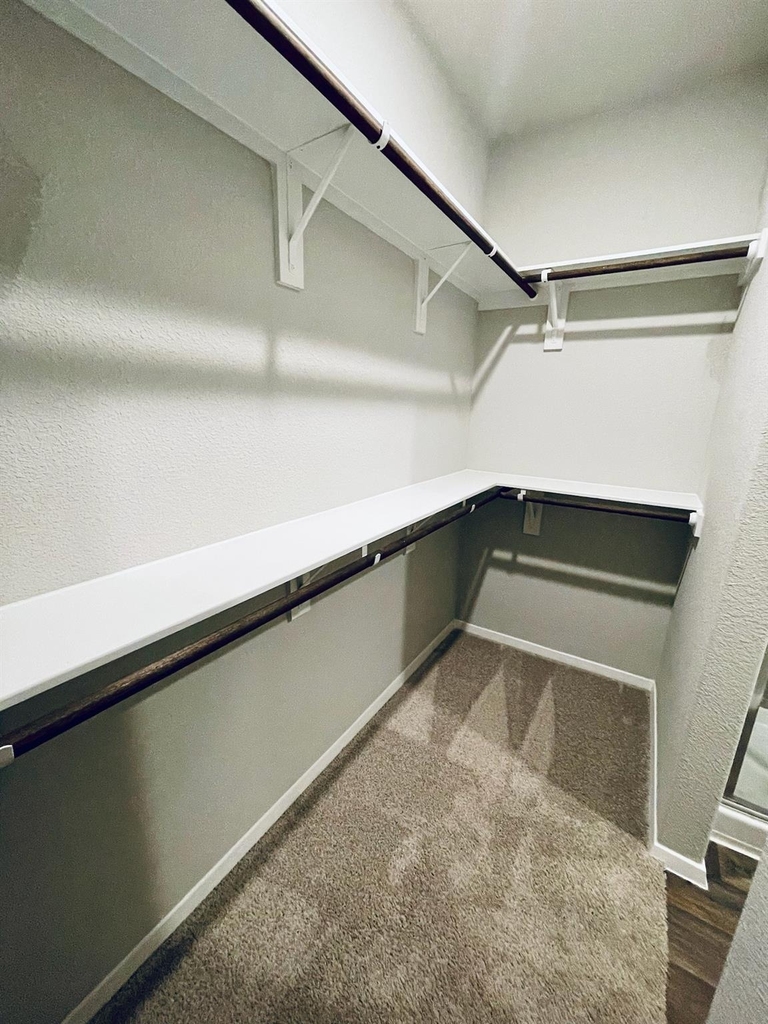
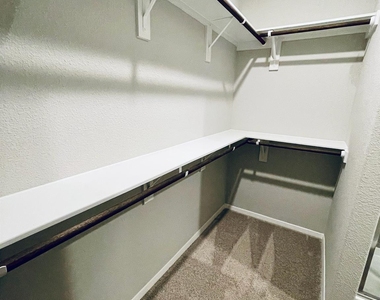
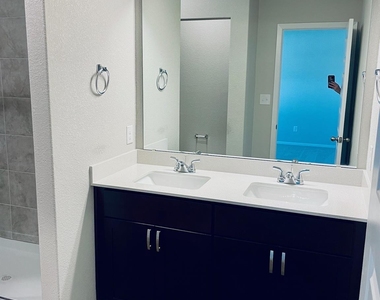
Interior Features: Granite Counters, Double Vanity, Eat-in Kitchen, Entrance Foyer, Kitchen Island, Open Floorplan, Pantry, Recessed Lighting, Smart Home, Soaking Tub, Walk-In Closet(s), High Speed Internet, Ceiling-High, No Interior Steps, Primary Bedroom on Main
Appliances: Built-In Gas Oven, Built-In Gas Range, Dishwasher, Disposal, ENERGY STAR Qualified Freezer, ENERGY STAR Qualified Refrigerator, ENERGY STAR Qualified Water Heater, Exhaust Fan, Gas Cooktop, Ice Maker, Microwave, Oven
Lot Features: Greenbelt, Back Yard, Few Trees, Front Yard, Landscaped, Sprinklers In Front, Many Trees, Wooded, Sprinkler - Automatic, Sprinkler - Rain Sensor, Sprinklers On Side, Trees-Small (Under 20 Ft)
Land Information
Water Source: MUD
Utilities
Utilities Information
Cooling Type: Central Air
Sewer : Public Sewer
Parking
Parking Information
Has Garage
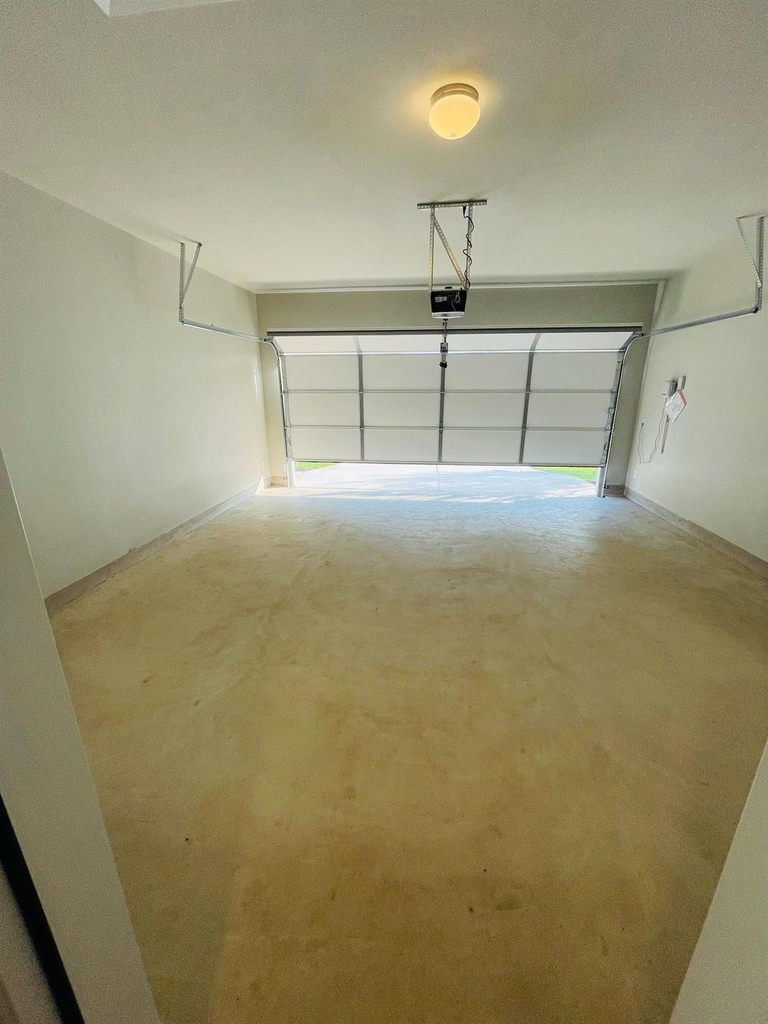
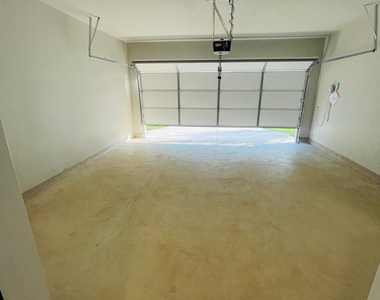
Parking Features: Additional Parking, Driveway, Garage, Garage Door Opener, Garage Faces Front
The manager has not yet mailed us a photo copy of his or her government identification and proof or property ownership.
▼
Manager has not logged in recently
▼
Manager does not yet have user reviews
RENTHOP DESCRIPTION
The apartment is a unit offered at a monthly price of $1,900. The person posting the listing did not specify that any pets were allowed. It may be the case that pets are ok and the manager simply has not yet filled out all the details. The kitchen conveniently includes a dishwasher.
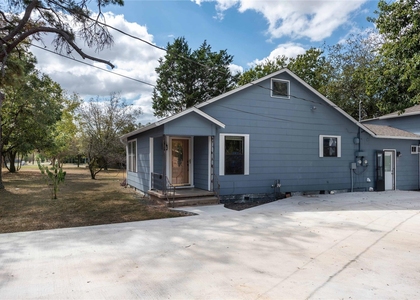
We have 34 photos of this particular unit, building, and surrounding areas.
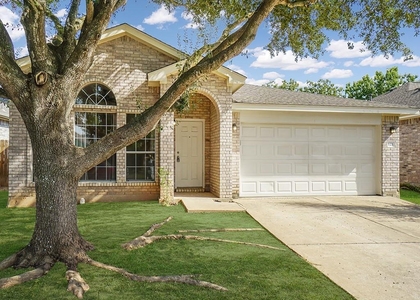
We found some very similar listings nearby
Select those you'd like to message
Your messages have been sent!
Check Availability
By selecting Check Availability, you agree that RentHop and real estate professionals may call or text you about your inquiry. Message/data rates may apply. Terms & Privacy. California Privacy Notice

























 Your Privacy Choices
