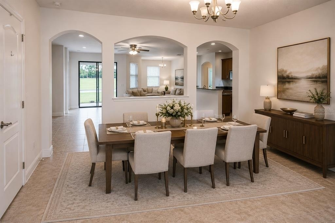
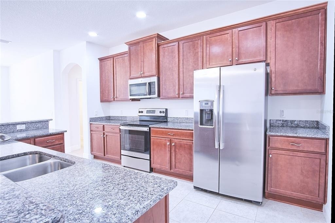
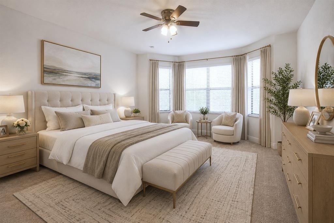
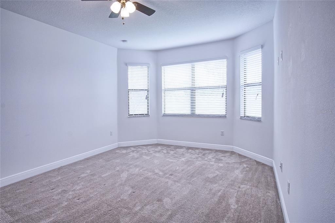
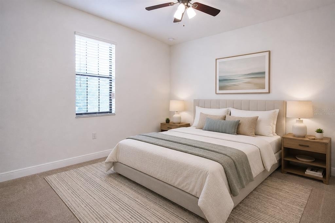
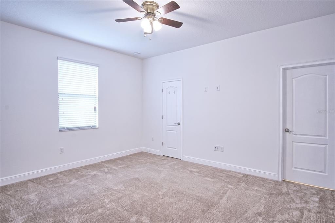
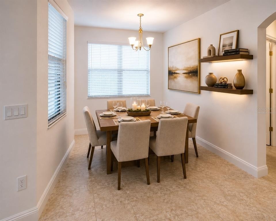
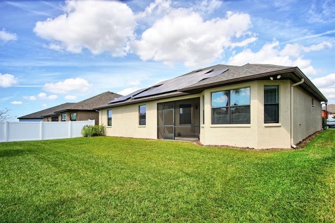
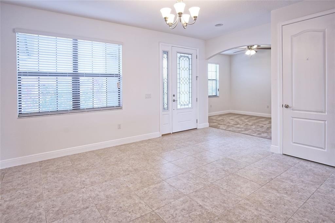
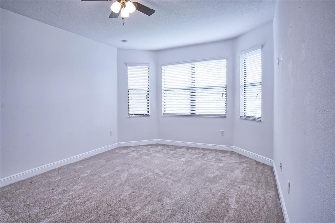
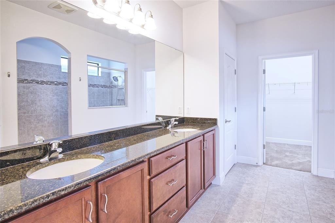
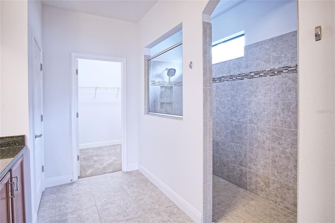
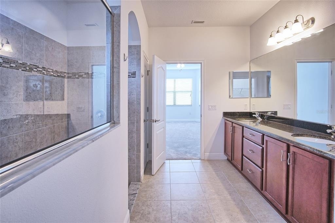
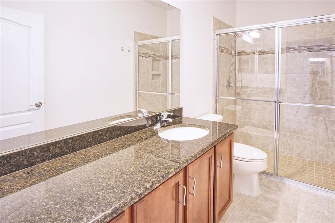
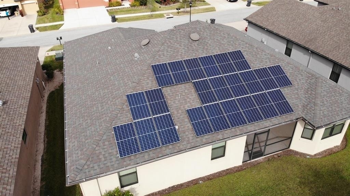
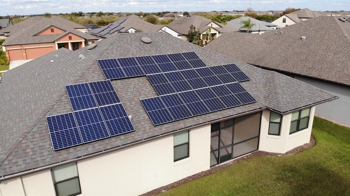
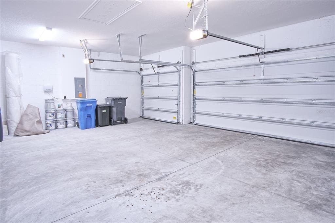
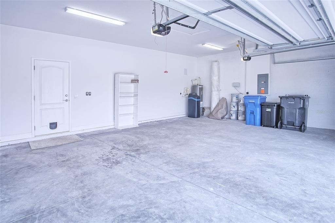
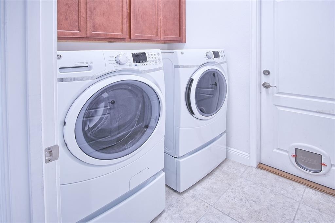
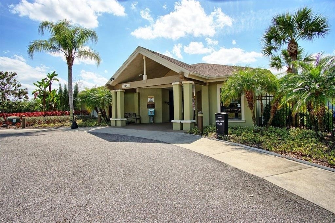
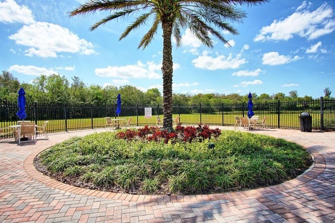
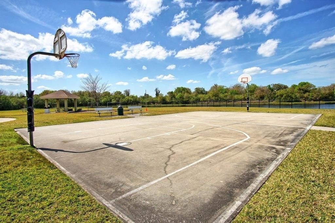
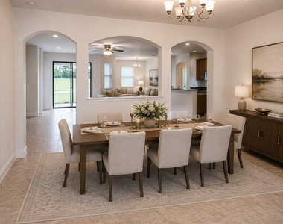
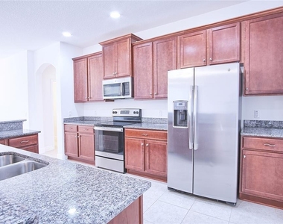
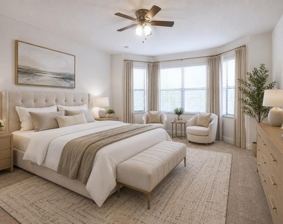
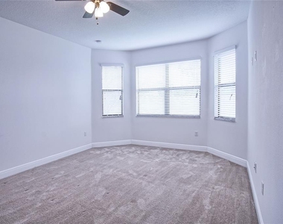
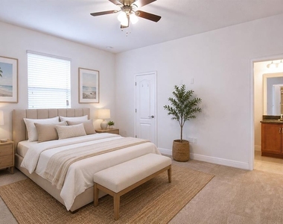
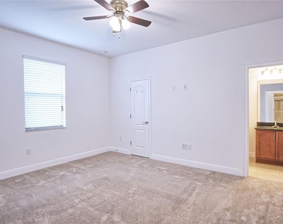
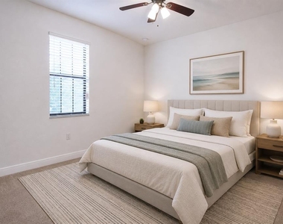
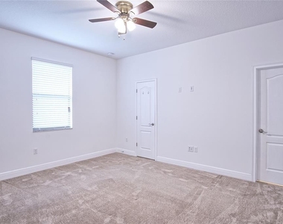
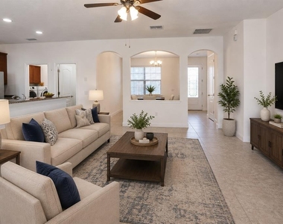
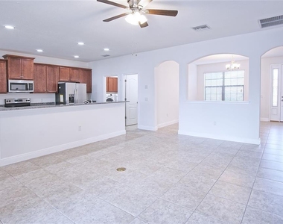
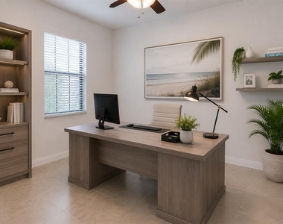
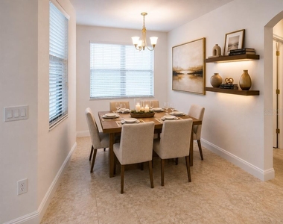
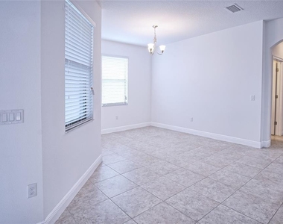
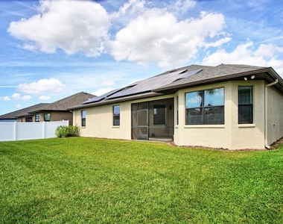
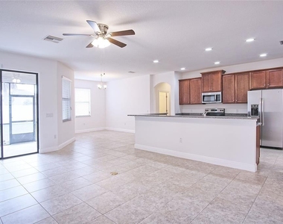
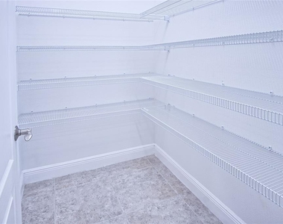
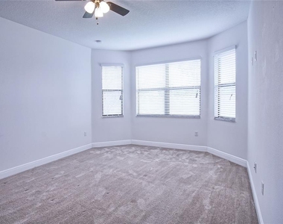
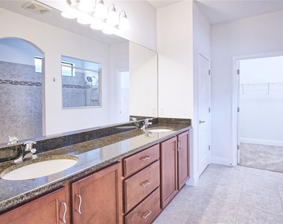
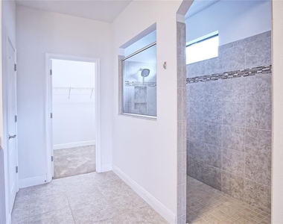
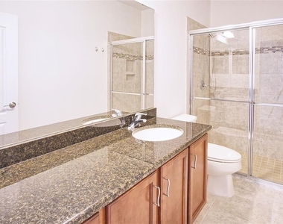
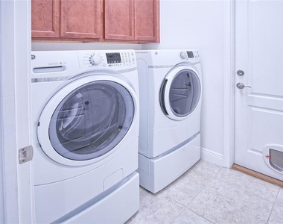
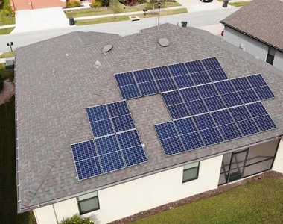
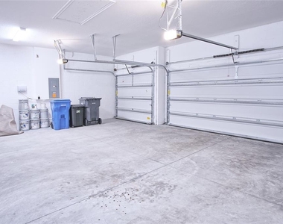
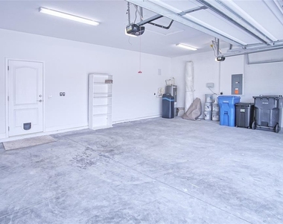
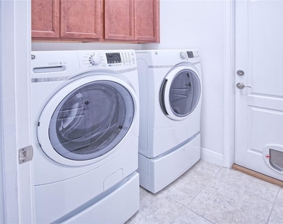
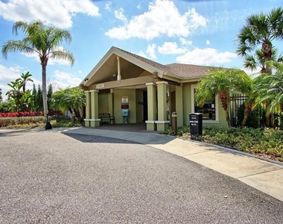
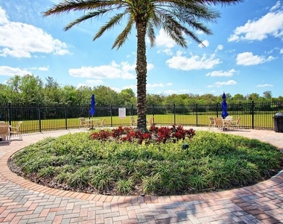
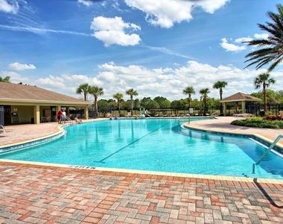
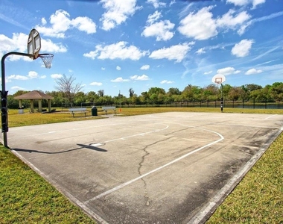
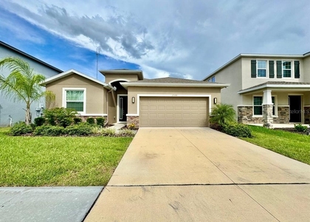
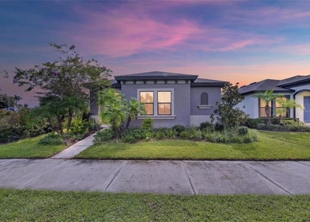
3 Bedrooms + Office | Solar-Powered | Lawn Care, and Pest Service included. Remarkable is the best way to describe this stunning, solar-powered, semi-custom William Ryan home! This beautifully maintained 3-bedroom, 3-full-bath home with a dedicated office/den and 3-car garage offers exceptional space, comfort, and value in the desirable South Fork community. From the moment you enter the spacious 2,230-square-foot open floor plan, you are welcomed by a formal dining room and a versatile office/den that is perfect for working from home, a playroom, or flex space. The expansive living room flows seamlessly into the beautifully appointed kitchen, featuring stainless steel appliances, granite countertops, a generous pantry, large center island, and sunny breakfast nook-perfect for everyday living and entertaining. The spacious owner's suite offers a peaceful retreat with a beautiful bay window, oversized walk-in closet, and luxurious ensuite bath with dual granite vanities and an impressive walk-through shower. The second bedroom features its own private bathroom, making it ideal for guests or extended family, while the third bedroom and additional full bath provide even more flexibility. Enjoy Florida living year-round from the screened lanai overlooking the backyard. Tile flooring extends throughout the main living areas, with carpet in the bedrooms and den. Washer and dryer are included for your convenience. Exceptional value continues with several expenses included in the rent: lawn care, ands pest control service are all provided by the landlord. The environmentally friendly solar panel system is another major advantage, with the current tenant reporting average electric bills of approximately $50 per month-an exceptional savings for a home of this size. Actual electric costs will vary based on usage and seasonal conditions. Located in the desirable South Fork community, residents enjoy resort-style amenities including a community pool, kiddie pool, playground, basketball court, picnic area, and walking trails. Conveniently located near St. Joseph's and Brandon hospitals, shopping, restaurants, I-75, downtown Tampa, MacDill Air Force Base, and much more, this exceptional home combines space, quality, and meaningful monthly savings in one outstanding rental opportunity.
AMENITIES
Attached Garage
Dishwasher
Parking Space
ADDITIONAL INFORMATION
Interior
Bathroom Information
Full Bathrooms: 3
Interior Information
Interior Features: High Ceilings, Open Floorplan, Walk-In Closet(s), Solid Surface Counters, Solid Wood Cabinets, Split Bedroom
Appliances: Dishwasher, Disposal, Dryer, Microwave, Range, Refrigerator, Washer, Water Softener
The manager has not yet mailed us a photo copy of his or her government identification and proof or property ownership.
▼
Manager has not logged in recently
▼
Manager does not yet have user reviews
RENTHOP DESCRIPTION
The apartment is a unit offered at a monthly price of $2,695. The person posting the listing did not specify that any pets were allowed. It may be the case that pets are ok and the manager simply has not yet filled out all the details. The kitchen conveniently includes a dishwasher.
We have 37 photos of this particular unit, building, and surrounding areas.
We found some very similar listings nearby
Select those you'd like to message
Your messages have been sent!
Check Availability
By selecting Check Availability, you agree that RentHop and real estate professionals may call or text you about your inquiry. Message/data rates may apply. Terms & Privacy. California Privacy Notice




























 Your Privacy Choices
