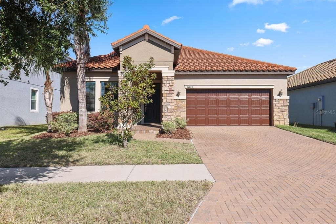
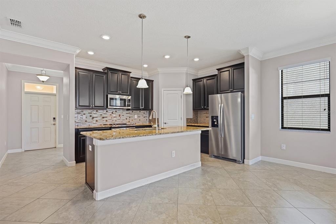
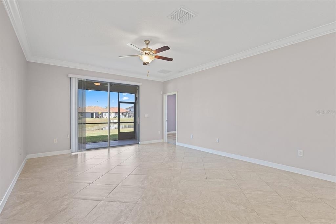
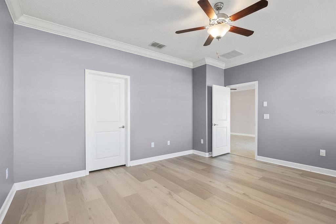
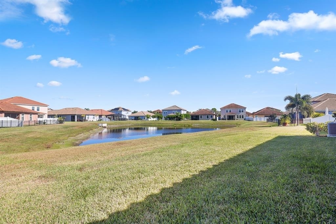
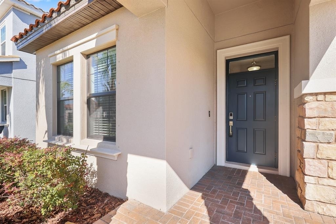
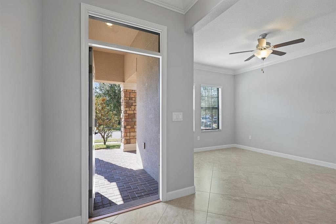
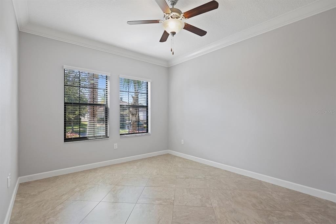
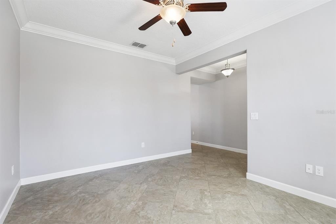
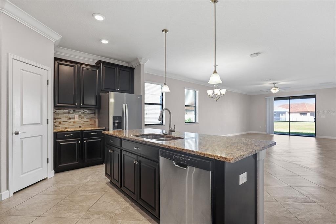
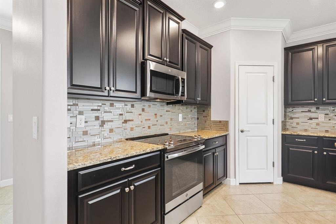
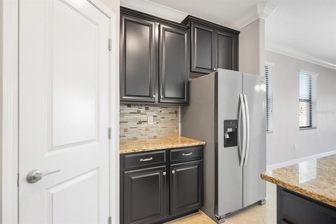
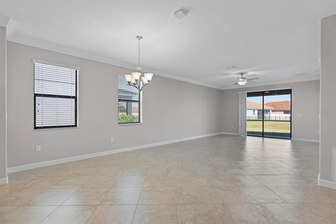
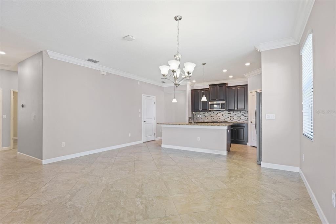
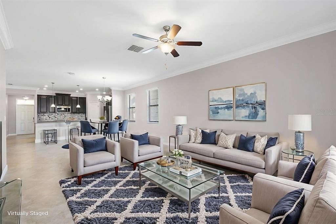
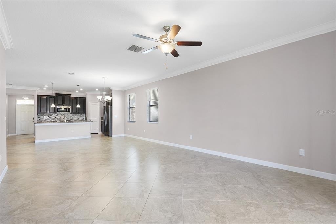
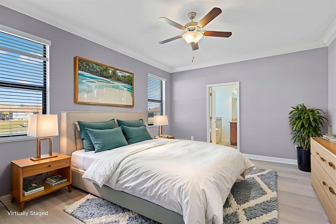
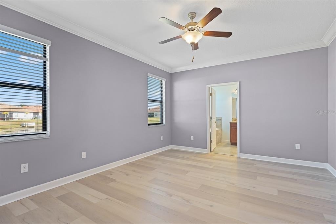
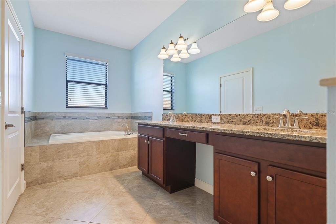
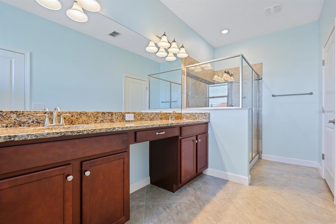
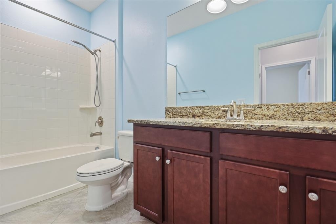
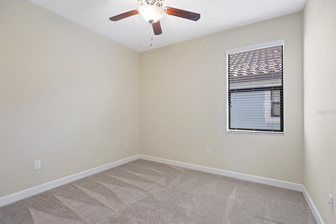
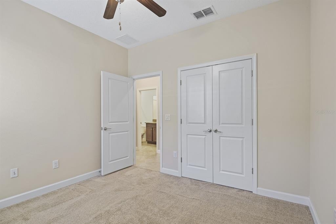
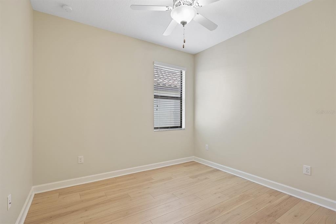
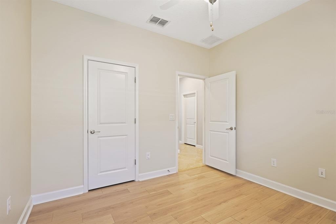
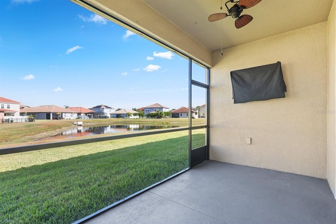
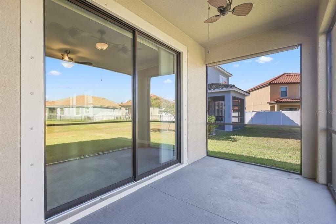
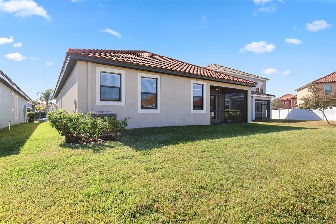
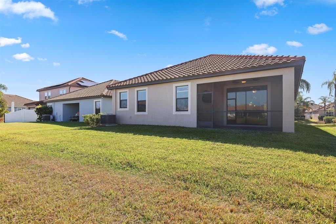
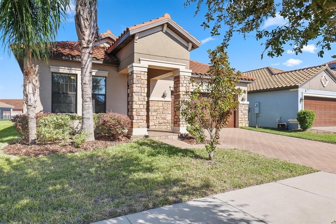
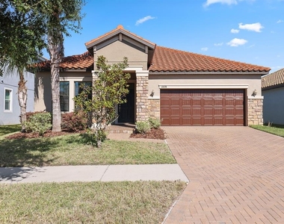
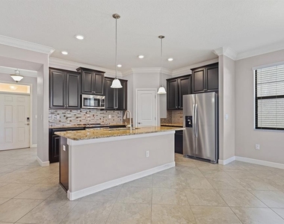
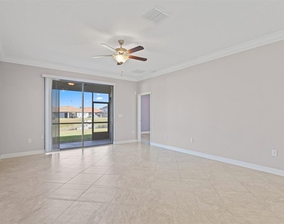
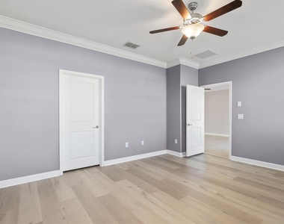
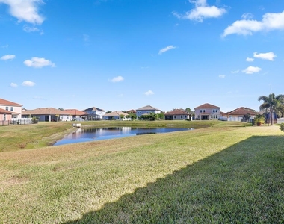
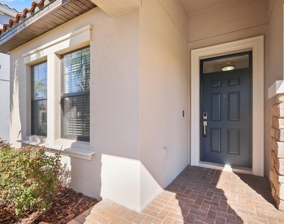
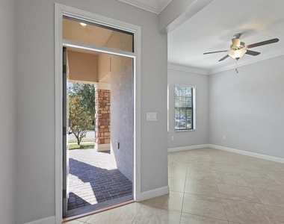
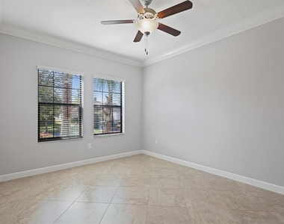
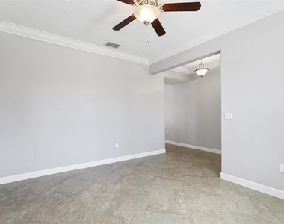
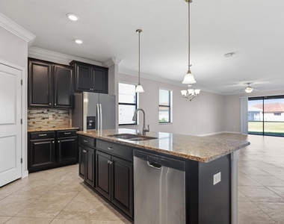
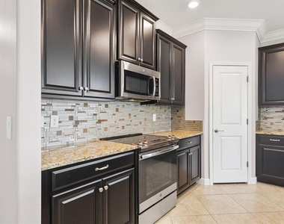
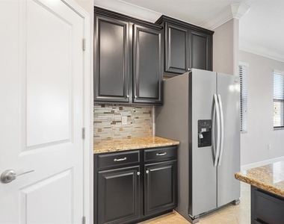
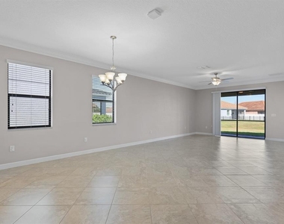
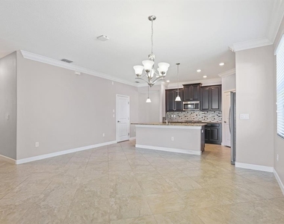
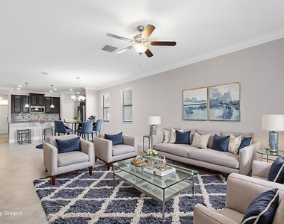
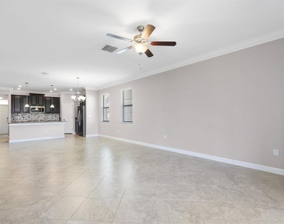
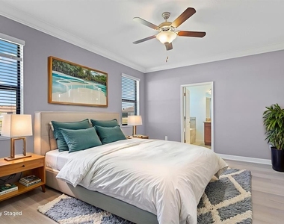
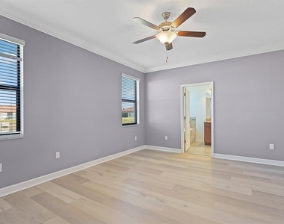
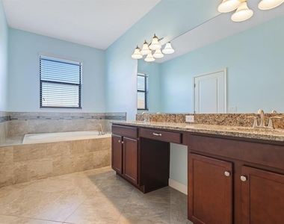
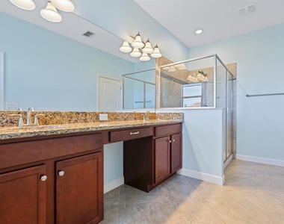
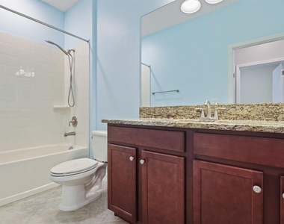
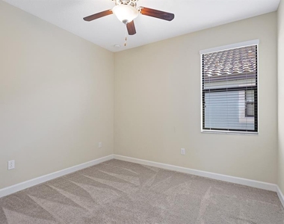
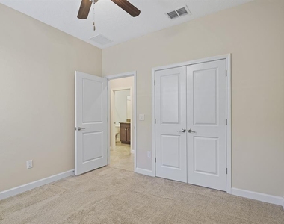
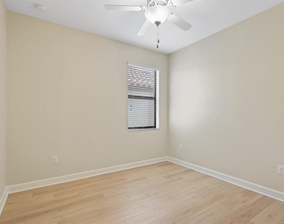
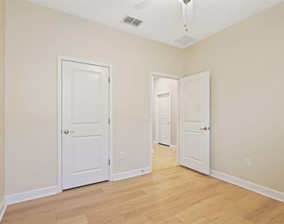
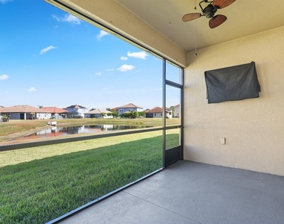
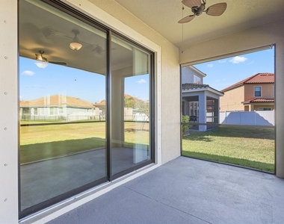
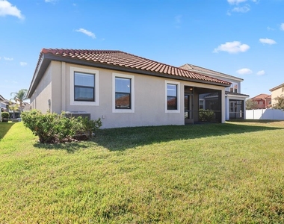
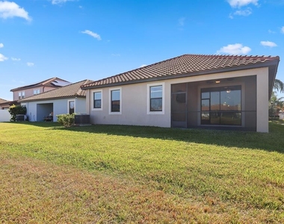
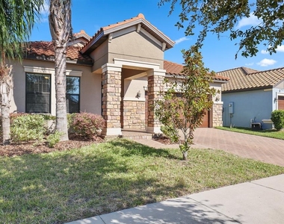
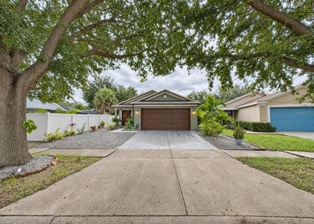
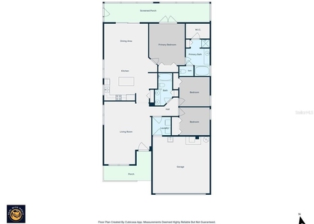
Virtually Staged. Welcome to Waterleaf Estates, a gated Riverview community offering a blend of comfort, convenience, and amenities. This single-story home features 3 bedrooms, 2 bathrooms, a 2-car garage, and 1,957 sq ft of thoughtfully designed living space. At the front of the home, a formal living room provides flexibility-perfect for entertaining, a sitting room, or a work-from-home space. The heart of the home features an open kitchen, dinette, and family room layout designed for everyday living. The kitchen includes a full stainless steel appliance package, a spacious island with room for seating, and a pantry closet for added storage. The primary bedroom is privately located at the back of the home and offers a spacious walk in closet and an en-suite bathroom complete with a soaking tub, separate glass-enclosed shower, dual sink vanity and a private water closet. Bedrooms 2 and 3 are positioned near the second full bathroom, making the layout comfortable and functional for guests or family members. Enjoy Florida living year-round on the screened lanai overlooking peaceful pond views-perfect for morning coffee or relaxing evenings. Waterleaf Estates residents enjoy access to community amenities including a pool, playground, clubhouse, and fitness stations throughout the neighborhood. This location also offers convenient access to Big Bend Road, Hwy 301, and I-75, placing shopping, dining, and major commuter routes just minutes away. Complete lawn maintenance, including mowing, shrub pruning, irrigation system service, turf, and plant fertilization and plant pest control are included in rent services saving you time and money! Tenants to independently verify HOA restrictions, community rules, amenity access, and associated fees. NOTE: Additional $59/mo. Resident Benefits Package is required and includes a host of time and money-saving perks, including monthly air filter delivery, Express Connect utility setup, on-time rent rewards, $1M identity fraud protection, credit building, online maintenance and rent payment portal, one lockout service, and one late-rent pass. Renters Liability Insurance Required. Call to learn more about our Resident Benefits Package.
AMENITIES
Attached Garage
Laundry In Unit
Dishwasher
Parking Space
Virtual Tour
Video/3D Tour
ADDITIONAL INFORMATION
Interior
Bathroom Information
Full Bathrooms: 2
Interior Information
Interior Features: Ceiling Fan(s), Open Floorplan, Stone Counters, Walk-In Closet(s), Eating Space In Kitchen, Kitchen/Family Room Combo, Primary Bedroom Main Floor, Thermostat
Appliances: Dishwasher, Disposal, Electric Water Heater, Microwave, Range, Refrigerator, Water Softener, Water Purifier
Flooring Type: Ceramic Tile, Laminate
Door Features: Sliding Doors
Laundry Features: Inside, Laundry Room
Room Information
Rooms: 7
Exterior
Property Information
Square Footage: 1,957
Square Footage Source: $0
Security Features: Smoke Detector(s)
Year Built: 2018
Building Information
Building Area Total: 2626
Levels: One
Building Area Units: Square Feet
Window Features: Blinds
Patio and Porch Features: Covered, Rear Porch, Screened
Lot Information
Lot Features: Landscaped, In County
Lot Size Area: 5287
Lot Size Units: Square Feet
Lot Size Acres: 0.12
Square Footage: 5,287
Lot Size Dimensions: 50 x 105.74
Land Information
Water Source: Public
Utilities
Utilities Information
Cooling Type: Central Air
Heating Type: Central, Electric
Sewer : Public Sewer
Parking
Parking Information
Has Garage
Attached Garage
Has Open Parking
Parking Features: Driveway, Garage Door Opener
Location
HOA Information
HOA/Condo/Coop Amenities: Basketball Court, Clubhouse, Gated, Pool, Recreation Facilities
Manager has many listings with high listing quality!
▼
The manager has not yet mailed us a photo copy of his or her government identification and proof or property ownership.
▼
Manager has not logged in recently
▼
Manager does not yet have user reviews
RENTHOP DESCRIPTION
The apartment is a unit offered at a monthly price of $2,550. The person posting the listing did not specify that any pets were allowed. It may be the case that pets are ok and the manager simply has not yet filled out all the details. The kitchen conveniently includes a dishwasher.
We have 32 photos of this particular unit, building, and surrounding areas.
Last Updated: 23 hours ago
Data Source: Stellar MLS
MLS# TB8565919
List Agent Name: Daniel Rothrock
List Office Name: EATON REALTY
IDX information is provided exclusively for personal, non-commercial use, and may not be used for any purpose other than to identify prospective properties consumers may be interested in purchasing. Information is deemed reliable but not guaranteed. The listing broker’s offer of compensation is made only to participants of the MLS where the listing is filed.
Courtesy of RH Advisors, Inc. and RHP Realty NJ, Inc.
By selecting Check Availability, you agree that RentHop and real estate professionals may call or text you about your inquiry. Message/data rates may apply. Terms & Privacy. California Privacy Notice
We found some very similar listings nearby
Select those you'd like to message
Your messages have been sent!
Check Availability
By selecting Check Availability, you agree that RentHop and real estate professionals may call or text you about your inquiry. Message/data rates may apply. Terms & Privacy. California Privacy Notice













 Your Privacy Choices
