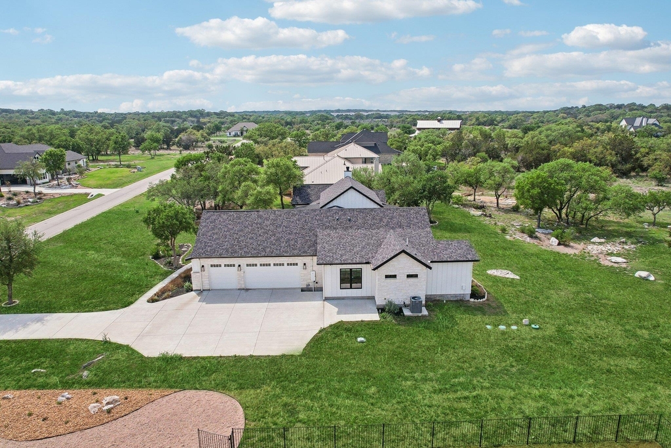
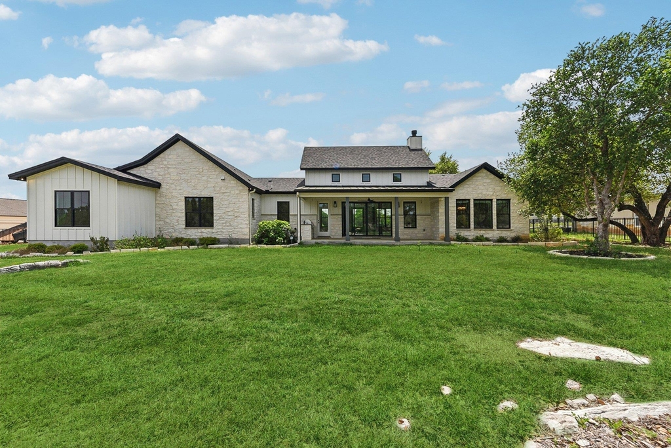
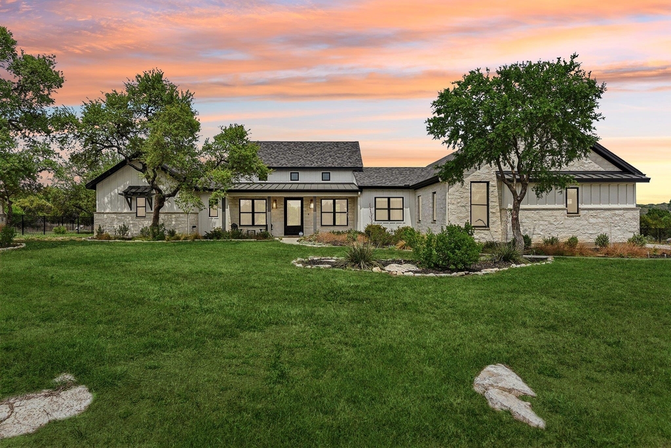
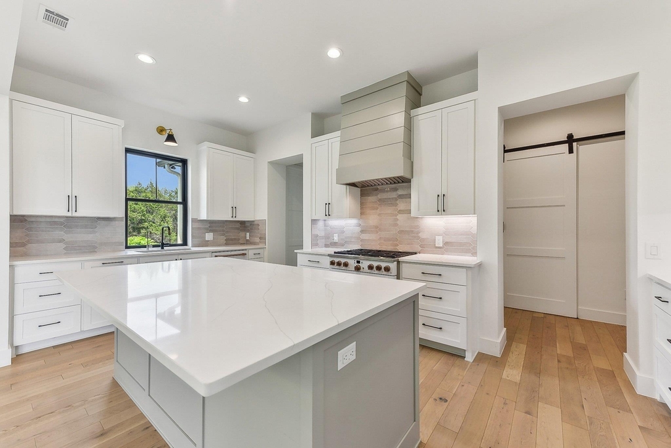
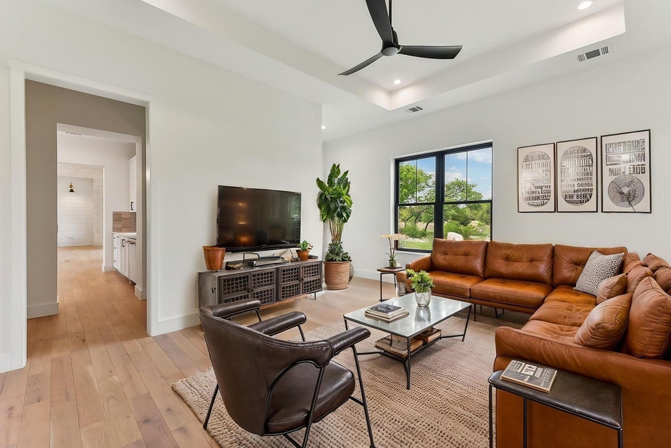
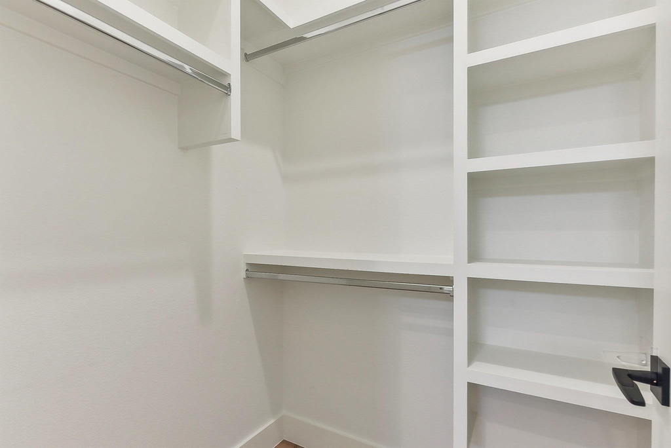
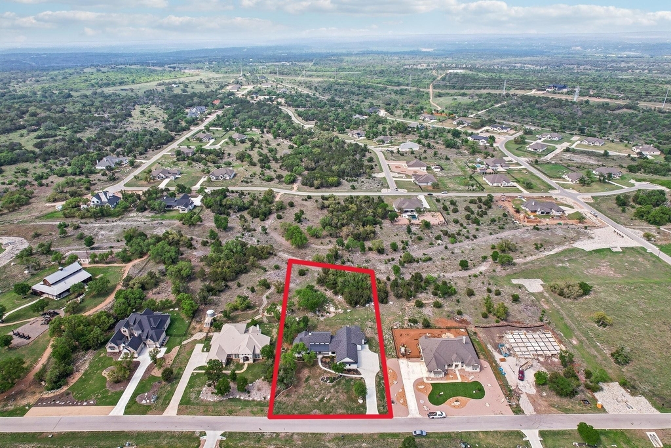
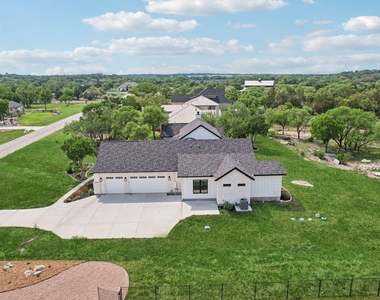
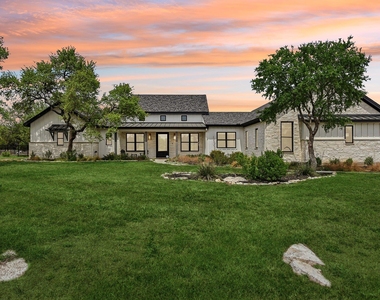
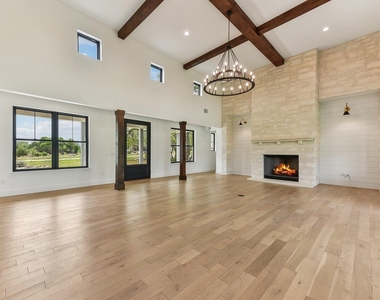
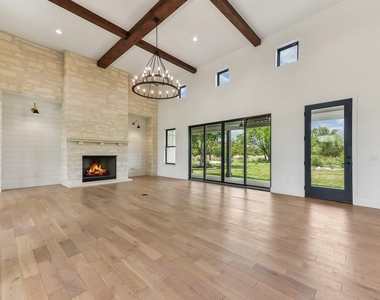
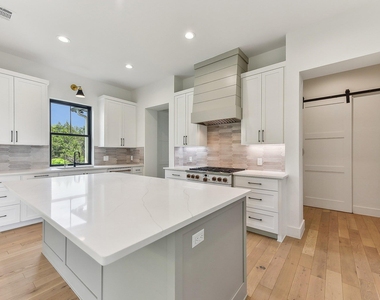
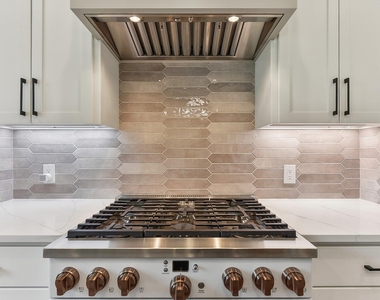
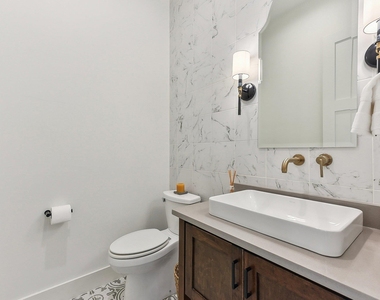
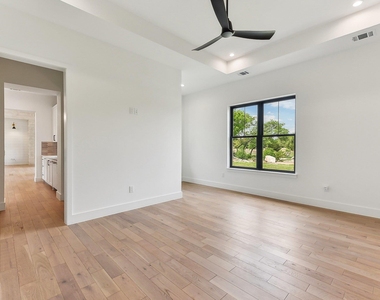
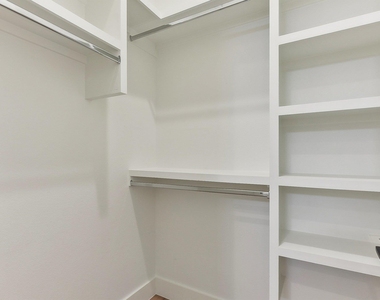
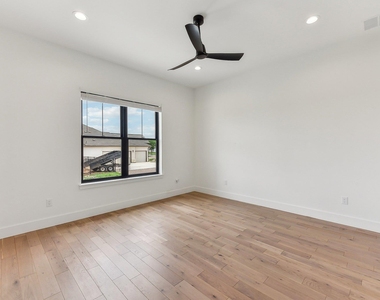
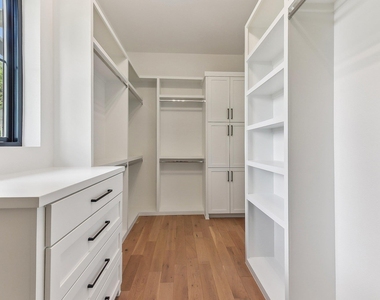
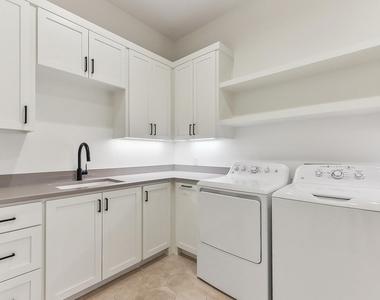
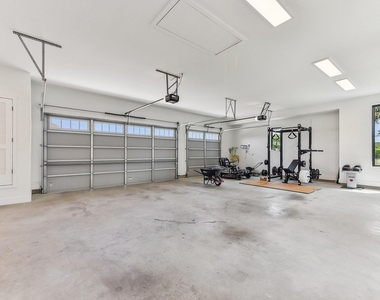
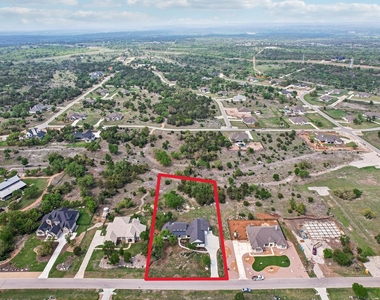
Enjoy this beautiful 4 Bedroom Hill Country Custom Home on a 1.2-acre Starry Skyed lot. This beautiful home has over $400k in tastefully designed upgrades and finishes. One room can be used as an office. Each room of the house is wired for voice, video, & data. This tastefully crafted home is boasting with upgrades which include Ultra-Fast Fiber In-House Connection for Voice, Video, Data. Your Climate, Upgraded LENNOX PUREAIR Healthy Climate Air Purification Filtration Systems for Both Master Systems w/Fresh Air & Dehumidifiers for both AC/Heater Units (2) with smart thermostats and app, Upgraded WiFi Ceiling Fans w/App and Luxurious Oversized Livingroom Wood & Gas Buring Fireplace. Your Electrical systems are protected by a PSP Vortex Whole House Surge Protector with Lifetime Warranty at Magnify Electric. Your water systems contain an upgraded Reverse Osmosis Water System by APEC to PH9, Upgraded Whole House Water Softener and a Luxurious Oversized Gas Water Heater with Instant-On Whole House Hot Water Circulation Pump and RainBird 8 Zone WiFi outdoor irrigation system w/App. Your Kitchen, you're covered with Top of Line GE Café Stainless Steel WiFi w/App Appliances: Gas Range-Stove, Gas Oven, Electric Wall Oven, Microwave, Dishwasher, Refrigerator & Freezer with Icemaker & Water Dispenser. Your Extras, Bonus KitchenAid Stainless Steel Refrigerator & Freezer with Icemaker in Laundry Room. Upgraded Energy Efficient Electric Washer & Dryer. 3-car garage with an Upgraded Heavy-Duty LiftMaster WiFi & app Garage Doors (2). Upgraded 500 Gallon Underground Propane Tank. This house has you covered with a walk-in pantry for food, large utility room shelving, walk-in garage storage closet, & significant storage above the garage. Many luxurious walk-in closets for your seasonal clothing and personal effects. Upgraded windows & blown-in insulation in the walls and ceilings keep your electricity costs down significantly for those hot summers and cold winter days.
AMENITIES
Fireplace
Storage Facility
Private Outdoor Space
Dishwasher
Parking Space
ADDITIONAL INFORMATION
Interior
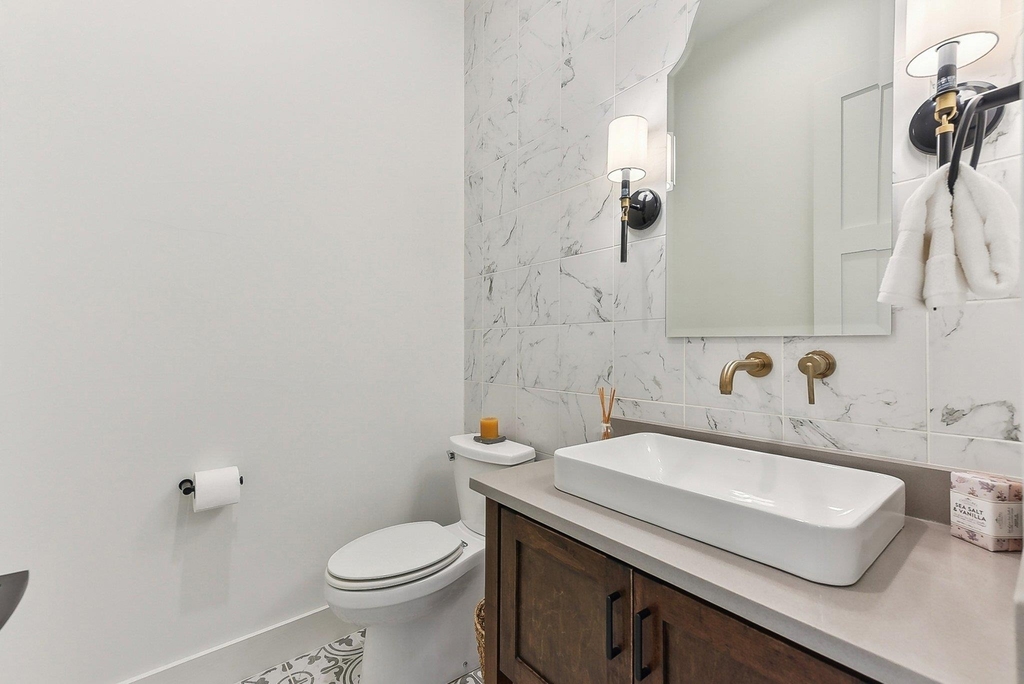
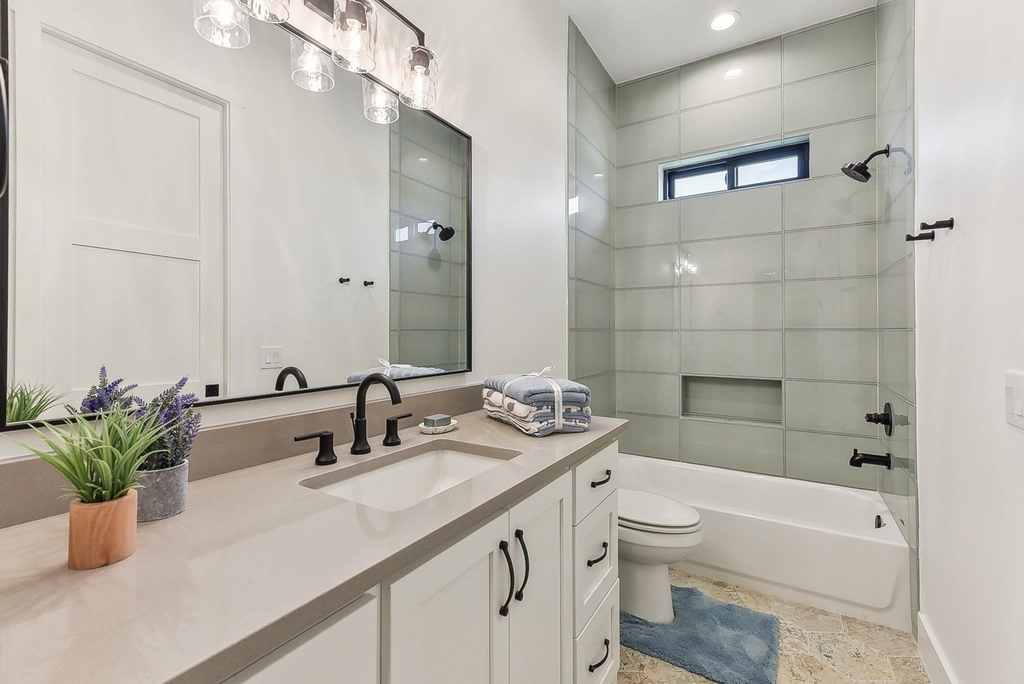
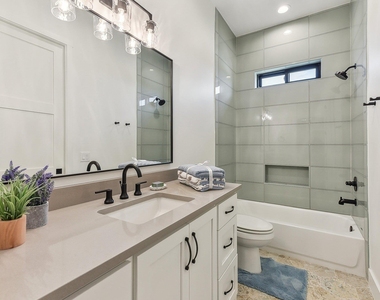
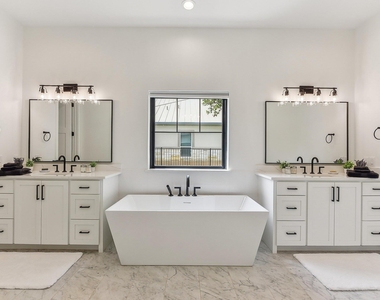
Bathroom Information
Half Bathrooms: 1
Full Bathrooms: 3
Interior Information
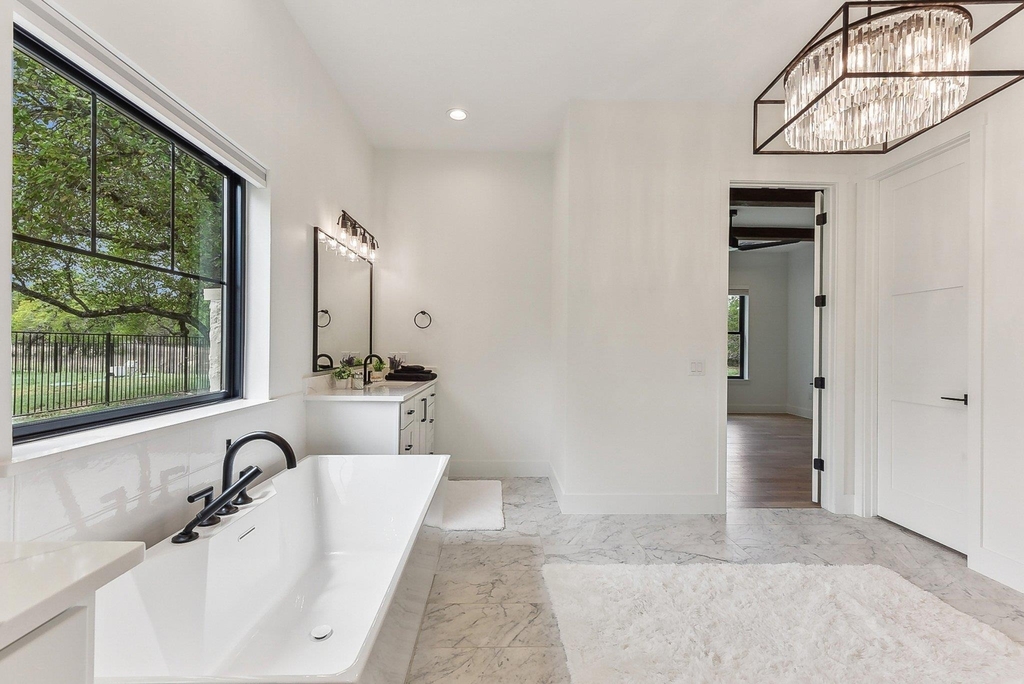
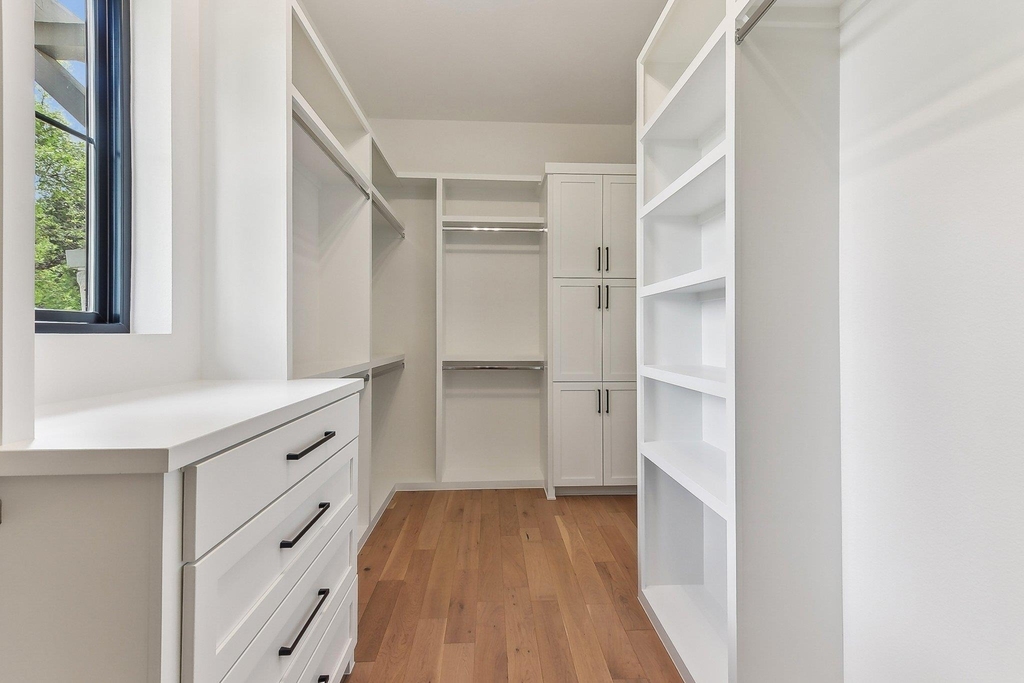
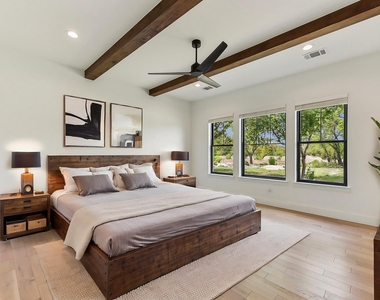
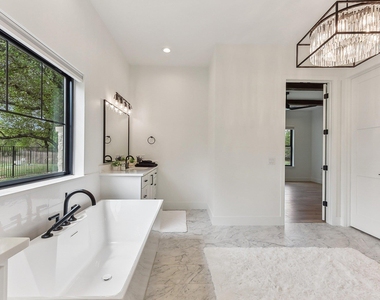
Interior Features: See Remarks, Bookcases, Built-in Features, Ceiling Fan(s), Beamed Ceilings, Cathedral Ceiling(s), Chandelier, Granite Counters, Crown Molding, Double Vanity, Eat-in Kitchen, Entrance Foyer, High Speed Internet, Kitchen Island, Natural Woodwork, Open Floorplan, Pantry, Recessed Lighting, Smart Home, Smart Thermostat, Soaking Tub, Sound System, Storage, Walk-In Closet(s), Wired for Data, Wired for Sound, Ceiling-High, Ceiling-Vaulted, Multiple Dining Areas, Multiple Living Areas, No Interior Steps, Primary Bedroom on Main, Two Primary Closets
Appliances: Built-In Electric Oven, Built-In Electric Range, Built-In Freezer, Built-In Gas Oven, Built-In Gas Range, Built-In Range, Built-In Refrigerator, Convection Oven, Dishwasher, Disposal, Down Draft, Dryer, ENERGY STAR Qualified Appliances, ENERGY STAR Qualified Dishwasher, ENERGY STAR Qualified Dryer, ENERGY STAR Qualified Freezer, ENERGY STAR Qualified Refrigerator, ENERGY STAR Qualified Washer, ENERGY STAR Qualified Water Heater, Exhaust Fan, Freezer, Gas Cooktop, Gas Range, Humidifier, Ice Maker, Indoor Grill, Instant Hot Water, Microwave, Oven, Electric Oven, Gas Oven, Plumbed For Ice Maker, Propane Cooktop, Range, Refrigerator, Self Cleaning Oven, Stainless Steel Appliance(s), Vented Exhaust Fan, Washer, Washer/Dryer, Water Heater, Water Purifier, Water Purifier Owned, Water Softener, Water Softener Owned, See Remarks, Built-In Oven(s), RNGHD
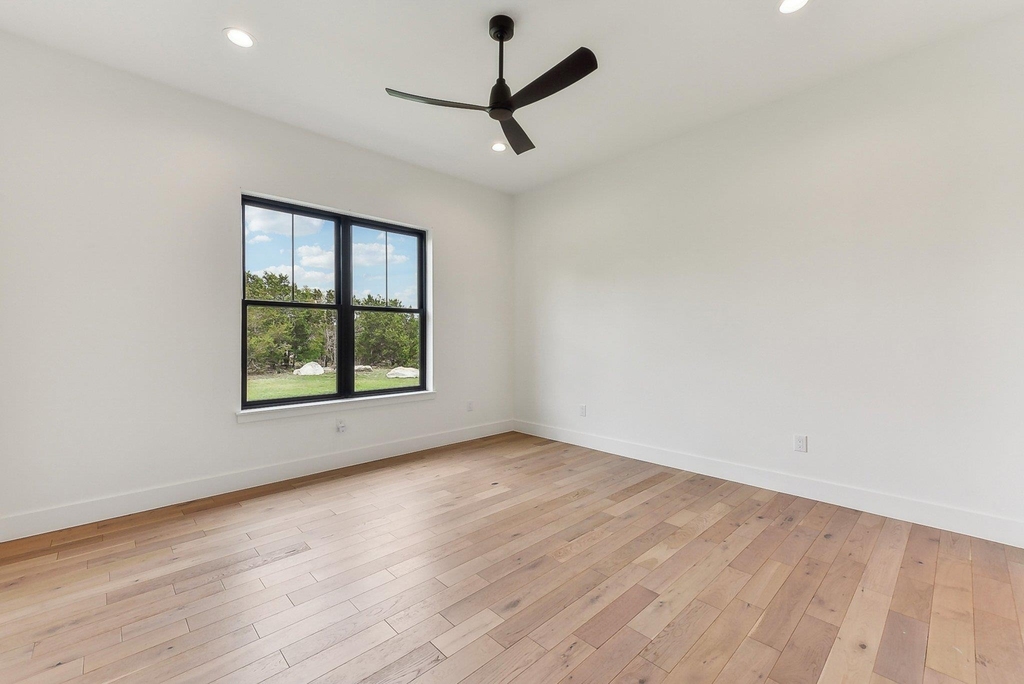
Flooring Type: Wood
Fireplace Information
Has Fireplace
Fireplace Features: See Remarks, Family Room, Gas, Great Room, Living Room, Masonry, Propane, Stone, Wood Burning
Fireplaces: 1
Exterior
Property Information
Square Footage: 3,223
Square Footage Source: $0
Green Sustainability
Security Features: See Remarks, Carbon Monoxide Detector(s), Closed Circuit Camera(s), Fire Alarm, Secured Garage/Parking, Security Lights, Smoke Detector(s)
Property Condition: Resale
Year Built: 2022
Waterfront Features: None
Building Information
Builder Name: Glen Screws Home Builder
Levels: One
Other Structures: See Remarks
Window Features: Aluminum Frames, Blinds, Display Window(s), Double Pane Windows, ENERGY STAR Qualified Windows, Insulated Windows, Low-Emissivity Windows, Screens
Construction Materials: Concrete, Attic/Crawl Hatchway(s) Insulated, Spray Foam Insulation, Radiant Barrier, Wood Siding, Stone, Masonry – All Sides
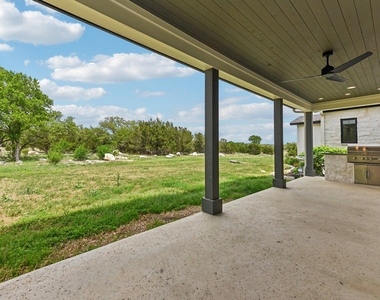
Patio and Porch Features: See Remarks, Covered, Front Porch, Patio, Porch, Rear Porch
Pool Information
Pool Features: None, See Remarks
Lot Information
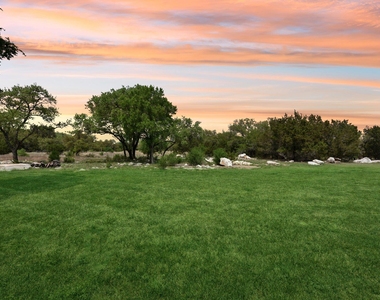
Lot Features: Greenbelt, Back Yard, Close to Clubhouse, Front Yard, Garden, Interior Lot, Landscaped, Level, Native Plants, Near Golf Course, Sprinklers In Rear, Sprinklers In Front, Wooded, Many Trees, Views, Zero Lot Line, Sprinkler - Automatic, Sprinkler - Drip Only/Bubblers, Sprinkler - Rain Sensor, Sprinklers On Side, Trees-Small (Under 20 Ft)
Lot Size Area: 52272
Lot Size Units: Square Feet
Lot Size Acres: 1.2
Square Footage: 52,272
Lot Size Dimensions: 151x381
Land Information
Water Source: Public
Utilities
Utilities Information
Cooling Type: Ceiling Fan(s), Central Air, ENERGY STAR Qualified Equipment, Exhaust Fan, Heat Pump, Multi Units, See Remarks
Heating Type: See Remarks, Central, Electric, ENERGY STAR Qualified Equipment, Fireplace(s), Heat Pump, Hot Water, Humidity Control, Propane
Sewer : Aerobic Septic, Holding Tank, Septic Tank, See Remarks
Parking
Parking Information
Has Garage
Has Open Parking
Parking Features: See Remarks, Additional Parking, Concrete, Direct Access, Driveway, Enclosed, Garage, Garage Door Opener, Garage Faces Side, Guest, Heated Garage, Inside Entrance, Kitchen Level, Lighted, Oversized, Secured, Storage, Door-Multi
Garage Spaces: 3
Location
HOA Information
HOA/Condo/Coop Amenities: Barbecue, Meeting Room, Dog Park, Picnic Area, Trail(s)
The manager has not yet mailed us a photo copy of his or her government identification and proof or property ownership.
▼
Manager has not logged in recently
▼
Manager does not yet have user reviews
RENTHOP DESCRIPTION
The apartment is a unit offered at a monthly price of $7,000. The person posting the listing did not specify that any pets were allowed. It may be the case that pets are ok and the manager simply has not yet filled out all the details. The kitchen conveniently includes a dishwasher.
We have 40 photos of this particular unit, building, and surrounding areas.
Last Updated: 22 hours ago
Data Source: Unlock MLS
MLS# ACT9222128
List Agent Name: Ed Palmer
List Office Name: Home Specialist, Inc.
IDX information is provided exclusively for personal, non-commercial use, and may not be used for any purpose other than to identify prospective properties consumers may be interested in purchasing. Information is deemed reliable but not guaranteed. The listing broker’s offer of compensation is made only to participants of the MLS where the listing is filed.
Courtesy of RH Advisors, Inc. and RHP Realty NJ, Inc.
By selecting Check Availability, you agree that RentHop and real estate professionals may call or text you about your inquiry. Message/data rates may apply. Terms & Privacy. California Privacy Notice
We found some very similar listings nearby
Select those you'd like to message
Your messages have been sent!
Check Availability
By selecting Check Availability, you agree that RentHop and real estate professionals may call or text you about your inquiry. Message/data rates may apply. Terms & Privacy. California Privacy Notice









































 Your Privacy Choices
