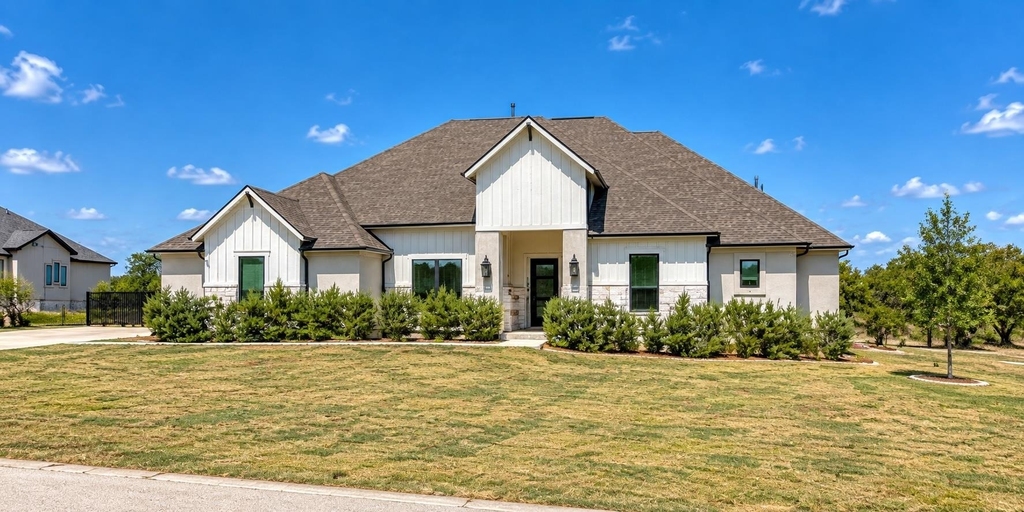
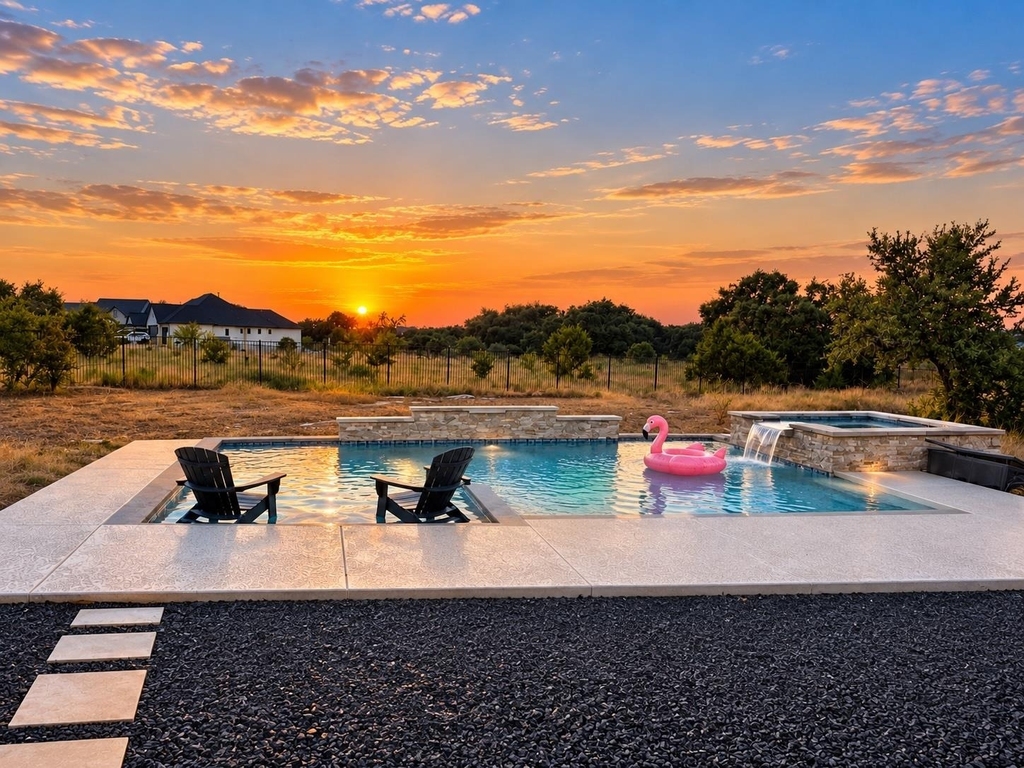
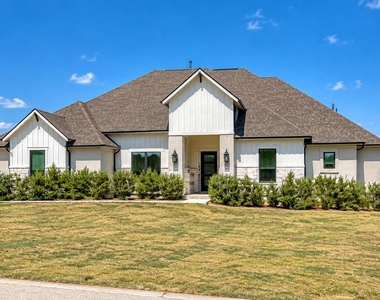
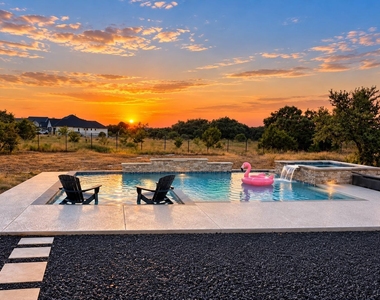
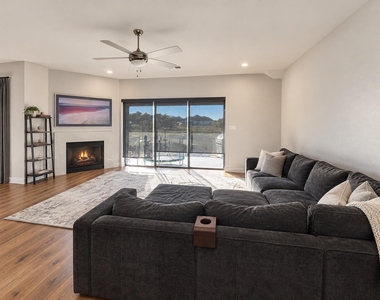
Luxury Hill Country living on 1 acre in gated Spicewood Trails! This beautiful home offers an incredible combination of privacy, space and resort-style amenities, including a large fenced backyard, heated pool & spa, covered patio and built-in outdoor kitchen with grill and sink. A spectacular wall of patio doors completely opens and folds into itself, creating a seamless connection between the indoor living space and backyard-perfect for entertaining.
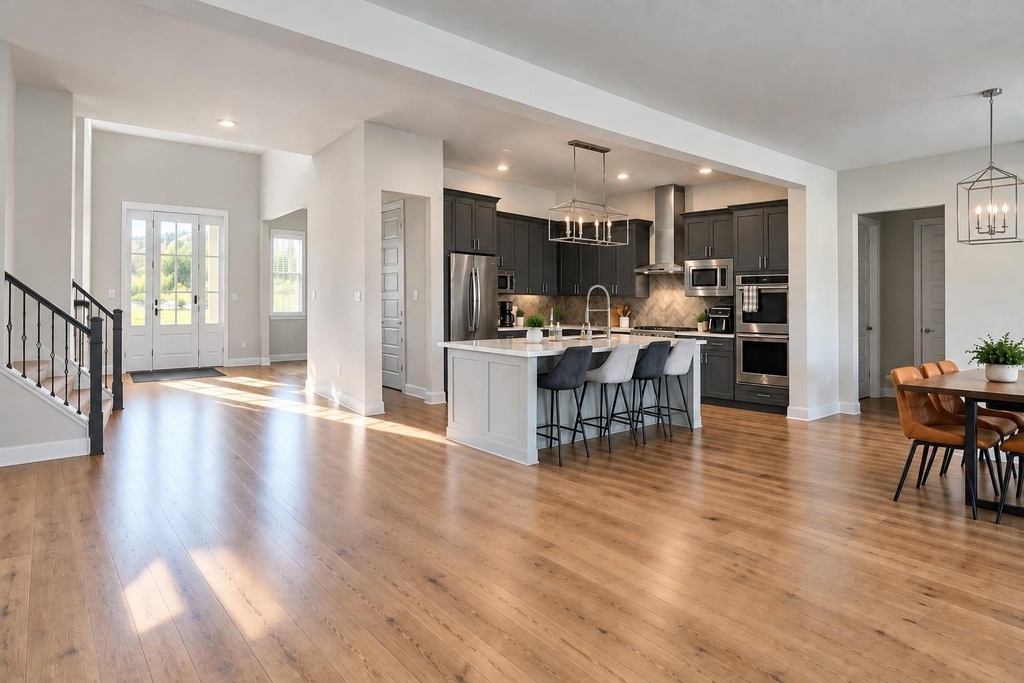
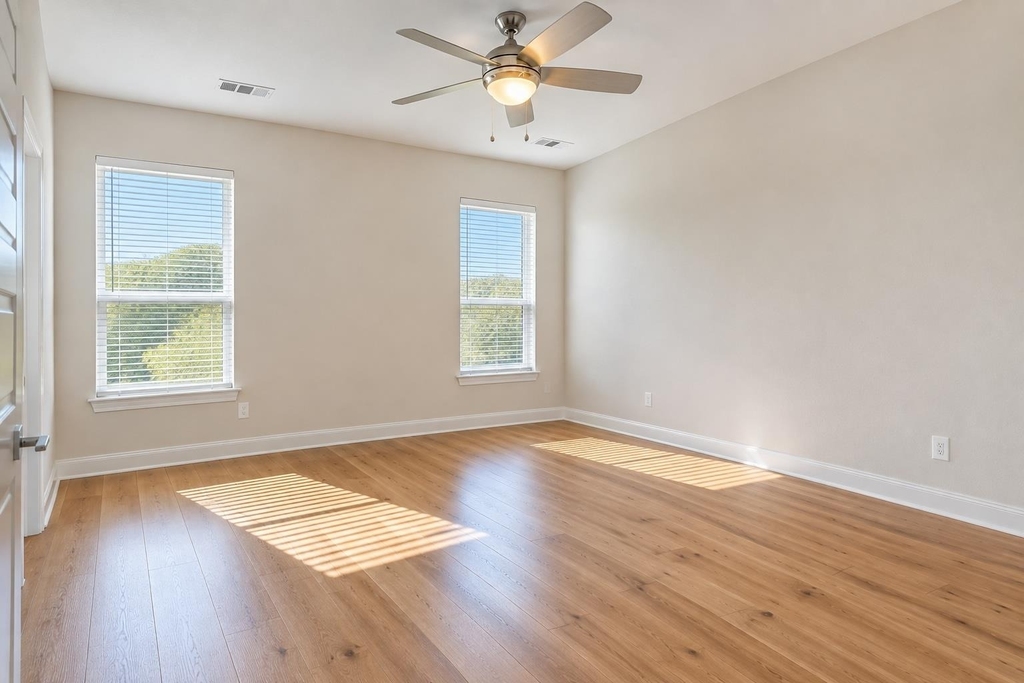
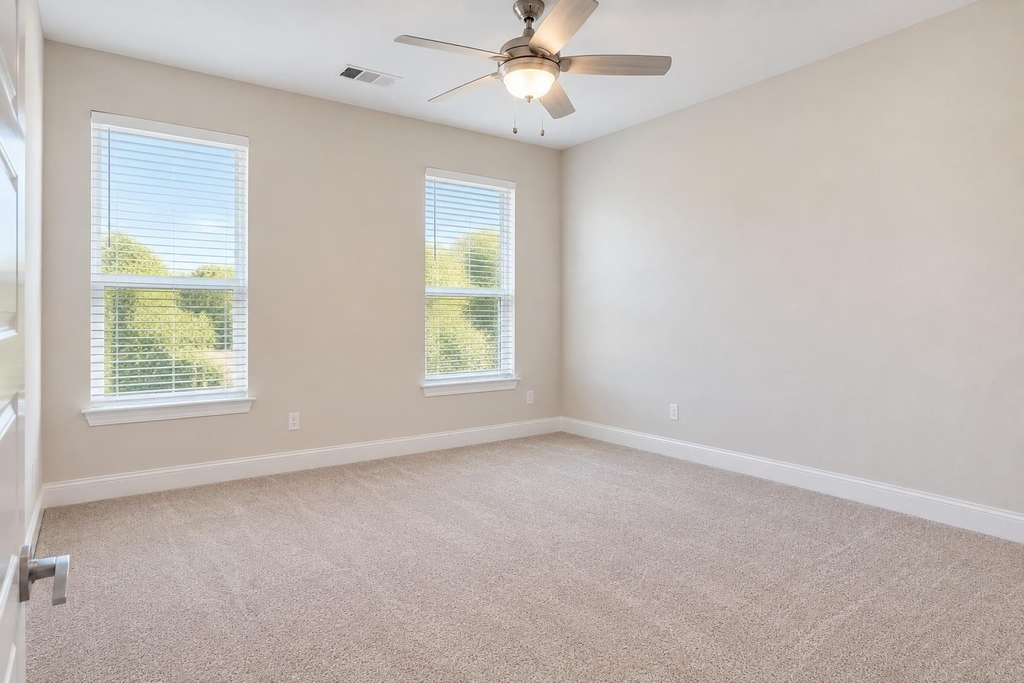
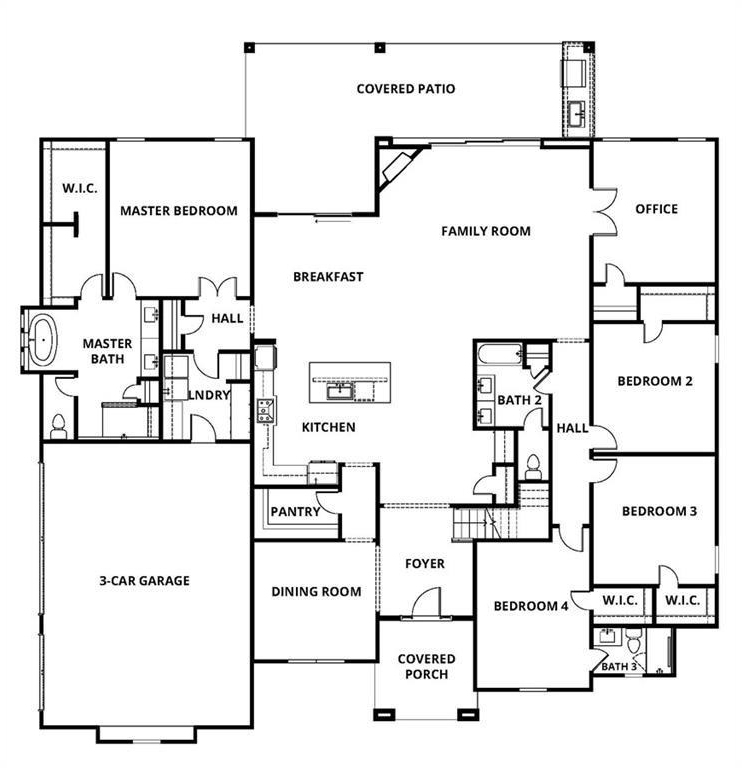
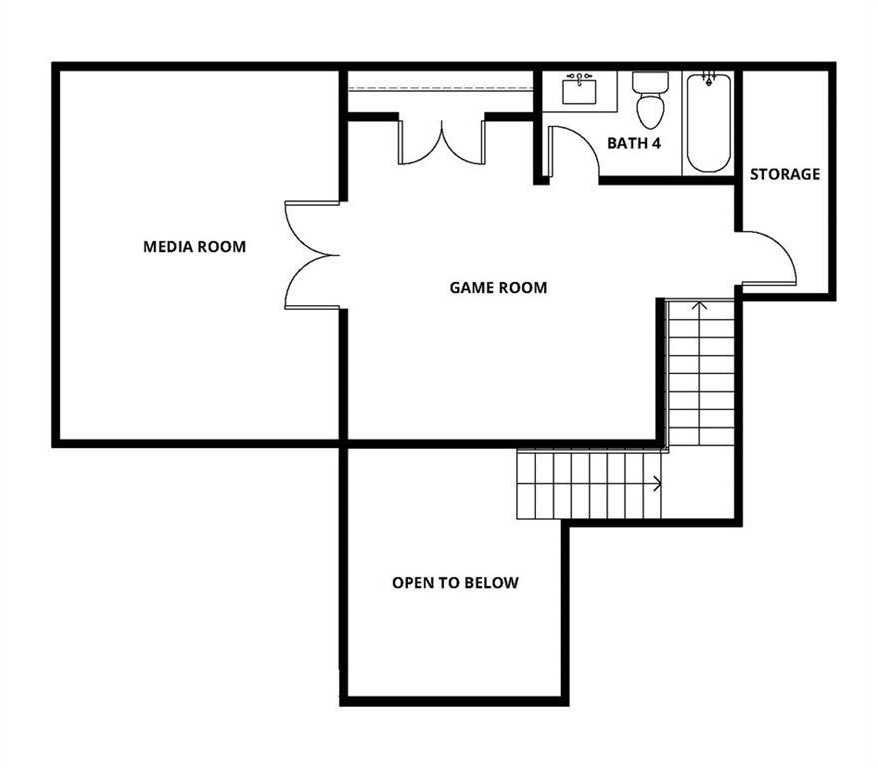
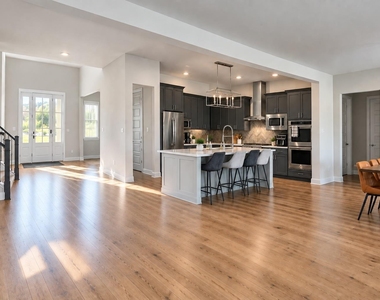
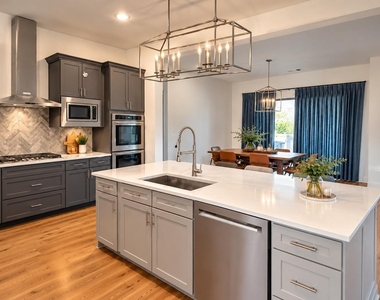
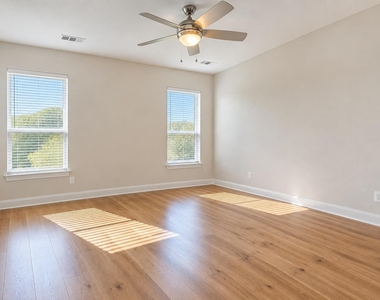
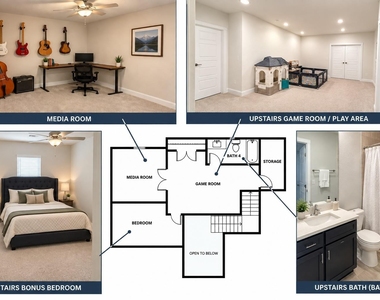
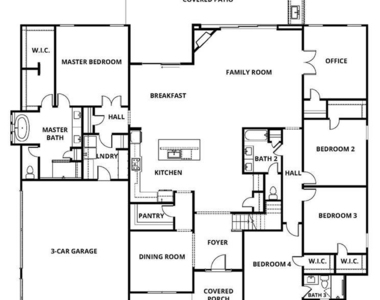
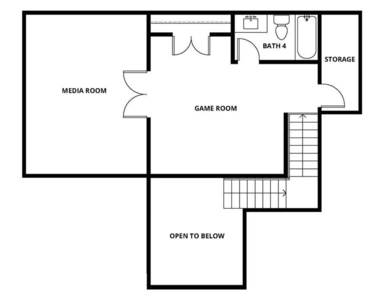
Inside, enjoy an open-concept layout, gas fireplace, large walk-in pantry, spacious laundry room with storage and over $30K in custom window treatments, including motorized blinds and custom curtains. Upstairs, a generous bonus loft offers a play/game area, separate media room, bedroom and full bath, providing an entire additional living space.
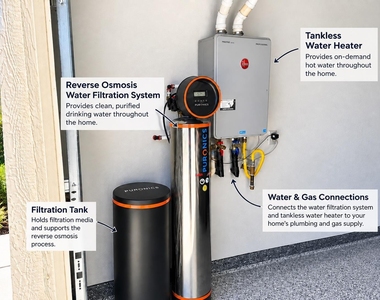
The 3-car garage features epoxy flooring and dual mini-split A/C units. Additional upgrades include two large HVAC systems-one for each level-tankless water heater, water softener and whole-home water filtration system.
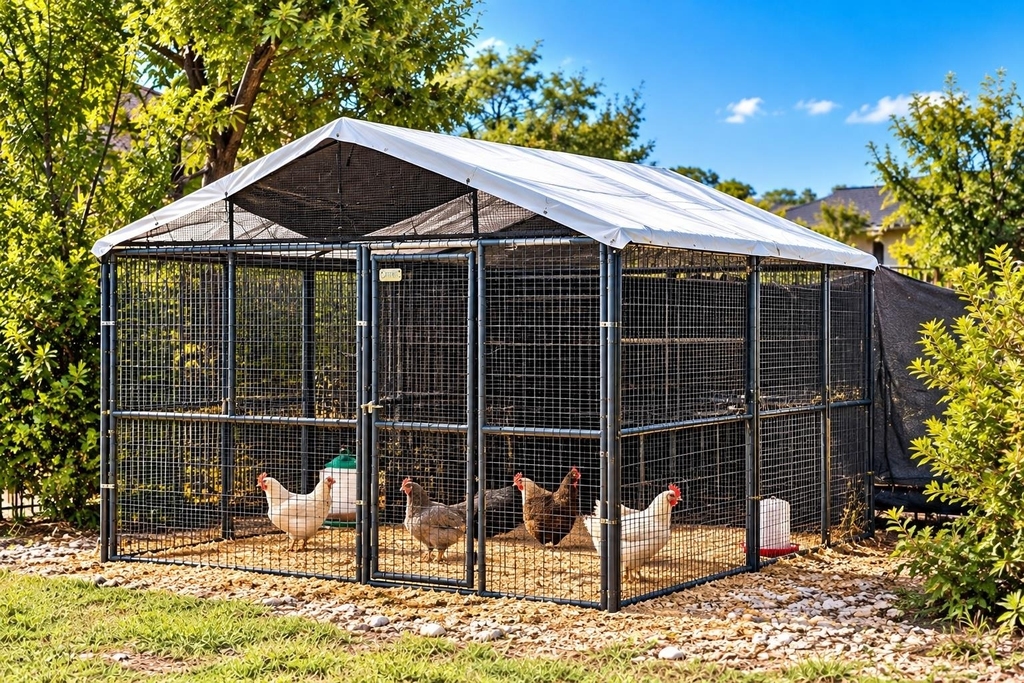
For a little extra Hill Country charm, there's even a chicken coop with a sweet flock of hens producing blue, green, olive, brown and white eggs-the flock may convey by agreement.
Enjoy the peaceful acreage lifestyle of Spicewood Trails, while remaining convenient to Lake Travis, Bee Cave and Lakeway.
Available December 1st | $7,250/month. Call for additional details and lease terms.
AMENITIES
Fireplace
Storage Facility
Common Outdoor Space
Private Outdoor Space
Dishwasher
Parking Space
Short Term Allowed
ADDITIONAL INFORMATION
Interior
Bathroom Information
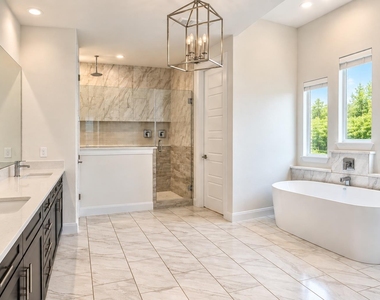
Full Bathrooms: 4
Interior Information
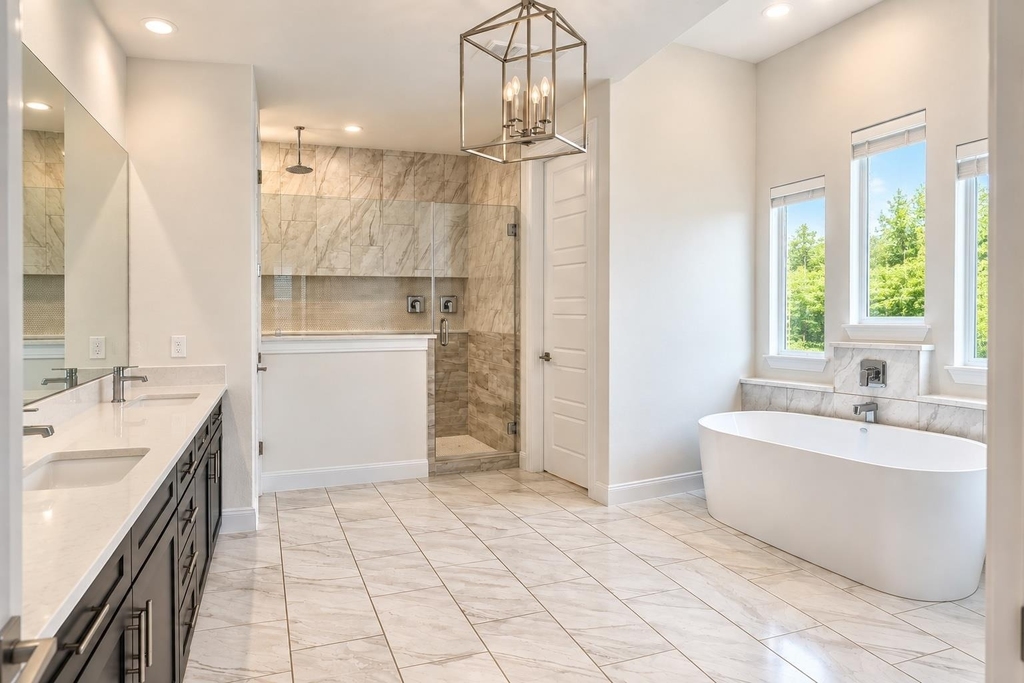
Interior Features: Bar, Ceiling Fan(s), Tray Ceiling(s), Granite Counters, Crown Molding, Double Vanity, Dry Bar, High Speed Internet, In-Law Floorplan, Kitchen Island, Open Floorplan, Pantry, Recessed Lighting, Smart Thermostat, Soaking Tub, Storage, Walk-In Closet(s), Wired for Data, Ceiling-High, Quartz Counters, Interior Steps, Multiple Living Areas, Primary Bedroom on Main
Appliances: Bar Fridge, Cooktop, Dishwasher, Disposal, ENERGY STAR Qualified Appliances, Exhaust Fan, Gas Cooktop, Microwave, Double Oven, Propane Cooktop, Free-Standing Refrigerator, Stainless Steel Appliance(s), Tankless Water Heater, Wine Cooler, RNGHD
Patio and Porch Features: Covered, Front Porch, Porch, Rear Porch
Pool Information
Pool Features: Outdoor Pool, Pool/Spa Combo
Pool is Private
Lot Information
Lot Features: Back Yard, Cleared, Front Yard, Gentle Sloping, Landscaped, Native Plants, Sprinklers In Rear, Sprinklers In Front, Many Trees, Views, Sprinkler - Automatic, Sprinkler - Rain Sensor, Sprinklers On Side
Lot Size Area: 43560
Lot Size Units: Square Feet
Lot Size Acres: 1
Square Footage: 43,560
Land Information
Water Source: Public
Utilities
Utilities Information
Cooling Type: Ceiling Fan(s), Central Air, Electric, Exhaust Fan, Humidity Control, Whole House Fan
Heating Type: Central, ENERGY STAR Qualified Equipment, Exhaust Fan, Fireplace(s), Hot Water, Humidity Control, Propane, Propane Stove
Sewer : Aerobic Septic, Engineered Septic, Septic Tank
The manager has not yet mailed us a photo copy of his or her government identification and proof or property ownership.
▼
Manager has not logged in recently
▼
Manager does not yet have user reviews
RENTHOP DESCRIPTION
The apartment is a unit offered at a monthly price of $6,995. The person posting the listing did not specify that any pets were allowed. It may be the case that pets are ok and the manager simply has not yet filled out all the details. The kitchen conveniently includes a dishwasher.
We have 16 photos of this particular unit, building, and surrounding areas.
MLS# ACT4792630
List Agent Name: Heather Nickens
List Office Name: Fruge Property Group
IDX information is provided exclusively for personal, non-commercial use, and may not be used for any purpose other than to identify prospective properties consumers may be interested in purchasing. Information is deemed reliable but not guaranteed. The listing broker’s offer of compensation is made only to participants of the MLS where the listing is filed.
Courtesy of RH Advisors, Inc. and RHP Realty NJ, Inc.
By selecting Check Availability, you agree that RentHop and real estate professionals may call or text you about your inquiry. Message/data rates may apply. Terms & Privacy. California Privacy Notice
We found some very similar listings nearby
Select those you'd like to message
Your messages have been sent!
Check Availability
By selecting Check Availability, you agree that RentHop and real estate professionals may call or text you about your inquiry. Message/data rates may apply. Terms & Privacy. California Privacy Notice


















 Your Privacy Choices
