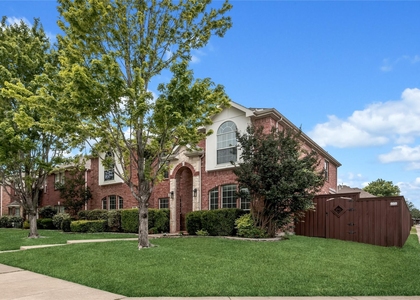
Welcome to this stunning Landon Home (Symmetry Plan D337), offering 4 spacious bedrooms, 2.5 bathrooms, a formal dining room, a versatile game room, a flex space, a 2-car garage, and a covered back patio-perfect for relaxing or entertaining. The thoughtfully designed interior features an open-concept layout with elegant quartz countertops throughout the kitchen and all bathrooms, an upgraded gourmet appliance package, soft-close painted cabinetry, designer tile backsplash, upgraded stair railing, and a large utility room. Upstairs, you'll find a spacious game room along with an additional flex area that can serve as a home office, media room, or playroom. Residents enjoy exceptional HOA amenities, including a luxurious clubhouse with a fitness center, resort-style swimming pool with kiddie splash area and cabanas, event lawn, parks, playgrounds, walking trails, and front yard maintenance. Built with energy efficiency in mind, this home includes ENERGY STAR® appliances, a programmable thermostat, insulated interior corners, Low-E vinyl windows, and a high-efficiency 16 SEER HVAC system to help reduce utility costs. Unlike many townhomes, this beautiful single-family residence offers no adjoining living spaces, providing enhanced privacy and comfort. Don't miss the opportunity to make this exceptional home yours!
AMENITIES
Attached Garage
Dishwasher
Parking Space
Home Office
ADDITIONAL INFORMATION
Interior
Bathroom Information
Half Bathrooms: 1
Full Bathrooms: 2
Interior Information
Appliances: Dishwasher, Disposal, Gas Range, Microwave, Tankless Water Heater, Plumbed For Gas in Kitchen
The manager has not yet mailed us a photo copy of his or her government identification and proof or property ownership.
▼
Manager has not logged in recently
▼
Manager does not yet have user reviews
RENTHOP DESCRIPTION
The apartment is a unit offered at a monthly price of $3,600. The person posting the listing did not specify that any pets were allowed. It may be the case that pets are ok and the manager simply has not yet filled out all the details. The kitchen conveniently includes a dishwasher.
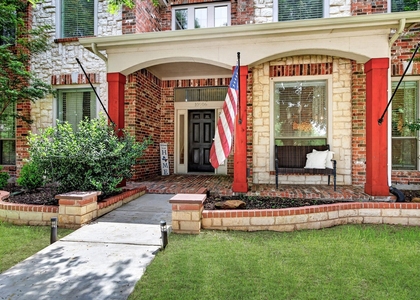
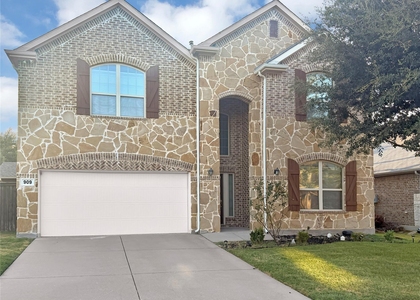
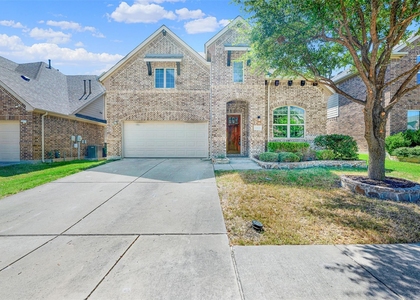
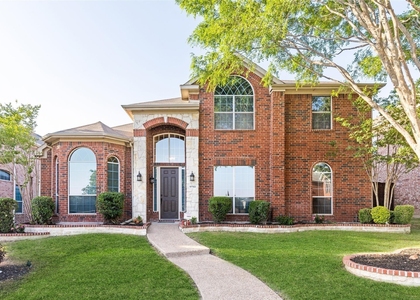
We have 27 photos of this particular unit, building, and surrounding areas.
We found some very similar listings nearby
Select those you'd like to message
Your messages have been sent!
Check Availability
By selecting Check Availability, you agree that RentHop and real estate professionals may call or text you about your inquiry. Message/data rates may apply. Terms & Privacy. California Privacy Notice




 Your Privacy Choices
