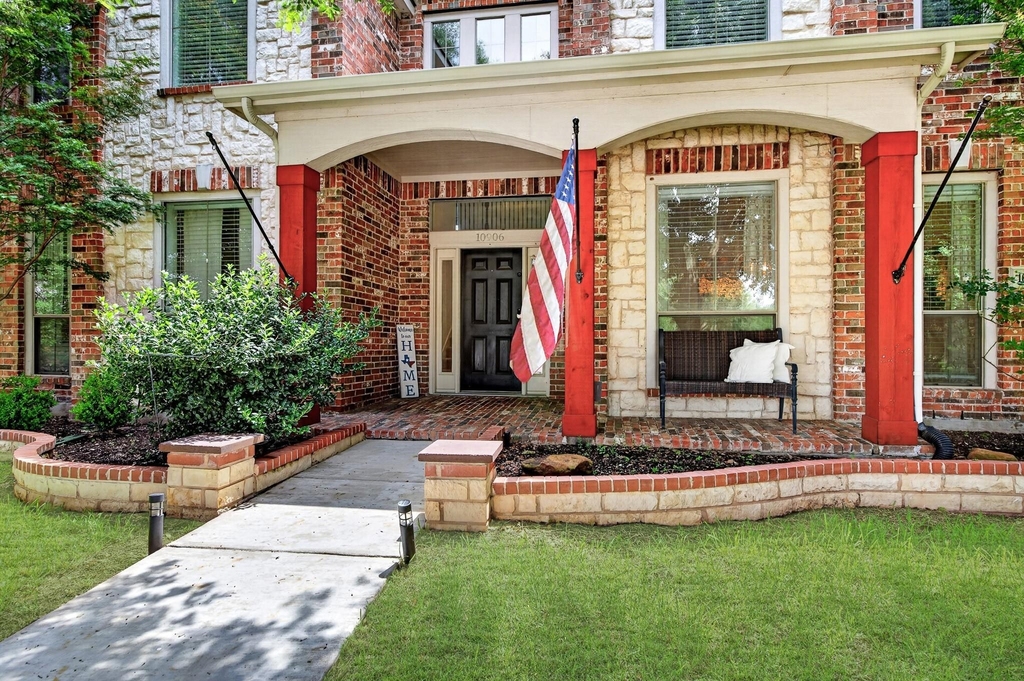
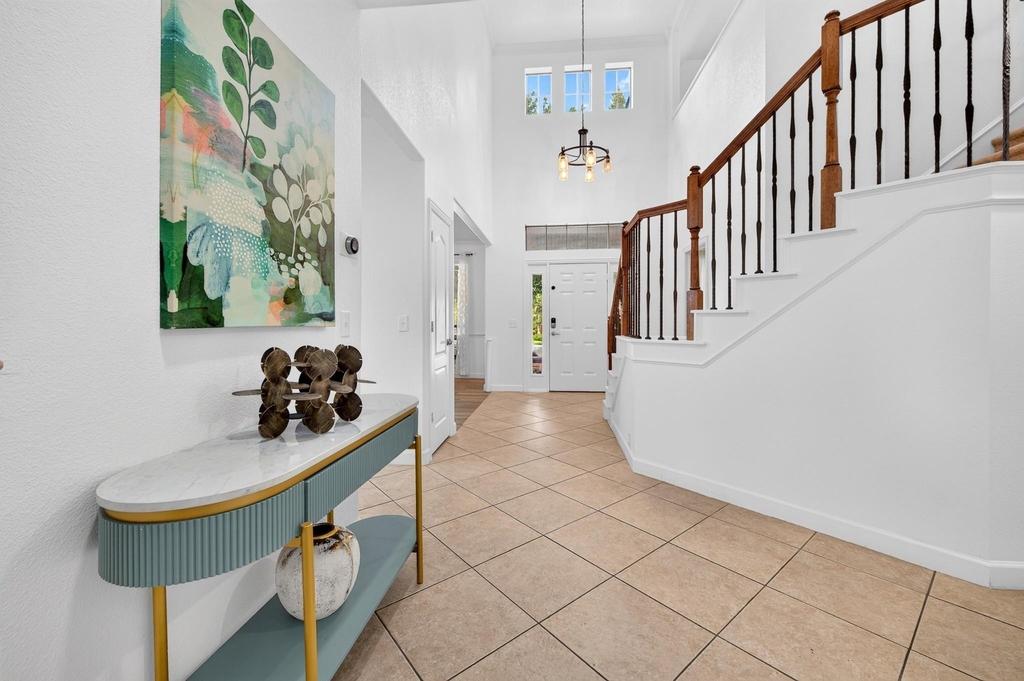
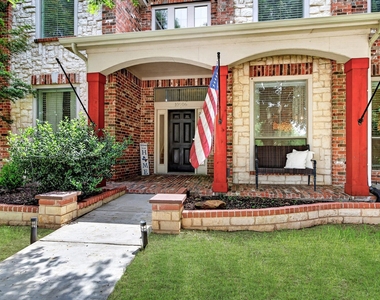
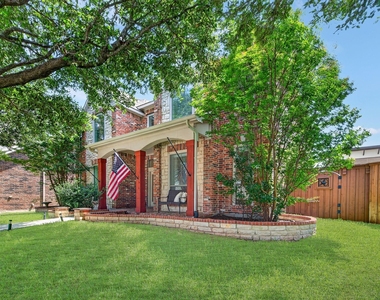
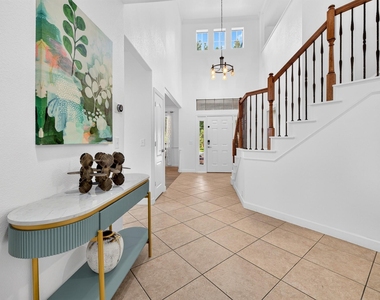
Welcome to this beautiful 5-bedroom, 3-bathroom home offering the perfect blend of style, comfort, and convenience. A dramatic vaulted entryway welcomes you inside, where abundant natural light and an inviting floor plan create a warm first impression.
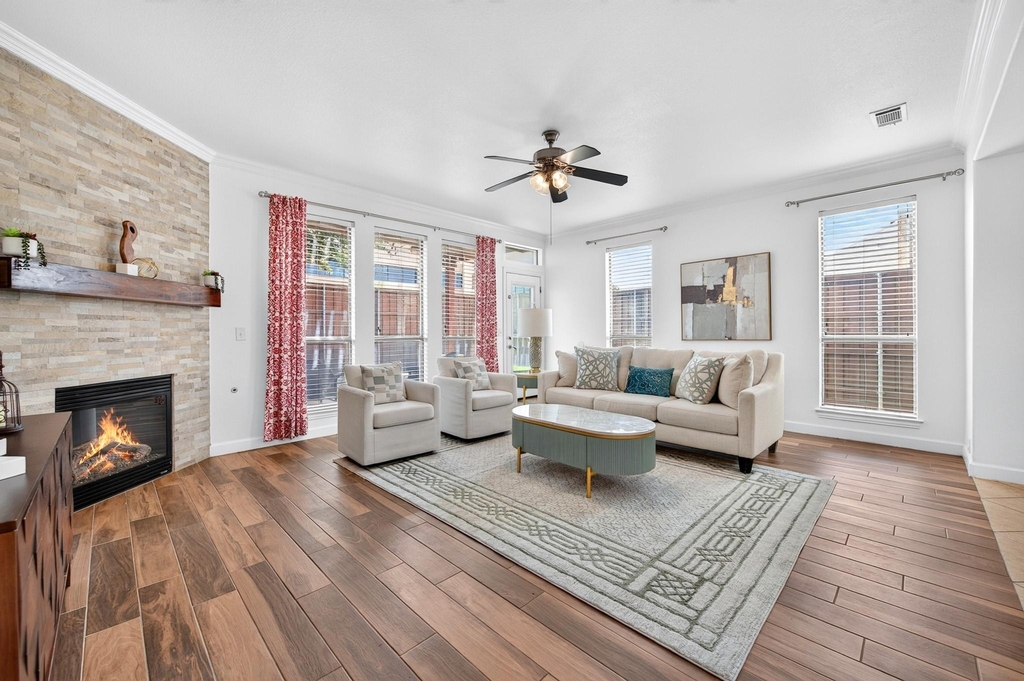
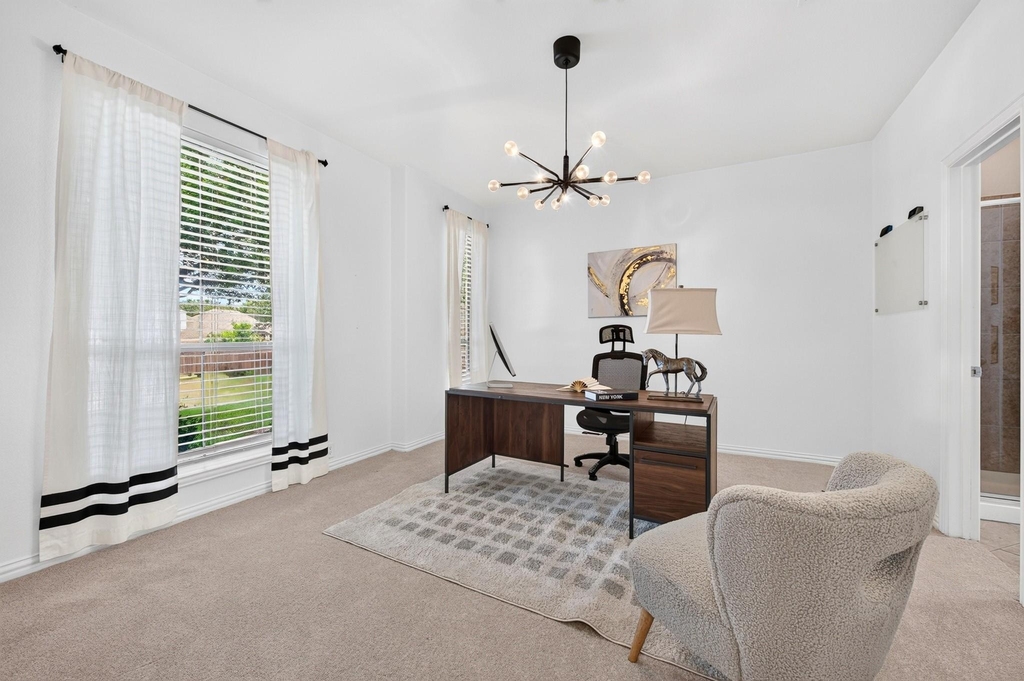
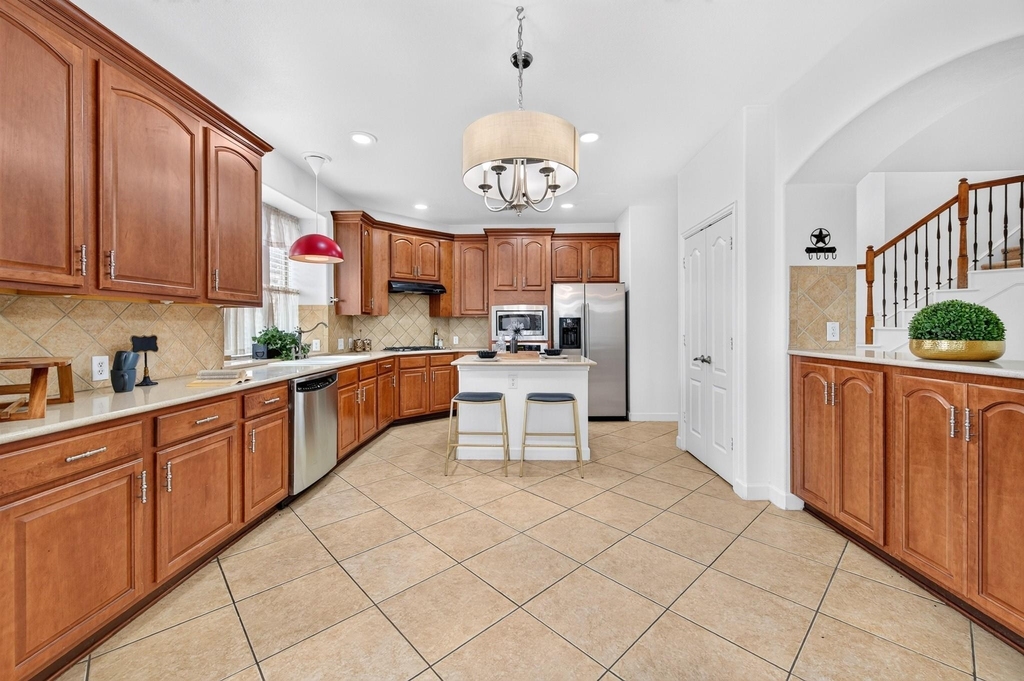
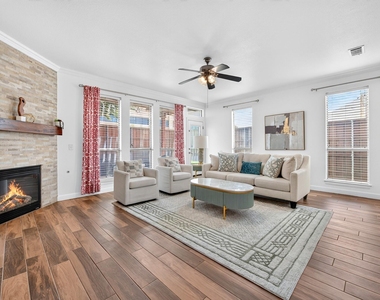
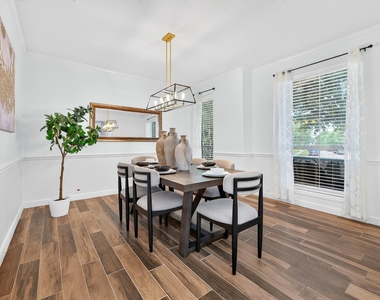
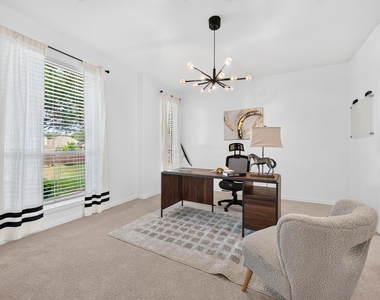
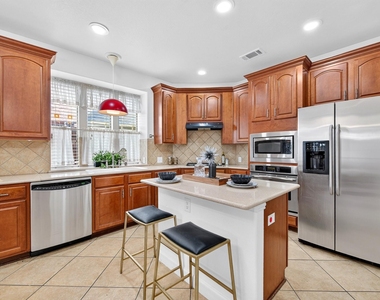
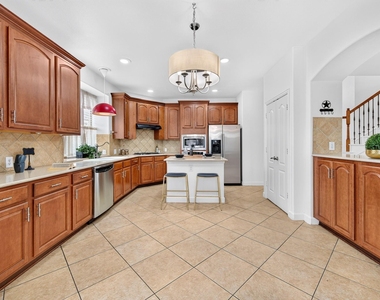
The spacious kitchen features ample wood cabinetry, stainless steel appliances including a refrigerator, and an open layout overlooking the cozy living room with a modern fireplace. A formal dining room provides the perfect setting for special gatherings. The first-floor ensuite bedroom offers exceptional flexibility as a private guest suite or home office. A convenient laundry room with a closet completes the main level.
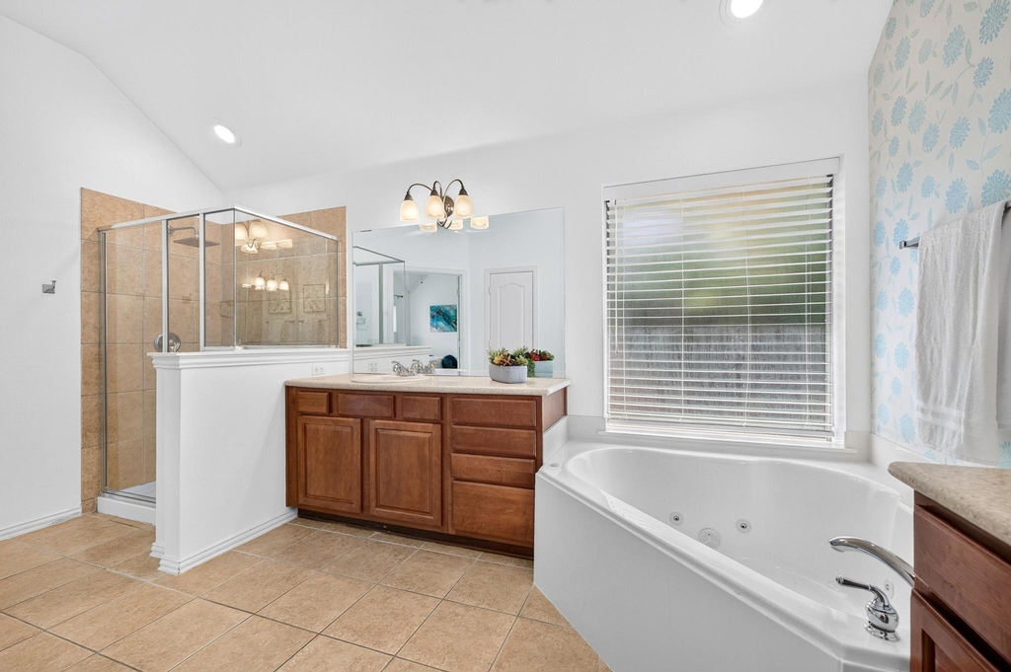
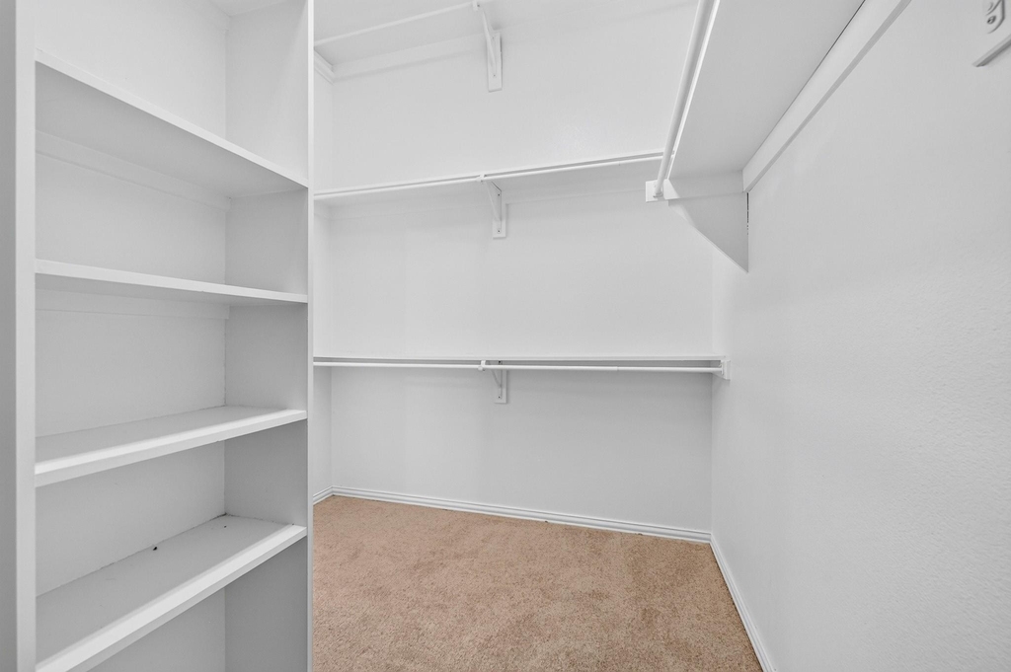
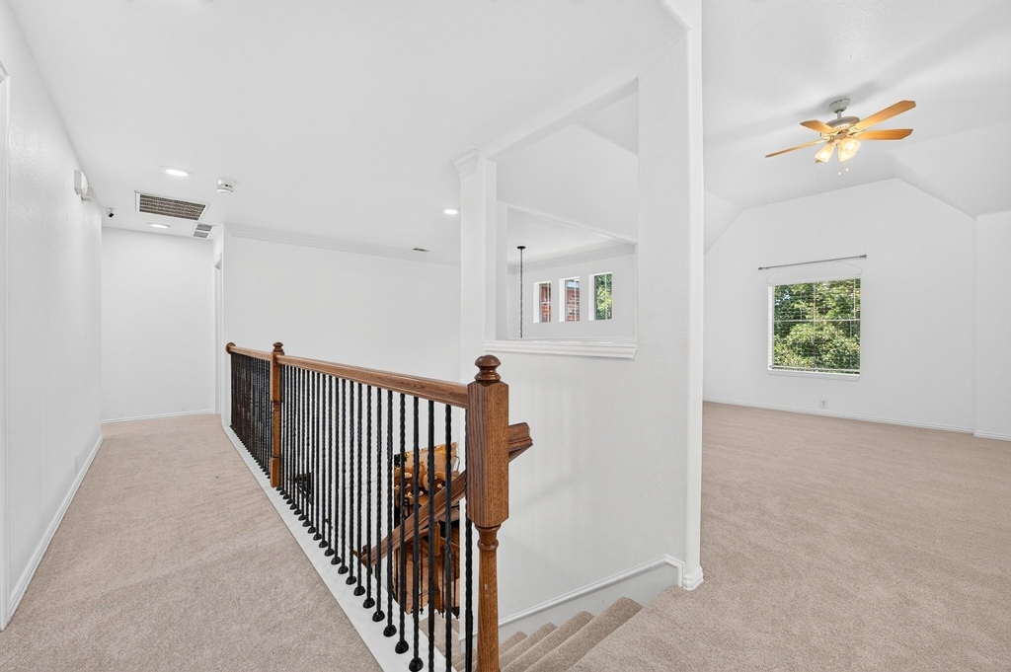
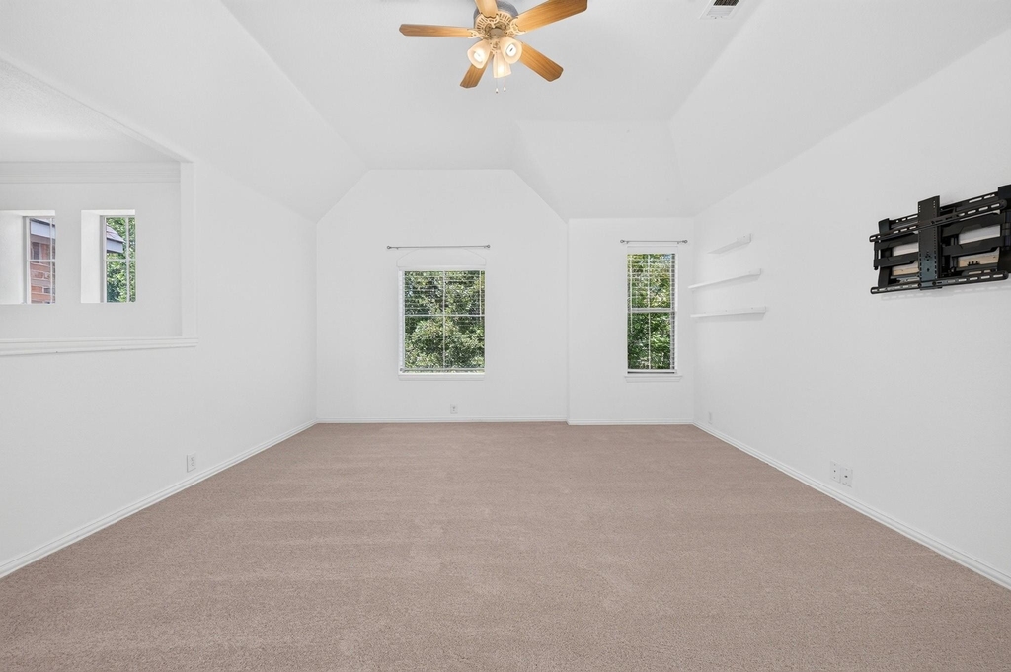
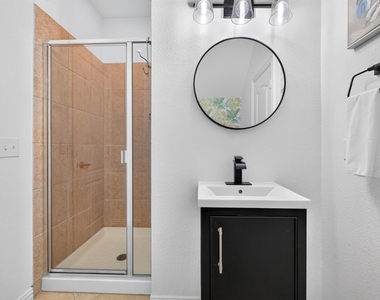
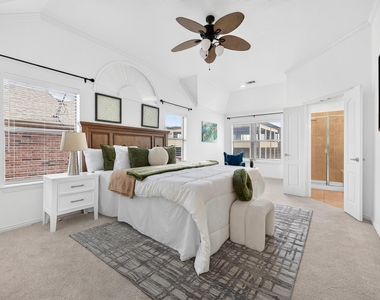
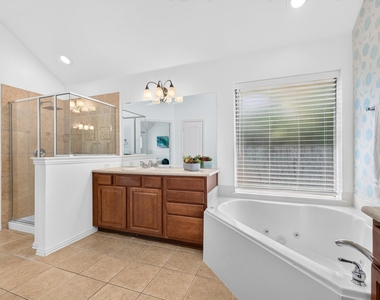
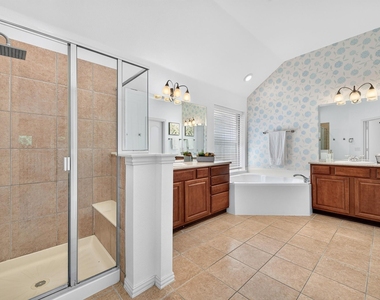
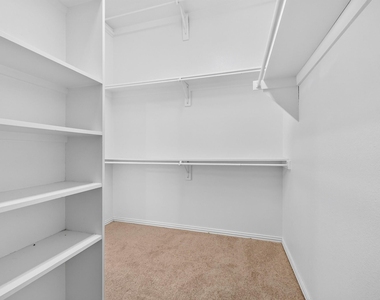
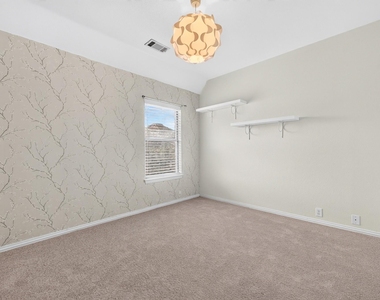
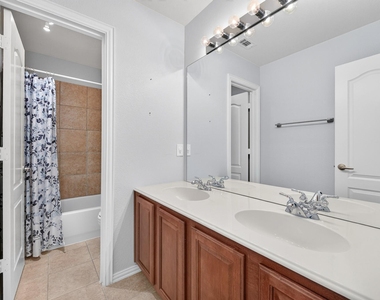
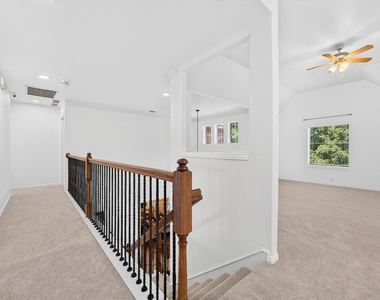
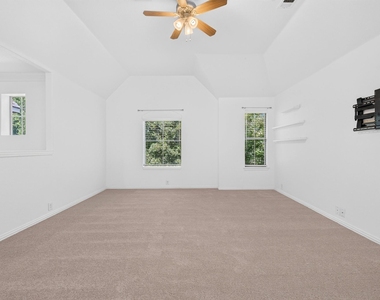
Upstairs, you'll find four additional bedrooms, including a generous primary suite with a great closet, a secondary full bath, and a spacious game room that offers endless possibilities for recreation, media, or study.
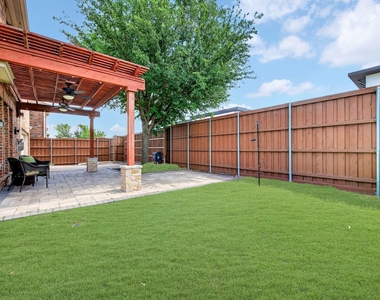
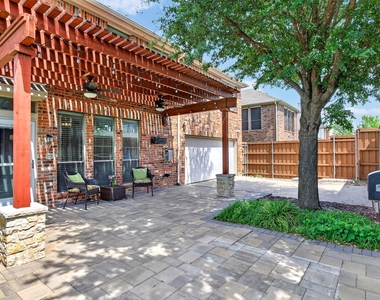
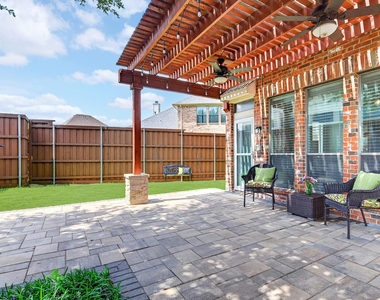
Outside, enjoy a private backyard retreat complete with a pergola, perfect for relaxing or hosting family and friends. The rear-entry garage is accessed through a secure electronic driveway gate and includes a 2-car garage equipped with a Ford EV charger, with a Tesla adapter included for added convenience.
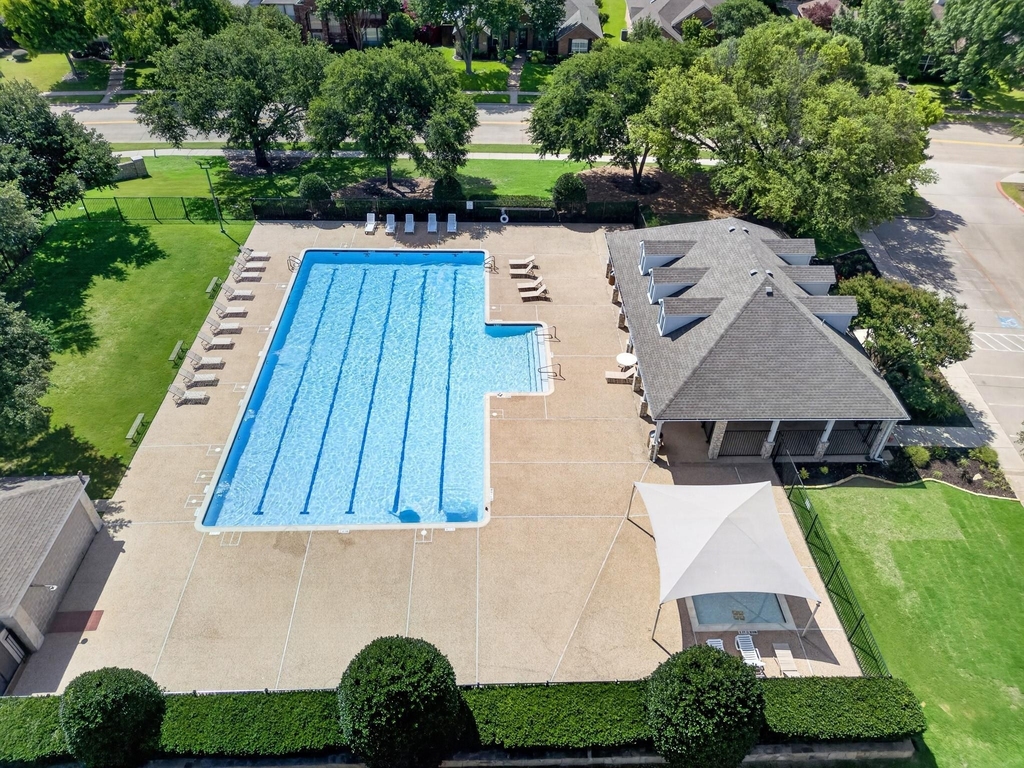
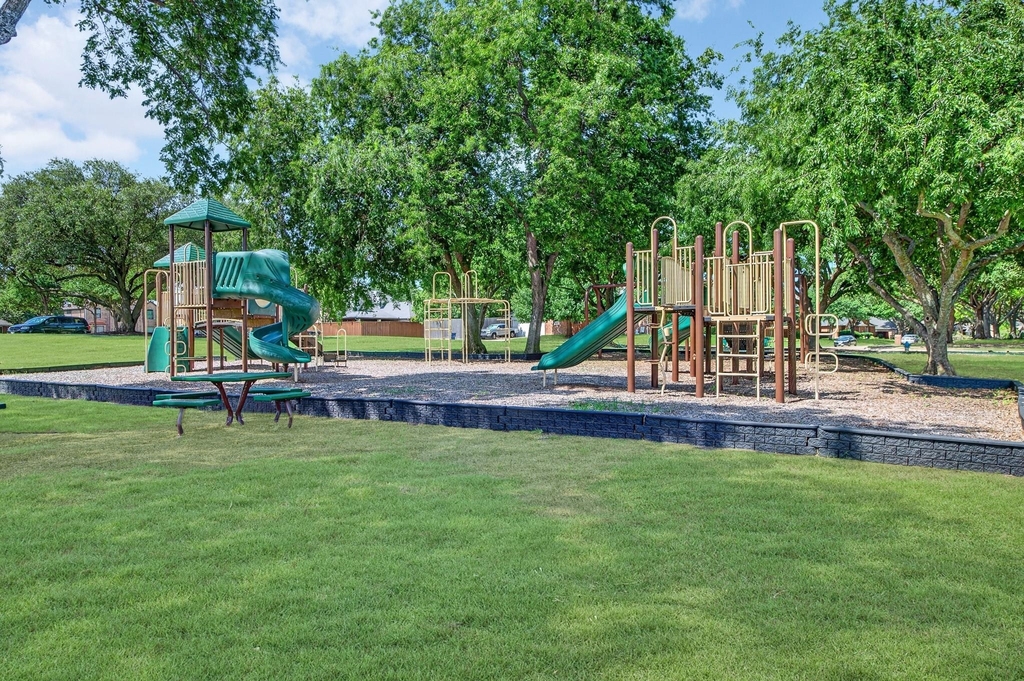
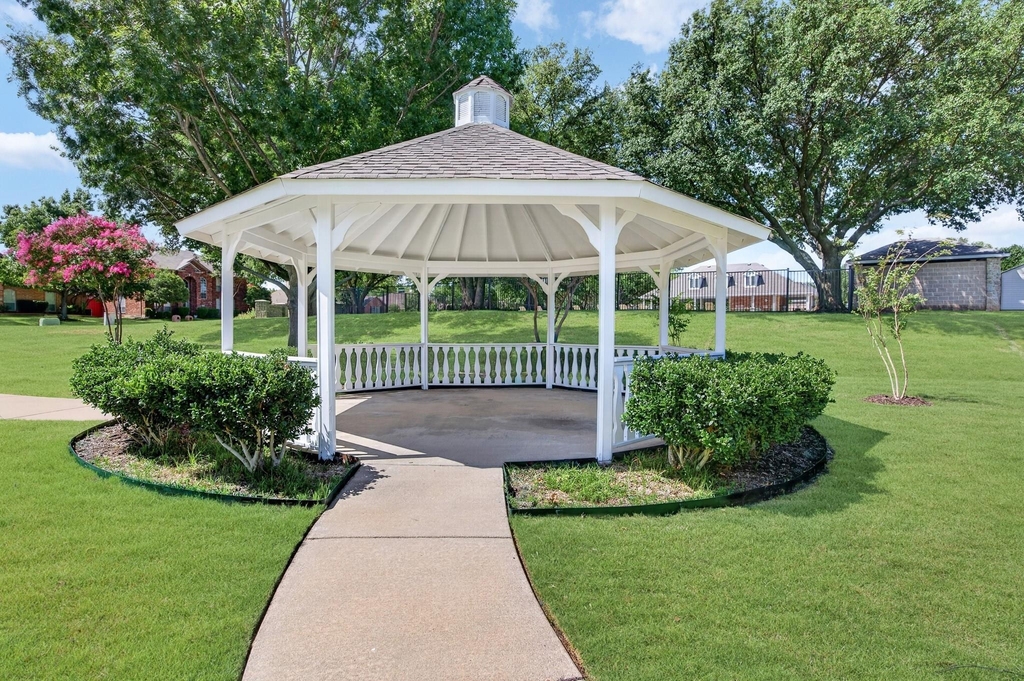
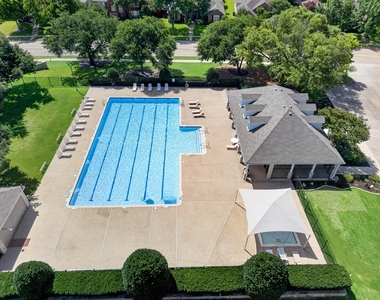
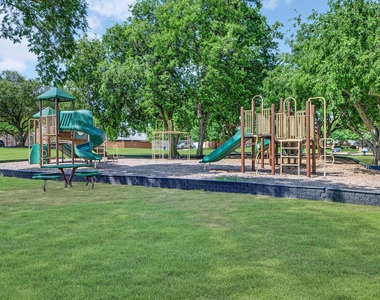
This home is just around the corner from the neighborhood pool and playground and within walking distance of Rogers Elementary School. Sports enthusiasts will appreciate being only minutes from Warren Sports Complex, while professionals and entertainment seekers will love the 15-minute drive to The Star, home to the Dallas Cowboys World Headquarters and practice facility. You'll also enjoy easy access to Frisco's exceptional dining, shopping, and entertainment options.
This exceptional home combines thoughtful features, an ideal floor plan, and an outstanding location-making it the perfect place to call home!
AMENITIES
Attached Garage
Fireplace
Dishwasher
Parking Space
Home Office
ADDITIONAL INFORMATION
Interior
Bathroom Information
Full Bathrooms: 3
Interior Information
Interior Features: Double Vanity, High Speed Internet, Kitchen Island, Pantry, Vaulted Ceiling(s), Walk-In Closet(s), Decorative Lighting
Appliances: Dishwasher, Disposal, Electric Oven, Gas Cooktop, Gas Water Heater, Microwave
Flooring Type: Carpet, Ceramic Tile
Fireplace Information
Has Fireplace
Fireplace Features: Family Room, Gas
Fireplaces: 1
Exterior
Property Information
Square Footage: 3,147
Security Features: Carbon Monoxide Detector(s), Security System
Architectural Style: Traditional
Year Built: 2006
Building Information
Levels: Two
Window Features: Window Coverings
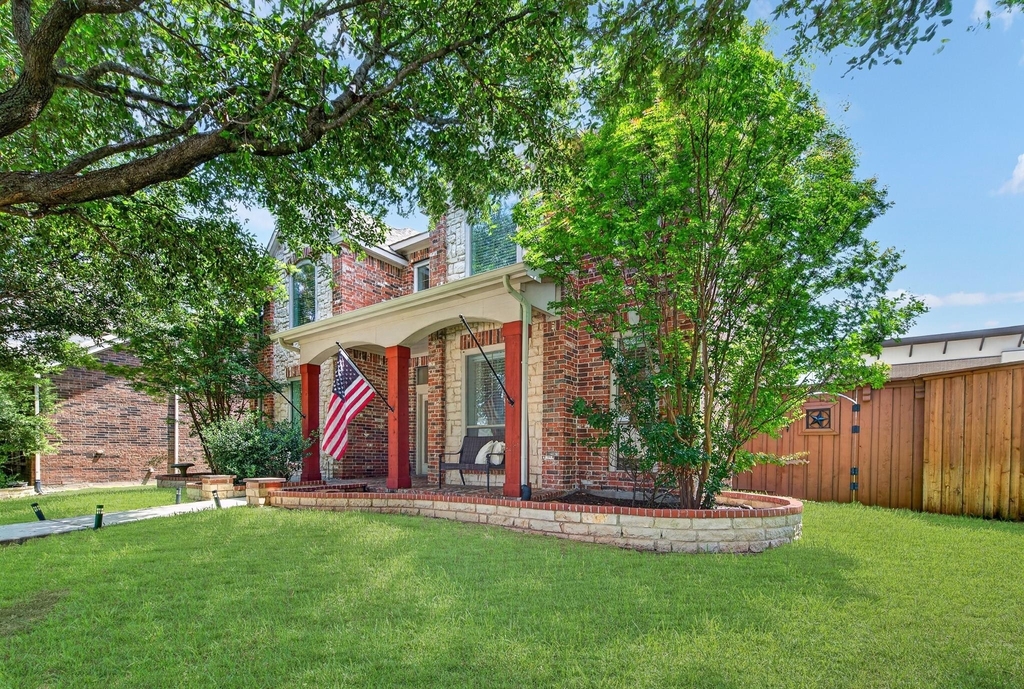
Construction Materials: Brick, Wood Siding
Patio and Porch Features: Covered
Lot Information
Lot Features: Few Trees, Interior Lot, Landscaped
Lot Size Area: 0.14
Lot Size Units: Acres
Lot Size Acres: 0.14
Square Footage: 6,098
Lot Size Dimensions: 6, 098
Tax Lot: 23
Utilities
Utilities Information
Cooling Type: Ceiling Fan(s), Central Air, Electric
Heating Type: Central, Fireplace(s), Natural Gas
Parking
Parking Information
Has Garage
Attached Garage
Parking Features: Alley Access, Electric Gate, Electric Vehicle Charging Station(s), Garage Door Opener, Garage Faces Rear
Garage Spaces: 2
Location
HOA Information
HOA/Condo/Coop Fee Includes: Full Use of Facilities
The manager has not yet mailed us a photo copy of his or her government identification and proof or property ownership.
▼
Manager has not logged in recently
▼
Manager does not yet have user reviews
RENTHOP DESCRIPTION
The apartment is a unit offered at a monthly price of $3,150. The person posting the listing did not specify that any pets were allowed. It may be the case that pets are ok and the manager simply has not yet filled out all the details. The kitchen conveniently includes a dishwasher.
We have 29 photos of this particular unit, building, and surrounding areas.
Last Updated: 19 hours ago
Data Source: Ntreis MLS
MLS# 21408320
List Agent Name: Carla Abranches CM Hennemann
List Office Name: Weichert Realtors/Property Partners
IDX information is provided exclusively for personal, non-commercial use, and may not be used for any purpose other than to identify prospective properties consumers may be interested in purchasing. Information is deemed reliable but not guaranteed. The listing broker’s offer of compensation is made only to participants of the MLS where the listing is filed.
Courtesy of RH Advisors, Inc. and RHP Realty NJ, Inc.
By selecting Check Availability, you agree that RentHop and real estate professionals may call or text you about your inquiry. Message/data rates may apply. Terms & Privacy. California Privacy Notice
We found some very similar listings nearby
Select those you'd like to message
Your messages have been sent!
Check Availability
By selecting Check Availability, you agree that RentHop and real estate professionals may call or text you about your inquiry. Message/data rates may apply. Terms & Privacy. California Privacy Notice























 Your Privacy Choices
