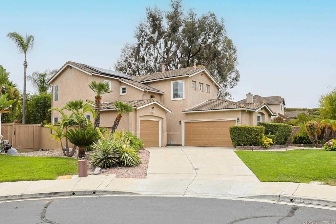
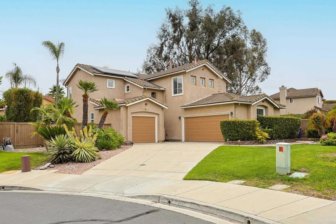
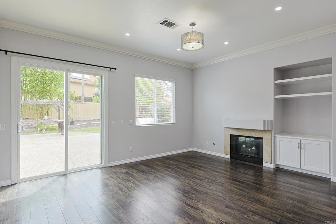
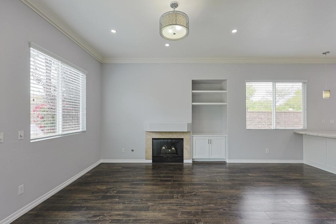
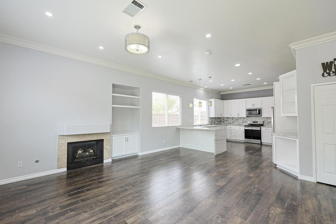
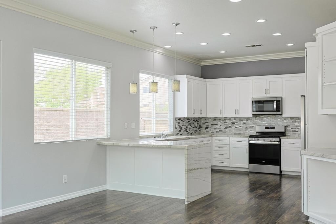
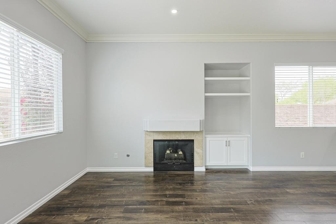
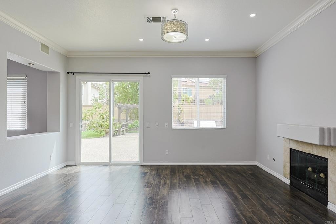
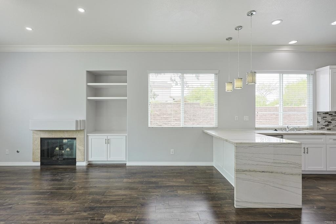
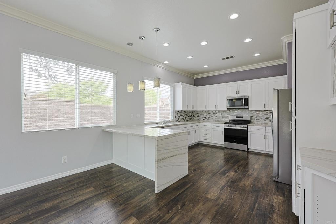
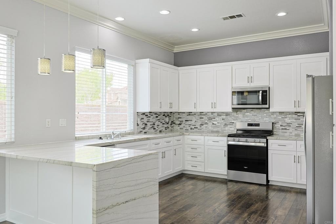
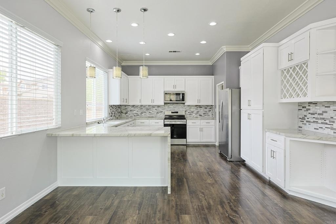
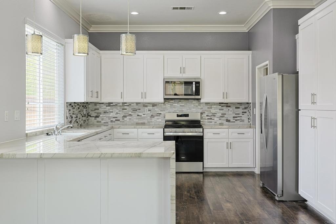
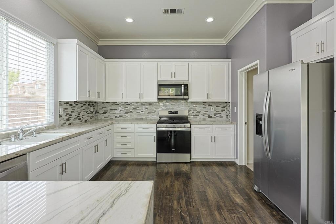
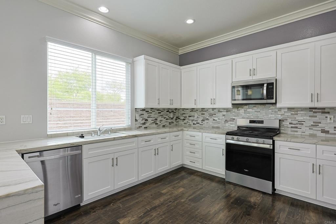
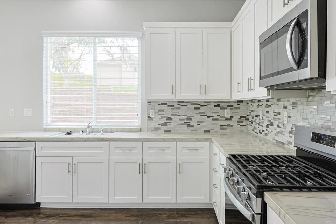
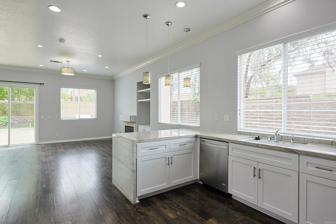
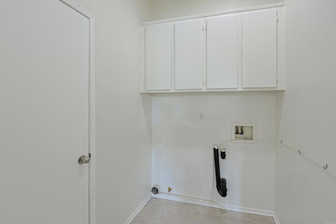
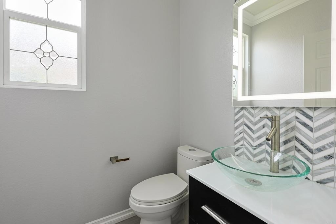
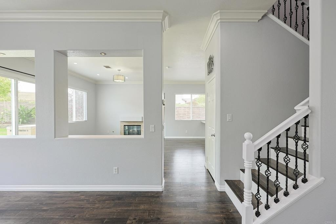
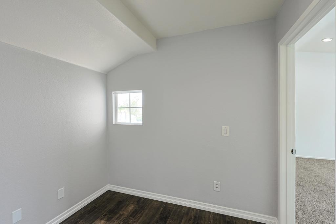
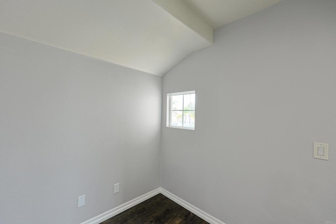
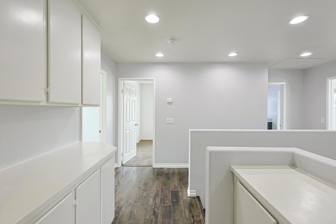
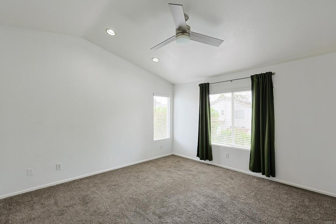
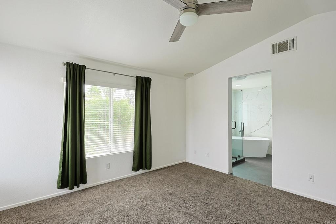
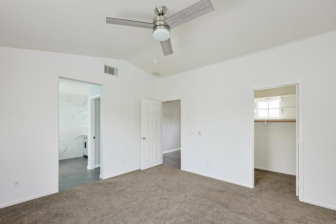
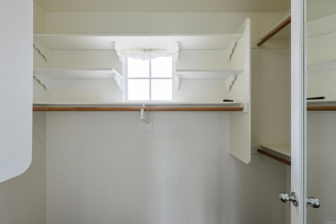
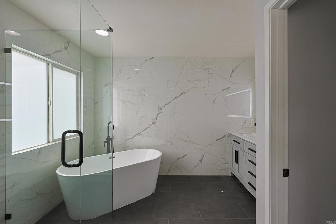
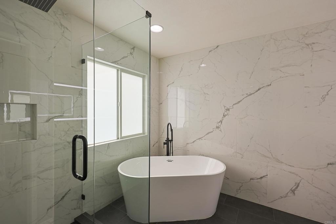
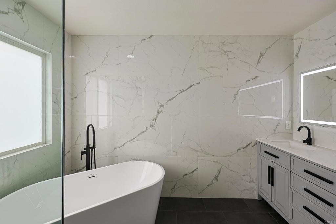
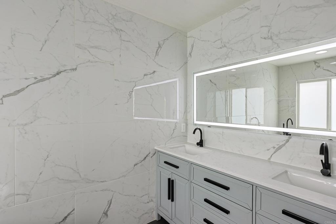
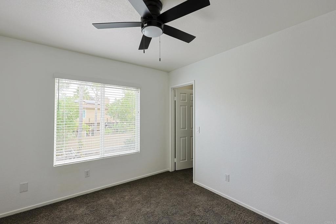
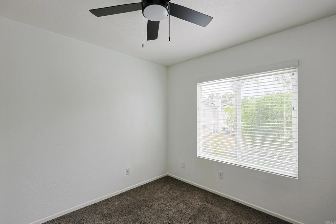
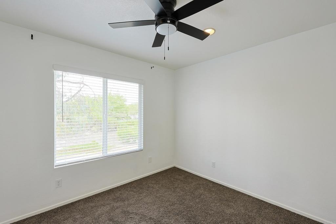
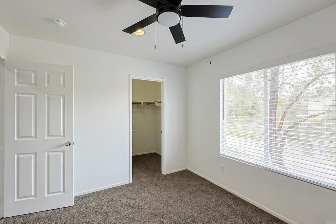
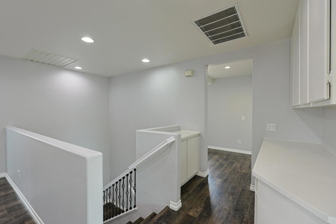
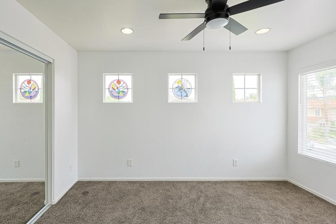
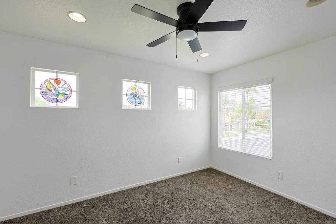
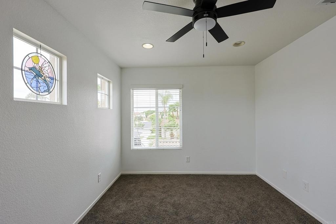
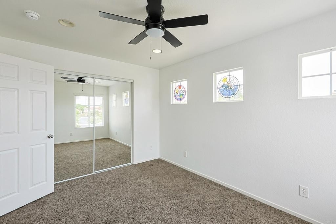
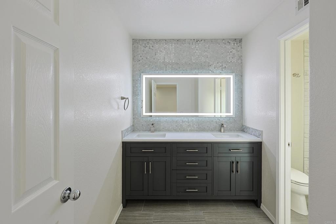
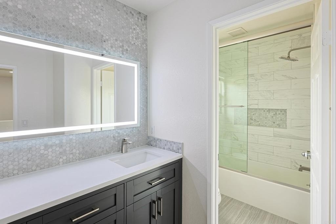
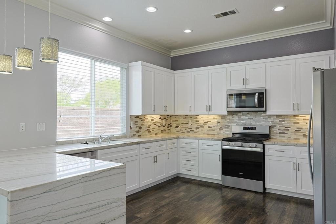
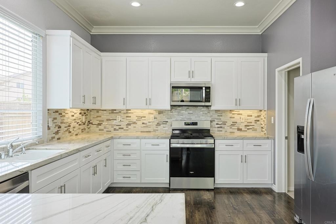
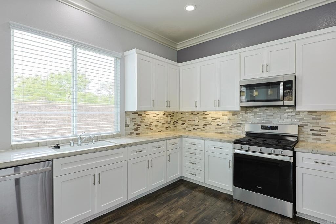
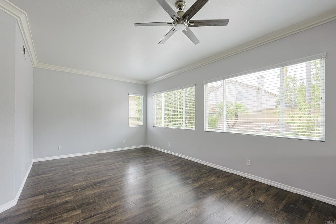
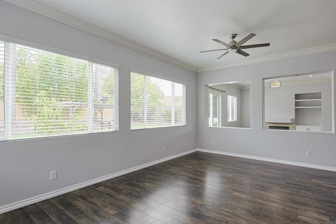
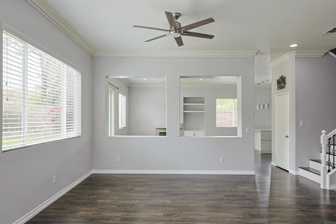
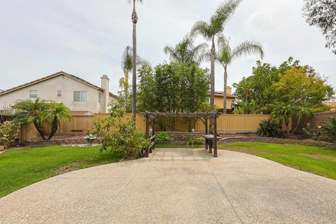
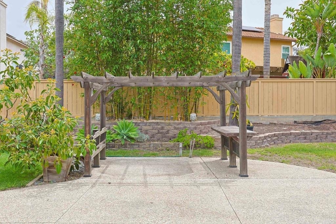
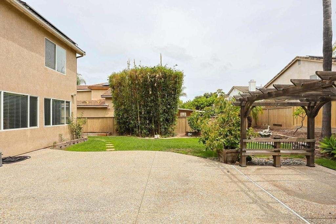
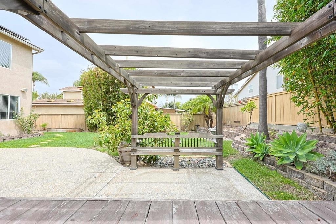
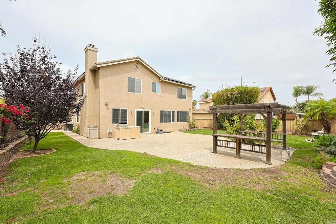
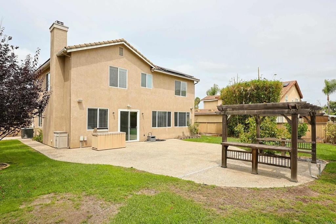
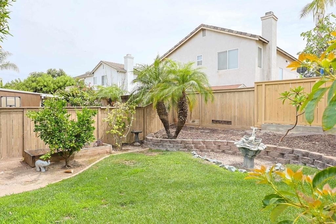
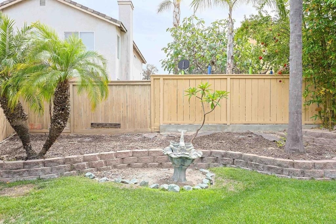
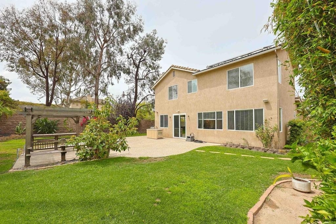
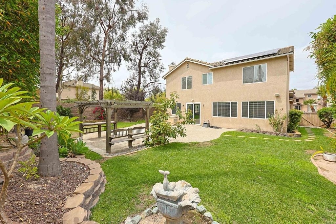
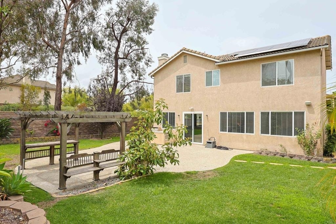
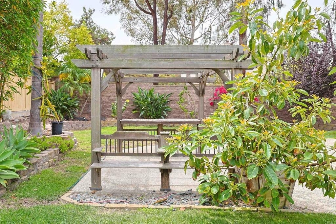
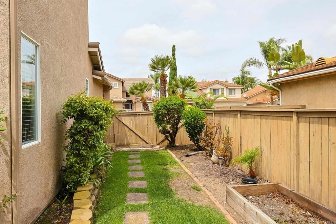
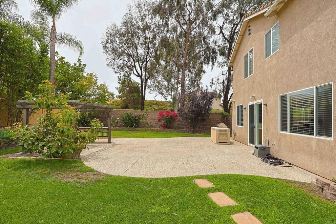
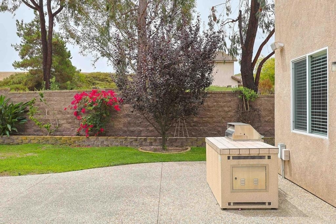
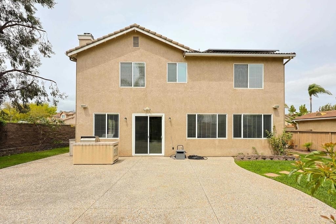
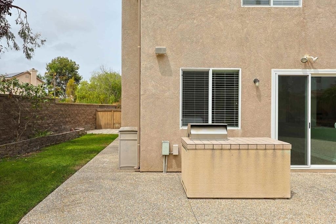
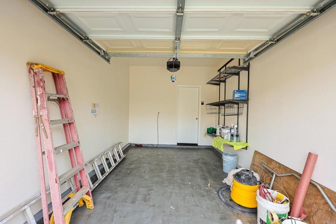
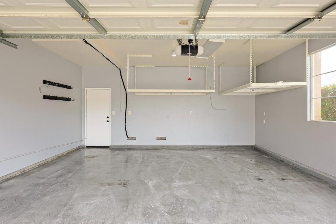
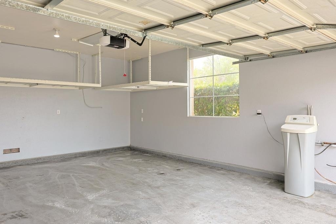
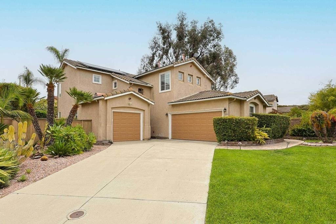
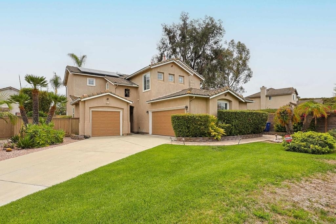
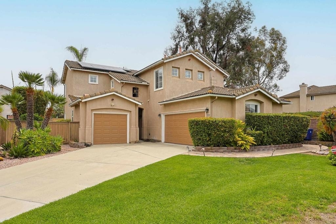
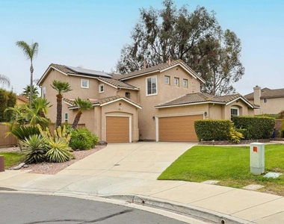
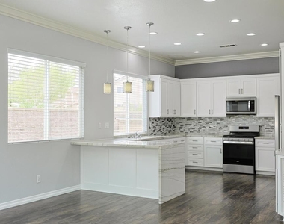
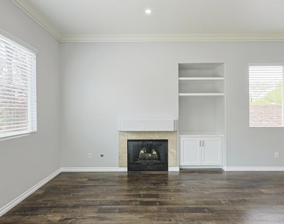
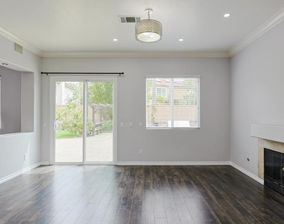
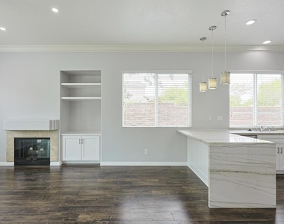
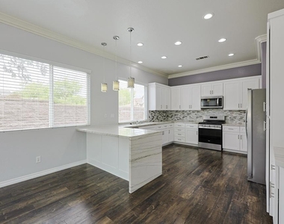
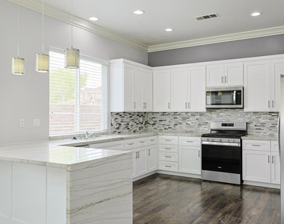
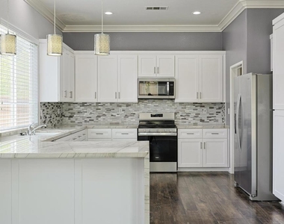
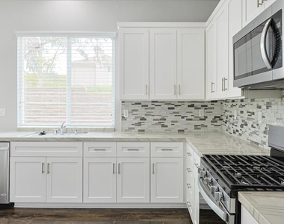
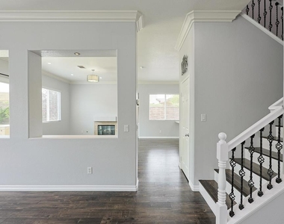
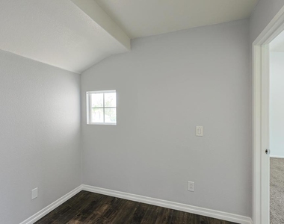
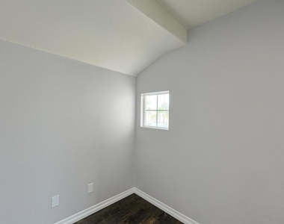
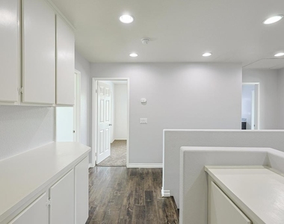
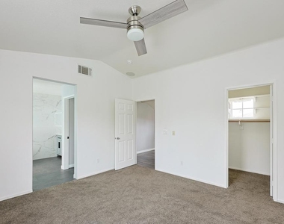
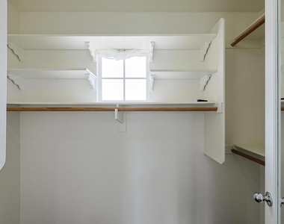
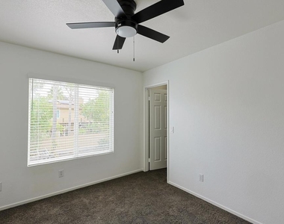
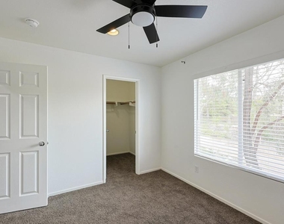
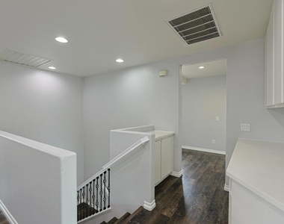
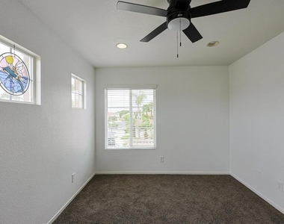
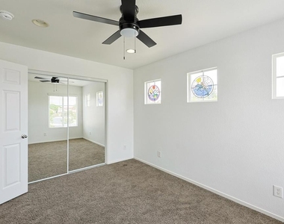
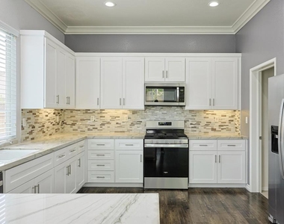
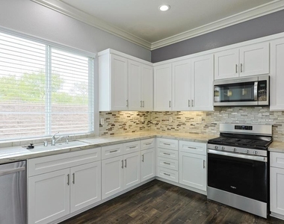
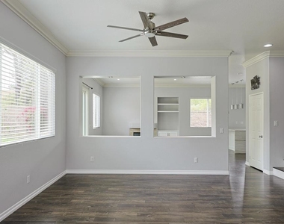
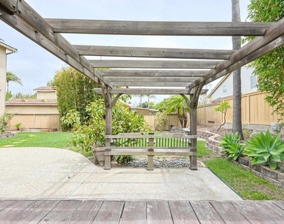
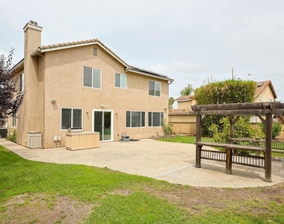
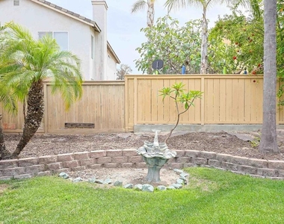
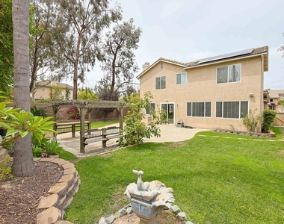
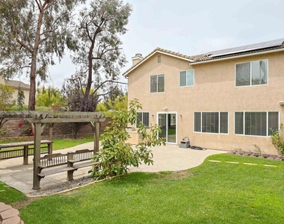
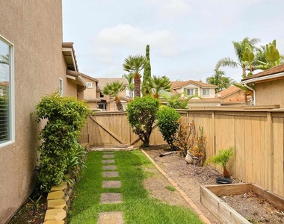
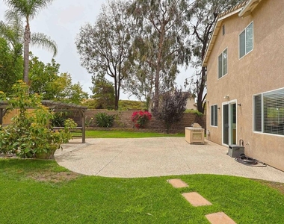
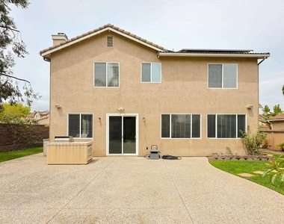
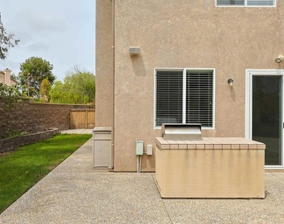
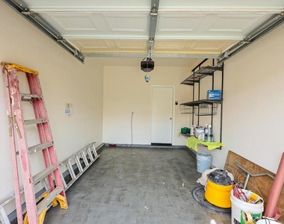
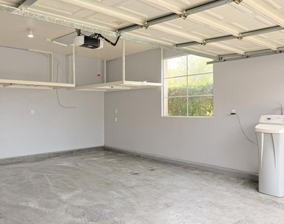
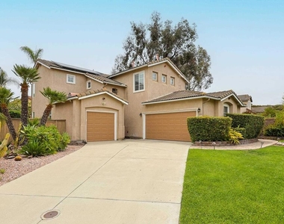
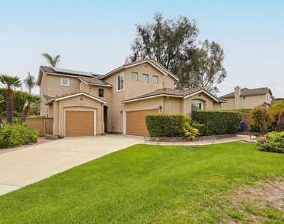
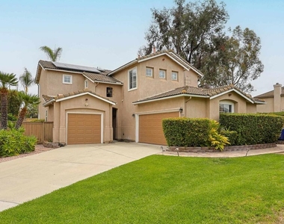
Beautiful 4+ Bedroom Home on an Oversized Cul-de-Sac Lot Welcome to this spacious and light-filled 4+ bedroom, 2.5 bathroom home, ideally situated on an extra-large cul-de-sac lot with open space on all sides. With high ceilings, abundant natural light, comfortable living spaces, and a private rear yard, this home offers plenty of room to live, work, relax, and entertain. The inviting entry opens to a dramatic, light-filled living area with high ceilings and views toward the backyard. The adjacent family room features a cozy fireplace and flows seamlessly into the open kitchen, creating a welcoming central gathering space. The kitchen offers upgraded countertops, abundant cabinetry, a center island/workspace, and a convenient meal-planning desk. Downstairs closet has a custom wine cellar. The main level features beautiful luxury vinyl flooring throughout most of the living spaces, with Berber carpeting in the living room area. A dedicated laundry room is conveniently located off the kitchen and provides direct access to the 2-car garage. The spacious primary suite overlooks the lush rear yard and includes an adjoining 7' x 7' room that can be used as a home office, nursery, or flex space. The primary bathroom features both a soaking tub and separate shower. Additional upstairs bedrooms and bathroom are bright and comfortable, offering flexible space for family, guests, or a home office. A dramatic staircase with recessed lighting leads to the upper level and provides an ideal opportunity for displaying artwork and personal touches. In addition to the main 2-car garage, the property includes a smaller third garage that offers excellent additional storage or flexible-use space for bikes, motorcycles, golf carts, surfboards, recreational equipment, a home gym, or other belongings. The oversized cul-de-sac lot provides a wonderful sense of privacy and plenty of outdoor space. The entry-hall wine-storage closet, nice for entertainment. This well-appointed home combines spacious interiors, natural light, flexible living spaces, generous garage/storage options, and a desirable private setting. Close to award winning Corky McMillin Elementary school. Come take a look and see if this beautiful property is the perfect place to call home
AMENITIES
Attached Garage
Fireplace
Parking Space
Home Office
ADDITIONAL INFORMATION
Interior
Bathroom Information
Half Bathrooms: 1
Full Bathrooms: 2
Interior Information
Interior Features: Ceiling Fan(s), Open Floorplan
Laundry Features: Common Area
Fireplace Information
Has Fireplace
Fireplace Features: Family Room
Exterior
Property Information
Square Footage: 2,173
Square Footage Source: $0
Year Built Source: Assessor
Year Built: 2001
Building Information
Levels: Two
Pool Information
Pool Features: None
Lot Information
Lot Features: Back Yard, Cul-De-Sac, Lawn, NearPark, Yard
The manager has not yet mailed us a photo copy of his or her government identification and proof or property ownership.
▼
Manager has not logged in recently
▼
Manager does not yet have user reviews
RENTHOP DESCRIPTION
The apartment is a unit offered at a monthly price of $4,800. The person posting the listing did not specify that any pets were allowed. It may be the case that pets are ok and the manager simply has not yet filled out all the details.
We have 73 photos of this particular unit, building, and surrounding areas.
We found some very similar listings nearby
Select those you'd like to message
Your messages have been sent!
Check Availability
By selecting Check Availability, you agree that RentHop and real estate professionals may call or text you about your inquiry. Message/data rates may apply. Terms & Privacy. California Privacy Notice

































 Your Privacy Choices
