$2,950
Posted 13 weeks ago,
Immediate Move-In
4 Bed
3 Bath
1 Half Bath
2,629 Sqft
Link copied to clipboard!
SIMILAR NEARBY LISTINGS
4 Bed
|

2 Bath
|

2,983 Sqft
4 Bed
|
3 Bath
|
2,950 Sqft
4 Bed
|
2 Bath
|
2,738 Sqft
4 Bed
|
3 Bath
|
2,069 Sqft
4 Bed
|
2 Bath
|
2,263 Sqft
4 Bed
|
2 Bath
|
2,500 Sqft
4 Bed
|
3 Bath
|
3,050 Sqft
4 Bed
|
3 Bath
|
2,351 Sqft
DESCRIPTION
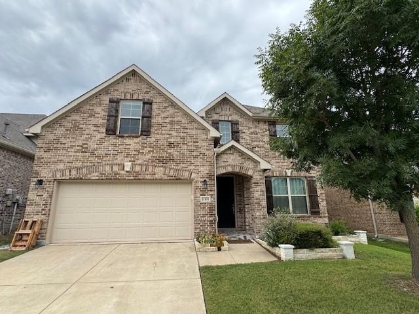
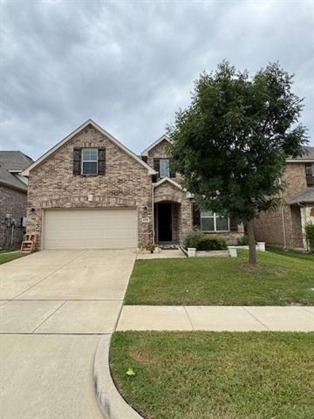
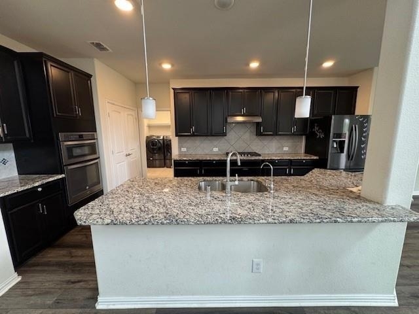
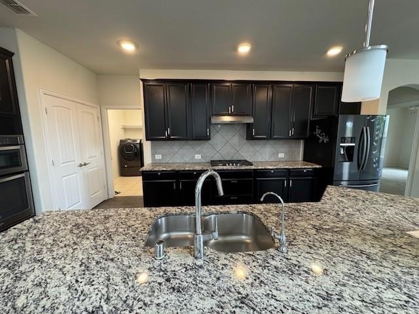
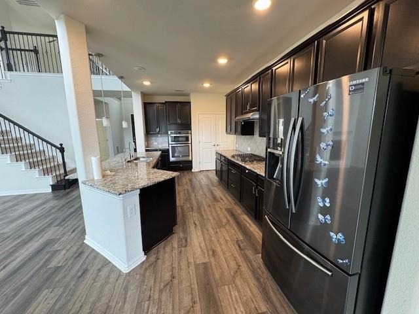
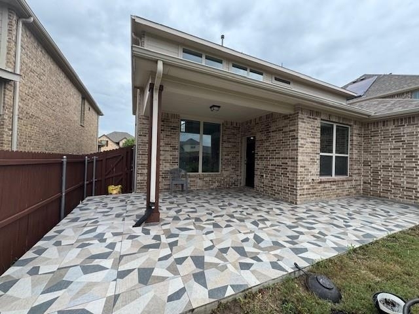
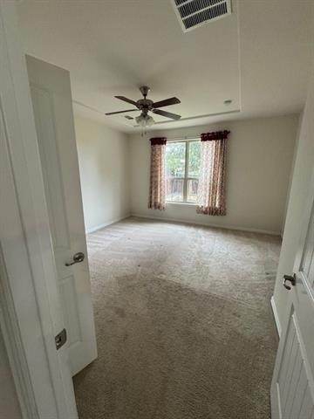
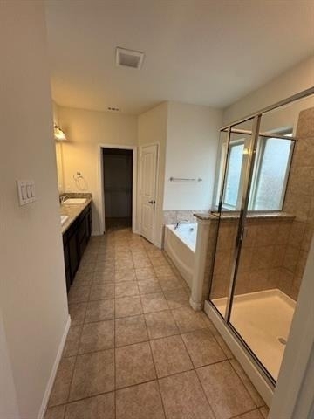
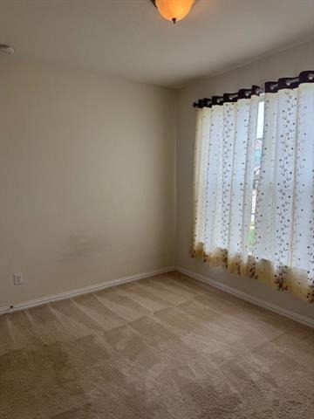
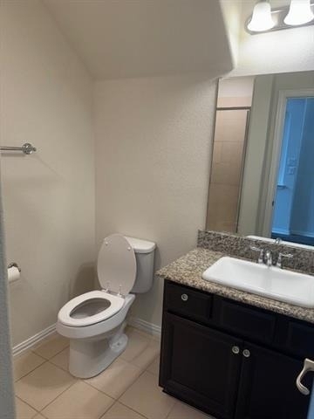
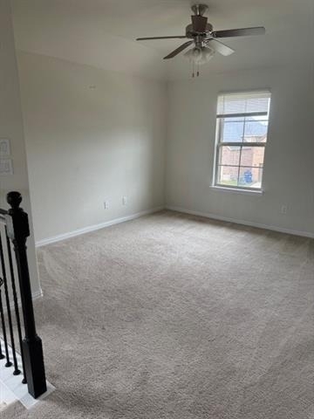
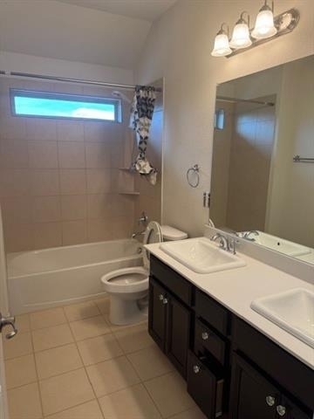
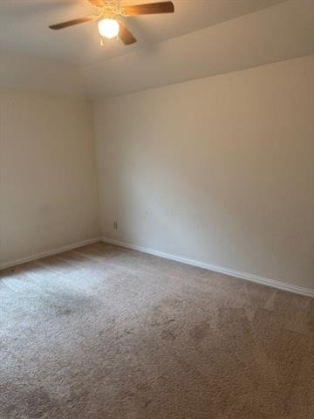
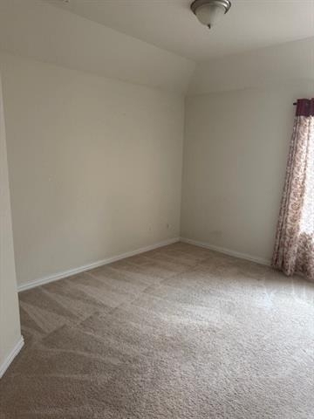
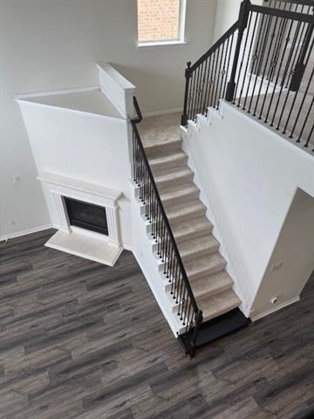
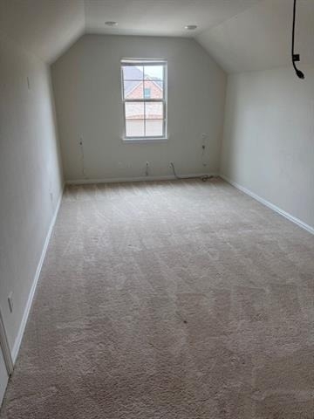
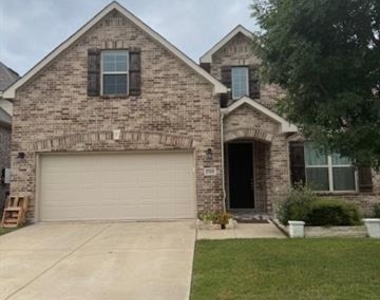
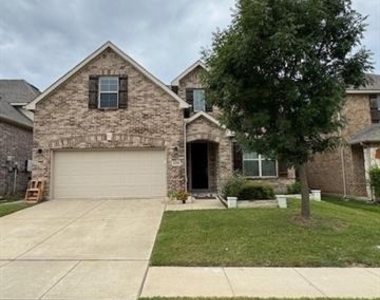
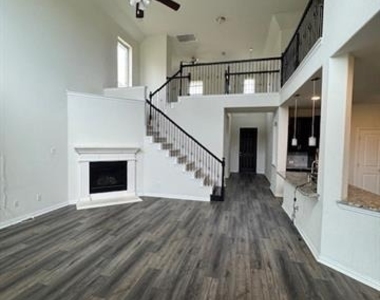
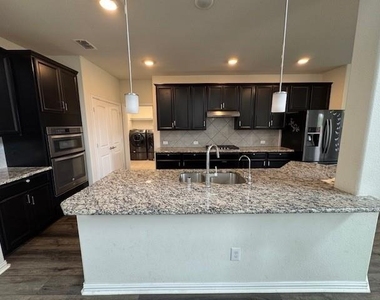
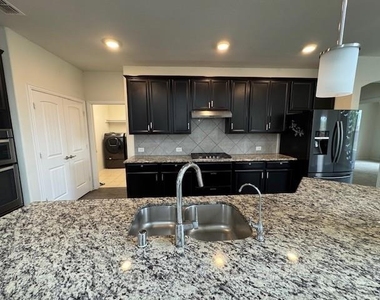
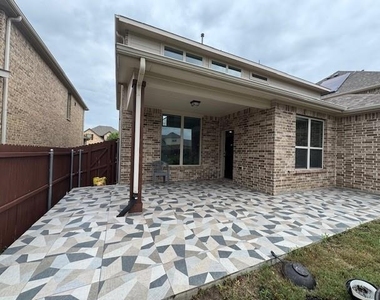
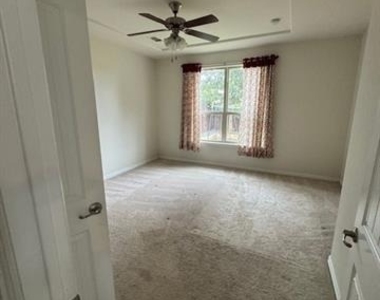
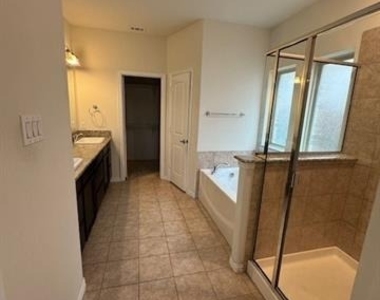
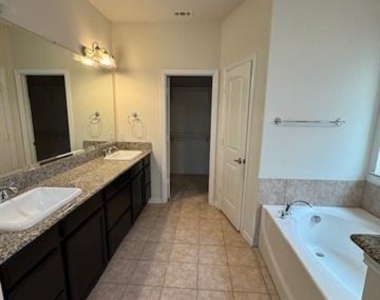
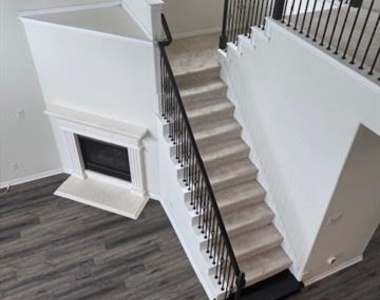
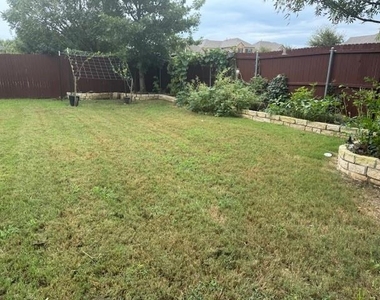
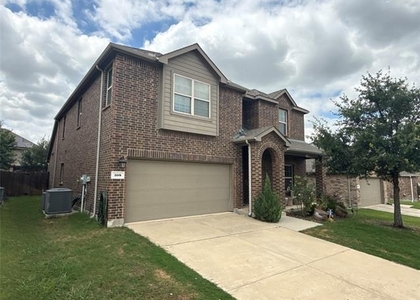
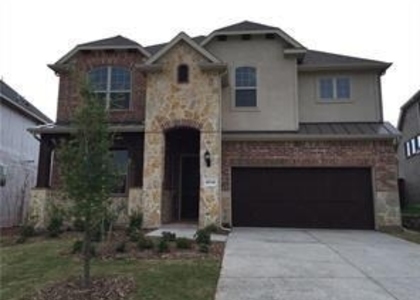
Nestled on a spacious lot backing to serene green space in McKinney, this upgraded home offers both luxury and location in top-rated Prosper ISD. The open-concept layout features 4 bedrooms, a media room, and 3 baths, including two downstairs bedrooms with full baths-perfect for guests or family. Soaring vaulted ceilings flood the family room with natural light, while the extended breakfast area flows seamlessly onto the covered patio and additional tile patio-ideal for indoor-outdoor living.
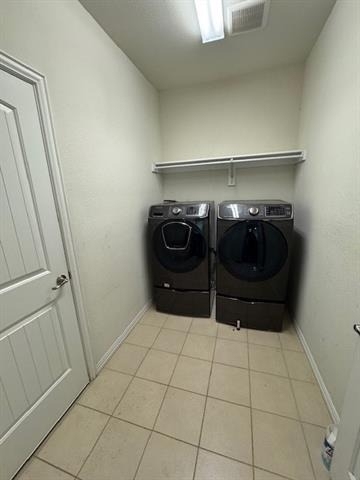
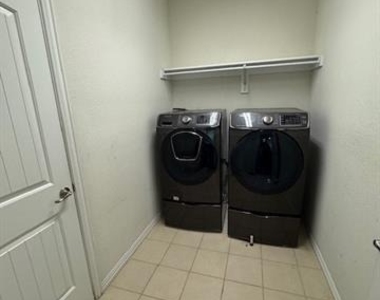
Practical upgrades include a whole-house water filter and softener, luxury vinyl flooring in hallways, and all essential appliances (fridge, washer, dryer). Enjoy unmatched convenience just blocks from the community pool, elementary school, and 1.2 miles from Rock Hill High School. With quick access to Hwy 380, US 75, Coit, and the Dallas North Tollway, this move-in-ready home combines comfort, style, and an unbeatable location.
AMENITIES
Attached Garage
Fireplace
Dishwasher
Parking Space
Bathroom Information
- Half Bathrooms: 1
- Full Bathrooms: 3
Interior Information
- Appliances: Dishwasher, Disposal, Dryer, Microwave, Refrigerator, Washer
Fireplace Information
- Has Fireplace
- Fireplace Features: Wood Burning
- Fireplaces: 1
Property Information
- Square Footage: 2,629
- Architectural Style: Traditional
- Year Built: 2017
Building Information
- Levels: Two
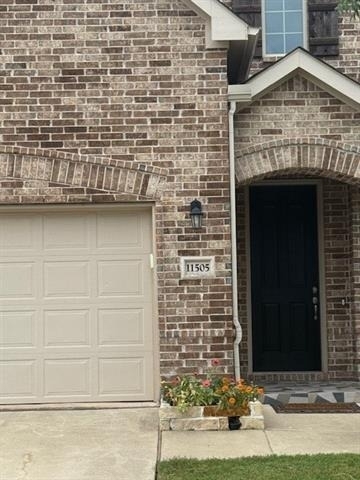
- Construction Materials: Brick
Lot Information
- Lot Size Area: 0.15
- Lot Size Units: Acres
- Lot Size Acres: 0.15
- Square Footage: 6,534
Parking Information
- Has Garage
- Attached Garage
- Parking Features: Garage
- Garage Spaces: 2
MAP
75071
LISTING QUALITY
| ▲ |
Listing location is an exact address
|
| ▲ |
Features and amenities are properly noted
|
| ▲ |
RentHop has data for this building
|
| ▼ |
Listing agent has an unconfirmed email address
|
| ▼ |
The manager has not yet mailed us a photo copy of his or her government identification and proof or property ownership.
|
| ▼ |
Manager has not logged in recently
|
| ▼ |
Manager does not yet have user reviews
|
RENTHOP DESCRIPTION
The apartment is a unit offered at a monthly price of $2,950. The person posting the listing did not specify that any pets were allowed. It may be the case that pets are ok and the manager simply has not yet filled out all the details. The kitchen conveniently includes a dishwasher.
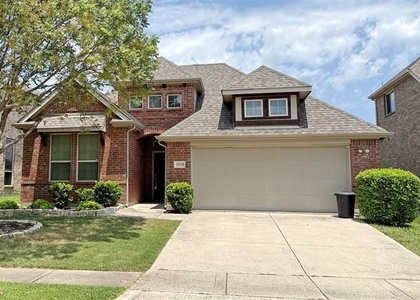
We have 27 photos of this particular unit, building, and surrounding areas.
Does something look off?
Report this listing here.
Courtesy of RH Advisors, Inc. and RHP Realty NJ, Inc.






















 Your Privacy Choices
