Check Availability
$3,200
Posted 16 hours ago, Immediate Move-In
bedrooms
4 Bed
bathrooms
2 Bath
bathrooms
1 Half Bath
square feet
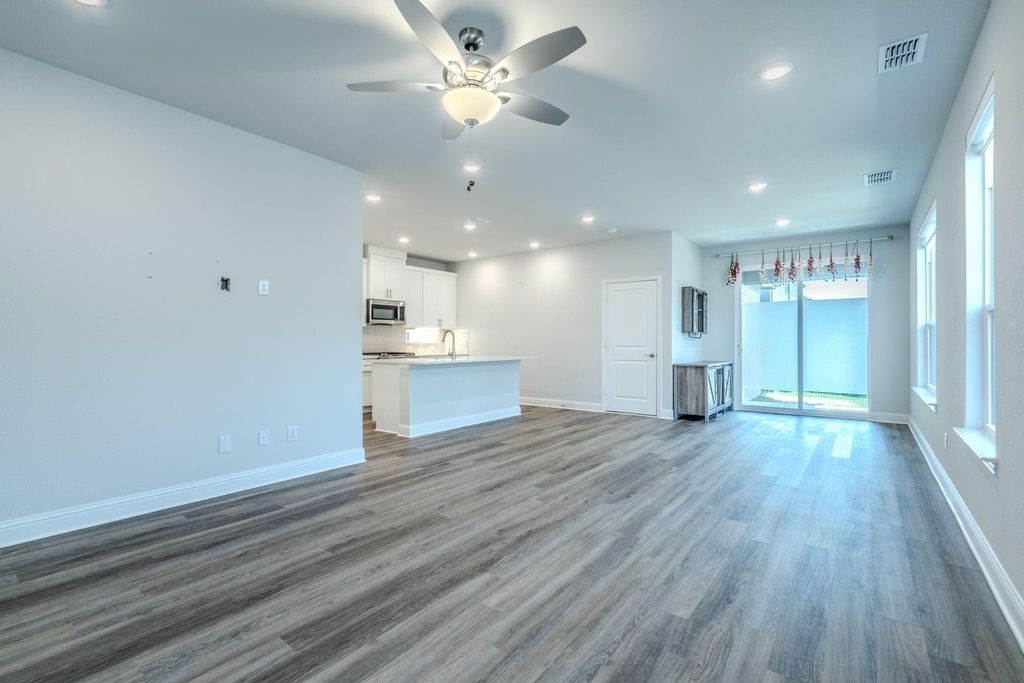
2,263 Sqft
Save Listing

DESCRIPTION
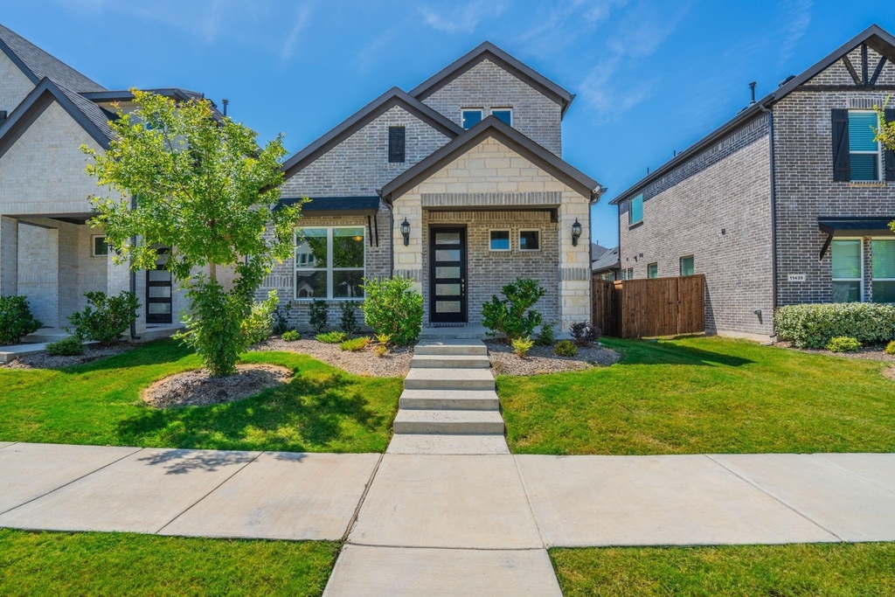
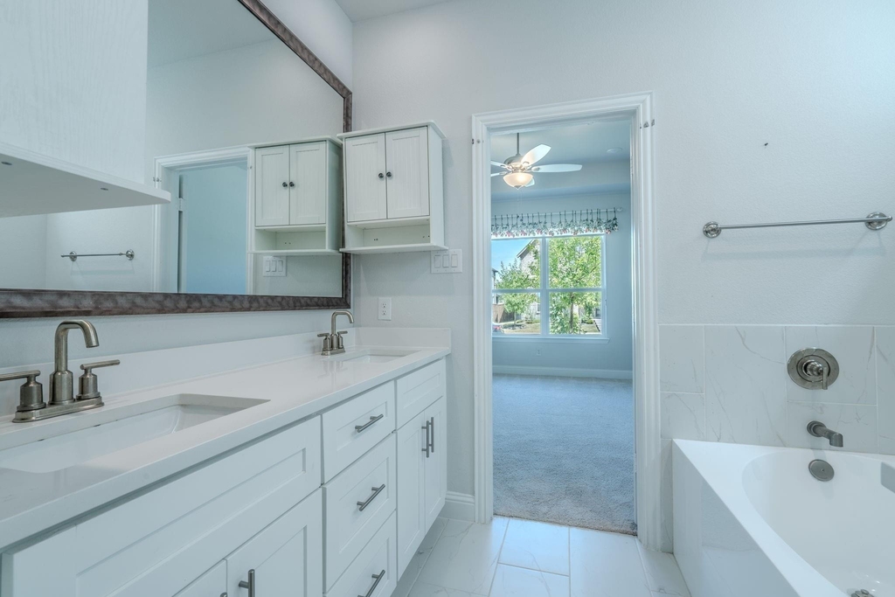
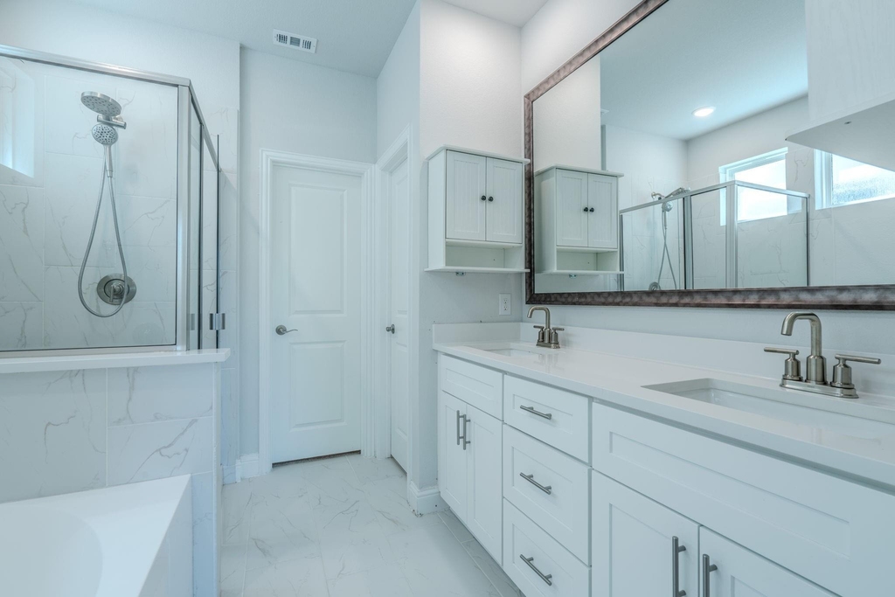
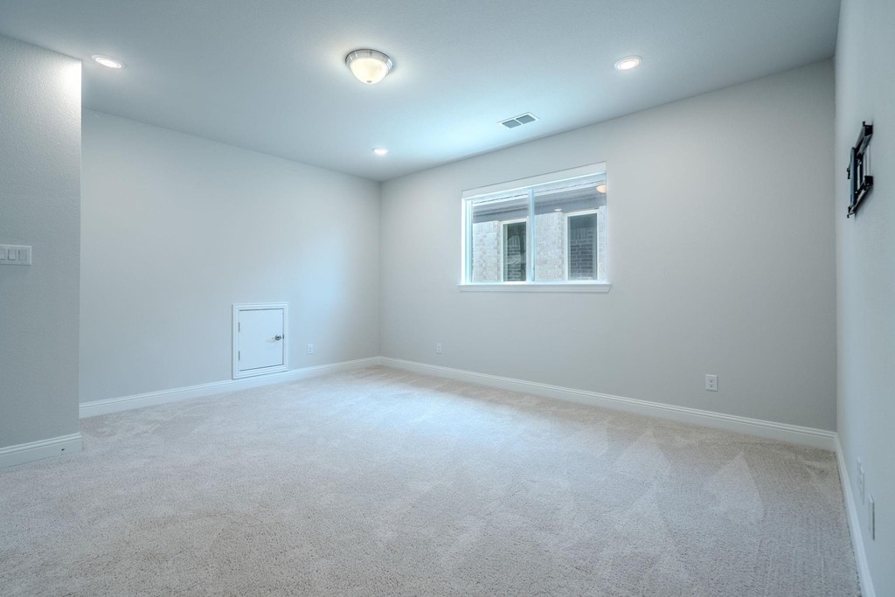
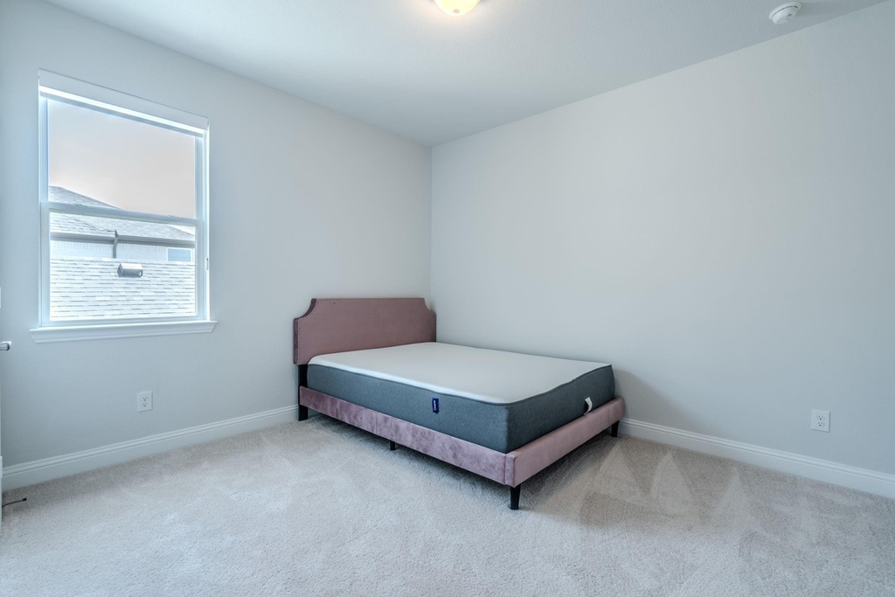
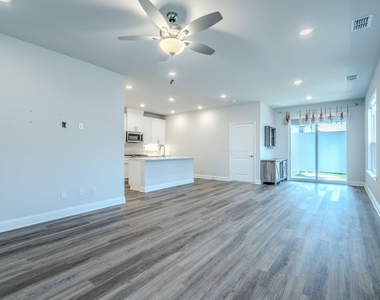
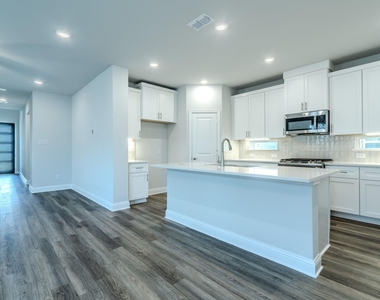
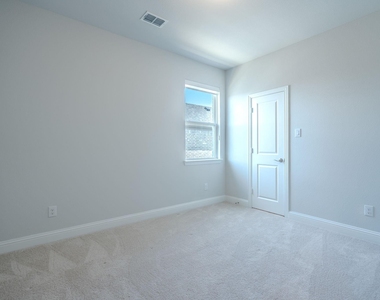
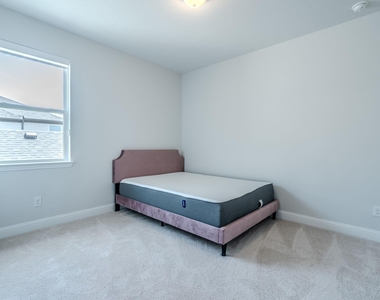
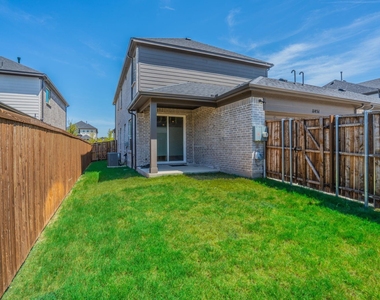
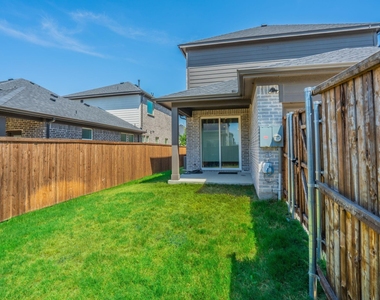
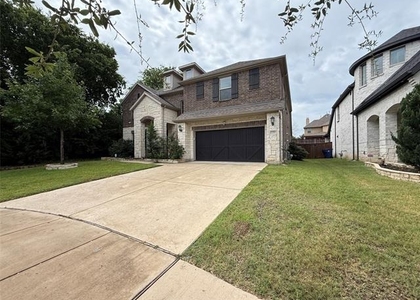
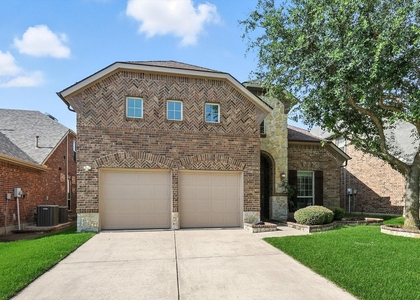
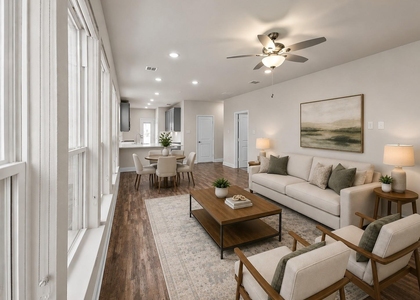
This beautifully designed home showcases a modern luxury build with refined finishes, contemporary style, and thoughtfully designed details throughout! Beyond the neighborhood, enjoy everything that makes North Frisco such a desirable place to live. PGA Frisco is just minutes away, offering championship golf, dining, shopping, entertainment, and year-round events. The surrounding area also provides convenient access to major Frisco destinations, including The Star, Stonebriar, Legacy West, Frisco Square, and an ever-growing selection of restaurants and retail. The property is also located within the Frisco Independent School District, a recognized school district serving the area.

AMENITIES
Attached Garage
Dishwasher
Parking Space

ADDITIONAL INFORMATION
Interior

    Bathroom Information

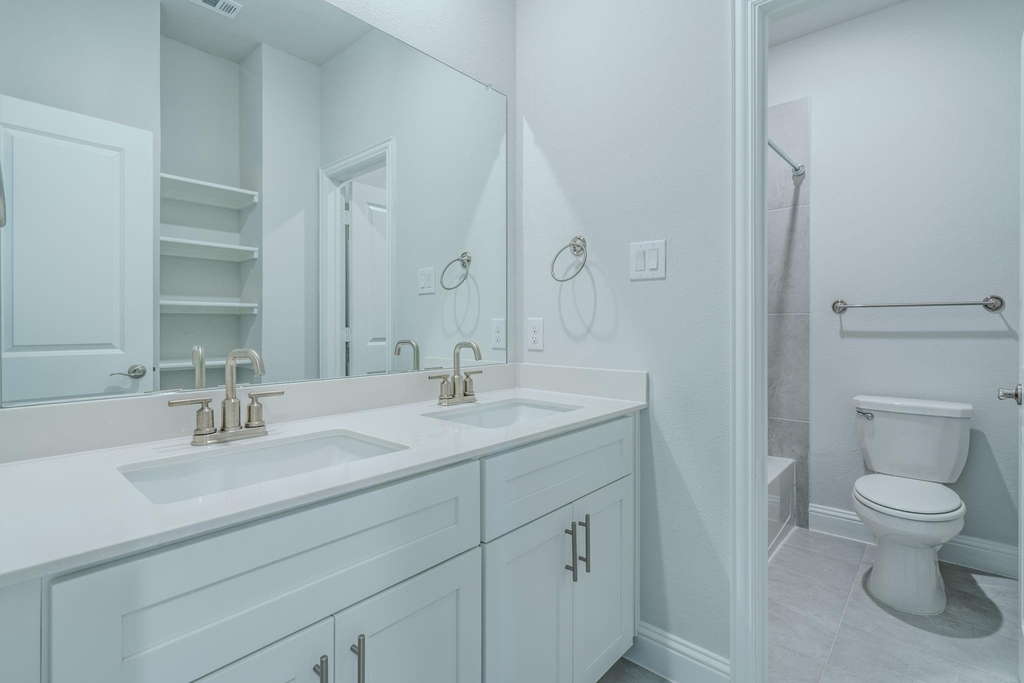
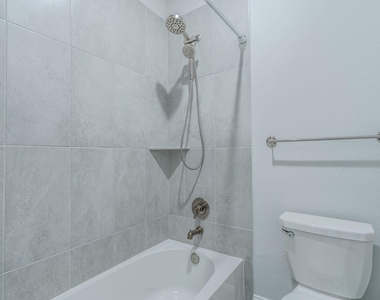
  • Half Bathrooms: 1
  • Full Bathrooms: 2

    Interior Information

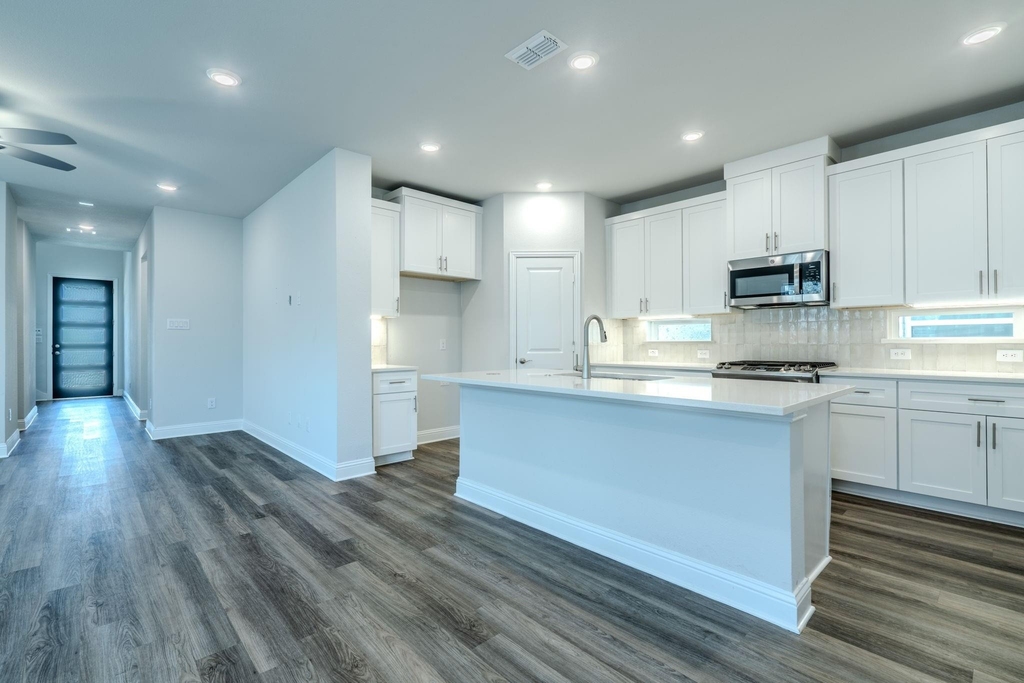
  • Appliances: Dishwasher, Disposal, Electric Cooktop, Electric Oven, Electric Range, Electric Water Heater, Microwave
Exterior

    Property Information

  • Square Footage: 2,263
  • Year Built: 2024

    Building Information

  • Levels: Two
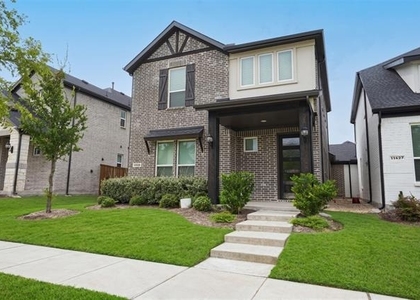
  • Construction Materials: Brick

    Lot Information

  • Lot Size Area: 0.05
  • Lot Size Units: Acres
  • Lot Size Acres: 0.05
  • Square Footage: 2,178
  • Tax Lot: 14A
Utilities

    Utilities Information

  • Cooling Type: Ceiling Fan(s), Central Air, Electric
  • Heating Type: Central, Natural Gas
Parking

    Parking Information

  • Has Garage
  • Attached Garage
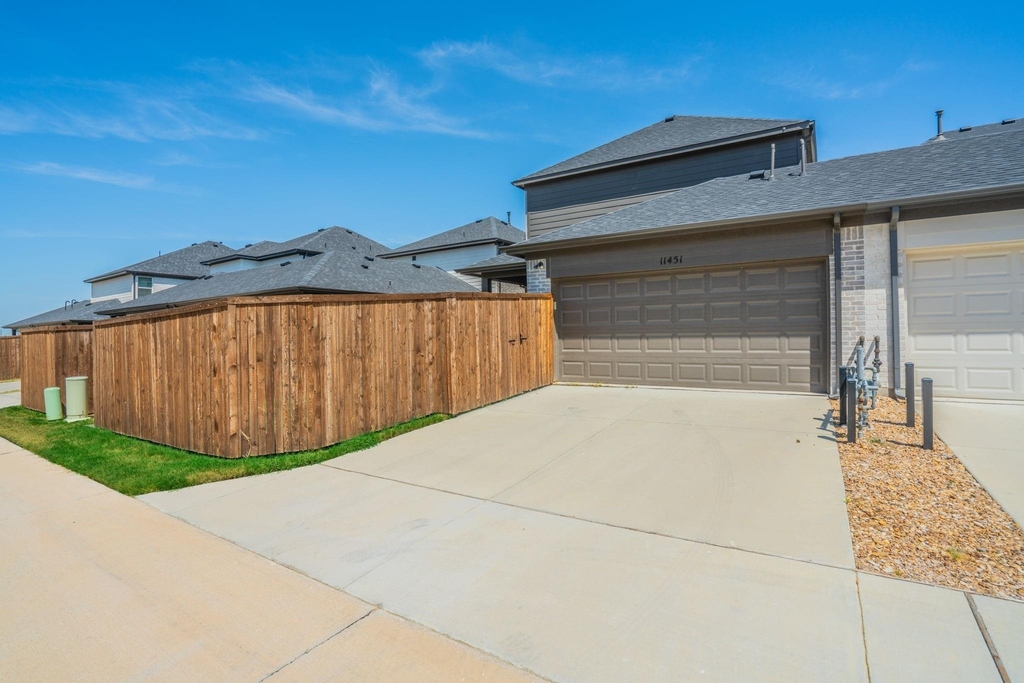
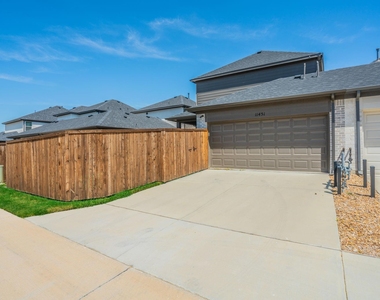
  • Parking Features: Additional Parking, Alley Access, Assigned, Covered, Direct Access, Driveway, Garage, Garage Door Opener, Garage Faces Rear, Guest, Kitchen Level, Lighted, On Street, Open, Side By Side, Garage Double Door
  • Garage Spaces: 2

MAP


75035

LISTING QUALITY
▲ Features and amenities are properly noted
▲ RentHop has data for this building
▼ The manager has not yet mailed us a photo copy of his or her government identification and proof or property ownership.
▼ Manager has not logged in recently
▼ Manager does not yet have user reviews

RENTHOP DESCRIPTION
The apartment is a unit offered at a monthly price of $3,200. The person posting the listing did not specify that any pets were allowed. It may be the case that pets are ok and the manager simply has not yet filled out all the details. The kitchen conveniently includes a dishwasher.

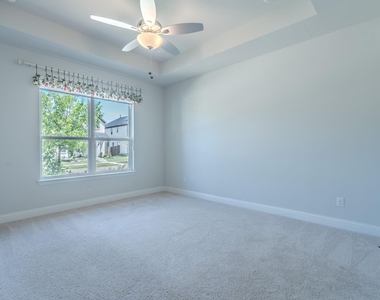
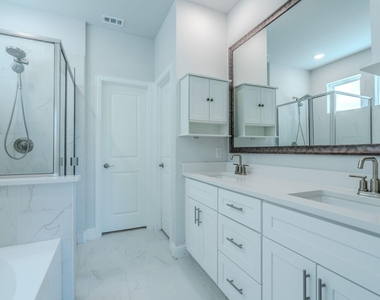
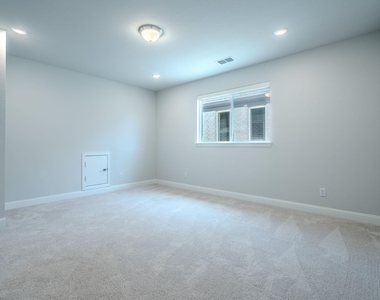
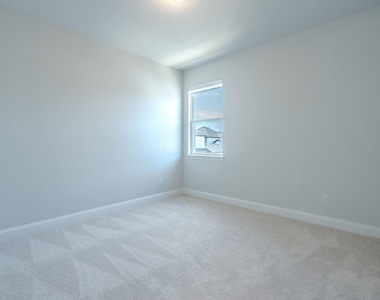
We have 25 photos of this particular unit, building, and surrounding areas.
See available units at 11451 Chepstow Crescent Court.
SIMILAR NEARBY LISTINGS
13591 Vineyard Lane
McKinney
75035
$3,450
By Carrie Deraps, 17 hours ago
bedrooms
4 Bed
|
bathrooms
3 Bath
|
square feet
3,528 Sqft
7793 Glasshouse Walk
Queen's Gate, McKinney
75035
$2,950
By Maggie Li, 16 hours ago
bedrooms
4 Bed
|
bathrooms
3 Bath
|
square feet
2,658 Sqft
$3,100
By Renuka Bhandari, 14 hours ago
bedrooms
4 Bed
|
bathrooms
2 Bath
|
square feet
2,172 Sqft
$2,795
By Rajib Miah, 13 hours ago
bedrooms
4 Bed
|
bathrooms
3 Bath
|
square feet
2,906 Sqft
10421 Sexton Drive
Heights at Westridge, Westridge, McKinney
75072
$3,299
By Raghavendra Ghanagam, 20 hours ago
bedrooms
4 Bed
|
bathrooms
4 Bath
|
square feet
3,678 Sqft
$3,100
By Bonnie Lloyd, 16 hours ago
bedrooms
4 Bed
|
bathrooms
2 Bath
|
square feet
2,172 Sqft
$3,000
By Christie Cannon, 13 hours ago
bedrooms
4 Bed
|
bathrooms
3 Bath
|
square feet
2,069 Sqft
$2,800
By Pallavi Prabhune, 20 hours ago
bedrooms
4 Bed
|
bathrooms
3 Bath
|
square feet
2,765 Sqft

Does something look off?

Ntreis MLS

Last Updated: 9 hours ago
Data Source: Ntreis MLS
MLS# 21365990
List Agent Name: Deysi Figueroa Valencia
List Office Name: CENTURY 21 Judge Fite Co.
IDX information is provided exclusively for personal, non-commercial use, and may not be used for any purpose other than to identify prospective properties consumers may be interested in purchasing. Information is deemed reliable but not guaranteed. The listing broker’s offer of compensation is made only to participants of the MLS where the listing is filed.
Courtesy of RH Advisors, Inc. and RHP Realty NJ, Inc.