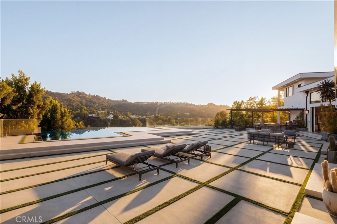
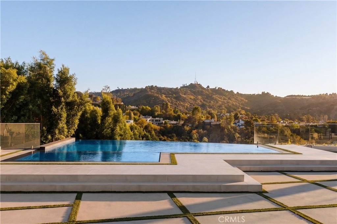
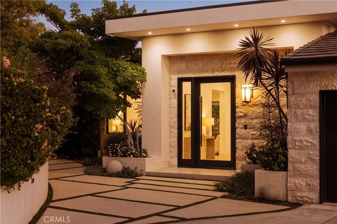
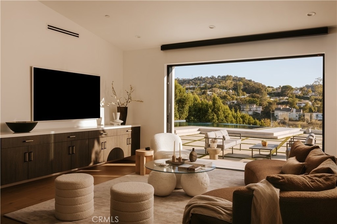
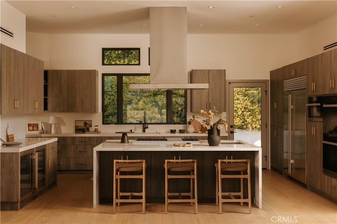
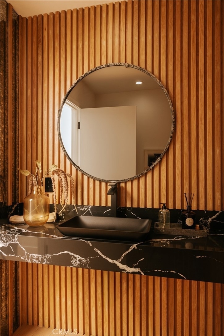
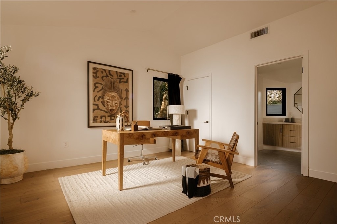
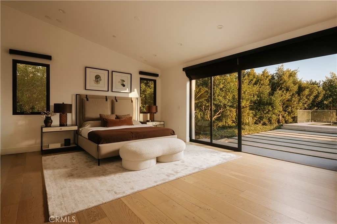
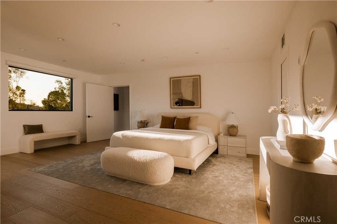
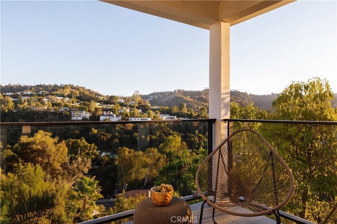
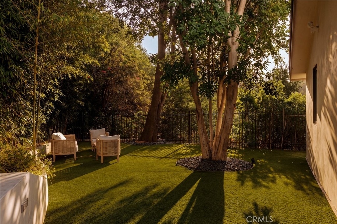
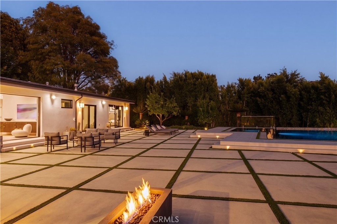
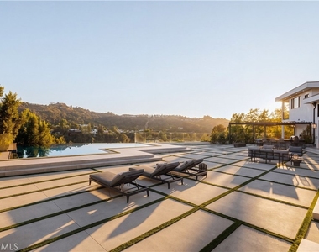
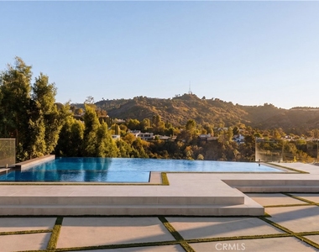
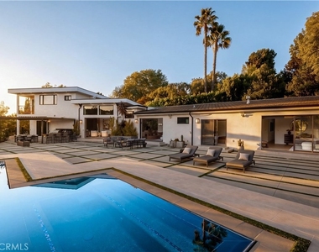
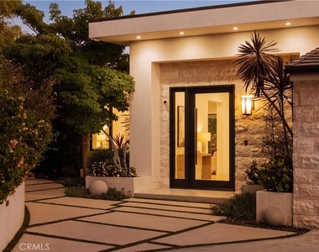
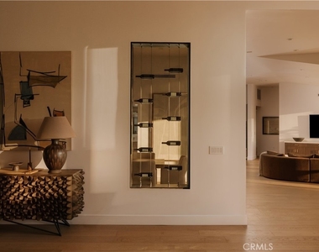
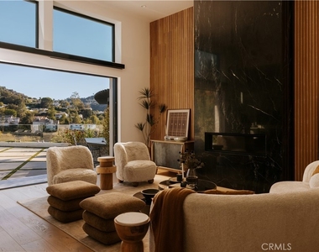
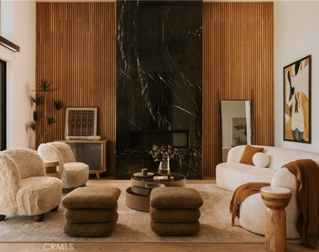
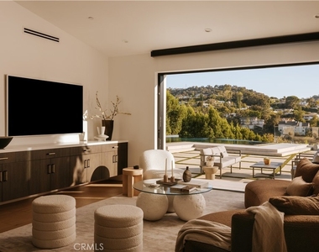
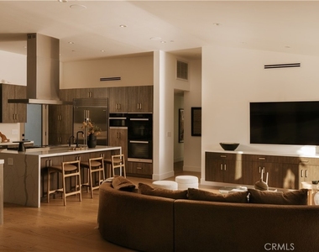
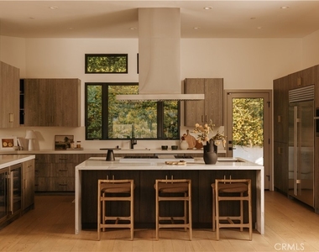
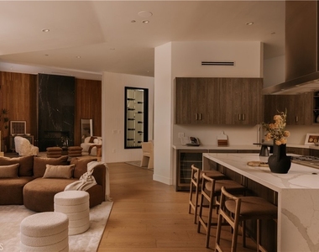
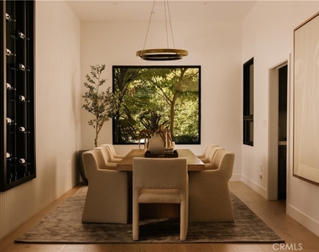
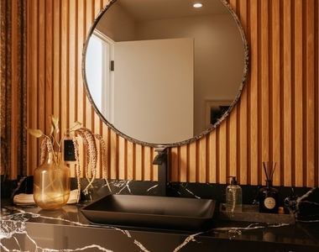
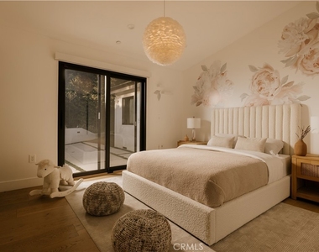
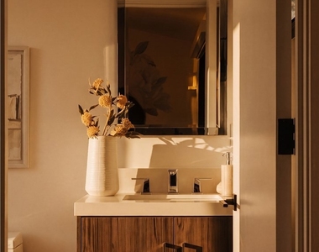
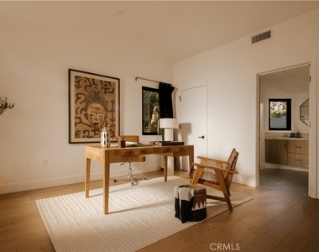
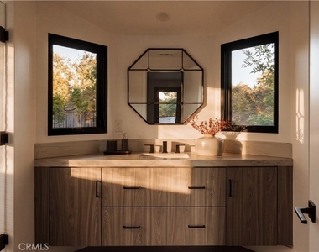
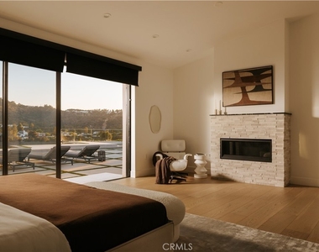
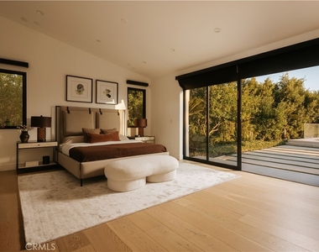
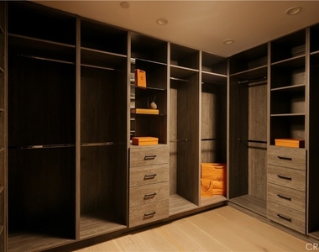
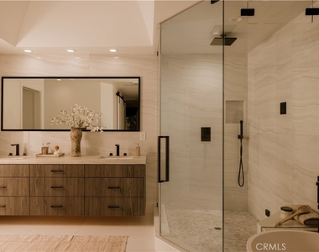
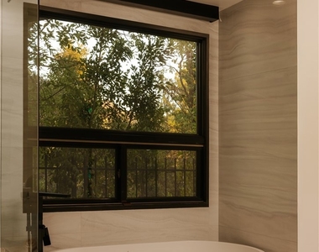
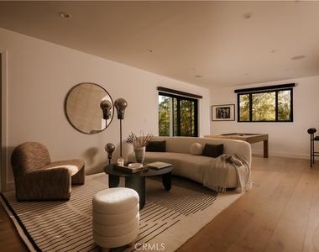
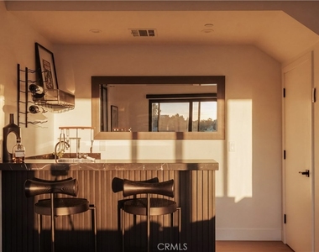
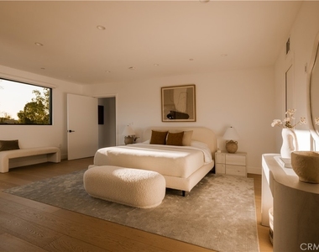
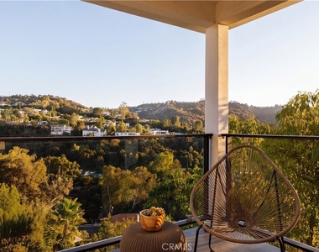
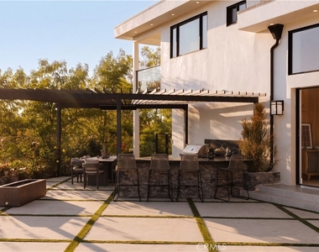
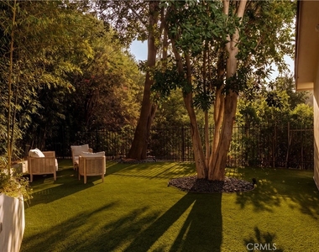
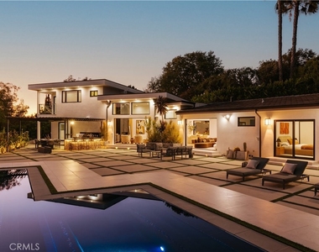
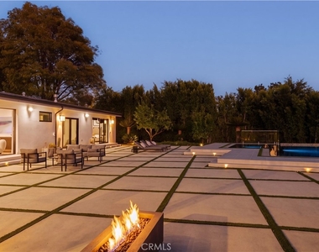
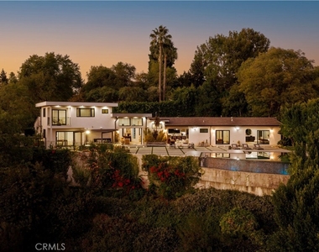
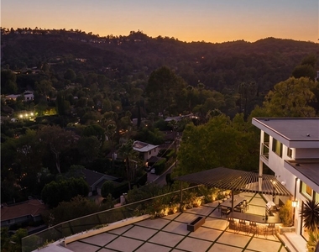
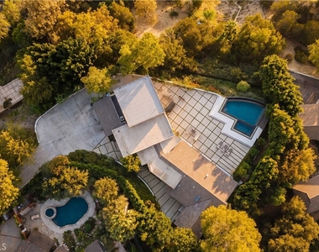
Perched on a private, gated promontory spanning nearly an acre, this extraordinary modern estate captures sweeping, unobstructed views of the Mulholland scenic parkway, surrounding canyons, and spectacular sunsets. A rare combination of architectural sophistication, privacy, and resort-style living. A private gated motor court accommodating up to 10 vehicles, a three-car garage, and lush, mature landscaping create an impressive sense of arrival. Inside, dramatic double-height ceilings and walls of glass frame the breathtaking views while filling the interiors with natural light. The grand living room makes a striking statement with a floor-to-ceiling black onyx marble fireplace, warm slatted wood detailing, and expansive pocket doors that seamlessly connect the interiors to the outdoors. Designed for both grand entertaining and everyday comfort, the home features a formal dining room, spacious family room, private office, and dedicated media room with surround sound. The chef's kitchen showcases custom Dovetail oak cabinetry, a dramatic waterfall marble island, Wolf six-burner range with griddle, Sub-Zero refrigeration, Miele double ovens, dual beverage refrigerators, and a fully equipped butler's pantry. The primary suite is a private sanctuary with direct access to the pool terrace, a fireplace, dual closets, and a spa-inspired bathroom featuring richly veined stone, dual vanities, a freestanding soaking tub, and glass-enclosed steam shower. The outdoor grounds are nothing short of spectacular. An infinity-edge pool and spa appear to spill into the canyon below, surrounded by expansive stone terraces, manicured landscaping, and multiple areas for lounging and entertaining. A covered outdoor living area features a fully equipped kitchen, built-in BBQ, and bar seating, creating the ultimate setting for sunset dinners and gatherings beneath the stars. A private hiking trail adds another dimension to this exceptional hillside retreat. Additional highlights include, an advanced security system, and seamless indoor-outdoor living spaces designed to embrace the property's extraordinary natural setting. This remarkable estate is moments from Studio City's renowned restaurants, boutiques, and entertainment studios, with convenient access to Beverly Hills and the Westside. A rare opportunity to experience architectural luxury, and some of the most captivating panoramic views Studio City has to offer.
AMENITIES
Attached Garage
Fireplace
Laundry In Unit
Private Outdoor Space
Dishwasher
Parking Space
ADDITIONAL INFORMATION
Interior
Bathroom Information
Half Bathrooms: 1
Full Bathrooms: 6
Interior Information
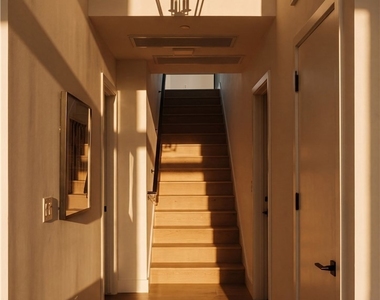
Interior Features: Wet Bar, Breakfast Bar, Eat-in Kitchen, High Ceilings, Open Floorplan, Pantry, Recessed Lighting, Smart Home, Bar, Wired for Sound, Entrance Foyer, Walk-In Closet(s), Balcony, SeparateFormalDiningRoom, LivingRoomDeckAttached, Unfurnished, BedroomOnMainLevel, MainLevelPrimary, MultiplePrimarySuites, PrimarySuite
Appliances: Double Oven, Dishwasher, Gas Oven, Gas Range, Microwave, Refrigerator, Dryer, Washer, SixBurnerStove, Barbecue
The median is solely based on the area and the number of bedrooms.
Listing-specific characteristics such as the number of bathrooms and the amenities will also impact the price.
LISTING QUALITY
▲
Features and amenities are properly noted
▲
RentHop has data for this building
▼
The manager has not yet mailed us a photo copy of his or her government identification and proof or property ownership.
▼
Manager has not logged in recently
▼
Manager does not yet have user reviews
RENTHOP DESCRIPTION
The apartment is a unit offered at a monthly price of $35,000. The person posting the listing did not specify that any pets were allowed. It may be the case that pets are ok and the manager simply has not yet filled out all the details. The kitchen conveniently includes a dishwasher.
We have 43 photos of this particular unit, building, and surrounding areas.
MLS# SR26218251
List Agent Name: George Ouzounian
List Office Name: The Agency
IDX information is provided exclusively for personal, non-commercial use, and may not be used for any purpose other than to identify prospective properties consumers may be interested in purchasing. Information is deemed reliable but not guaranteed. The listing broker’s offer of compensation is made only to participants of the MLS where the listing is filed.
Courtesy of RH Advisors, Inc. and RHP Realty NJ, Inc.
By selecting Check Availability, you agree that RentHop and real estate professionals may call or text you about your inquiry. Message/data rates may apply. Terms & Privacy. California Privacy Notice
We found some very similar listings nearby
Select those you'd like to message
Your messages have been sent!
Check Availability
By selecting Check Availability, you agree that RentHop and real estate professionals may call or text you about your inquiry. Message/data rates may apply. Terms & Privacy. California Privacy Notice




































 Your Privacy Choices
