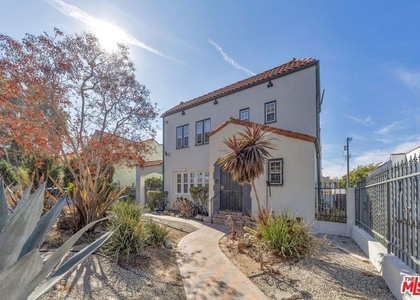
Welcome home to 1148 S. Rimpau Blvd - fully renovated 3-bedroom, 2-bathroom duplex home in the heart of Mid-City Los Angeles, freshly updated from top to bottom in 2026.
This unit has been taken down to the studs where it counts: a brand-new roof, an upgraded electrical panel, and a fully renovated kitchen and bathrooms outfitted with all-new appliances - including an in-unit washer and dryer, refrigerator and range. A newly installed security system adds everyday peace of mind. Every room has been freshly painted, and - unlike most of the century-old housing stock in this neighborhood, where units are typically updated with heat but not cooling - this home has air conditioning, plus ceiling fans throughout, to keep things comfortable year-round. Cozy up by the remote controlled interior fireplace on cooler evenings, or step out through your own private entrance to a private porch or enjoy the large shared backyard patio - a rare find for a Mid-City rental. Inside, you'll find a bright, functional layout with three full bedrooms and two full baths - ideal for a family, roommates, or a work-from-home setup.
Each unit has its own separate entrance and private porch for true independence and privacy. Outside, a private driveway offers building - shared off-street parking for two vehicles, and a detached garage provides bonus storage space for bikes, seasonal items, or a home gym setup.
Located in Mid-City, you're minutes from the Grove, Miracle Mile's museum row, Koreatown, and easy freeway access via the 10. This is turnkey, classic Los Angeles living - move in and enjoy a home where everything is new.
AMENITIES
Fireplace
Laundry In Unit
Private Outdoor Space
Dishwasher
Parking Space
ADDITIONAL INFORMATION
Interior
Bathroom Information
Full Bathrooms: 2
Interior Information
Interior Features: Ceiling Fan(s), High Ceilings, Open Floorplan, Recessed Lighting, Walk-In Closet(s), Unfurnished, AllBedroomsDown, BedroomOnMainLevel, MainLevelPrimary, PrimarySuite
Appliances: Built-In Range, Convection Oven, Dishwasher, ENERGY STAR Qualified Appliances, ENERGY STAR Qualified Water Heater, Electric Range, Freezer, Gas Cooktop, Disposal, Gas Oven, Gas Range, Ice Maker, Microwave, Refrigerator, Range Hood, Tankless Water Heater, Vented Exhaust Fan, Water Heater, Dryer, HighEfficiencyWaterHeater
The median is solely based on the area and the number of bedrooms.
Listing-specific characteristics such as the number of bathrooms and the amenities will also impact the price.
LISTING QUALITY
▲
Features and amenities are properly noted
▲
RentHop has data for this building
▼
The manager has not yet mailed us a photo copy of his or her government identification and proof or property ownership.
▼
Manager has not logged in recently
▼
Manager does not yet have user reviews
RENTHOP DESCRIPTION
The apartment is a unit offered at a monthly price of $5,500. The person posting the listing did not specify that any pets were allowed. It may be the case that pets are ok and the manager simply has not yet filled out all the details. The kitchen conveniently includes a dishwasher.
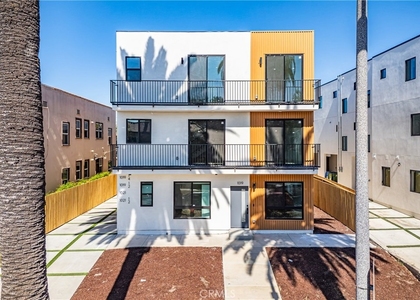
The manager posting this listing only provided one photo.
MLS# CV26191638
List Agent Name: Nichelle Brown
List Office Name: EXP REALTY OF CALIFORNIA INC
IDX information is provided exclusively for personal, non-commercial use, and may not be used for any purpose other than to identify prospective properties consumers may be interested in purchasing. Information is deemed reliable but not guaranteed. The listing broker’s offer of compensation is made only to participants of the MLS where the listing is filed.
Courtesy of RH Advisors, Inc. and RHP Realty NJ, Inc.
By selecting Check Availability, you agree that RentHop and real estate professionals may call or text you about your inquiry. Message/data rates may apply. Terms & Privacy. California Privacy Notice
We found some very similar listings nearby
Select those you'd like to message
Your messages have been sent!
Check Availability
By selecting Check Availability, you agree that RentHop and real estate professionals may call or text you about your inquiry. Message/data rates may apply. Terms & Privacy. California Privacy Notice








 Your Privacy Choices