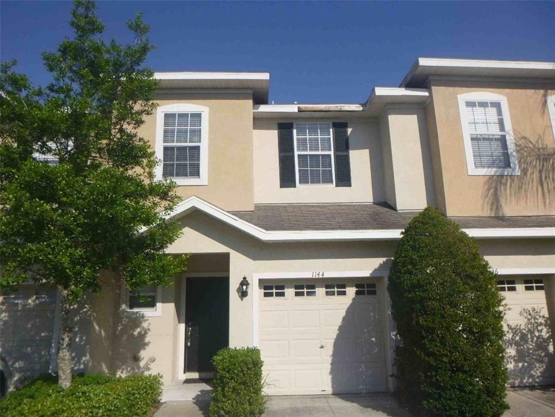
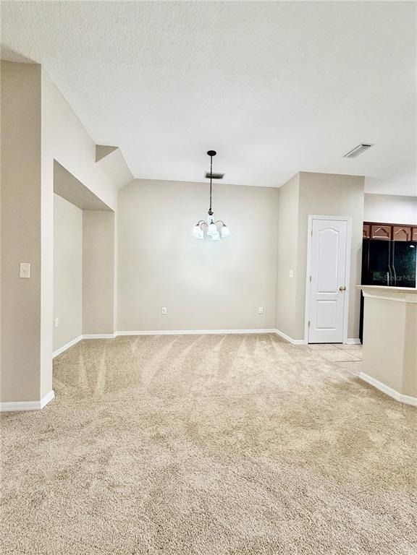
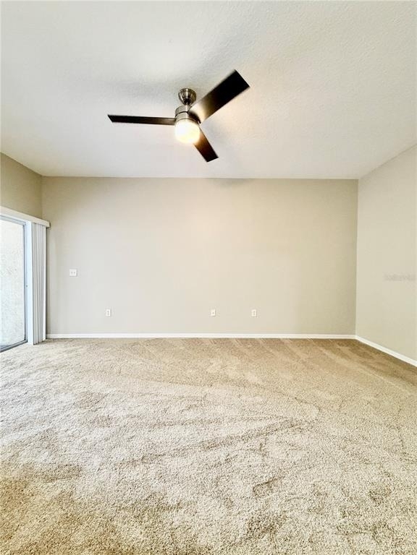
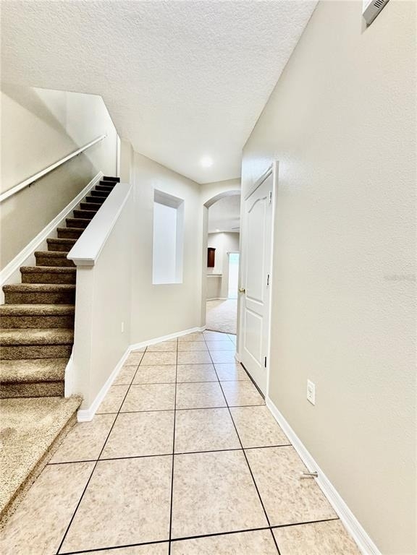
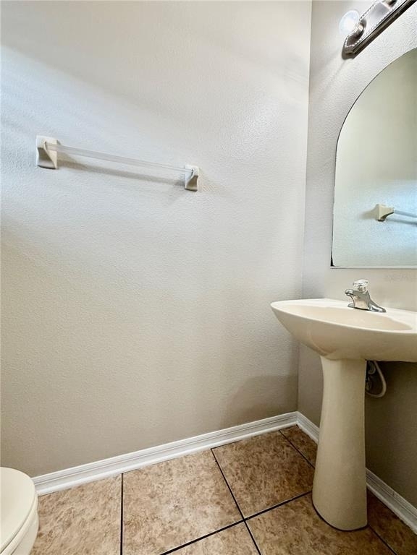
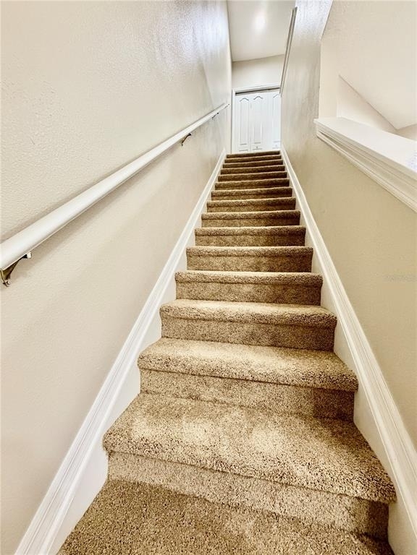
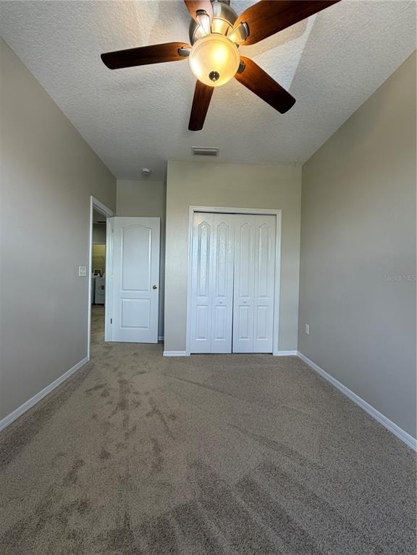
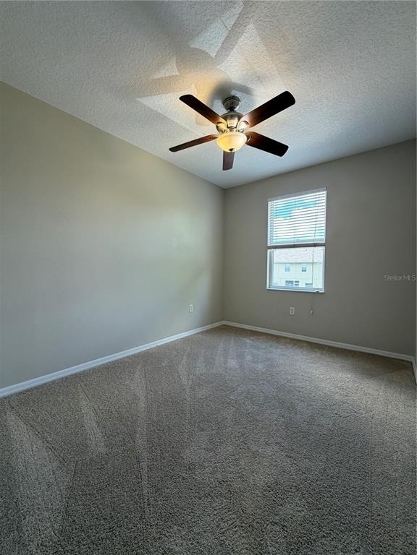
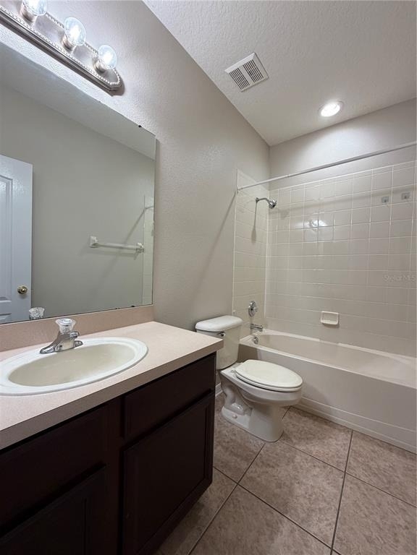
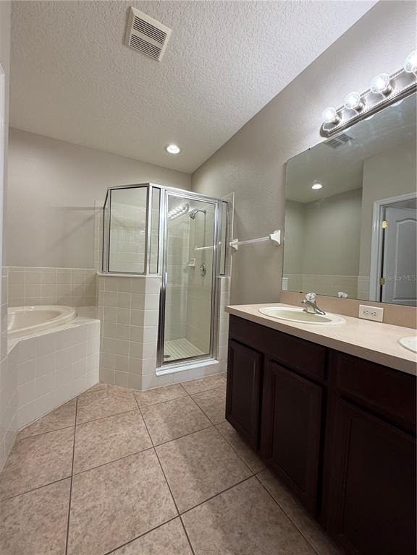
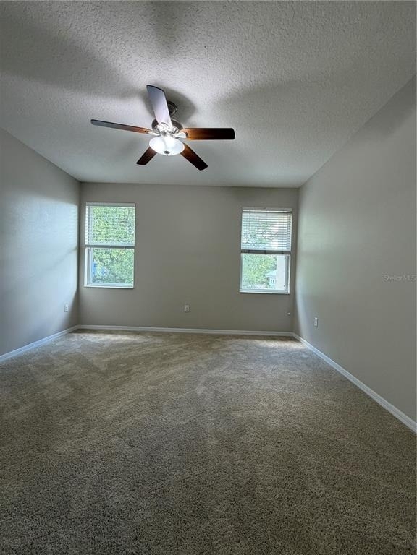
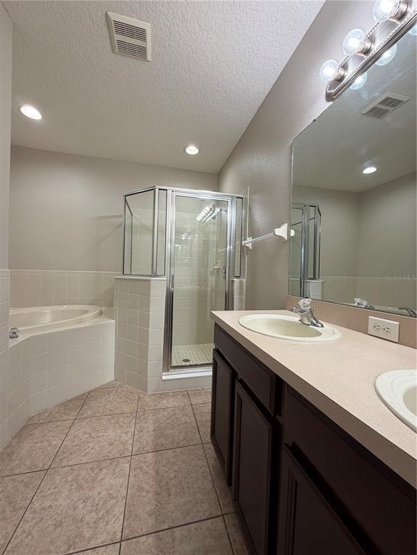
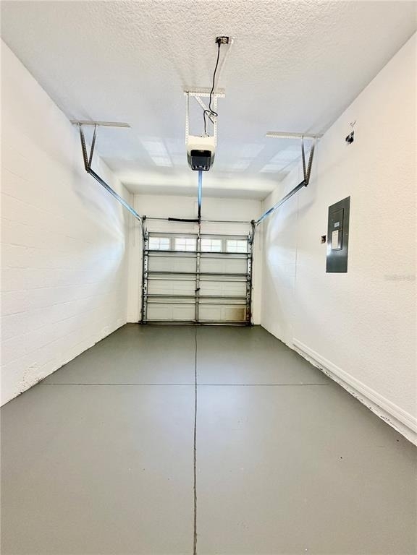
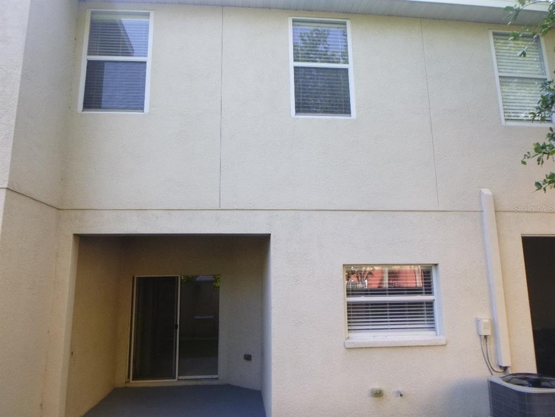
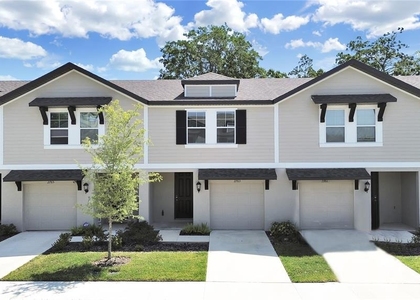
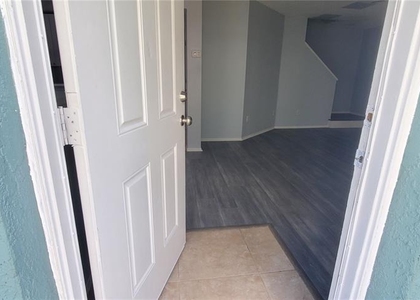
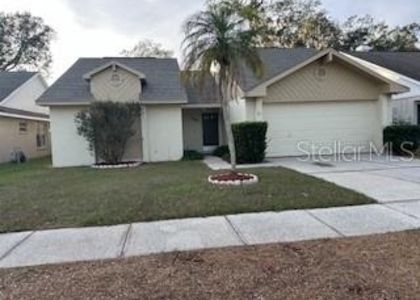
Welcome home to this beautifully refreshed 3-bedroom, 2.5-bath townhouse offering 1513 square feet of comfortable living in the gated community of Alexandria Place Townhomes. NEW CARPET and FRESH INTERIOR PAINT make this home truly move-in ready! The spacious living and dining room combination provides an open, welcoming layout, while the well-appointed kitchen features black appliances, tile flooring, abundant countertop space, wood cabinetry, a closet pantry, and a breakfast bar perfect for casual dining. Upstairs, the oversized primary suite offers a massive walk-in closet and a luxurious en-suite bathroom complete with a relaxing garden tub, separate glass-enclosed shower, dual vanities, and a private water closet. Two additional generously sized bedrooms provide ample closet space, and the convenient upstairs laundry room includes a washer and dryer. Relax on the covered rear lanai or enjoy the convenience of the attached 1-car garage with an automatic opener. Residents of this gated community enjoy access to a sparkling community pool and ample guest parking, making maintenance-free living a breeze. Perfectly situated with easy access to I-75, I-4, the Crosstown Expressway, and US Highway 301, you'll be just minutes from shopping, dining, entertainment, and major employers. Nearby attractions include Topgolf, Dave & Buster's, Bass Pro Shops, Cigars International Superstore, iFLY Indoor Skydiving, Seminole Hard Rock Hotel & Casino Tampa, Hillsborough Community College, University of South Florida, Brandon Exchange, Costco Wholesale, Target, AMC The Regency, Xscape Theatres Riverview, TGH Ice Plex, Moffitt Cancer Center, and so much more. This is the perfect place to call home!
AMENITIES
Attached Garage
Laundry In Unit
Dishwasher
Parking Space
ADDITIONAL INFORMATION
Interior
Bathroom Information
Half Bathrooms: 1
Full Bathrooms: 2
Interior Information
Interior Features: Ceiling Fan(s), High Ceilings, Open Floorplan, Vaulted Ceiling(s), Walk-In Closet(s), Living Room/Dining Room Combo, PrimaryBedroom Upstairs, Solid Surface Counters, Solid Wood Cabinets, Split Bedroom, Thermostat
The manager has not yet mailed us a photo copy of his or her government identification and proof or property ownership.
▼
Manager has not logged in recently
▼
Manager does not yet have user reviews
RENTHOP DESCRIPTION
The apartment is a unit offered at a monthly price of $2,100. The person posting the listing did not specify that any pets were allowed. It may be the case that pets are ok and the manager simply has not yet filled out all the details. The kitchen conveniently includes a dishwasher.
We have 38 photos of this particular unit, building, and surrounding areas.
Last Updated: 6 hours ago
Data Source: Stellar MLS
MLS# TB8528432
List Agent Name: Marc Compton
List Office Name: REALTY ONE GROUP ADVANTAGE
IDX information is provided exclusively for personal, non-commercial use, and may not be used for any purpose other than to identify prospective properties consumers may be interested in purchasing. Information is deemed reliable but not guaranteed. The listing broker’s offer of compensation is made only to participants of the MLS where the listing is filed.
Courtesy of RH Advisors, Inc. and RHP Realty NJ, Inc.
Enter the 6-digit code sent to or download the
RentHop mobile app to continue.
By selecting Check Availability, you agree that RentHop and real estate professionals may call or text you about your inquiry. Message/data rates may apply. Terms & Privacy.
We found some very similar listings nearby
Select those you'd like to message
Your messages have been sent!
Check Availability
By selecting Check Availability, you agree that RentHop and real estate professionals may call or text you about your inquiry. Message/data rates may apply. Terms & Privacy.