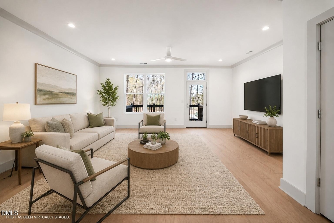
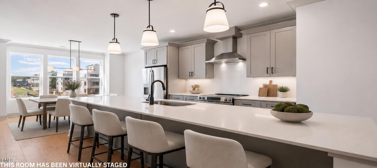
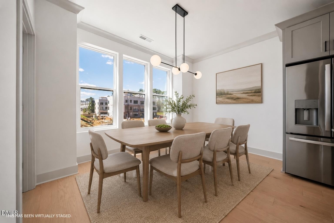
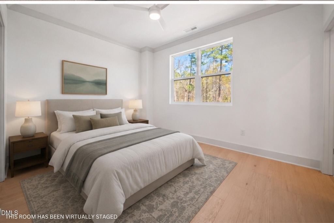
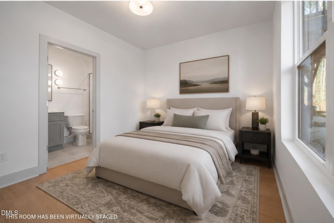
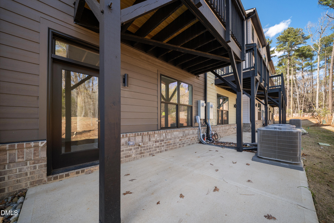
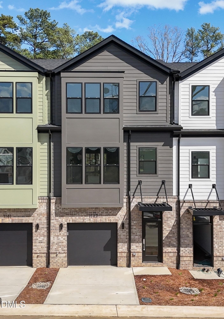
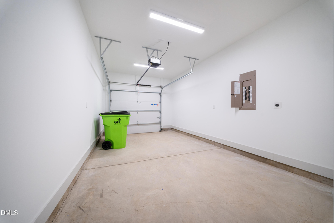
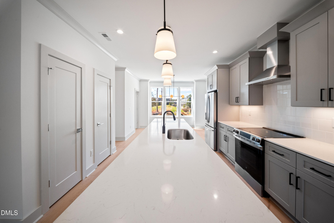
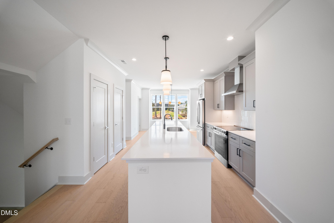
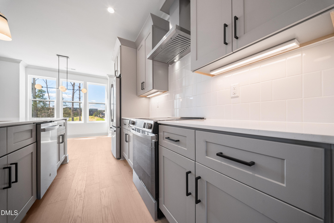
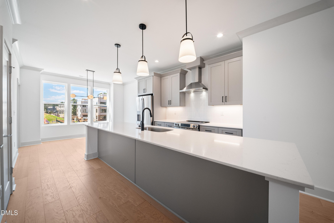
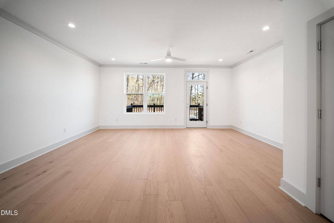
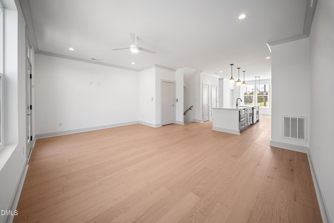
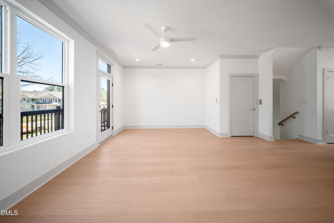
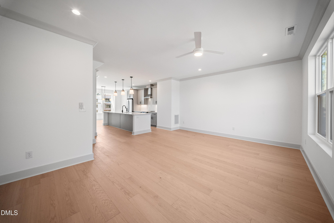
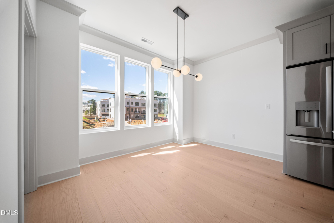
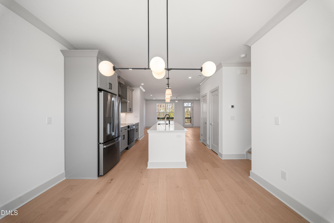
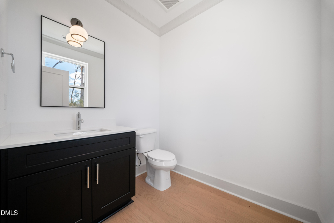
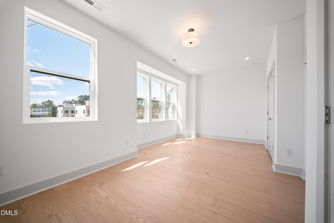
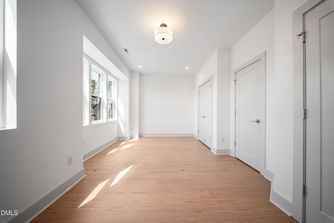
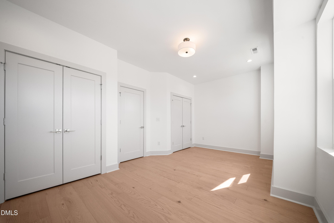
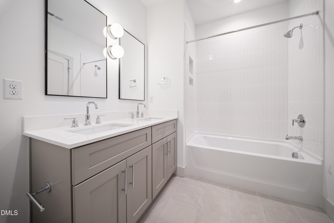
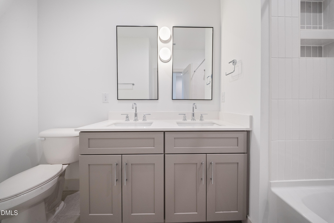
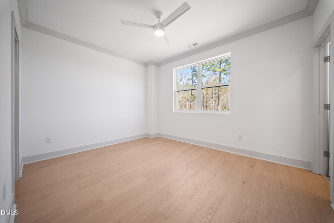
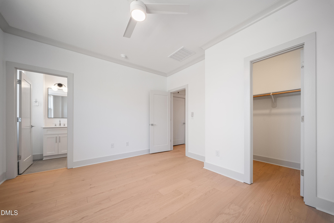
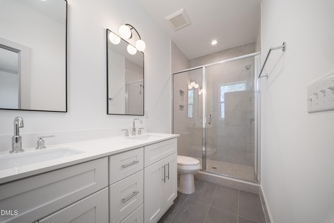
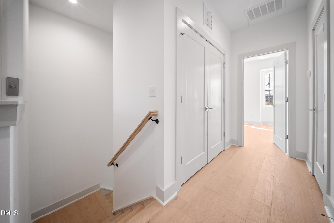
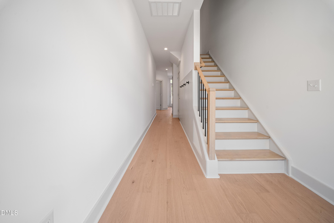
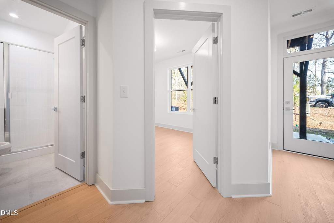
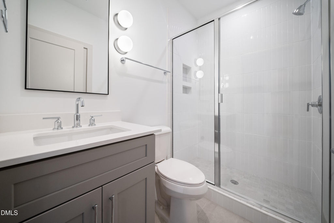
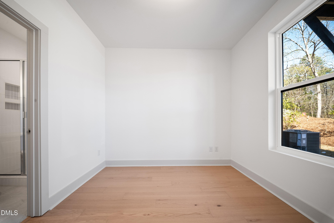
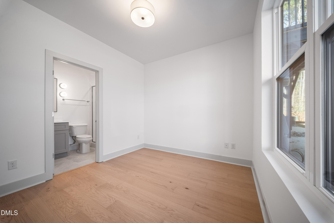
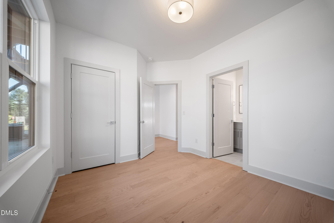
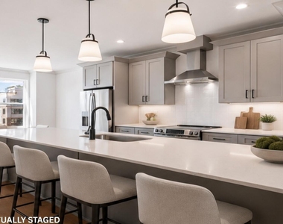
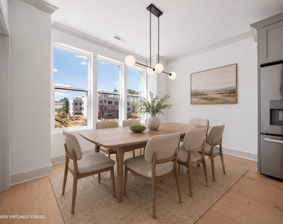
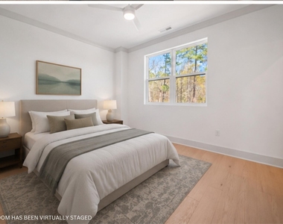
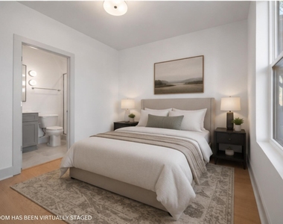
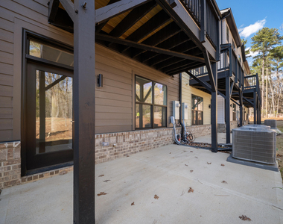
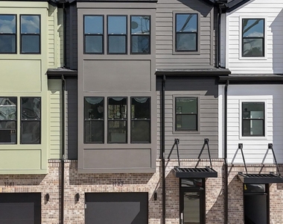
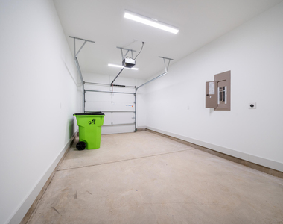
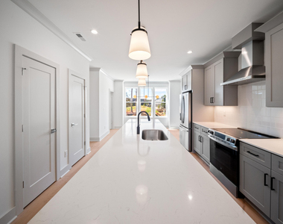
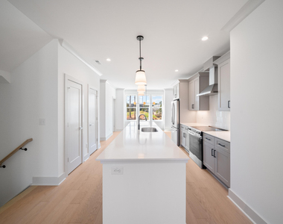
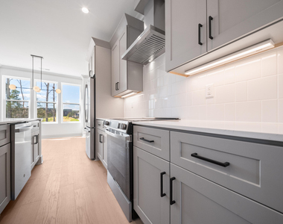
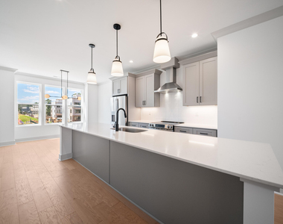
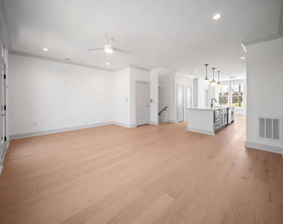
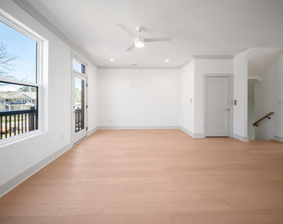
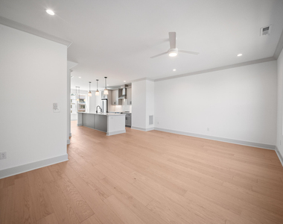
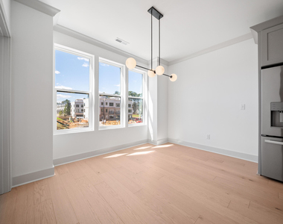
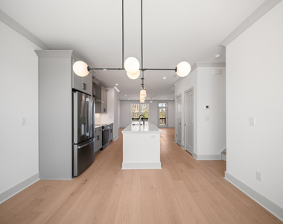
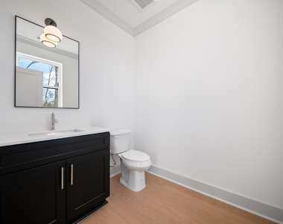
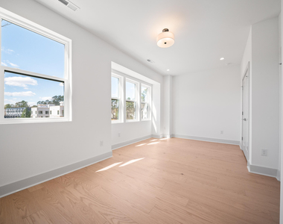
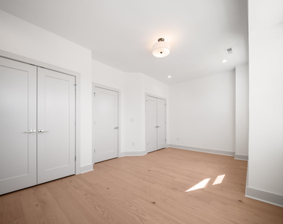
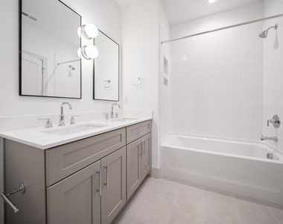
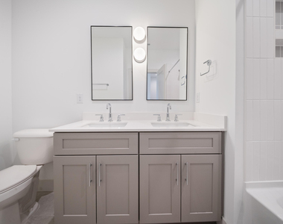
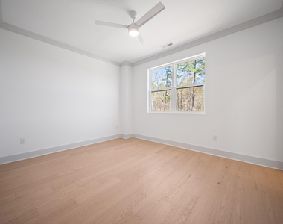
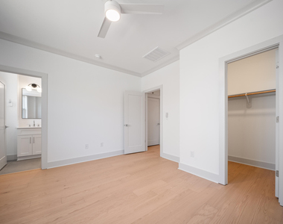
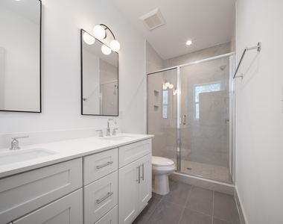
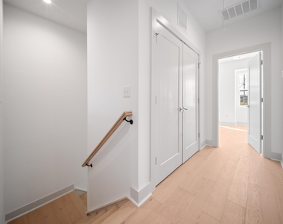
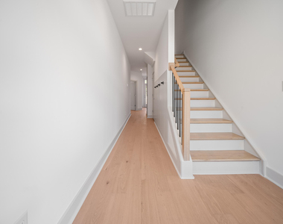
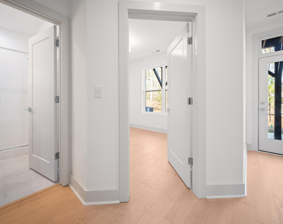
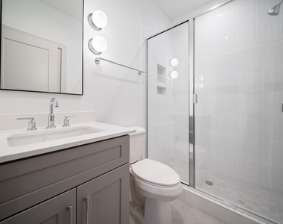
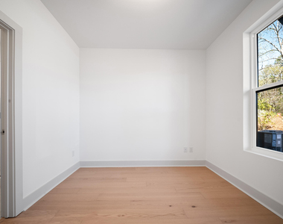
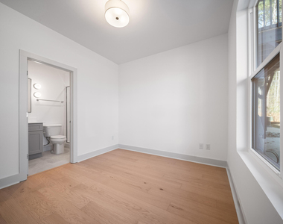
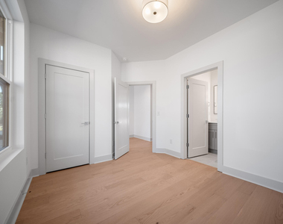
BRAND-NEW LUXURY TOWNHOME (2026 BUILD) MINUTES FROM UNC & FRANKLIN STREET Be the first to live in this stunning brand-new luxury townhome, ideally located just minutes from UNC, Franklin Street, UNC Hospitals, and downtown Chapel Hill. Built in 2026, this thoughtfully designed home offers the perfect combination of upscale finishes, modern convenience, and flexible living space. Featuring 3 spacious bedrooms and 3.5 bathrooms, each bedroom enjoys direct access to its own bathroom, making this an ideal layout for roommates, graduate students, medical professionals, or anyone seeking additional privacy. The open-concept main living area showcases luxury finishes throughout, including beautiful hardwood flooring, quartz countertops, stainless steel appliances, and designer fixtures. The gourmet kitchen flows seamlessly into the living and dining areas, creating an inviting space for entertaining or everyday living. Additional features include an attached garage, private parking pad, and additional off-street parking. The home was also designed with optional elevator capability, providing long-term flexibility and convenience. Property Highlights: Brand-New Construction (2026 Build) 3 Bedrooms | 3.5 Bathrooms Each Bedroom Has Direct Bathroom Access Luxury Hardwood Flooring Throughout Quartz Countertops Stainless Steel Appliances Open-Concept Floor Plan Attached Garage + Private Parking Pad Additional Off-Street Parking Optional Elevator Capability Minutes to UNC, Franklin Street, UNC Hospitals & Downtown Chapel Hill Easy Access to I-40 3BR Townhome Near UNC - Available Now Enjoy comfortable, low-maintenance living in this modern townhome located in a peaceful, wooded community. This home features a bright, open layout with a stylish kitchen, spacious living and dining areas, and plenty of room for roommates, guests, or a home office. With quick access to I-40, nearby trails, parks, shopping, and dining, everything you need is just minutes away. Perfect for anyone looking to be close to campus while enjoying a quieter, more relaxed setting. * Chapel Hill - Minutes to UNC & downtown * 3 Bedrooms | 3.5 Bathrooms * In-home washer & dryer Surrounded by greenways, parks, and top-rated schools, this community is perfect for those looking for a peaceful setting without sacrificing accessibility. Available for move-in NOW--don't miss this opportunity.
AMENITIES
Attached Garage
Carport
New Construction
Laundry In Unit
Storage Facility
Private Outdoor Space
Dishwasher
Elevator
Parking Space
Home Office
ADDITIONAL INFORMATION
Interior
Bathroom Information
Half Bathrooms: 1
Full Bathrooms: 3
Interior Information
Interior Features: Breakfast Bar, Ceiling Fan(s), Chandelier, Crown Molding, Double Vanity, Elevator, Entrance Foyer, Kitchen Island, Open Floorplan, Pantry, Recessed Lighting, Stone Counters, Storage, Walk-In Closet(s), His and Hers Closets, Bathtub/Shower Combination, Quartz Counters, Smooth Ceilings, Walk-In Shower
Appliances: Built-In Electric Range, Built-In Range, Cooktop, Dishwasher, Dryer, Electric Range, Free-Standing Range, Free-Standing Refrigerator, Ice Maker, Microwave, Oven, Plumbed For Ice Maker, Range, Range Hood, Refrigerator, Self Cleaning Oven, Stainless Steel Appliance(s), Washer/Dryer
Flooring Type: Carpet, Hardwood, Tile, Wood
Laundry Features: In Hall, Laundry Closet
Room Information
Rooms: 6
Exterior
Property Information
Has Property Attached
Security Features: Smoke Detector(s)
Property Condition: New Construction
Year Built: 2026
Building Information
Levels: Three Or More, Tri-Level, Two
Construction Materials: Brick
Patio and Porch Features: Deck, Patio
Lot Information
Lot Size Area: 0.04
Lot Size Units: Acres
Lot Size Acres: 0.04
Square Footage: 1,742
Land Information
Water Source: Public
Utilities
Utilities Information
Cooling Type: Central Air, Zoned
Sewer : Public Sewer
Parking
Parking Information
Has Garage
Attached Garage
Has Carport
Has Open Parking
Parking Features: Additional Parking, Attached, Attached Carport, Carport, Driveway, Garage, Garage Door Opener, Parking Pad
Garage Spaces: 1
Open Parking Spaces: 1
Location
HOA Information
HOA/Condo/Coop Fee Includes: Trash
HOA/Condo/Coop Amenities: Landscaping, Park, Parking, Picnic Area, Playground
The manager has not yet mailed us a photo copy of his or her government identification and proof or property ownership.
▼
Manager has not logged in recently
▼
Manager does not yet have user reviews
RENTHOP DESCRIPTION
The apartment is a unit offered at a monthly price of $3,250. The building allows easy access via an elevator. Everything is still in great condition as the building only recently completed construction. The person posting the listing did not specify that any pets were allowed. It may be the case that pets are ok and the manager simply has not yet filled out all the details. The kitchen conveniently includes a dishwasher.
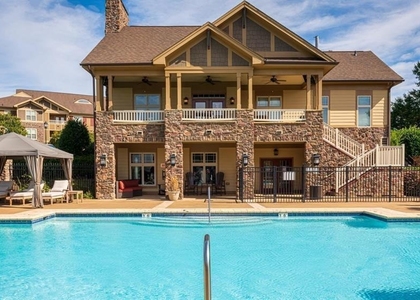
We have 35 photos of this particular unit, building, and surrounding areas.
We found some very similar listings nearby
Select those you'd like to message
Your messages have been sent!
Check Availability
By selecting Check Availability, you agree that RentHop and real estate professionals may call or text you about your inquiry. Message/data rates may apply. Terms & Privacy. California Privacy Notice









 Your Privacy Choices
