Check Availability

152 Ridge Trail

Village West, Orange, 27516
$2,895
Posted 23 hours ago, Jul 7 Move-In
bedrooms
3 Bed
bathrooms
3 Bath
bathrooms
1 Half Bath
square feet
2,068 Sqft
Listing by Andrew Bennett
Save Listing

DESCRIPTION
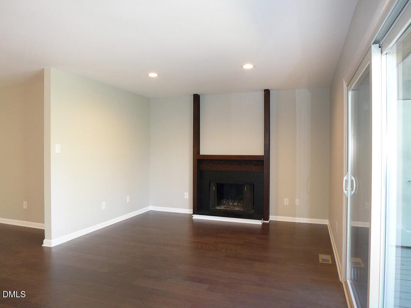
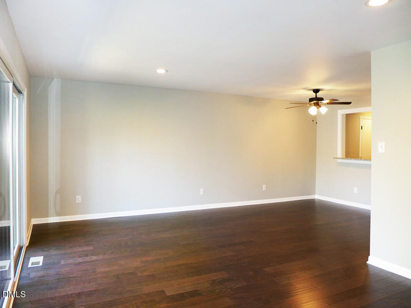
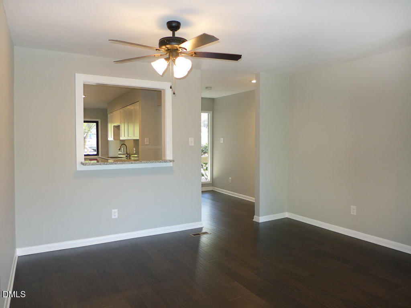
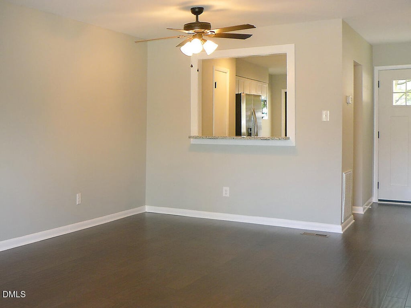
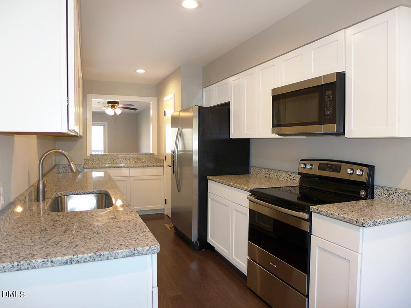
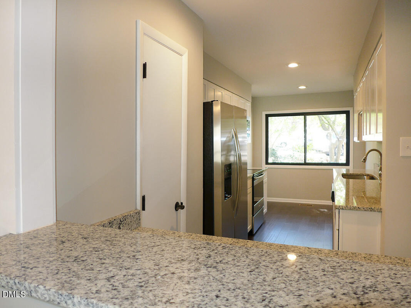
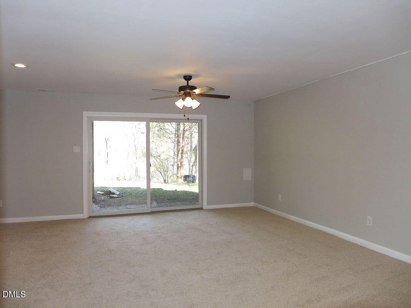
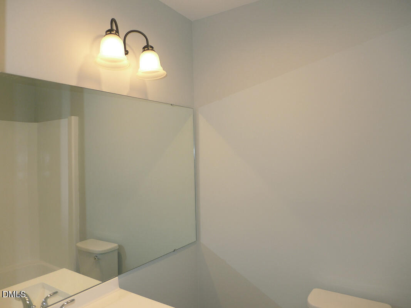
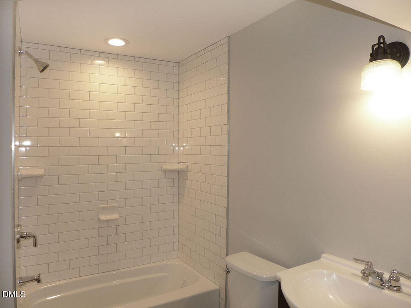
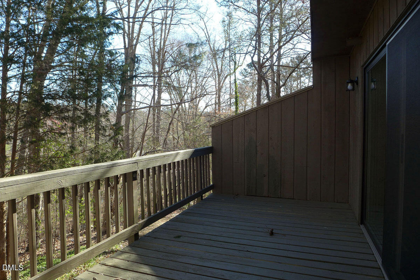
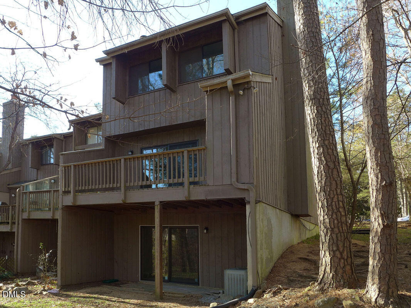
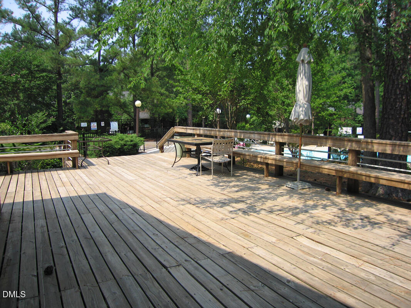
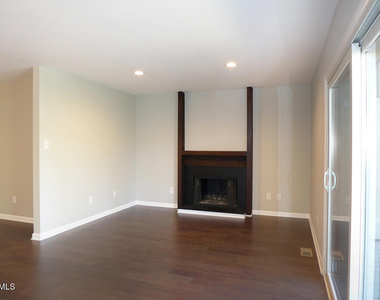
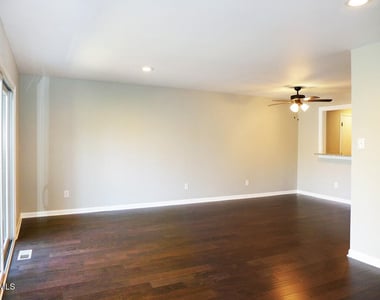
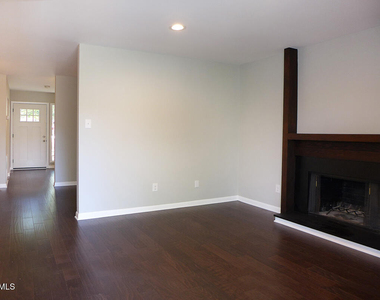
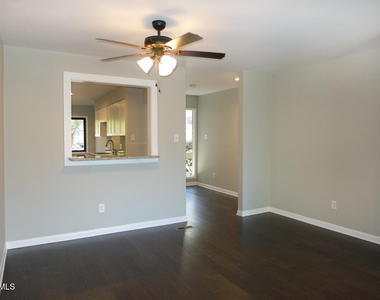
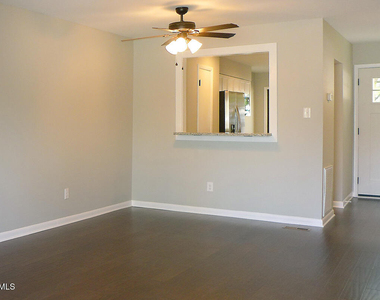
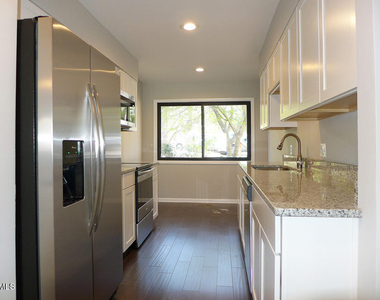
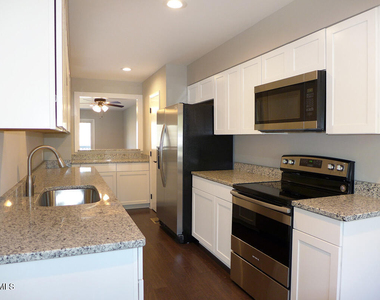
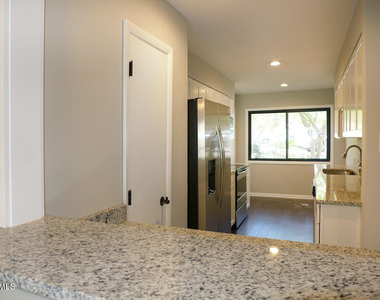
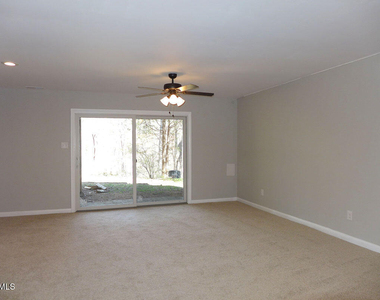
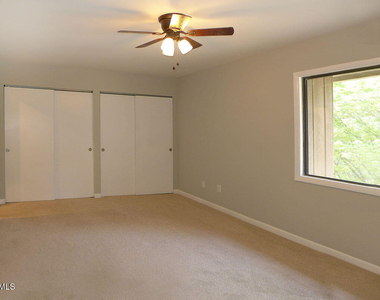
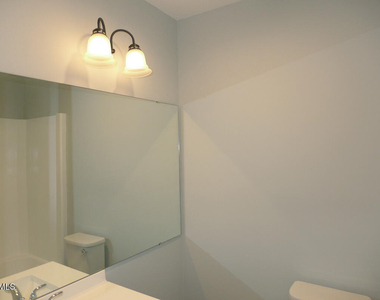
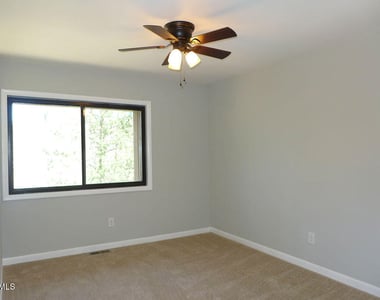
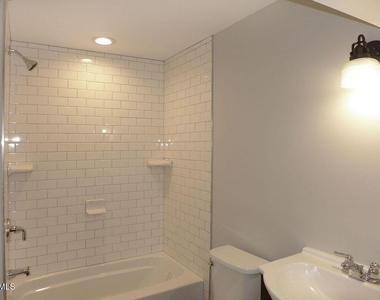
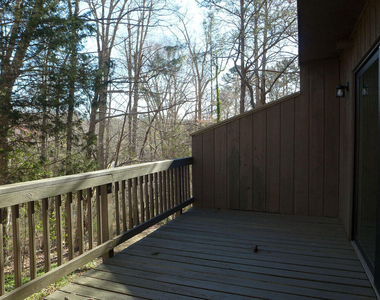
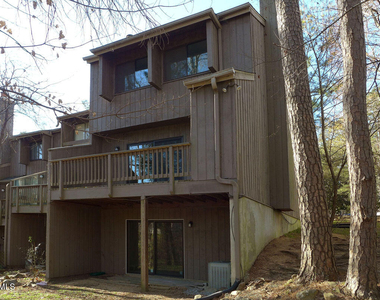
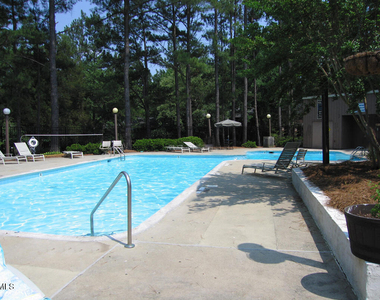
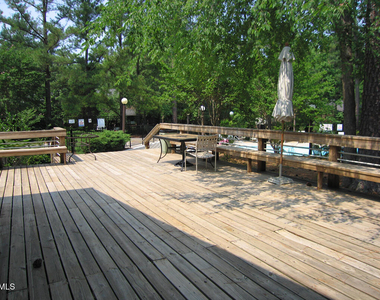
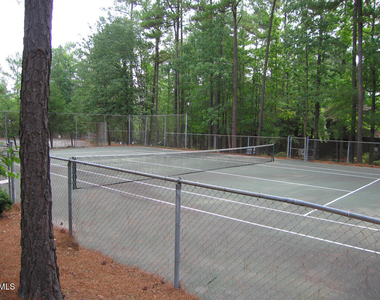
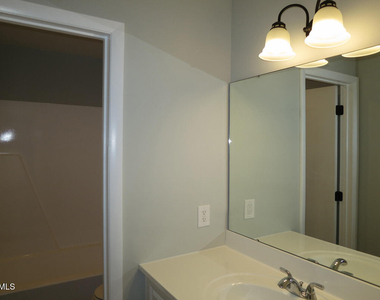
This townhome in Village West is minutes from downtown Chapel Hill, Carrboro and UNC. Convenient to a Chapel Hill Transit fare free bus line. This community includes a pool and tennis courts.  This renovated unit includes many updated features. There are hardwood style laminate floors throughout the main level of the home. The living and dining areas combine in a spacious room with a fireplace in the living area. A glass slider leads from this room to the raised deck on the back side of the home.  There is a convenient pass through window with a raised breakfast bar between the dining space and the kitchen. The kitchen features white cabinets, granite counter tops, a breakfast nook, stainless appliance, and a pantry closet.  The bedrooms are on the second level. All of the bedrooms have carpet and a ceiling fan. The master bedroom has a private bathroom. The second bathroom on this level is on the common foyer. Both bathrooms have tile flooring and updated fixtures. The laundry is also on the second level and includes a washer and dryer.  The bonus and third full bathroom is on the lower level. There is carpet and a ceiling fan in the bonus. The bathroom on this level has tile white subway tile surround, tile flooring, and updated fixtures. A glass slider exits from this room to the patio below the deck. The lower level also has additional space for storage with a basin work sink.  There is a storage closet on the deck. Two parking spaces are provided in the parking area in front of the unit. Pet with fee and prior approval. $15/mo filter fee.

AMENITIES
Fireplace
Laundry In Unit
Private Outdoor Space
Dishwasher

ADDITIONAL INFORMATION
Interior

    Bathroom Information

  • Half Bathrooms: 1
  • Full Bathrooms: 3

    Interior Information

  • Interior Features: Breakfast Bar, Ceiling Fan(s), Granite Counters, Pantry, Bathtub/Shower Combination
  • Appliances: Dishwasher, Disposal, Dryer, Electric Range, Microwave, Refrigerator, Washer
  • Flooring Type: Carpet, Laminate, Tile
  • Laundry Features: Laundry Closet, Upper Level

    Room Information

  • Rooms: 1

    Fireplace Information

  • Has Fireplace
  • Fireplace Features: Living Room, Wood Burning
  • Fireplaces: 1

    Basement Information

  • Basement: Finished, Full
Exterior

    Property Information

  • Has Property Attached
  • Square Footage: 2,068
  • Year Built: 1974

    Building Information

  • Building Area Total: 2068
  • Levels: Three Or More
  • Patio and Porch Features: Deck, Patio

    Pool Information

  • Pool Features: Community

    Lot Information

  • Lot Size Area: 0.03
  • Lot Size Units: Acres
  • Lot Size Acres: 0.03
  • Square Footage: 1,307

    Land Information

  • Water Source: Public
Utilities

    Utilities Information

  • Cooling Type: Central Air
  • Heating Type: Electric
  • Sewer : Public Sewer
Parking

    Parking Information

  • Parking Features: Assigned, Off Street, Parking Lot

MAP


VILLAGE WEST

LISTING QUALITY
▲ Features and amenities are properly noted
▲ RentHop has data for this building
▲ Manager has many listings with high listing quality!
▼ The manager has not yet mailed us a photo copy of his or her government identification and proof or property ownership.
▼ Manager has not logged in recently
▼ Manager does not yet have user reviews

RENTHOP DESCRIPTION
The apartment is a unit offered at a monthly price of $2,895. The person posting the listing did not specify that any pets were allowed. It may be the case that pets are ok and the manager simply has not yet filled out all the details. The kitchen conveniently includes a dishwasher.

We have 23 photos of this particular unit, building, and surrounding areas.
See available units at 152 Ridge Trail.

Does something look off?

Triangle MLS

Last Updated: 13 hours ago
Data Source: Triangle MLS
MLS# 10196723
List Agent Name: Andrew Bennett
List Office Name: Louise Beck Properties, Inc
IDX information is provided exclusively for personal, non-commercial use, and may not be used for any purpose other than to identify prospective properties consumers may be interested in purchasing. Information is deemed reliable but not guaranteed. The listing broker’s offer of compensation is made only to participants of the MLS where the listing is filed.
Courtesy of RH Advisors, Inc. and RHP Realty NJ, Inc.