$2,500
LEASED / EXPIRED
Posted 1 day ago, Immediate Move-In
bedrooms
4 Bed
bathrooms
3 Bath
square feet
2,074 Sqft
Listing by Brittnee Thornton
Save Listing

SIMILAR NEARBY LISTINGS
$2,650
By Christopher Salinas, 1 day ago
bedrooms
4 Bed
|
bathrooms
2 Bath
|
square feet
2,576 Sqft
103 Bowie Street
Mustang Creek, Forney
75126
$2,400
By Jose Herrera, 1 day ago
bedrooms
4 Bed
|
bathrooms
2 Bath
|
square feet
2,505 Sqft
2035 Times Road
Heartland, Forney
75126
$2,400
By Judy Rooker, 1 day ago
bedrooms
4 Bed
|
bathrooms
3 Bath
|
square feet
2,666 Sqft
$2,600
By Daniela Solorzano, 1 day ago
bedrooms
4 Bed
|
bathrooms
2 Bath
|
square feet
2,760 Sqft
109 Southwestern Drive
Keller Home Place, Forney
75126
$2,499
By Keith Hendricks, 1 day ago
bedrooms
4 Bed
|
bathrooms
2 Bath
|
square feet
2,650 Sqft
$2,200
By Belinda Epps, 1 day ago
bedrooms
4 Bed
|
bathrooms
2 Bath
|
square feet
2,113 Sqft
123 Southwestern Drive
Keller Home Place, Forney
75126
$2,350
By Keith Hendricks, 1 day ago
bedrooms
4 Bed
|
bathrooms
2 Bath
|
square feet
2,517 Sqft
812 Carmen Street
Forney
75126
$2,460
By Carrie Deraps, 1 day ago
bedrooms
4 Bed
|
bathrooms
2 Bath
|
square feet
1,876 Sqft

DESCRIPTION
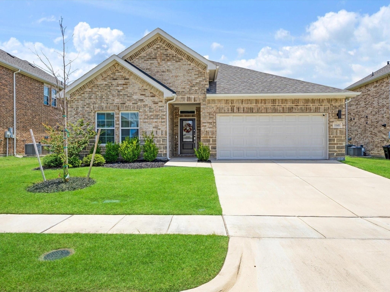
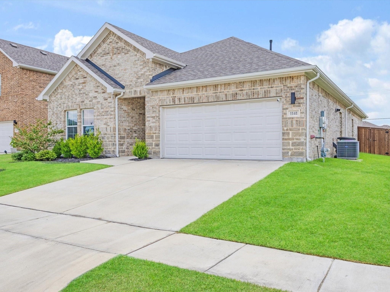
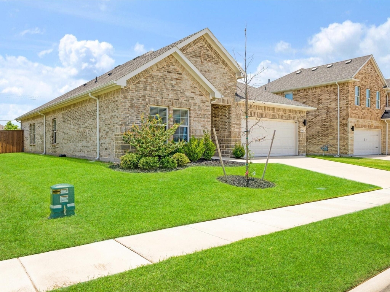
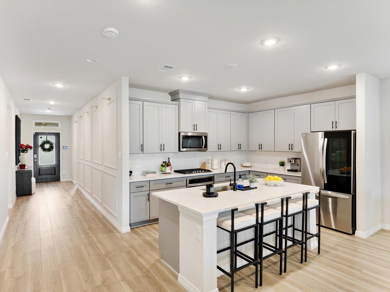
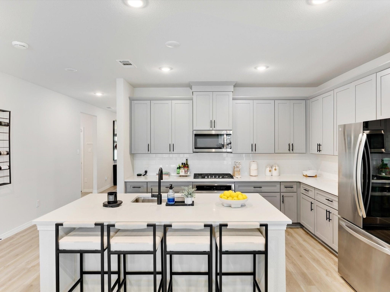
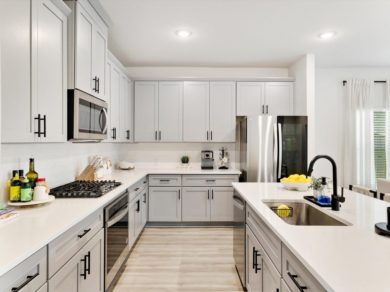
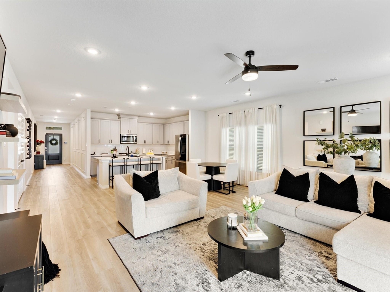
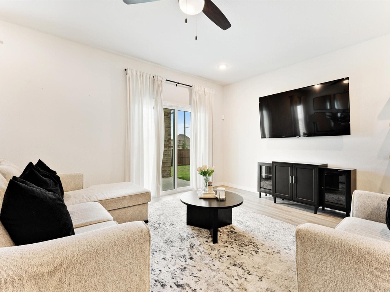
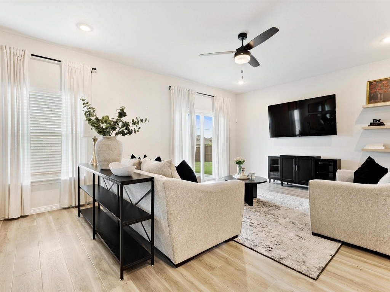
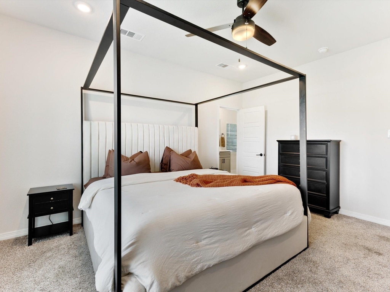
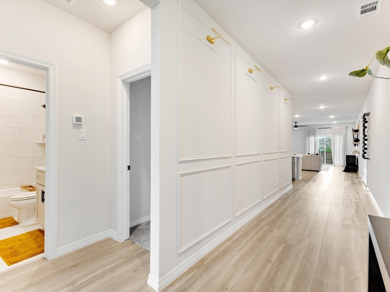
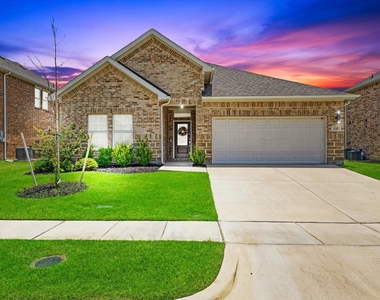
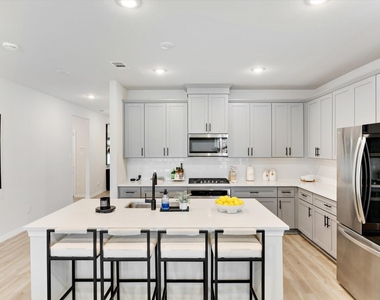
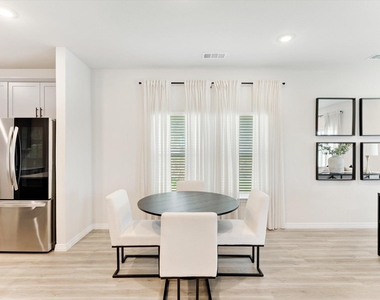
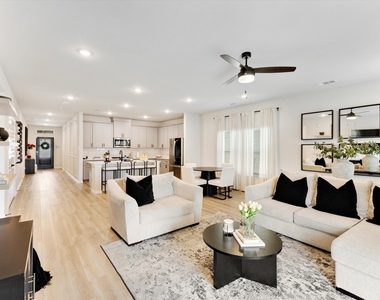
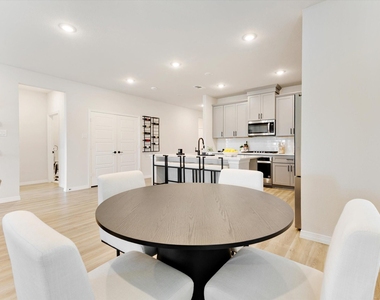
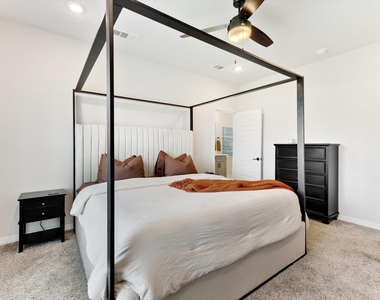
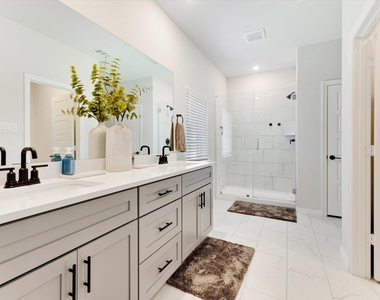
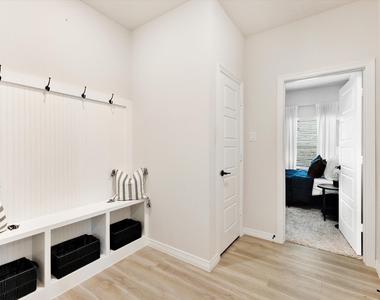
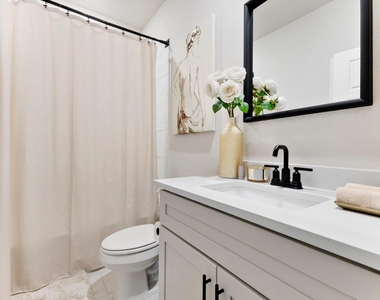
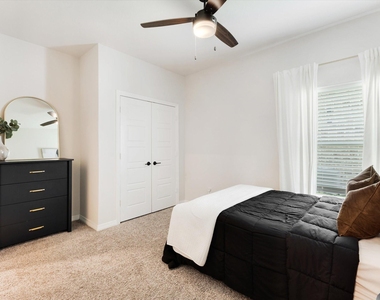
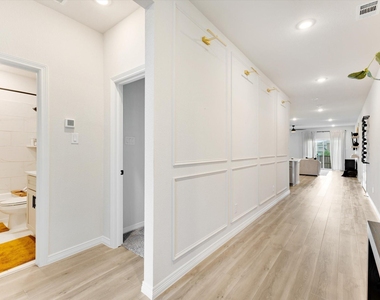
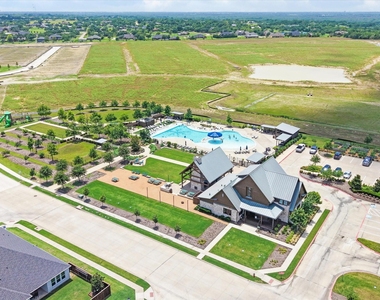
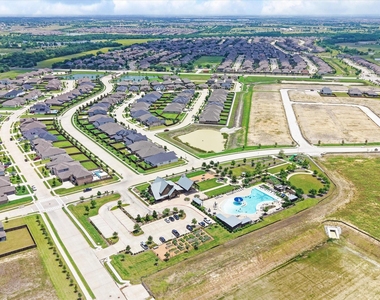
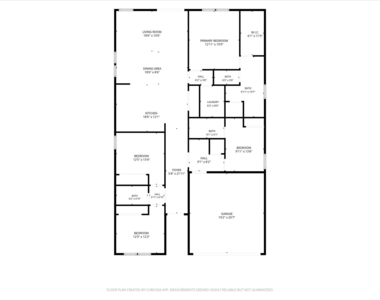
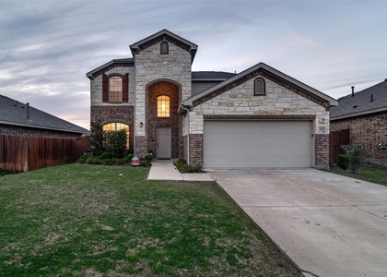
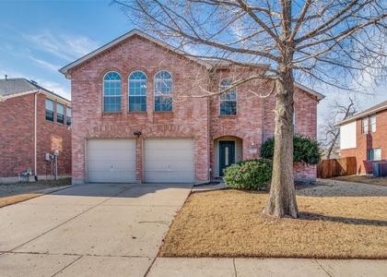
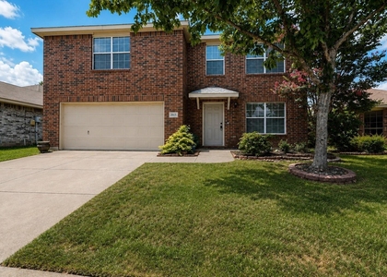
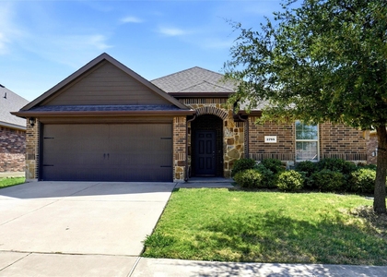
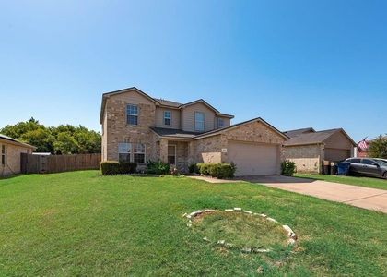
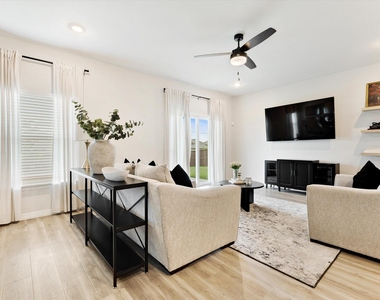
FOR LEASE and, or FOR SALE! Welcome to this thoughtfully designed single-story home featuring an open-concept layout ideal for everyday living and entertaining. The spacious living area flows seamlessly into the dining space and kitchen, complete with a center island and ample workspace. Three secondary bedrooms are located near the front of the home, including one bedroom with a private full bath. Privately situated at the rear of the home, the primary suite offers an en-suite bath, walk-in closet, and convenient access to the laundry room. Residents enjoy access to community amenities, and the neighborhood elementary school is conveniently located within view from the front of the home. Information deemed reliable but not guaranteed. Buyers and their agents should independently verify all information, including schools, measurements, taxes, HOA details, community amenities, and property information.
AMENITIES
Attached Garage
Dishwasher
Parking Space

ADDITIONAL INFORMATION
Interior

    Bathroom Information

  • Full Bathrooms: 3

    Interior Information

  • Appliances: Dishwasher, Disposal, Microwave
Exterior

    Property Information

  • Square Footage: 2,074
  • Year Built: 2022

    Building Information

  • Levels: One

    Lot Information

  • Lot Features: Cul-De-Sac, Interior Lot, Sprinkler System
  • Lot Size Area: 7800
  • Lot Size Units: Square Feet
  • Lot Size Acres: 0.1791
  • Square Footage: 7,800
Utilities

    Utilities Information

  • Cooling Type: Ceiling Fan(s), Central Air
  • Heating Type: Central, Electric
Parking

    Parking Information

  • Has Garage
  • Attached Garage
  • Parking Features: Garage, Garage Door Opener, On Street
  • Garage Spaces: 2
Location

    HOA Information

  • HOA/Condo/Coop Fee Includes: Full Use of Facilities

MAP


75126

LISTING QUALITY
▲ Features and amenities are properly noted
▲ RentHop has data for this building
▼ The manager has not yet mailed us a photo copy of his or her government identification and proof or property ownership.
▼ Manager has not logged in recently
▼ Manager does not yet have user reviews

RENTHOP DESCRIPTION
The apartment is a unit offered at a monthly price of $2,500. The person posting the listing did not specify that any pets were allowed. It may be the case that pets are ok and the manager simply has not yet filled out all the details. The kitchen conveniently includes a dishwasher.

We have 28 photos of this particular unit, building, and surrounding areas.
See available units at 1141 Garden Grove Lane.

Does something look off?

Courtesy of RH Advisors, Inc. and RHP Realty NJ, Inc.