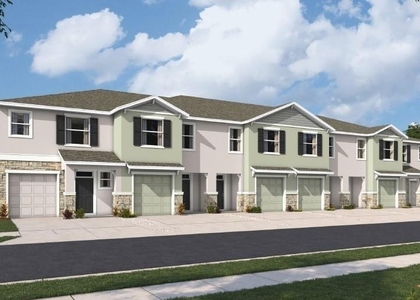
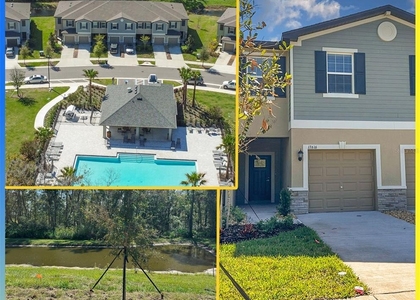
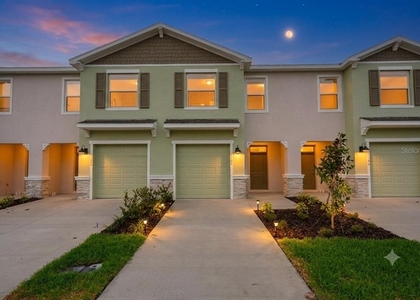
Welcome to this 3-bedroom, 2.5-bath Ballantyne model DR Horton townhome situated in the vibrant Angeline community of Land O' Lakes, FL. Upon entering, you'll be greeted by an inviting open floorplan featuring a spacious living area with stylish tile flooring throughout. The chefs dream kitchen features sleek granite countertops and high-end stainless-steel appliances - the perfect space for both casual meals and formal entertaining. A convenient powder room, under-stairs storage and a rear porch complete the downstairs living space. Upstairs, you'll find a versatile loft area ideal for a home office, playroom, or workout space, along with two comfortable secondary bedrooms and a well-appointed full bath. The owner's suite is a true retreat, featuring a bright atmosphere thanks to its large window, an ensuite bathroom with dual sinks, a luxurious walk-in shower, and a generous walk-in closet for ample storage. All residents of Angeline will enjoy exceptional amenities including a community farm, 3,600 acres of green space, up to 100-miles of trails for walking, jogging and biking, and a future recreational lagoon that will provide acres of clear, blue waters with endless beachfront activities. Angeline is now the home to the new state-of-the-art H. Lee Moffitt Cancer Center and Research Institute, as well as the Angeline Academy STEM 6-12 magnet school. If you decide to apply for one of our properties: Screening includes credit/background check, income verification of 2.5 to 3 times the monthly rent, 620+ credit score and rental history verification. Application Fees: $50 each adult, 18 years of age and older (non-refundable). Current vaccination records will be required for all pets, ESA and service animals are FREE with verified documentation. Lease Initiation Admin Fee: $125.00 after approval and upon signing. Security Deposit: Equal to one month's rent. Pet Fee if applicable (non-refundable) is $300.
AMENITIES
Attached Garage
Laundry In Unit
Dishwasher
Parking Space
Home Office
ADDITIONAL INFORMATION
Interior
Bathroom Information
Half Bathrooms: 1
Full Bathrooms: 2
Interior Information
Interior Features: Ceiling Fan(s), Open Floorplan, Stone Counters, Eating Space In Kitchen, Living Room/Dining Room Combo, PrimaryBedroom Upstairs, Solid Wood Cabinets, Split Bedroom, Thermostat
Appliances: Dishwasher, Disposal, Dryer, Electric Water Heater, Exhaust Fan, Microwave, Range, Refrigerator, Washer
The manager has not yet mailed us a photo copy of his or her government identification and proof or property ownership.
▼
Manager has not logged in recently
▼
Manager does not yet have user reviews
RENTHOP DESCRIPTION
The apartment is a unit offered at a monthly price of $2,050. The person posting the listing did not specify that any pets were allowed. It may be the case that pets are ok and the manager simply has not yet filled out all the details. The kitchen conveniently includes a dishwasher.
We have 34 photos of this particular unit, building, and surrounding areas.
Last Updated: 2 hours ago
Data Source: Stellar MLS
MLS# TB8556651
List Agent Name: Paul Aucremann
List Office Name: PREMIER SOTHEBYS INTL REALTY
IDX information is provided exclusively for personal, non-commercial use, and may not be used for any purpose other than to identify prospective properties consumers may be interested in purchasing. Information is deemed reliable but not guaranteed. The listing broker’s offer of compensation is made only to participants of the MLS where the listing is filed.
Courtesy of RH Advisors, Inc. and RHP Realty NJ, Inc.
By selecting Check Availability, you agree that RentHop and real estate professionals may call or text you about your inquiry. Message/data rates may apply. Terms & Privacy. California Privacy Notice
We found some very similar listings nearby
Select those you'd like to message
Your messages have been sent!
Check Availability
By selecting Check Availability, you agree that RentHop and real estate professionals may call or text you about your inquiry. Message/data rates may apply. Terms & Privacy. California Privacy Notice










 Your Privacy Choices
