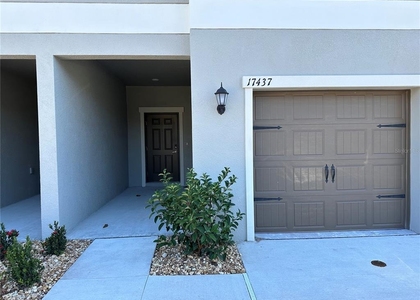
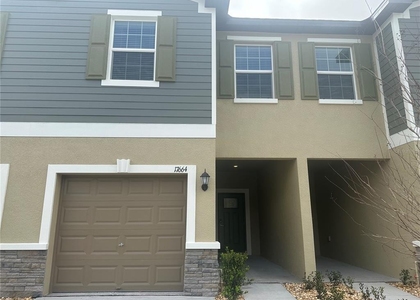
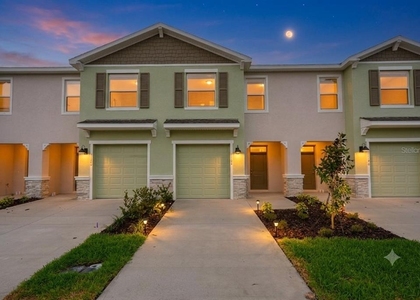
Welcome to this stylishly upgraded end-unit townhome in the desirable Angeline community of Land O' Lakes. This spacious 3-bedroom, 2.5-bath home offers 1,787 square feet of modern living space with stylish upgrades throughout.
As an end unit, this home offers added privacy and an abundance of natural light. The open-concept main living area features upgrades that adds character and an elevated feel to the home. The kitchen is equipped with modern stainless steel appliances, ample storage, and plenty of counter space, making it both stylish and functional for everyday living and entertaining.
Upstairs, the versatile loft provides additional space that can be customized to fit your lifestyle, whether you use it as a home office, second living area, entertainment space, or whatever best suits your need. The two additional bedrooms provide comfortable accommodations for family, guests, or a home office.
Enjoy the Florida lifestyle from the covered patio, perfect for relaxing outdoors. The one-car garage provides convenient parking and additional storage, with upgraded garage flooring for an added touch of style and durability.
Angeline is a growing 6,200-acre master-planned community with an exciting future, including a planned master-planned lagoon with beaches and recreational opportunities. The community is also home to The Farm at Angeline, Wild Thyme Cafe & Market, Angeline Academy of Innovation, Angeline Country Day School, and the Moffitt Cancer Center's expanding Speros Florida life sciences campus.
Conveniently located near SR-52 and the Suncoast Parkway, residents enjoy easy access to Tampa, Wesley Chapel, shopping, dining, medical facilities, and more.
11123 Wishing Cloud Rd offers a wonderful combination of modern comfort and an active Florida lifestyle. Schedule your showing today!
AMENITIES
Attached Garage
Dishwasher
Parking Space
Home Office
ADDITIONAL INFORMATION
Interior
Bathroom Information
Half Bathrooms: 1
Full Bathrooms: 2
Interior Information
Interior Features: Ceiling Fan(s), High Ceilings, Other, Stone Counters, Walk-In Closet(s), Kitchen/Family Room Combo, Living Room/Dining Room Combo, Thermostat, Window Treatments
The manager has not yet mailed us a photo copy of his or her government identification and proof or property ownership.
▼
Manager has not logged in recently
▼
Manager does not yet have user reviews
RENTHOP DESCRIPTION
The apartment is a unit offered at a monthly price of $2,295. The person posting the listing did not specify that any pets were allowed. It may be the case that pets are ok and the manager simply has not yet filled out all the details. The kitchen conveniently includes a dishwasher.
We have 54 photos of this particular unit, building, and surrounding areas.
Last Updated: 17 hours ago
Data Source: Stellar MLS
MLS# TB8543944
List Agent Name: Samantha Martinez
List Office Name: THE BOUTIQUE REAL ESTATE GROUP
IDX information is provided exclusively for personal, non-commercial use, and may not be used for any purpose other than to identify prospective properties consumers may be interested in purchasing. Information is deemed reliable but not guaranteed. The listing broker’s offer of compensation is made only to participants of the MLS where the listing is filed.
Courtesy of RH Advisors, Inc. and RHP Realty NJ, Inc.
By selecting Check Availability, you agree that RentHop and real estate professionals may call or text you about your inquiry. Message/data rates may apply. Terms & Privacy. California Privacy Notice
We found some very similar listings nearby
Select those you'd like to message
Your messages have been sent!
Check Availability
By selecting Check Availability, you agree that RentHop and real estate professionals may call or text you about your inquiry. Message/data rates may apply. Terms & Privacy. California Privacy Notice








 Your Privacy Choices