$3,800
LEASED / EXPIRED
Posted 1 day ago, Aug 9 Move-In
bedrooms
5 Bed
bathrooms
4 Bath
bathrooms
1 Half Bath
square feet
4,026 Sqft
Listing by Amruta Mardikar
Save Listing

SIMILAR NEARBY LISTINGS
4219 Reagan Ridge Court
Sugar Land
77406
$3,999
By Pinky Pirani, 1 day ago
bedrooms
5 Bed
|
bathrooms
3 Bath
|
square feet
3,925 Sqft
13211 Dusty Grove Lane
Orchard Lake Estates, Sugar Land
77498
$3,895
By Mohammad Khatri, 1 day ago
bedrooms
5 Bed
|
bathrooms
4 Bath
|
square feet
4,333 Sqft
$3,600
By David Outlaw, 1 day ago
bedrooms
5 Bed
|
bathrooms
4 Bath
|
square feet
3,178 Sqft
3238 Kindred Way
Sugar Land
77406
$3,575
By Trang Le, 1 day ago
bedrooms
5 Bed
|
bathrooms
4 Bath
|
square feet
2,849 Sqft
3222 Kindred Way
Sugar Land
77406
$3,575
By Trang Le, 1 day ago
bedrooms
5 Bed
|
bathrooms
4 Bath
|
square feet
2,848 Sqft
14215 Jaubert Court
Chelsea Harbour, Sugar Land
77498
$3,400
By Cristina Coronado, 1 day ago
bedrooms
5 Bed
|
bathrooms
4 Bath
|
square feet
3,653 Sqft
10007 Shire Green Lane
Sugar Land
77407
$3,400
By Nasir Siddiqui, 1 day ago
bedrooms
5 Bed
|
bathrooms
4 Bath
|
square feet
3,883 Sqft

DESCRIPTION
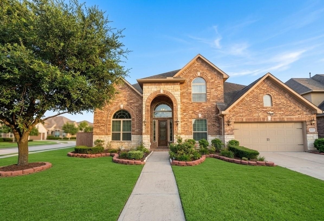
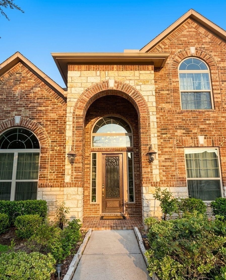
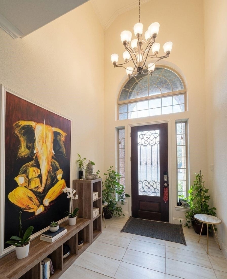
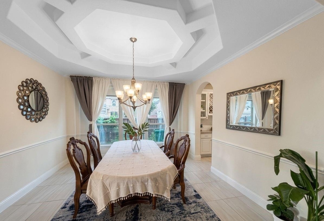
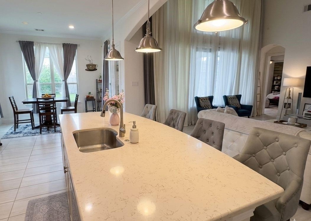
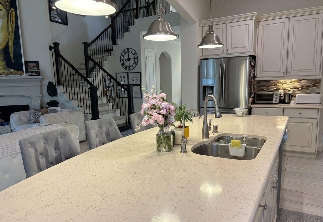
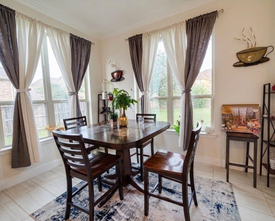
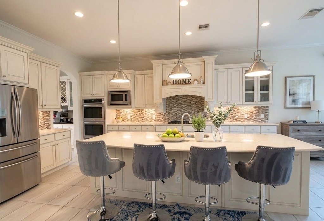
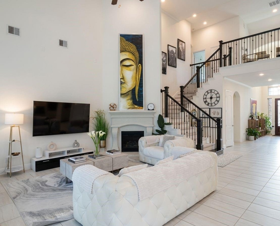
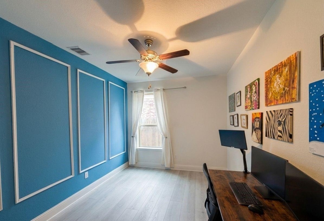
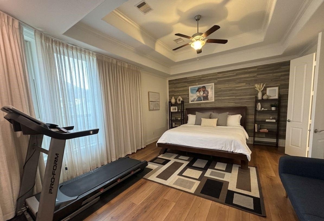
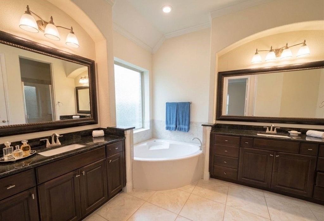
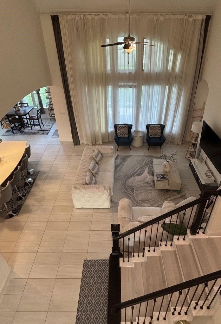
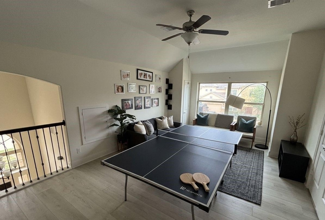
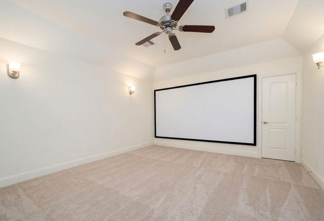
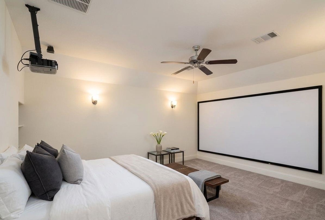
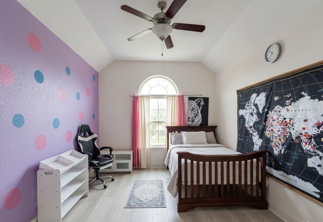
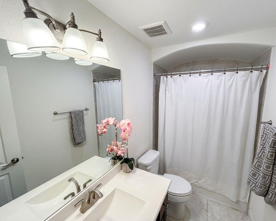
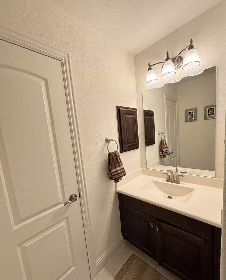
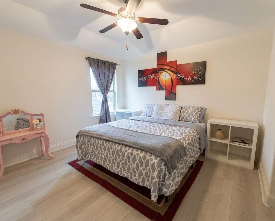
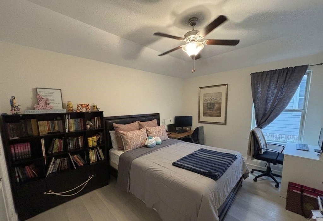
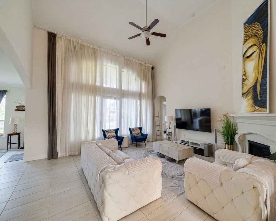
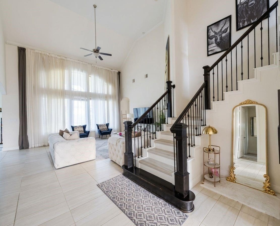
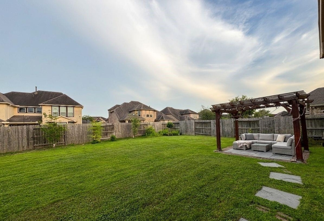
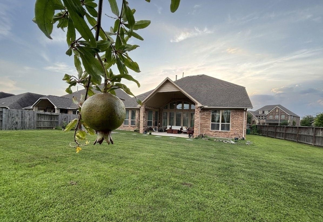
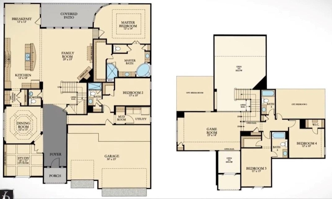
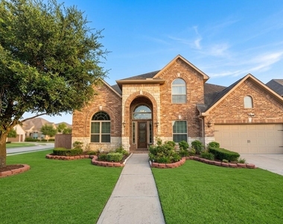
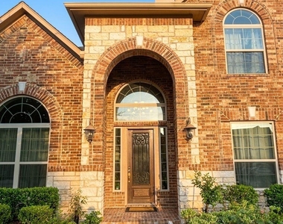
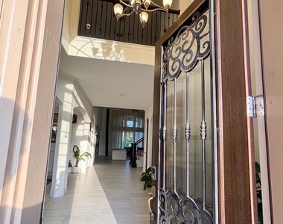
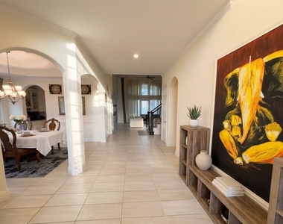
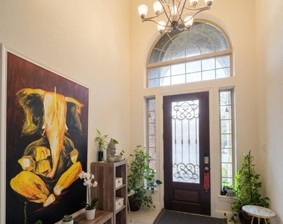
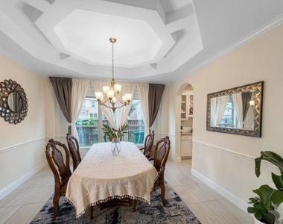
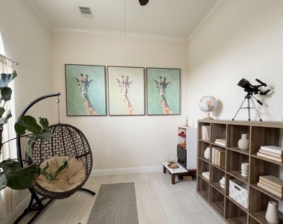
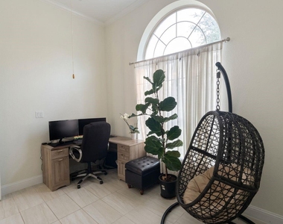
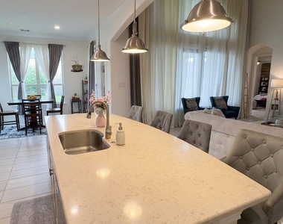
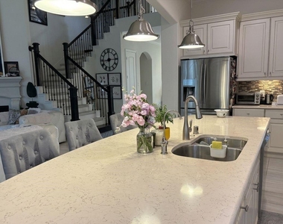
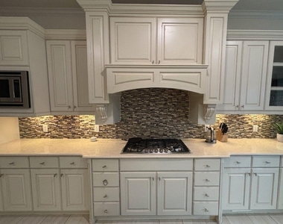
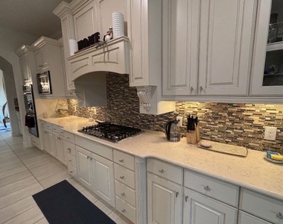
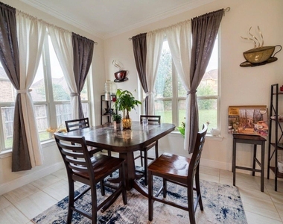
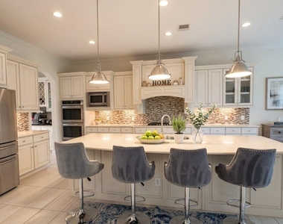
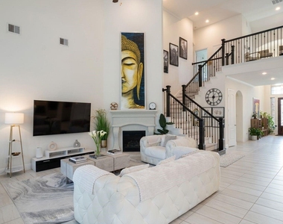
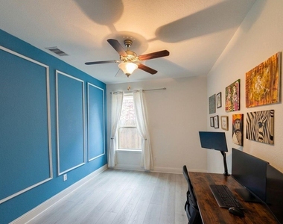
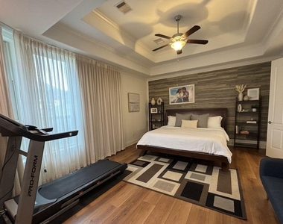
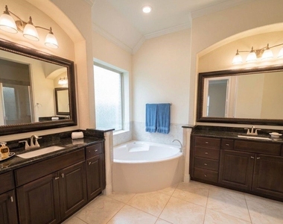
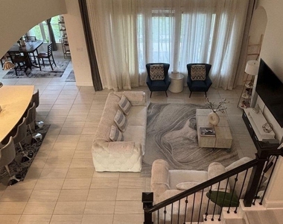
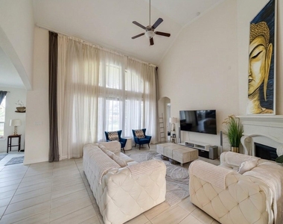
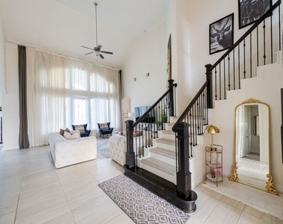
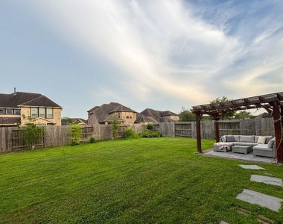
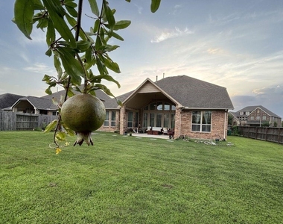
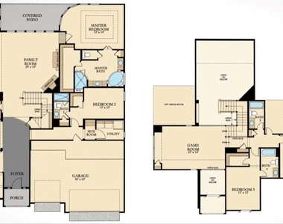
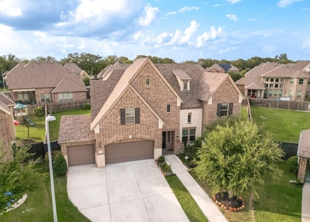
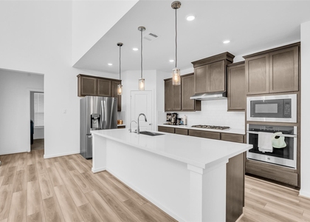
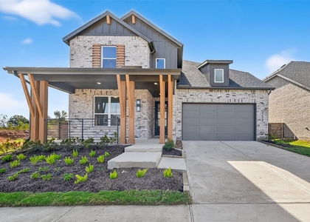
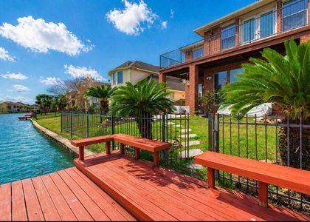
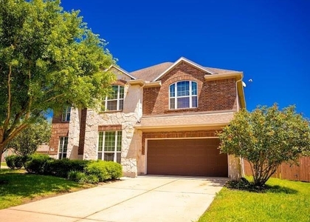
Nestled in a charming neighborhood, this property boasts 5 bedrooms, 4 bathrooms, 1 half-bath and a spacious backyard perfect for entertaining. The open floor plan and modern kitchen with stainless steel appliances make it ideal for hosting family and friends. With a convenient location near schools and parks, this home offers the perfect blend of comfort and convenience for any buyer looking to settle down in a peaceful community. Don't miss out on the opportunity to make this house your home.

AMENITIES
Attached Garage
Fireplace
Dishwasher
Parking Space

ADDITIONAL INFORMATION
Interior

    Bathroom Information

  • Half Bathrooms: 1
  • Full Bathrooms: 4

    Interior Information

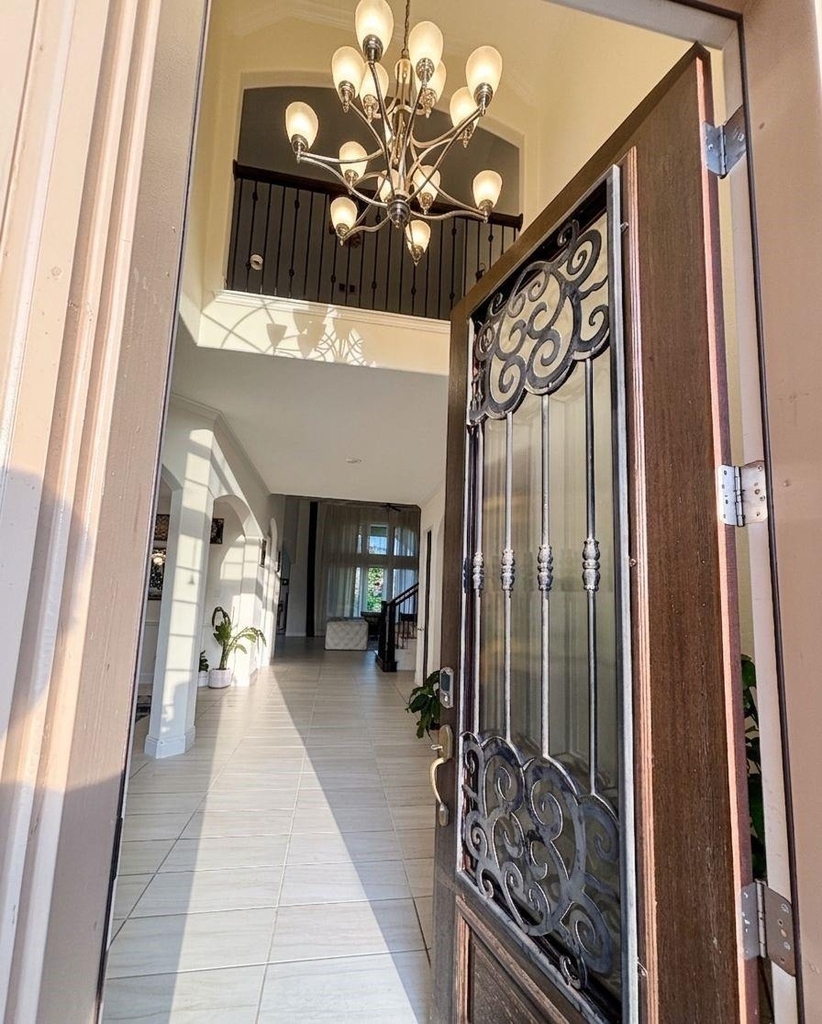
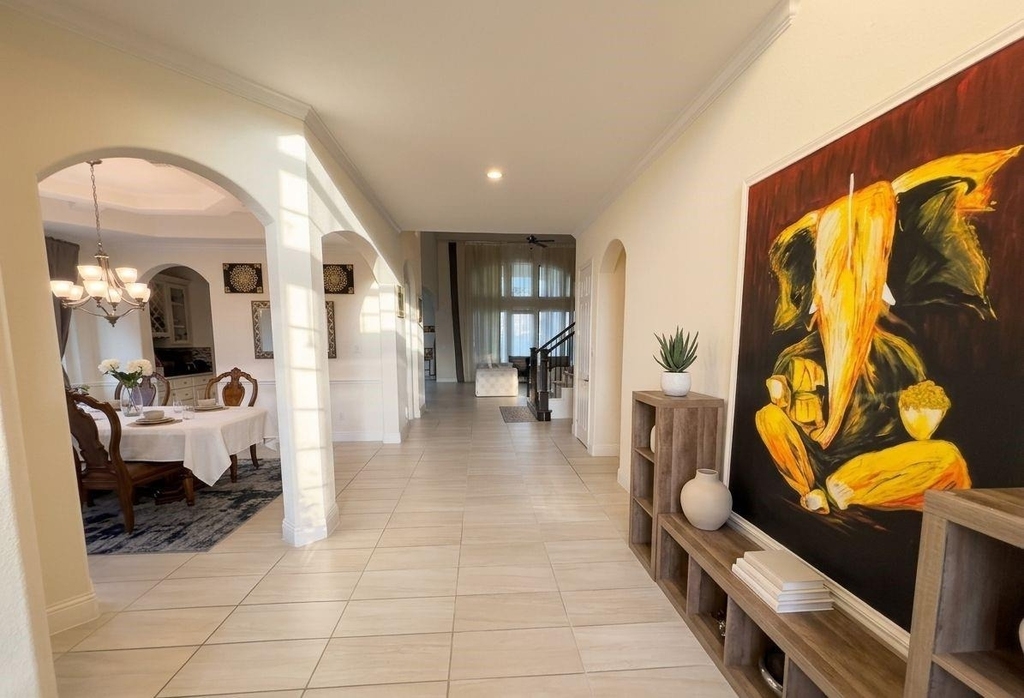
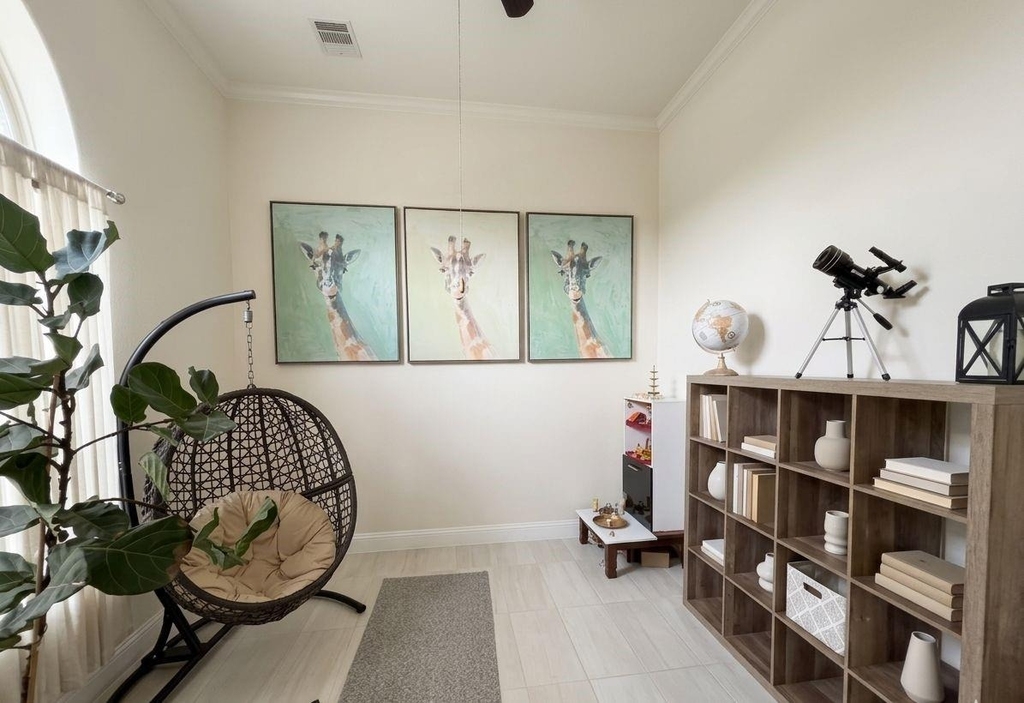
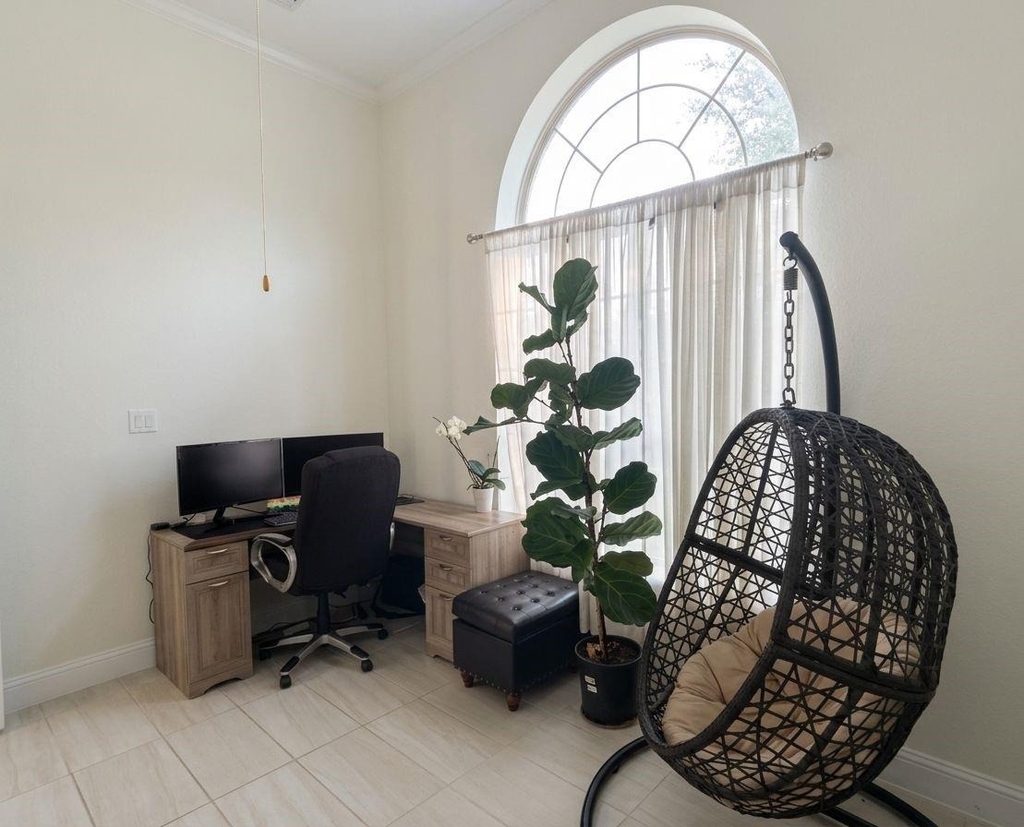
  • Interior Features: Crown Molding, High Ceilings, Brick Walls, Open Ceiling, 2 Bedrooms Down, Primary Bed - 1st Floor, Sitting Area, Walk-In Closet(s)
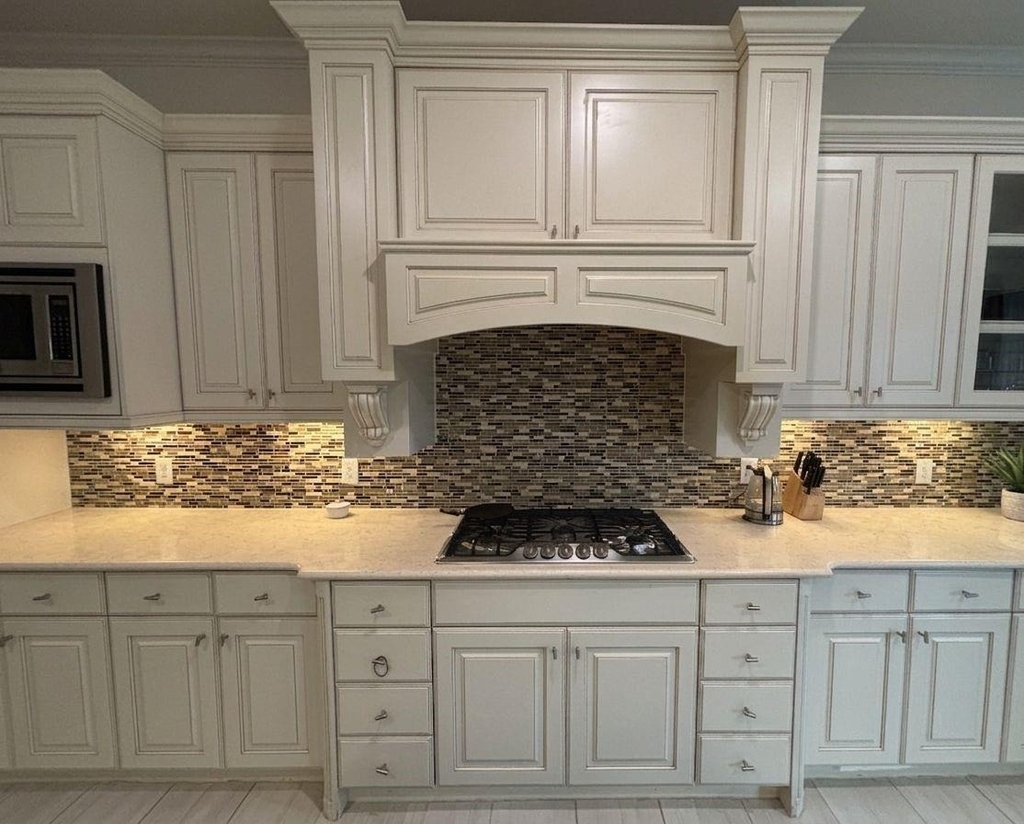
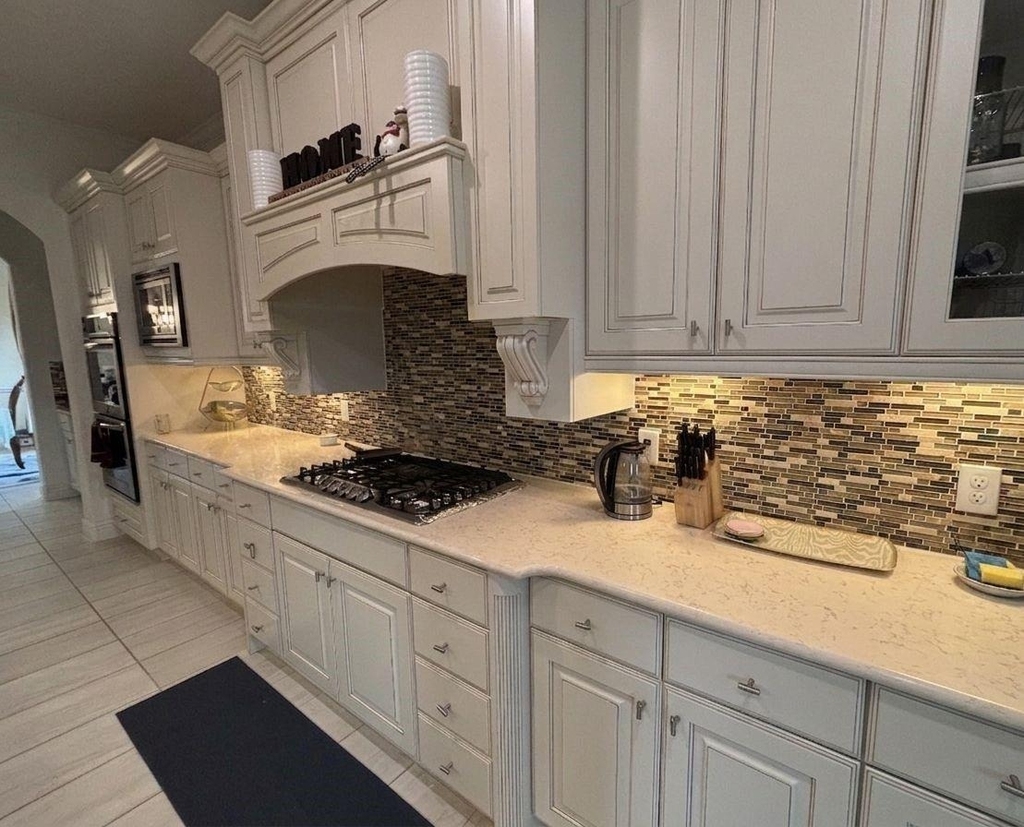
  • Appliances: Disposal, Double Oven, Microwave, Gas Cooktop, Dryer, Refrigerator, Washer, Dishwasher, Dryer Included, Refrigerator Included, Washer Included, Full Size
  • Flooring Type: Tile, Vinyl Plank

    Fireplace Information

  • Has Fireplace
  • Fireplace Features: Gas Log
  • Fireplaces: 1
Exterior

    Property Information

  • Square Footage: 4,026
  • Year Built: 2016

    Building Information

  • Building Area Total: 4026
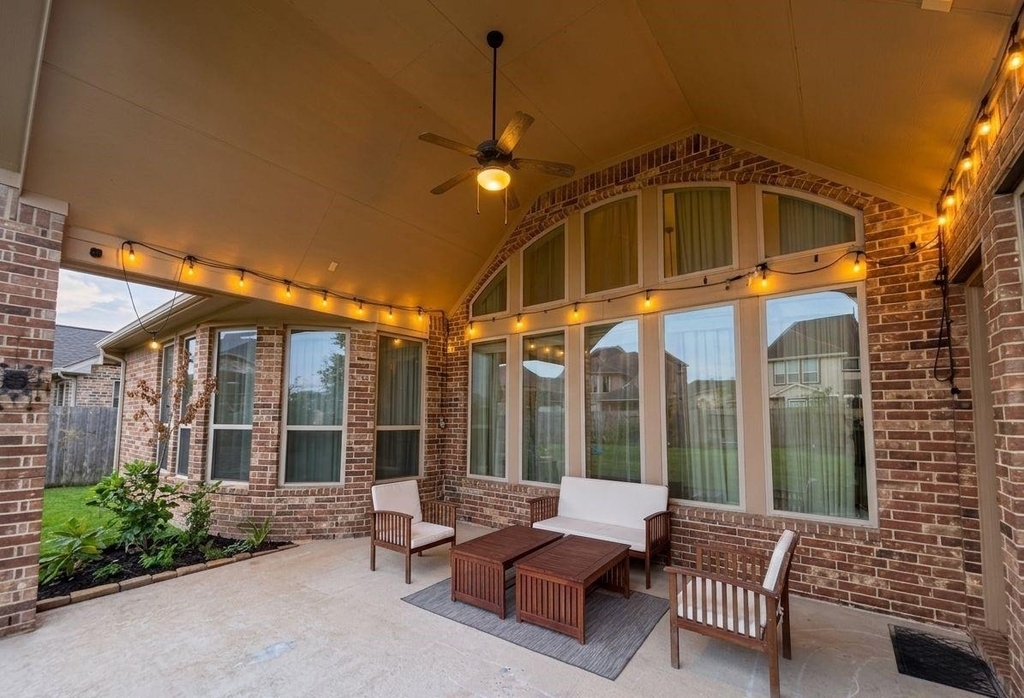
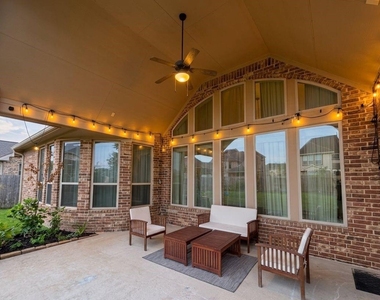
  • Patio and Porch Features: Patio/Deck

    Lot Information

  • Lot Features: Corner Lot
  • Lot Size Area: 0.2881
  • Lot Size Units: Acres
  • Lot Size Acres: 0.2881
  • Square Footage: 12,550

    Land Information

  • Water Source: Public
Utilities

    Utilities Information

  • Cooling Type: Ceiling Fan(s), Electric
  • Heating Type: Natural Gas
  • Sewer : Public Sewer
Parking

    Parking Information

  • Has Garage
  • Attached Garage
  • Parking Features: Attached, Oversized, Garage Door Opener
  • Garage Spaces: 2

MAP


77407

LISTING QUALITY
Features and amenities are properly noted
RentHop has data for this building
Listing agent has an unconfirmed email address
The manager has not yet mailed us a photo copy of his or her government identification and proof or property ownership.
Manager has not logged in recently
Manager does not yet have user reviews

RENTHOP DESCRIPTION
The apartment is a unit offered at a monthly price of $3,800. The person posting the listing did not specify that any pets were allowed. It may be the case that pets are ok and the manager simply has not yet filled out all the details. The kitchen conveniently includes a dishwasher.

We have 33 photos of this particular unit, building, and surrounding areas.
See available units at 11407 Jonstone Paisley Court.

Does something look off?

Courtesy of RH Advisors, Inc. and RHP Realty NJ, Inc.
Quantcast