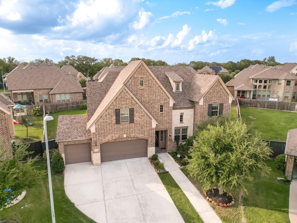
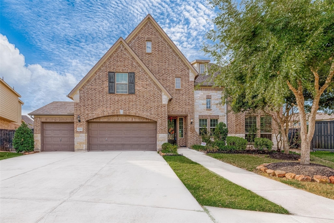
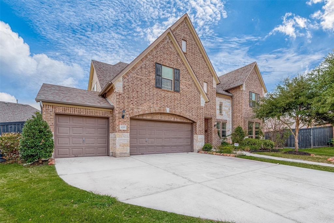
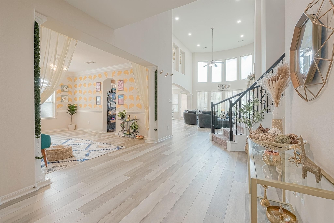
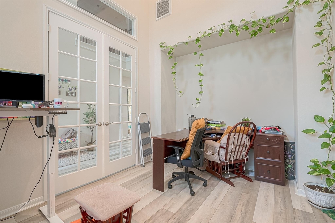
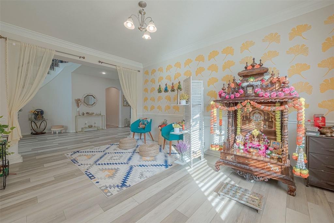
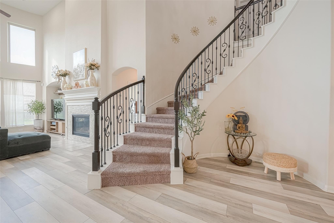
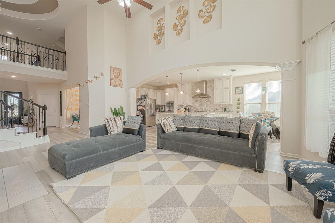
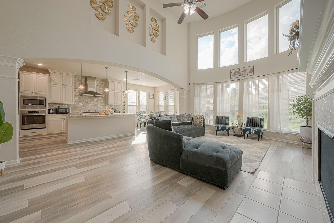
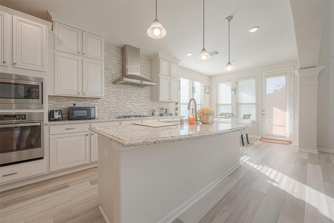
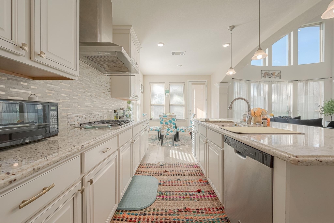
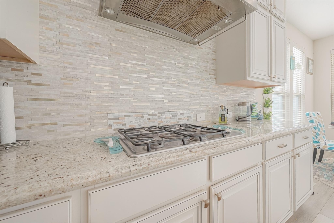
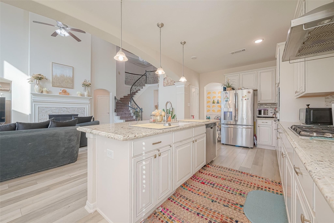
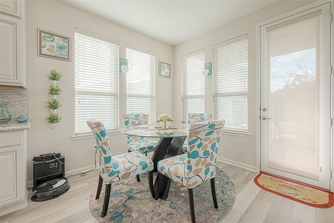
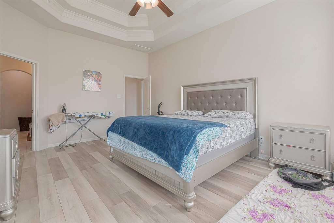
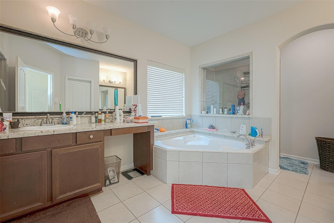
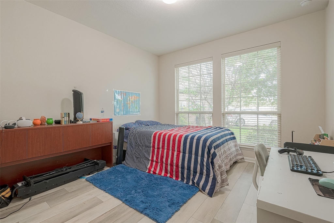
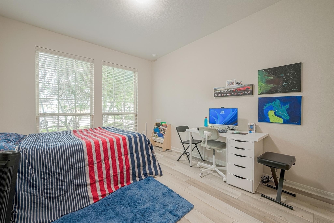
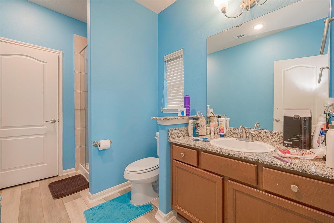
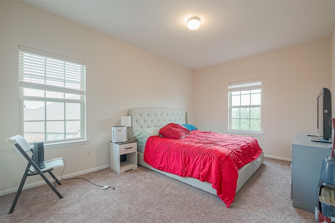
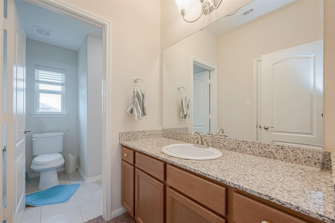
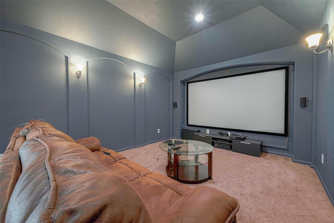
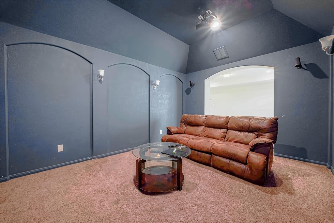
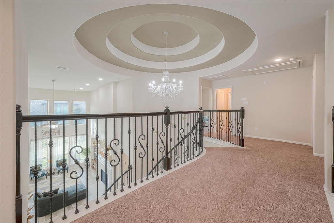
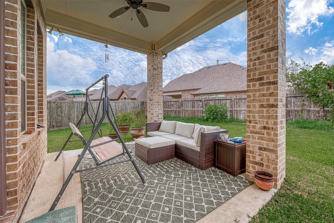
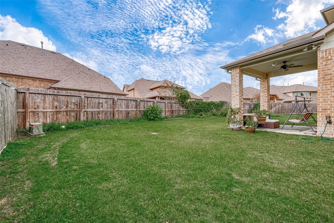
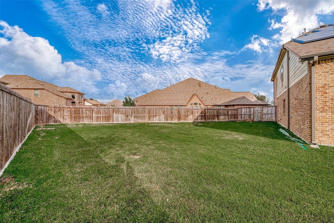
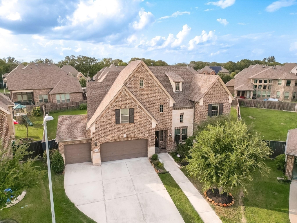
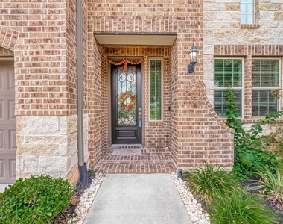
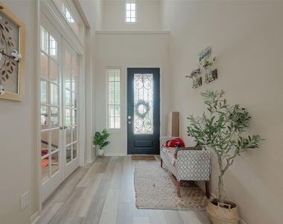
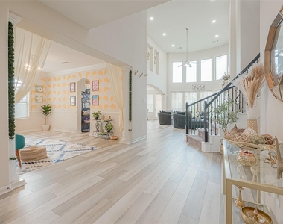
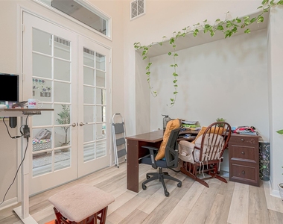
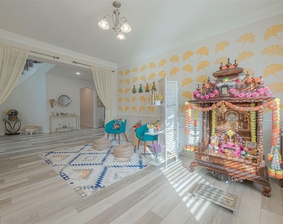
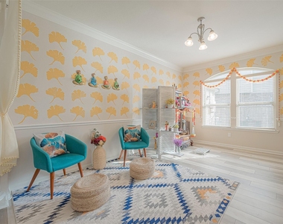
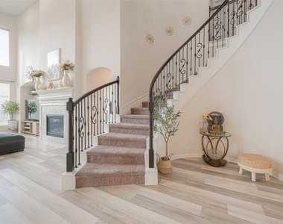
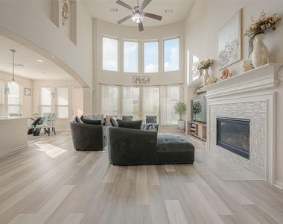
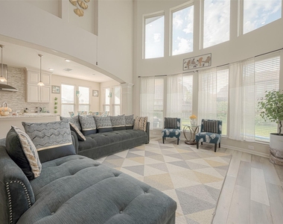
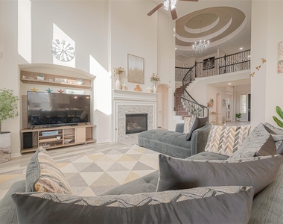
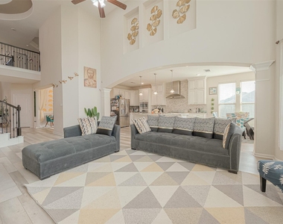
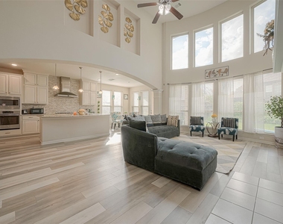
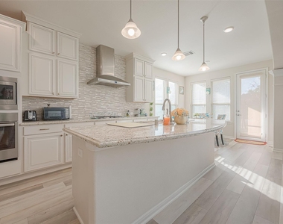
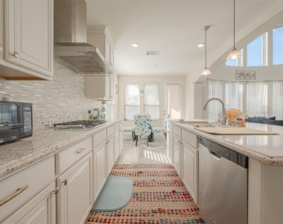
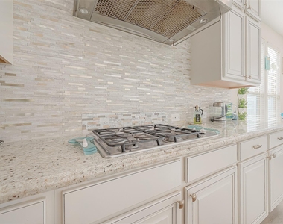
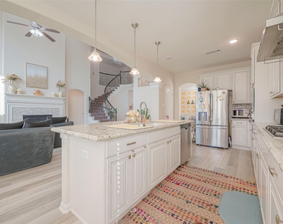
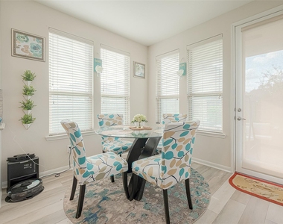
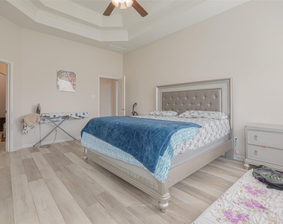
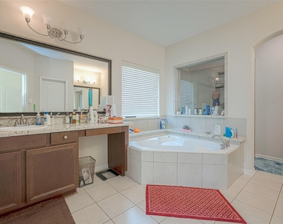
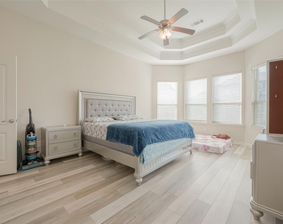
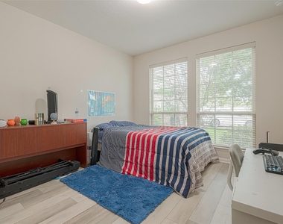
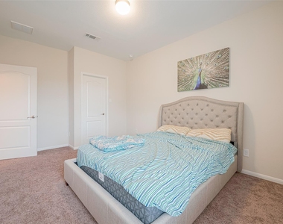
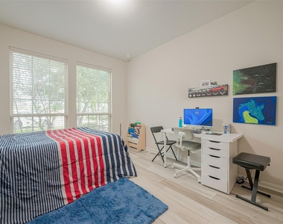
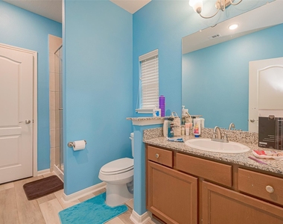
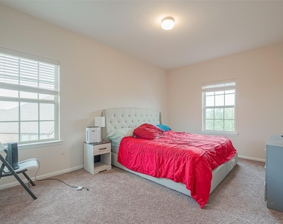
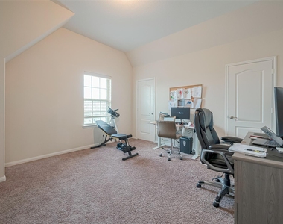
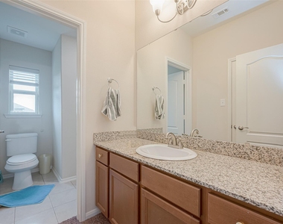
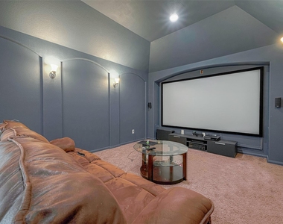
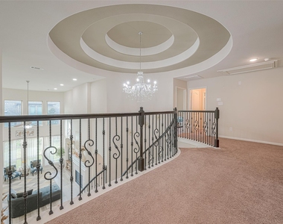
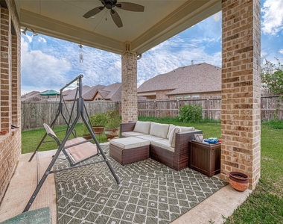
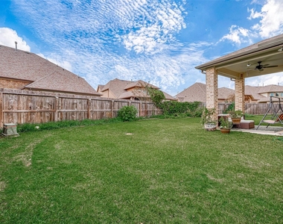
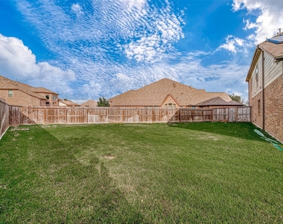
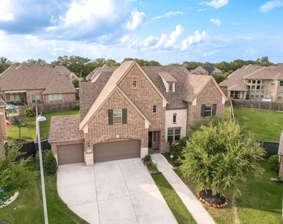
This stunning 2-story home in a quiet cul-de-sac lot in Harvest Green with 5 bedrooms and 3.5 bathrooms offers elegance & functionality! A study with French doors, formal dining room, and family area with high ceilings and a 42" fireplace provide spaces for work and relaxation. The kitchen boasts ample cabinets, granite counters, eat-in island, refrigerator, and breakfast area. The primary suite and a guest suite are both downstairs, offering comfort and convenience. The luxurious primary bath has dual vanities, garden tub, separate shower, and a huge walk-in closet. Upstairs are 3 more bedrooms, game room, and media room, perfect for leisure and entertainment. Stylish art niches, fine ceiling details, accent paint, and a captivating rotunda adds sophistication to the home. Enjoy outdoor activities on the covered patio and spacious backyard. No need to worry about your electric bill as home comes with a fully-owned 12.2 KW solar panel system with 36 panels (bill depends on usage).
AMENITIES
Attached Garage
Fireplace
Dishwasher
Parking Space
ADDITIONAL INFORMATION
Interior
Bathroom Information
Half Bathrooms: 1
Full Bathrooms: 3
Interior Information
Interior Features: High Ceilings, 2 Bedrooms Down, En-Suite Bath, Primary Bed - 1st Floor, Walk-In Closet(s)
Appliances: Disposal, Refrigerator, Gas Oven, Microwave, Gas Cooktop, Dishwasher
Flooring Type: Carpet, Vinyl Plank
Laundry Features: Electric Dryer Hookup, Gas Dryer Hookup, Washer Hookup
Fireplace Information
Has Fireplace
Fireplaces: 1
Exterior
Property Information
Square Footage: 3,925
Architectural Style: Traditional
Year Built: 2016
Building Information
Building Area Total: 3925
Window Features: Insulated/Low-E windows
Construction Materials: Insulation - Blown Fiberglass
Manager has many listings with high listing quality!
▼
The manager has not yet mailed us a photo copy of his or her government identification and proof or property ownership.
▼
Manager has not logged in recently
▼
Manager does not yet have user reviews
RENTHOP DESCRIPTION
The apartment is a unit offered at a monthly price of $3,700. The person posting the listing did not specify that any pets were allowed. It may be the case that pets are ok and the manager simply has not yet filled out all the details. The kitchen conveniently includes a dishwasher.
We have 46 photos of this particular unit, building, and surrounding areas.
MLS# 66151886
List Agent Name: Pinky Pirani
List Office Name: Keller Williams Realty Southwest
IDX information is provided exclusively for personal, non-commercial use, and may not be used for any purpose other than to identify prospective properties consumers may be interested in purchasing. Information is deemed reliable but not guaranteed. The listing broker’s offer of compensation is made only to participants of the MLS where the listing is filed.
Firm Name: Lee Chuan Lin, Phone number: 425-283-2930, Firm address: 335 Madison Avenue, New York, NY 10017
Courtesy of RH Advisors, Inc. and RHP Realty NJ, Inc.
By selecting Check Availability, you agree that RentHop and real estate professionals may call or text you about your inquiry. Message/data rates may apply. Terms & Privacy. California Privacy Notice
We found some very similar listings nearby
Select those you'd like to message
Your messages have been sent!
Check Availability
By selecting Check Availability, you agree that RentHop and real estate professionals may call or text you about your inquiry. Message/data rates may apply. Terms & Privacy. California Privacy Notice

































 Your Privacy Choices