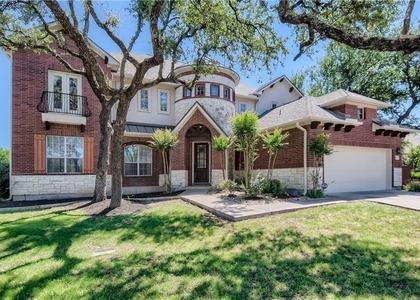
Welcome to 144 N Saddle Ridge, an exceptional 3,460-square-foot home located in the highly sought-after Ranches at Brushy Creek community in Cedar Park. Thoughtfully updated and impeccably maintained, this 4-bedroom, 2.5-bath residence combines timeless design, functional living spaces, and inviting indoor-outdoor entertaining.
Recent improvements include a fully repainted interior, updated designer light fixtures throughout, brand-new upstairs carpet, and professionally finished epoxy garage floors, creating a fresh, elevated feel from the moment you step inside.
The well-designed floor plan features a dedicated office and a spacious primary suite conveniently located on the main level, offering both privacy and comfort. The primary retreat includes a generous en-suite bath and walk-in closet, while the heart of the home showcases an open-concept kitchen that flows seamlessly into the living and dining areas - ideal for everyday living and effortless entertaining.
Upstairs, three additional bedrooms are complemented by a versatile secondary living space perfect for a game room, media room, or additional family lounge.
Step outside to a beautifully enhanced backyard designed for year-round enjoyment. Outdoor features include a large covered patio, pergola, cozy fireplace, and thoughtfully designed seating area, creating the perfect setting for entertaining guests or relaxing evenings at home.
Ideally located near parks, trails, shopping, dining, major commuter routes, and top-rated schools, this move-in-ready home offers an outstanding opportunity to own in one of Cedar Park's premier communities.
*** SELLER FINANCING AVAILABLE *** Home is also for sale under MLS 8346652
AMENITIES
Fireplace
Private Outdoor Space
Dishwasher
Parking Space
ADDITIONAL INFORMATION
Interior
Bathroom Information
Half Bathrooms: 1
Full Bathrooms: 2
Interior Information
Interior Features: Breakfast Bar, Ceiling Fan(s), Chandelier, Double Vanity, Granite Counters, High Speed Internet, Recessed Lighting, Pantry, Walk-In Closet(s), Ceiling-High, Primary Bedroom on Main, Interior Steps, Multiple Living Areas, Multiple Dining Areas, Study/Home Office
Appliances: Dishwasher, Disposal, ENERGY STAR Qualified Appliances, Exhaust Fan, Gas Cooktop, Microwave, Double Oven, Vented Exhaust Fan, Water Heater, Built-In Oven(s)
The manager has not yet mailed us a photo copy of his or her government identification and proof or property ownership.
▼
Manager has not logged in recently
▼
Manager does not yet have user reviews
RENTHOP DESCRIPTION
The apartment is a unit offered at a monthly price of $3,700. The person posting the listing did not specify that any pets were allowed. It may be the case that pets are ok and the manager simply has not yet filled out all the details. The kitchen conveniently includes a dishwasher.
We have 40 photos of this particular unit, building, and surrounding areas.
Last Updated: 24 hours ago
Data Source: Unlock MLS
MLS# ACT4996825
List Agent Name: Matthew Hoyt
List Office Name: Res and Ranch LLC
IDX information is provided exclusively for personal, non-commercial use, and may not be used for any purpose other than to identify prospective properties consumers may be interested in purchasing. Information is deemed reliable but not guaranteed. The listing broker’s offer of compensation is made only to participants of the MLS where the listing is filed.
Courtesy of RH Advisors, Inc. and RHP Realty NJ, Inc.
By selecting Check Availability, you agree that RentHop and real estate professionals may call or text you about your inquiry. Message/data rates may apply. Terms & Privacy. California Privacy Notice
We found some very similar listings nearby
Select those you'd like to message
Your messages have been sent!
Check Availability
By selecting Check Availability, you agree that RentHop and real estate professionals may call or text you about your inquiry. Message/data rates may apply. Terms & Privacy. California Privacy Notice








 Your Privacy Choices
