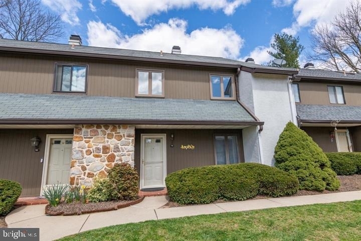
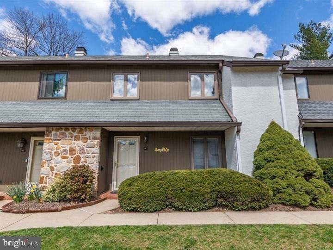
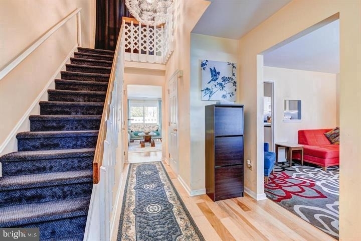
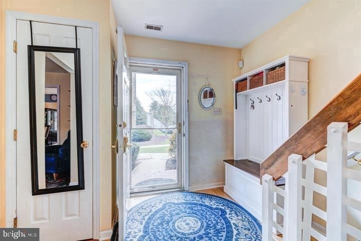
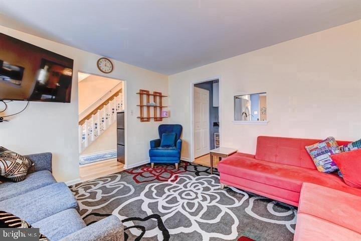
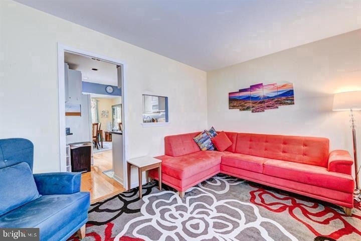
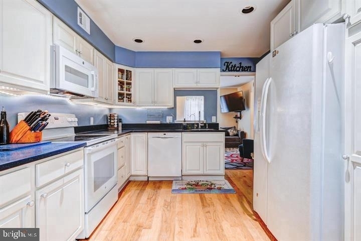
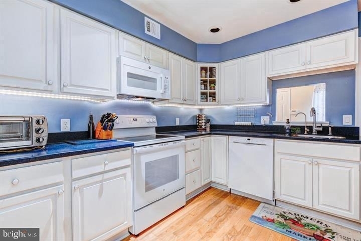
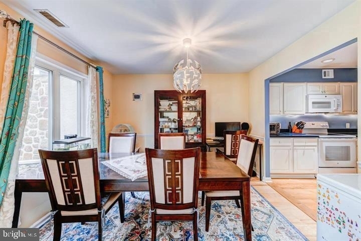
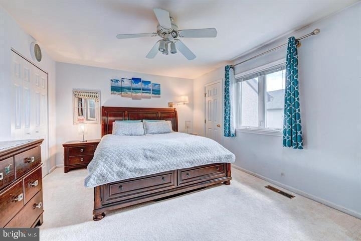
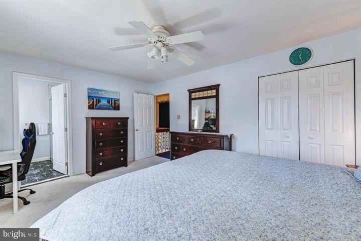
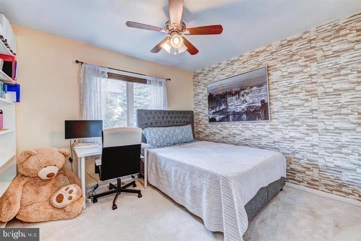
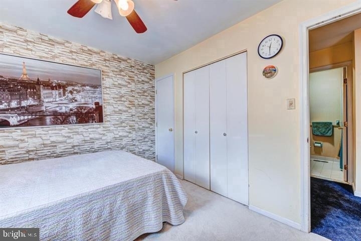
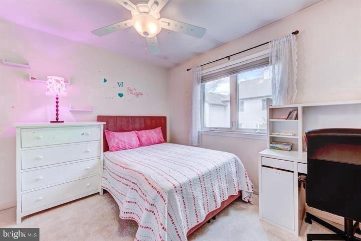
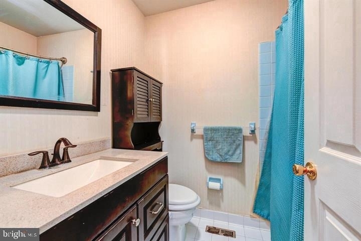
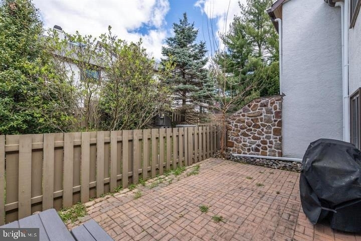
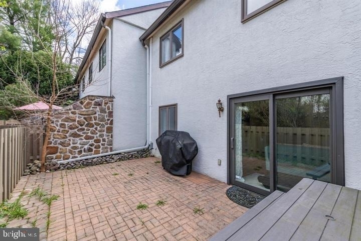
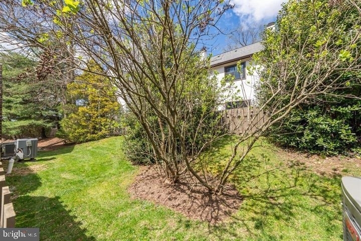
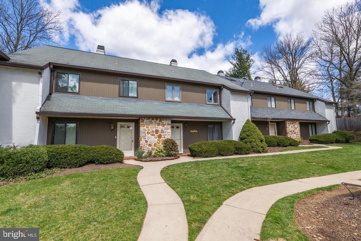
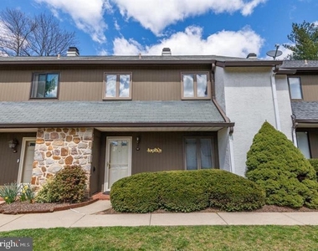
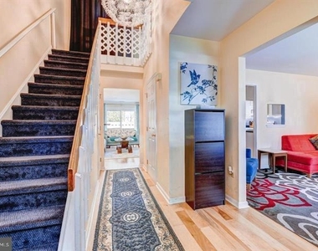
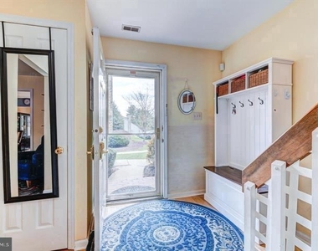
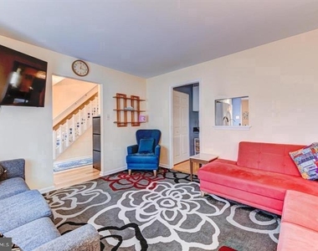
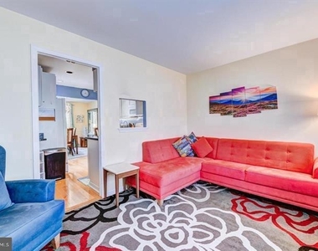
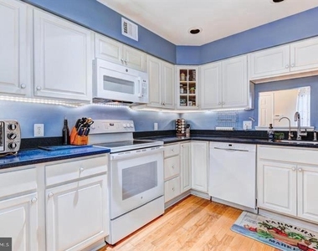
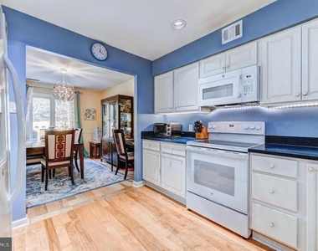
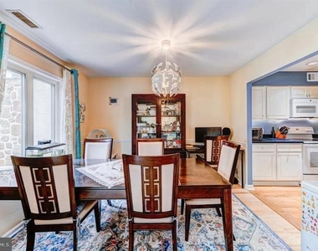
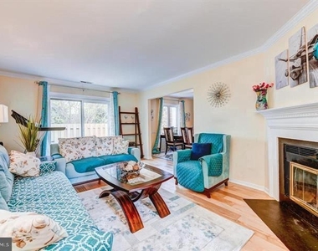
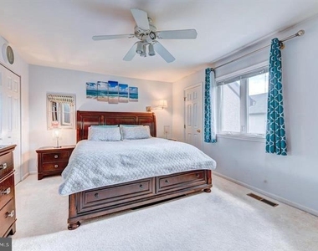
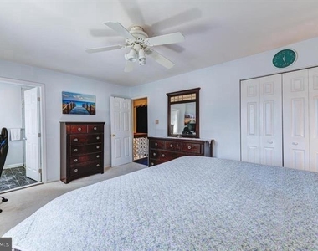
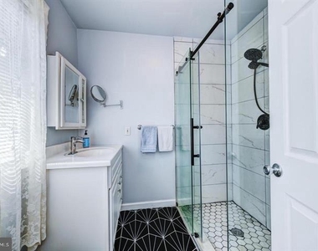
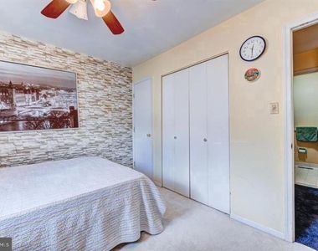
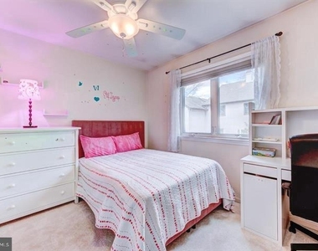
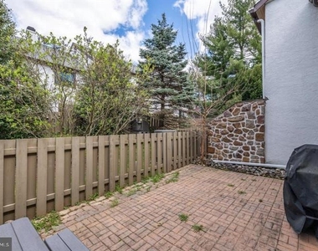
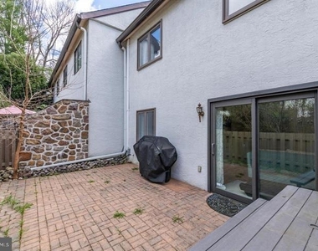
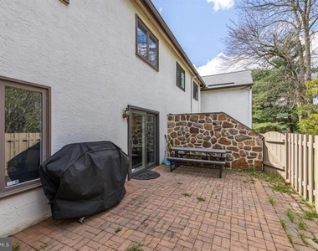
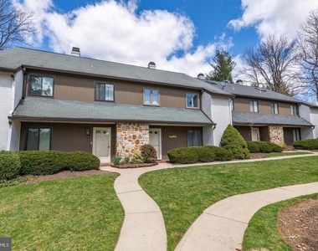
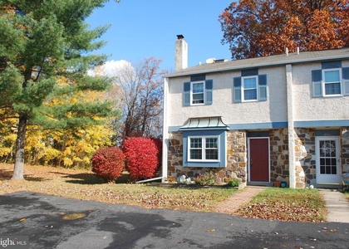
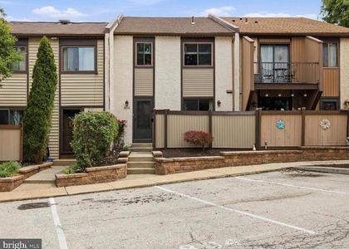
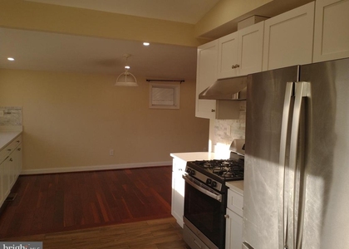
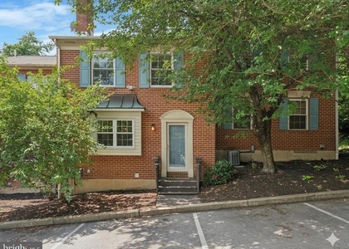
Available for an August 1st move in! Discover this beautifully maintained and sunlit townhome in the serene Pine Crest community, a peaceful neighborhood that feels tucked away yet offers unparalleled convenience to major routes like 202, I-76, and the PA Turnpike, as well as close proximity to Trader Joes, Target, and the King of Prussia Mall. Step into a welcoming foyer featuring a coat closet, storage closet, and a convenient half bath. To the right, a spacious den awaits, complete with an additional storage closet, perfect for a home office or relaxation space. The bright kitchen boasts white cabinetry and newer appliances, including an oven/range, dishwasher, and microwave. It seamlessly opens to the formal dining room, which features a large window overlooking the private, enclosed patio, ideal for outdoor dining and entertaining with the included gas grill. The dining room flows into the family room, highlighted by a cozy wood-burning fireplace and sliding doors that flood the space with natural light. Upstairs, the spacious primary bedroom offers two closets, a ceiling fan, and a completely updated en-suite bathroom with a large shower. Bedrooms two and three are generously sized, each equipped with ceiling fans and ample closet space. Additional features include walk-up attic access for extra storage, a hall bath, linen closet, and a laundry area with a newer washer and dryer to complete the second floor. An outdoor storage closet adds to the home's abundant storage options. Please Note: Per community HOA rules, renters are not permitted to have pets. Don't miss the opportunity to make this charming townhome your new residence. Reach out today to schedule a showing!
The manager has not yet mailed us a photo copy of his or her government identification and proof or property ownership.
▼
Manager has not logged in recently
▼
Manager does not yet have user reviews
RENTHOP DESCRIPTION
The apartment is a unit offered at a monthly price of $3,100. The person posting the listing did not specify that any pets were allowed. It may be the case that pets are ok and the manager simply has not yet filled out all the details. The kitchen conveniently includes a dishwasher.
We have 26 photos of this particular unit, building, and surrounding areas.
Last Updated: 22 hours ago
Data Source: Bright MLS
MLS# PAMC2182864
List Agent Name: Mark Ryan Kinslow
List Office Name: BHHS Fox & Roach-Blue Bell
IDX information is provided exclusively for personal, non-commercial use, and may not be used for any purpose other than to identify prospective properties consumers may be interested in purchasing. Information is deemed reliable but not guaranteed. The listing broker’s offer of compensation is made only to participants of the MLS where the listing is filed.
Courtesy of RH Advisors, Inc. and RHP Realty NJ, Inc.
Enter the 6-digit code sent to or download the
RentHop mobile app to continue.
By selecting Check Availability, you agree that RentHop and real estate professionals may call or text you about your inquiry. Message/data rates may apply. Terms & Privacy.
We found some very similar listings nearby
Select those you'd like to message
Your messages have been sent!
Check Availability
By selecting Check Availability, you agree that RentHop and real estate professionals may call or text you about your inquiry. Message/data rates may apply. Terms & Privacy.