Check Availability

290 Lawndale Avenue

Upper Merion, 19406
$2,750
Posted 1 day ago, Immediate Move-In
bedrooms
3 Bed
bathrooms
2 Bath
bathrooms
1 Half Bath
square feet
1,520 Sqft
Listing by Thomas A Dooner, Duffy Real Estate, Inc.
Save Listing

DESCRIPTION
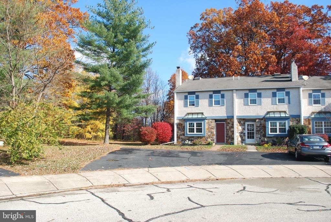
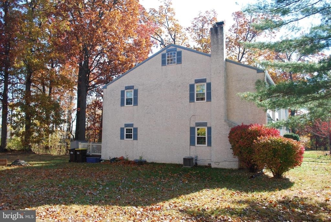
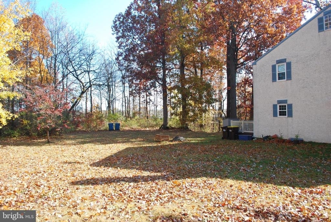
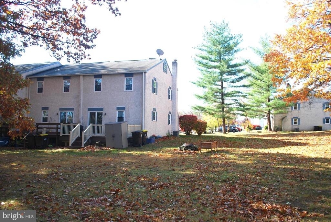
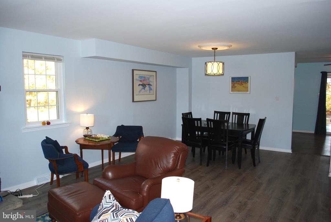
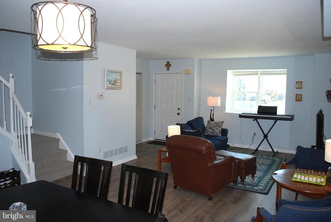
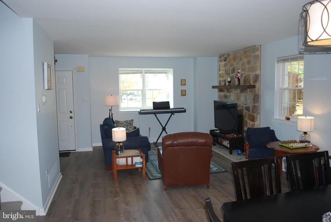
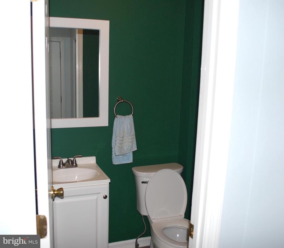
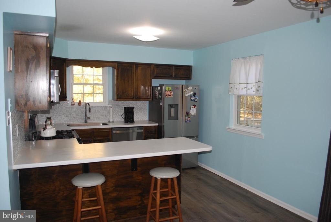
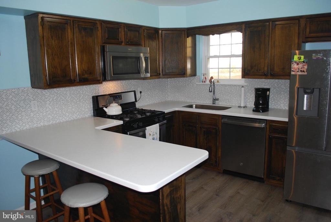
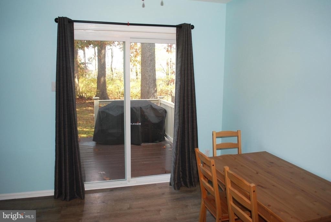
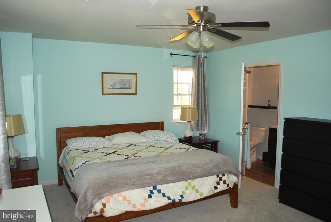
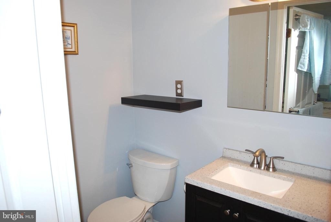
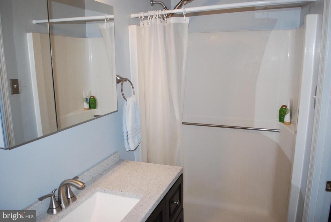
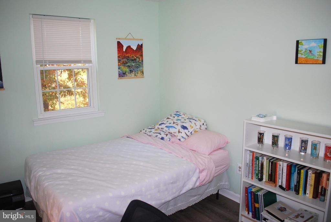
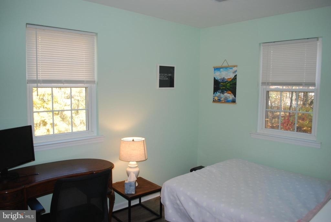
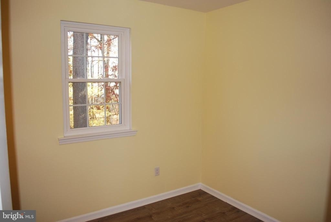
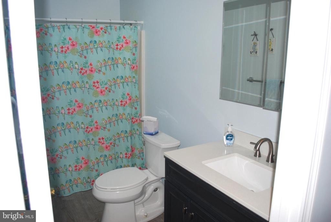
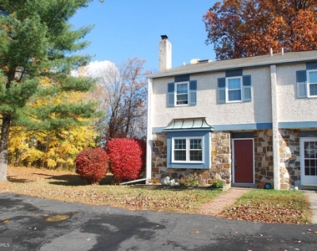
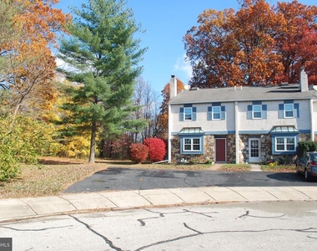
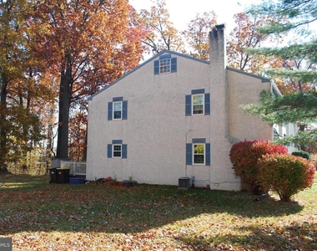
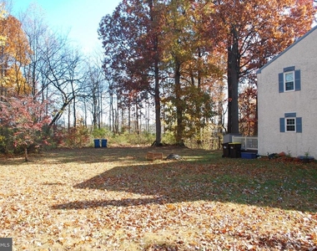
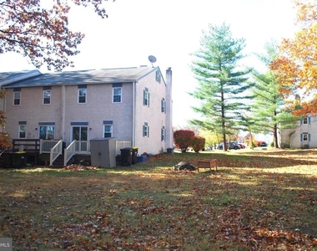
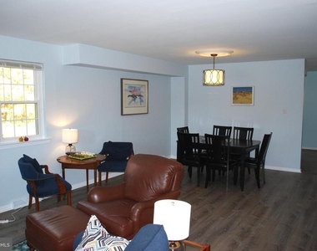
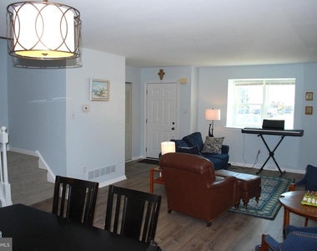
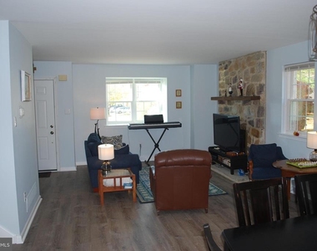
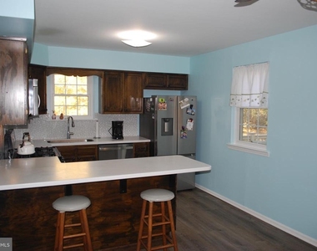
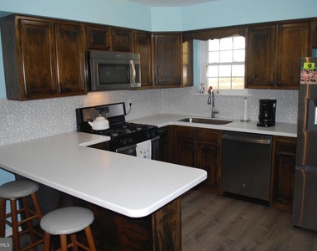
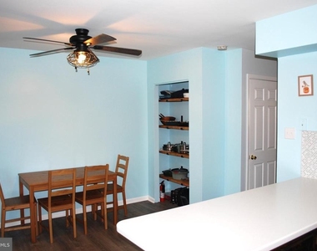
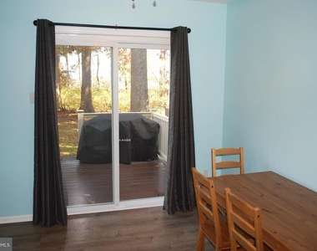
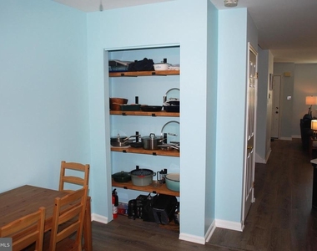
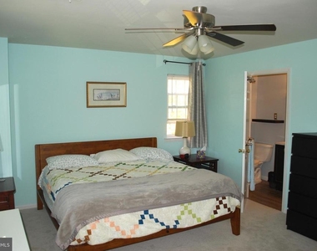
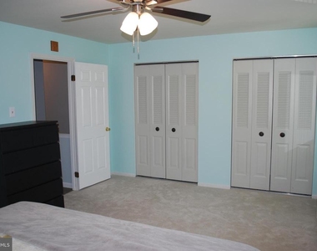
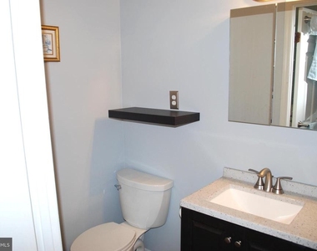
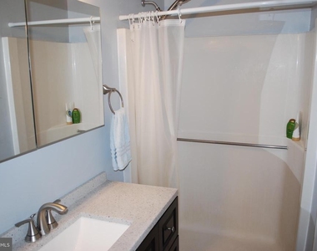
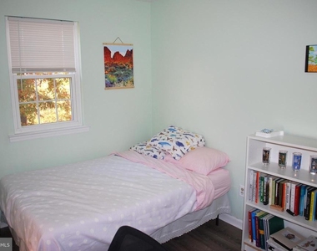
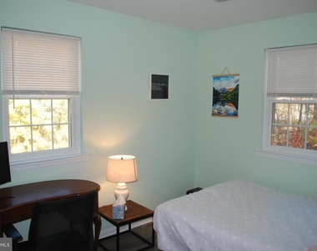
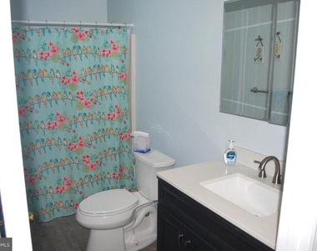
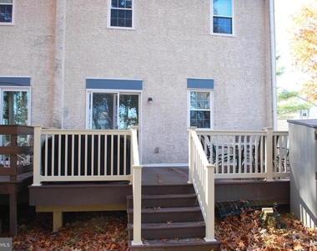
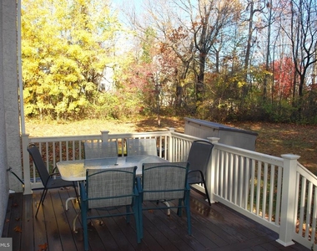
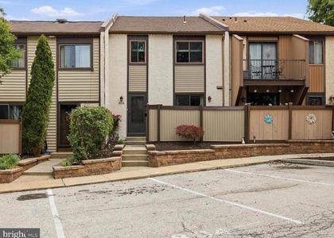
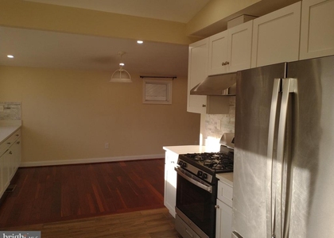
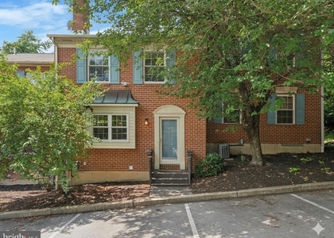
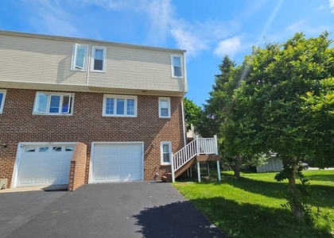
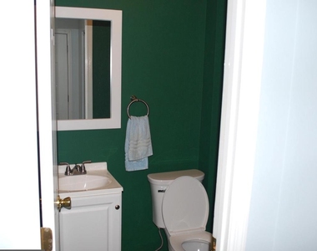
This End Unit Townhome in the Copper Mill Station Community of King of Prussia boasts being at the rear of a quiet cul-de-sac which backs up to the woods and affords extra privacy. This beautiful three-bedroom home offers all of the King of Prussia charm expected and much more! Through the new front door, you enter the foyer which has a large closet, access to an updated powder room and leads to the living room/dining room. The main level enjoys a semi open floor plan with new luxury plank flooring, large windows, and neutral paint. The eat in kitchen offers plenty of cabinetry, new countertops, new backsplash tile and access to a newly installed oversized rear deck. Upstairs you will find two bedrooms with great natural light, new luxury plank flooring, ample closets and a vaulted ceiling hall bathroom. The large owner's suite will be sure to impress with new carpeting, two spacious closets and an en-suite bathroom.  The large basement has a washer and dryer and plenty of space for storage. This unit stands out because of its large back and side yard with a built in fire pit, an inviting rear deck, as well as a driveway that fits 3 cars!  This townhouse is in the Upper Merion School District and benefits from the convenience of its location in King of Prussia.

AMENITIES
Fireplace
Waterfront
Private Outdoor Space
Dishwasher
Parking Space

ADDITIONAL INFORMATION
Interior

    Bathroom Information

  • Half Bathrooms: 1
  • Full Bathrooms: 2

    Interior Information

  • Interior Features: Breakfast Bar, Eat-in Kitchen, Combination Dining/Living, Upgraded Countertops
  • Appliances: Dishwasher, Gas Oven, Refrigerator, Washer, Dryer

    Fireplace Information

  • Has Fireplace

    Basement Information

  • Basement: Full, Unfinished, Drainage System
Exterior

    Property Information

  • Has Property Attached
  • Square Footage: 1,520
  • Square Footage Source: $0
  • Architectural Style: Traditional
  • Year Built Source: Estimated
  • Year Built: 1985

    Building Information

  • Levels: 2
  • Other Structures: Above Grade, Below Grade
  • Construction Materials: Stucco
  • Patio and Porch Features: Deck

    Lot Information

  • Lot Features: Cul-De-Sac, Backs - Open Common Area, Backs to Trees, SideYard(s)
  • Lot Size Area: 5784
  • Lot Size Units: Square Feet
  • Lot Size Acres: 0.13
  • Square Footage: 5,784
  • Lot Size Dimensions: 27.00 x 0.00

    Land Information

  • Water Source: Public
Utilities

    Utilities Information

  • Cooling Type: Central Air
  • Heating Type: Forced Air
  • Sewer : Public Sewer
Parking

    Parking Information

  • Has Garage
Location

    HOA Information

  • HOA Fee: $300
  • HOA Fee Frequency: Annually

MAP


19406

LISTING QUALITY
Listing location is an exact address
Features and amenities are properly noted
RentHop has data for this building
The manager has not yet mailed us a photo copy of his or her government identification and proof or property ownership.
Manager has not logged in recently
Manager does not yet have user reviews

RENTHOP DESCRIPTION
The apartment is a unit offered at a monthly price of $2,750. The person posting the listing did not specify that any pets were allowed. It may be the case that pets are ok and the manager simply has not yet filled out all the details. The kitchen conveniently includes a dishwasher.

We have 27 photos of this particular unit, building, and surrounding areas.
See available units at 290 Lawndale Avenue.

SIMILAR NEARBY LISTINGS
804 Bismark Way
Upper Merion
19406
$2,900
By Gary A Mercer Sr., 1 day ago
bedrooms
3 Bed
|
bathrooms
2 Bath
|
square feet
1,560 Sqft
512 Dartmouth Drive
Upper Merion
19406
$3,000
By Sean D McCarthy, 1 day ago
bedrooms
3 Bed
|
bathrooms
2 Bath
|
square feet
2,091 Sqft
606 Coates Lane
Upper Merion
19406
$2,800
By Redouane Chahid, 1 day ago
bedrooms
3 Bed
|
bathrooms
2 Bath
|
square feet
1,680 Sqft
124 Hamlet Drive
Upper Merion
19406
$2,900
By Damon C. Michels, 1 day ago
bedrooms
3 Bed
|
bathrooms
2 Bath
|
square feet
1,440 Sqft
117 Hamlet Drive
Upper Merion
19406
$2,900
By Zsuzsanna "ZJ" Jasdi, 1 day ago
bedrooms
3 Bed
|
bathrooms
2 Bath
|
square feet
1,440 Sqft

Does something look off?

Bright MLS

Last Updated: 22 hours ago
Data Source: Bright MLS
MLS# PAMC2180544
List Agent Name: Thomas A Dooner
List Office Name: Duffy Real Estate-St Davids
IDX information is provided exclusively for personal, non-commercial use, and may not be used for any purpose other than to identify prospective properties consumers may be interested in purchasing. Information is deemed reliable but not guaranteed. The listing broker’s offer of compensation is made only to participants of the MLS where the listing is filed.
Courtesy of RH Advisors, Inc. and RHP Realty NJ, Inc.
Quantcast