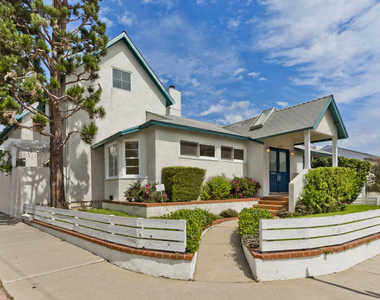
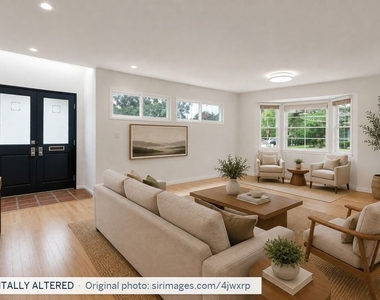
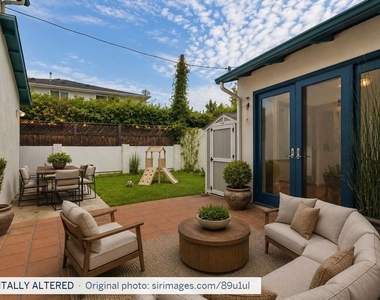
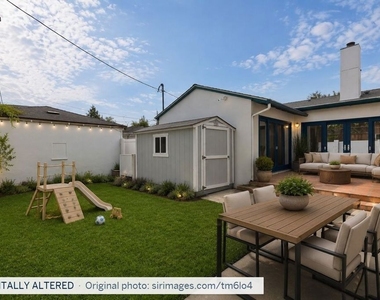
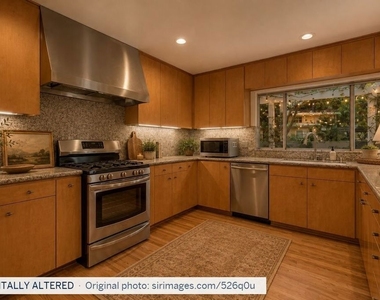
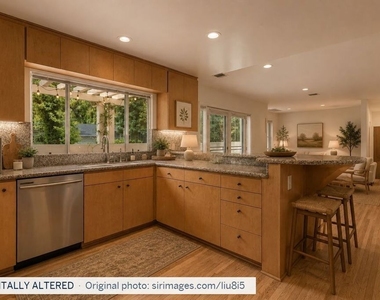
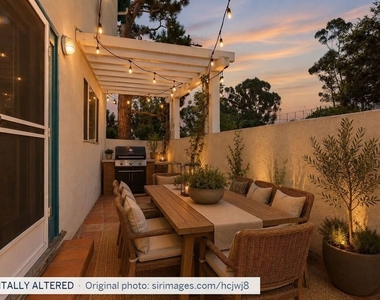
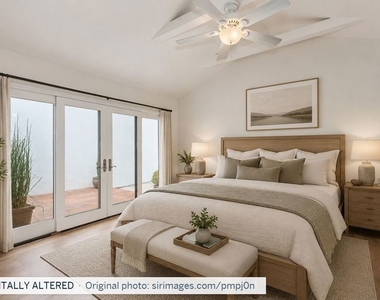
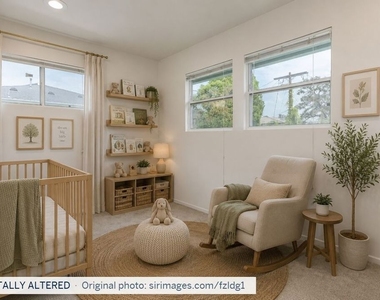
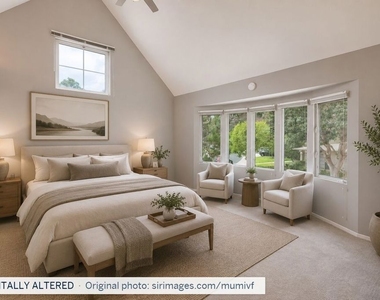
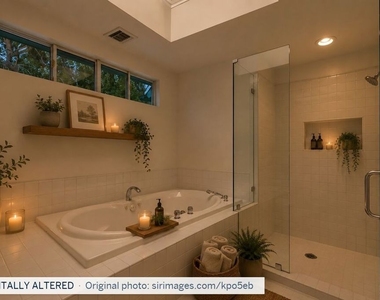
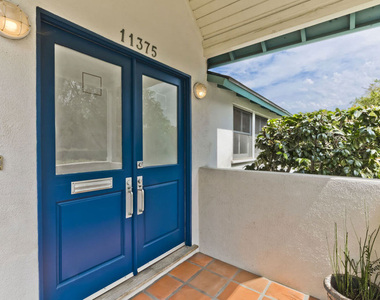
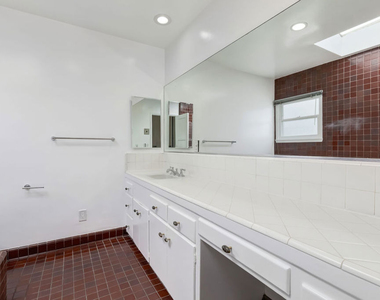
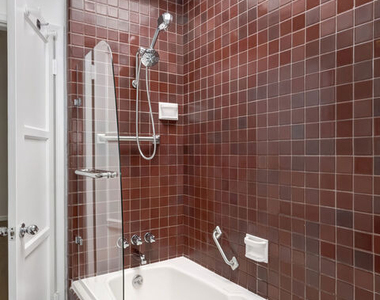
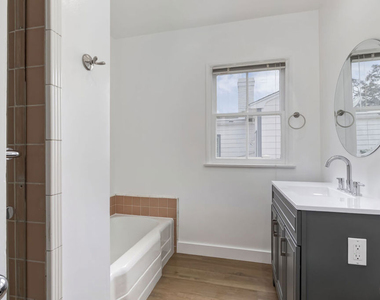
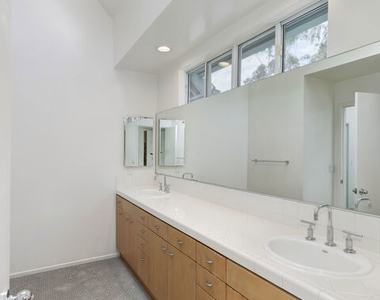
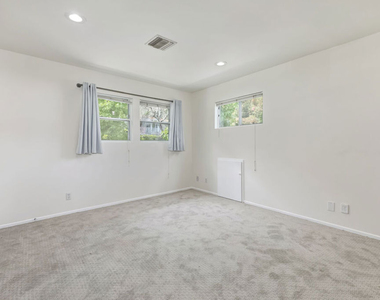
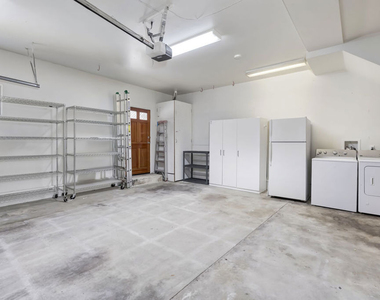
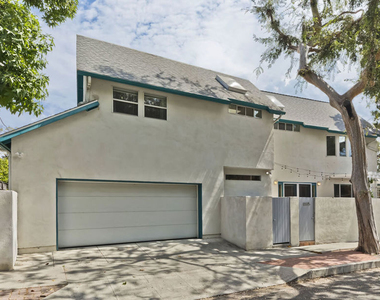
Exceptionally spacious and versatile home with an incredible floor plan on a corner lot in Brentwood Glen. This approximately 3,700 sqft home offers 5 beds + 4 baths and a unique two-zone layout, with 3 bedrooms and 3 baths downstairs and 2 bedrooms and 1 bath upstairs, making it especially appealing for a large or extended family seeking space, privacy and flexibility. The generous Living Room features a fireplace and bay window, with two distinct areas for separate seating or conversation. Flowing from the Living Room is a Family Room with wet bar and sliding double doors to the patio and grassy yard, creating wonderful indoor/outdoor flow. Off the Family Room is the bright kitchen with stainless steel appliances, two sinks, excellent cabinet and countertop space, and a breakfast bar with seating. The kitchen opens to another flexible area that can serve as a Dining Room and additional Family Room, with French doors leading to a spacious patio with BBQ for alfresco dining and entertaining. The downstairs includes a secondary Primary Suite with high ceiling, French sliders to the patio and yard, generous closet space and en-suite bath with vanity, shower with jet tub and skylight. Upstairs, beautiful treetop views fill the rooms, with a versatile Den at the top of the stairs that can serve as a library, playroom, study or lounge. The fourth bedroom features two closets and can be used as a nursery or in-home office. The luxurious upstairs Primary Suite features high-pitched ceilings, abundant closet space and a wall of windows, while the en-suite bath includes a skylight, soaking jet tub, separate shower, two sinks and separate water closet. Additional features include an attached two-car garage with direct access and storage, second refrigerator, two separate sets of side-by-side laundry, new two-zone HVAC, hardwood flooring downstairs and brand-new carpet upstairs. A rare opportunity to enjoy exceptional space, privacy and flexibility in a highly desirable Brentwood Glen setting.
The median is solely based on the area and the number of bedrooms.
Listing-specific characteristics such as the number of bathrooms and the amenities will also impact the price.
LISTING QUALITY
▲
Listing location is an exact address
▲
Features and amenities are properly noted
▲
RentHop has data for this building
▼
The manager has not yet mailed us a photo copy of his or her government identification and proof or property ownership.
▼
Manager has not logged in recently
▼
Manager does not yet have user reviews
RENTHOP DESCRIPTION
The apartment is a unit offered at a monthly price of $10,495. The person posting the listing did not specify that any pets were allowed. It may be the case that pets are ok and the manager simply has not yet filled out all the details. The kitchen conveniently includes a dishwasher.
We have 28 photos of this particular unit, building, and surrounding areas.
MLS# 26918259
List Agent Name: Michael Khakshour
List Office Name: Sotheby's International Realty
IDX information is provided exclusively for personal, non-commercial use, and may not be used for any purpose other than to identify prospective properties consumers may be interested in purchasing. Information is deemed reliable but not guaranteed. The listing broker’s offer of compensation is made only to participants of the MLS where the listing is filed.
Courtesy of RH Advisors, Inc. and RHP Realty NJ, Inc.
By selecting Check Availability, you agree that RentHop and real estate professionals may call or text you about your inquiry. Message/data rates may apply. Terms & Privacy. California Privacy Notice
We found some very similar listings nearby
Select those you'd like to message
Your messages have been sent!
Check Availability
By selecting Check Availability, you agree that RentHop and real estate professionals may call or text you about your inquiry. Message/data rates may apply. Terms & Privacy. California Privacy Notice


















 Your Privacy Choices
