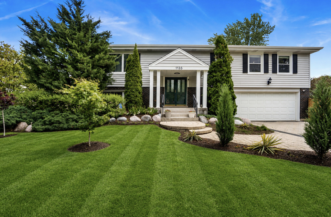
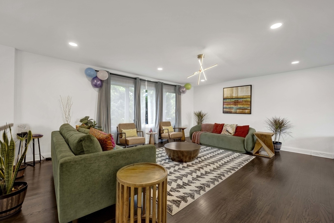
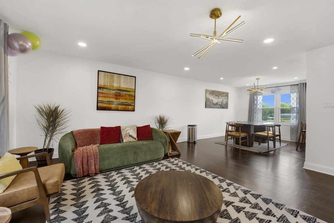
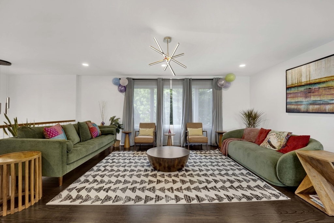
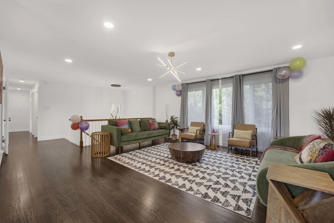
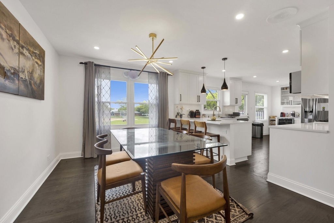
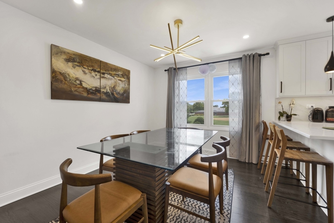
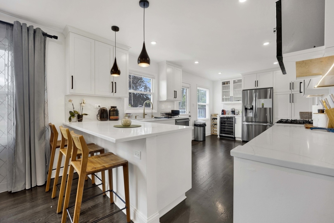
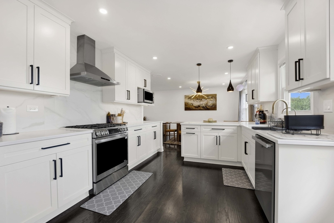
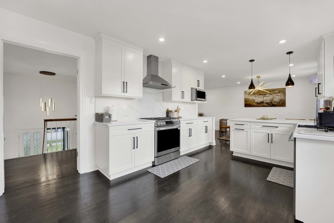
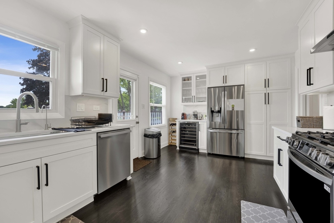
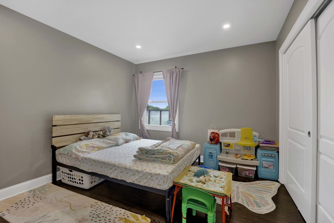
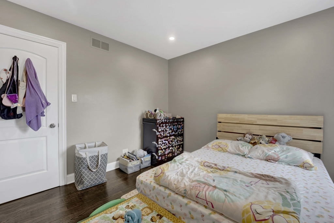
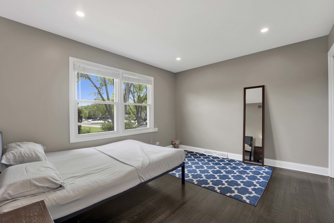
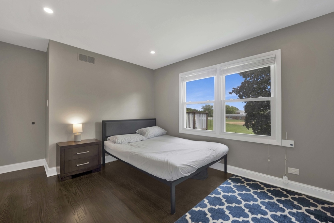
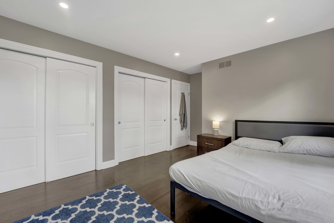
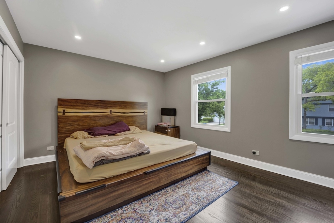
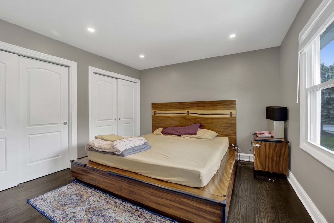
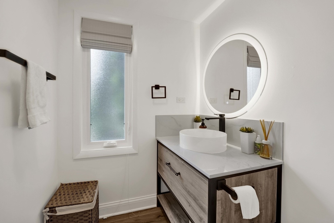
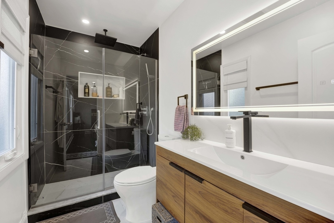
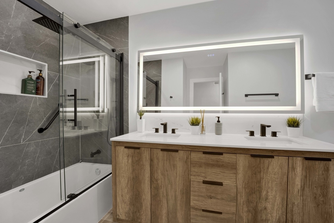
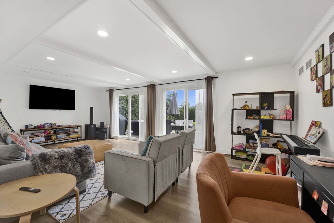
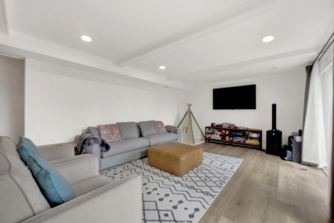
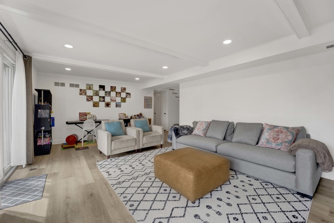
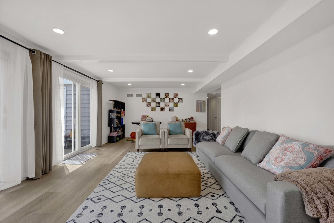
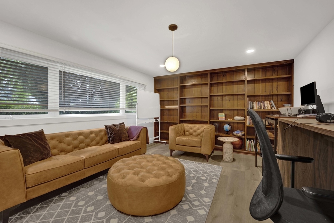
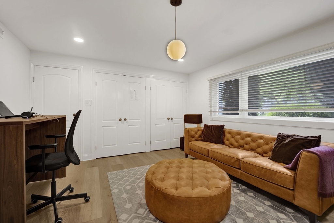
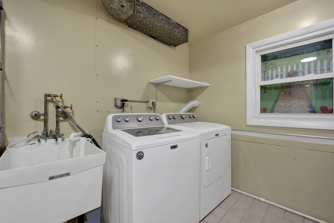
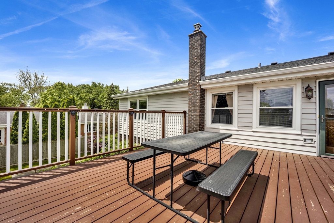
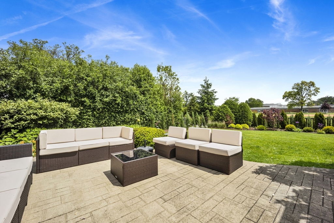
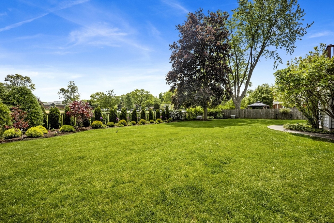
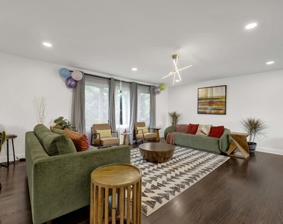
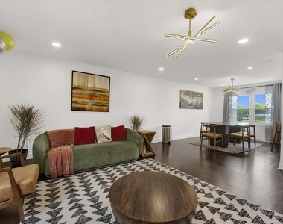
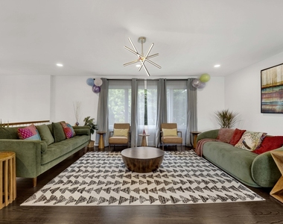
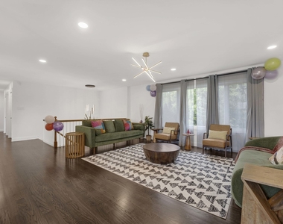
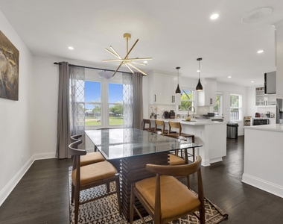
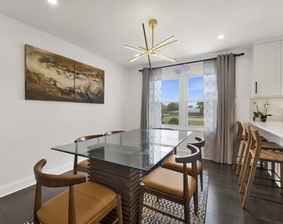
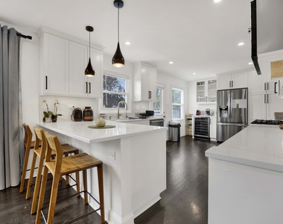
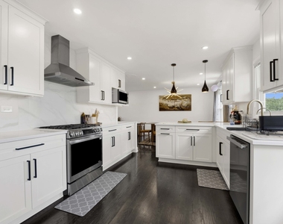
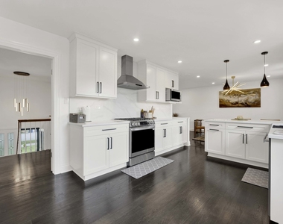
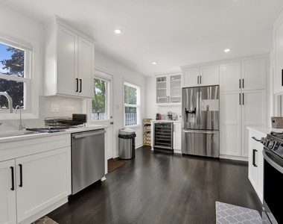
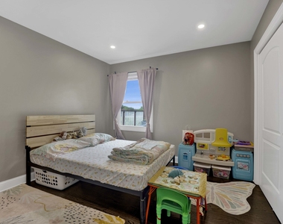
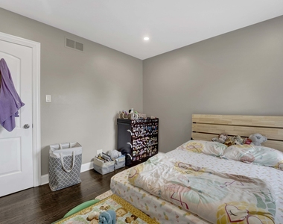
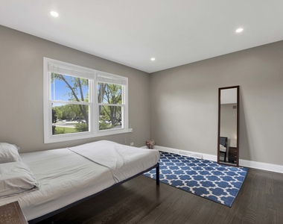
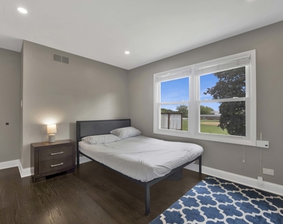
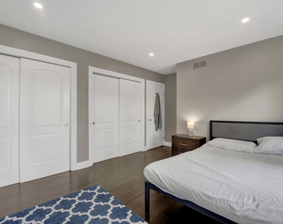
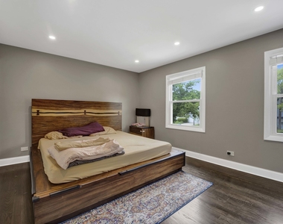
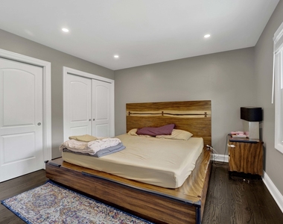
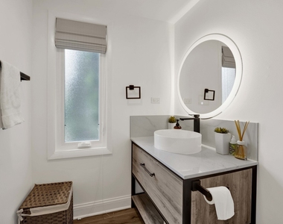
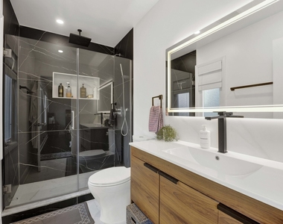
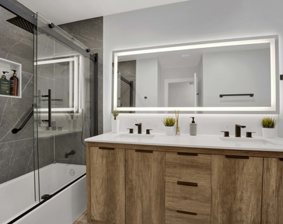
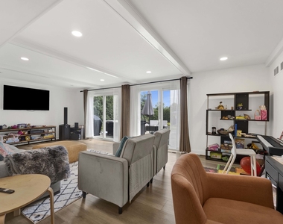
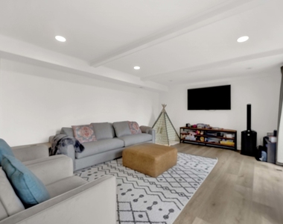
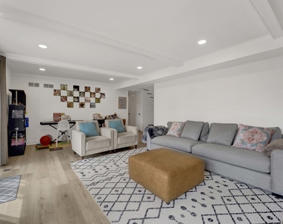
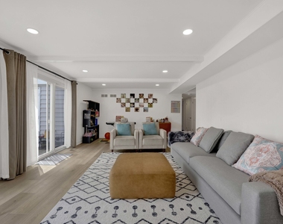
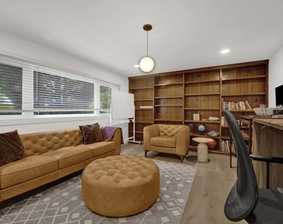
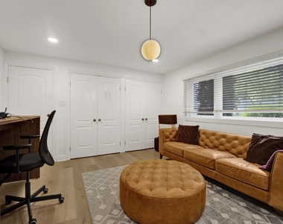
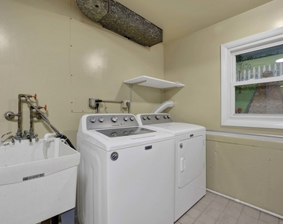
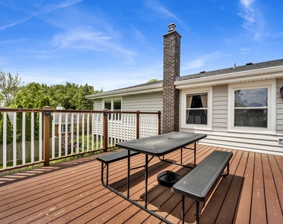
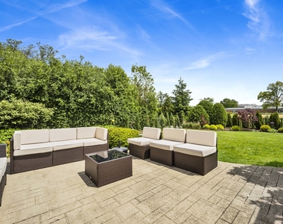
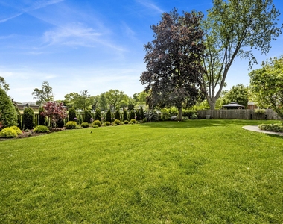
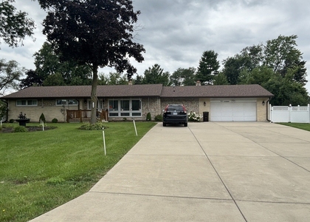
Welcome to this exceptional home in highly sought-after District 28, perfectly located just steps from schools, the library, Metra train, and vibrant downtown Northbrook. Pride of ownership shines throughout both the home and the surrounding neighborhood. Filled with natural light, this meticulously maintained residence has been lovingly cared for by its current owners. The spacious Living Room is ideal for entertaining, while the Dining Room offers ample space for hosting gatherings and dinner parties. The eat-in Kitchen opens to a charming Deck, the perfect place to enjoy your morning coffee or unwind outdoors. Down the hall, you'll find three generously sized Bedrooms and two full Bathrooms. The bright lower level opens directly to a beautiful Patio and professionally landscaped backyard, creating a seamless indoor-outdoor living experience. The inviting Family Room serves as the heart of the home and is a favorite gathering space for family and friends. An additional Bedroom on this level is currently being used as a home office. Also located on the lower level are an oversized laundry and utility room, a powder room, and access to the attached 2-car Garage. With abundant closets and custom built-ins throughout, storage is never a concern. Simply move in and enjoy everything Northbrook has to offer, including golf, tennis, pickleball, cycling trails, baseball and soccer fields, skating rinks, and summer concerts in the park.
AMENITIES
Dishwasher
Parking Space
Home Office
ADDITIONAL INFORMATION
Interior
Bathroom Information
Half Bathrooms: 1
Full Bathrooms: 2
Interior Information
Appliances: Microwave, Dishwasher, Refrigerator, Bar Fridge, Freezer, Washer, Dryer, Disposal, Cooktop, Oven, Gas Cooktop
The manager has not yet mailed us a photo copy of his or her government identification and proof or property ownership.
▼
Manager has not logged in recently
▼
Manager does not yet have user reviews
RENTHOP DESCRIPTION
The apartment is a unit offered at a monthly price of $5,500. The person posting the listing did not specify that any pets were allowed. It may be the case that pets are ok and the manager simply has not yet filled out all the details. The kitchen conveniently includes a dishwasher.
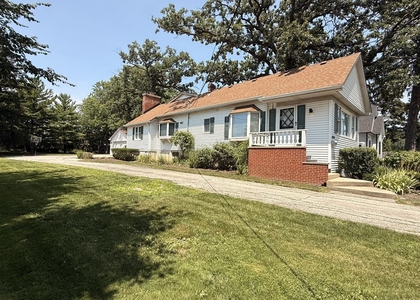
We have 31 photos of this particular unit, building, and surrounding areas.
We found some very similar listings nearby
Select those you'd like to message
Your messages have been sent!
Check Availability
By selecting Check Availability, you agree that RentHop and real estate professionals may call or text you about your inquiry. Message/data rates may apply. Terms & Privacy. California Privacy Notice







 Your Privacy Choices
