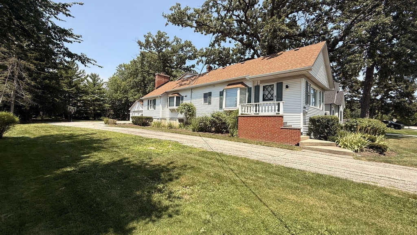
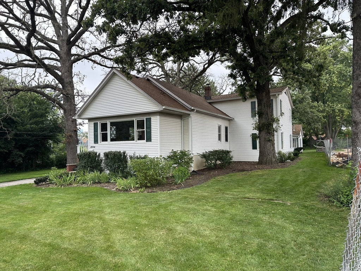
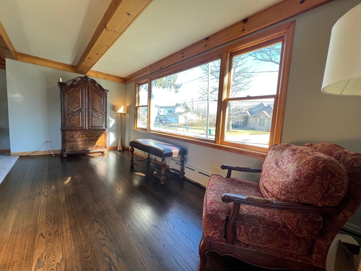
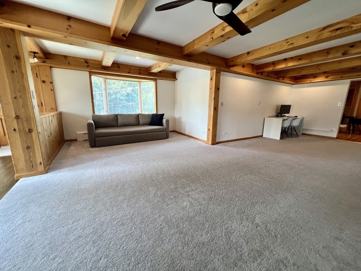
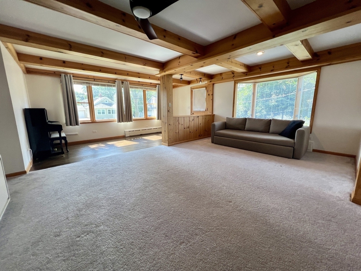
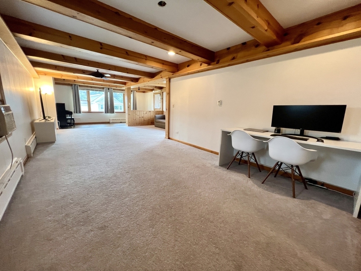
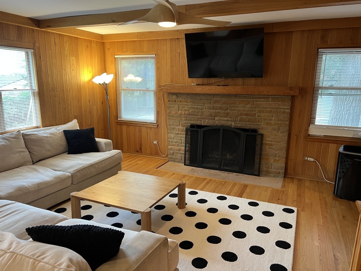
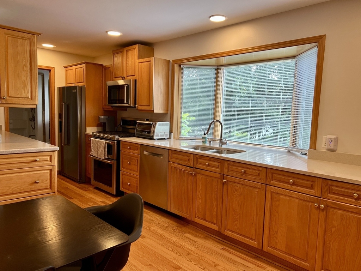
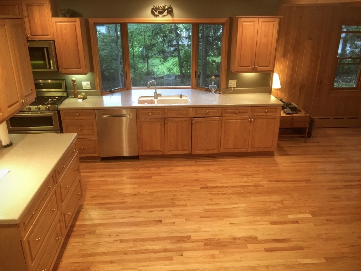
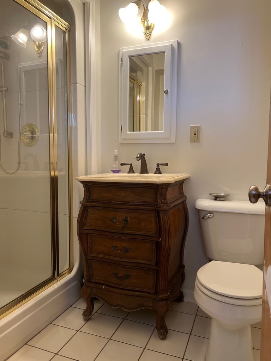
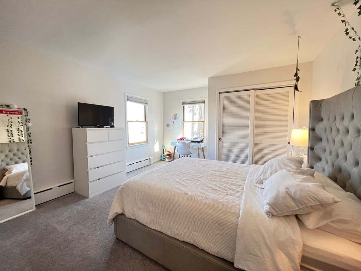
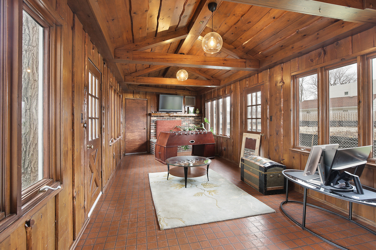
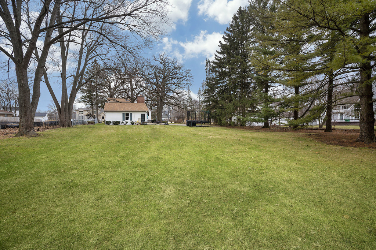
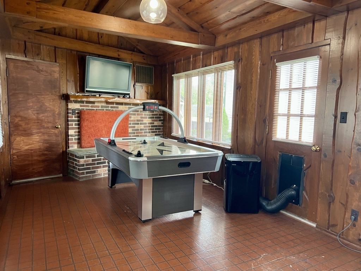
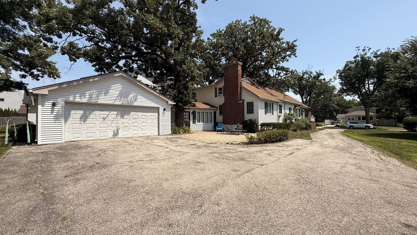
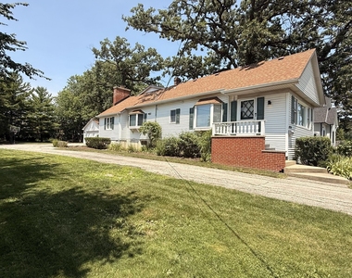
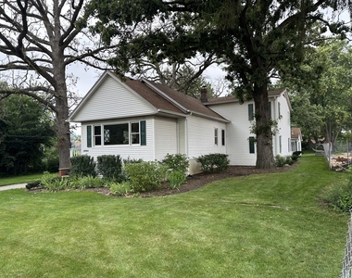
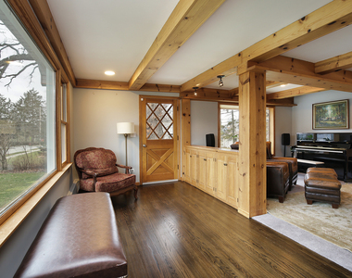
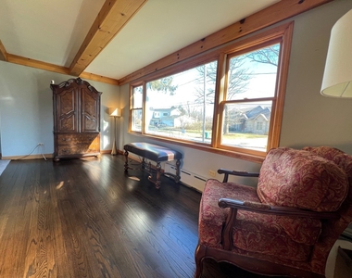
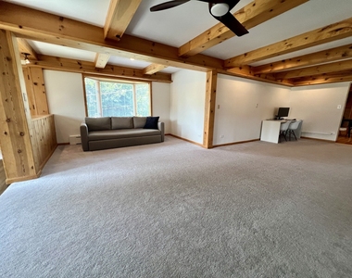
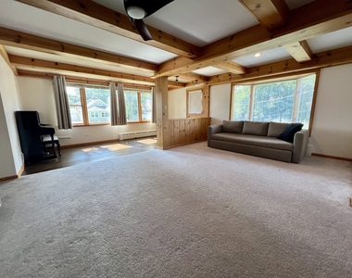
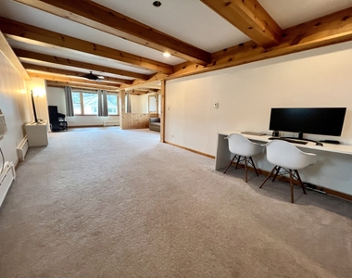
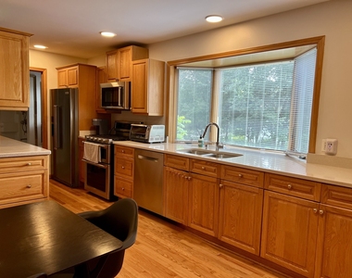
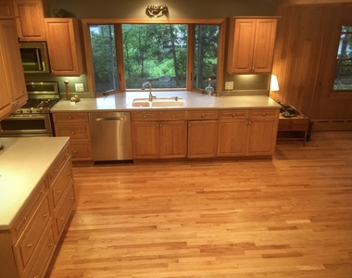
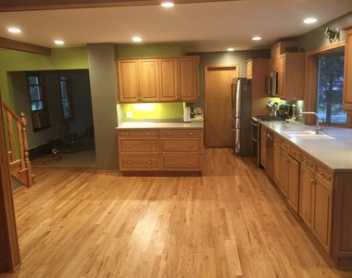
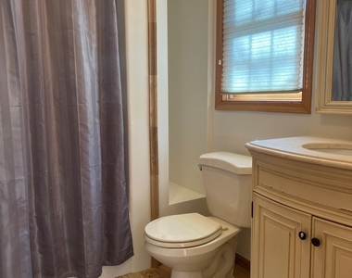
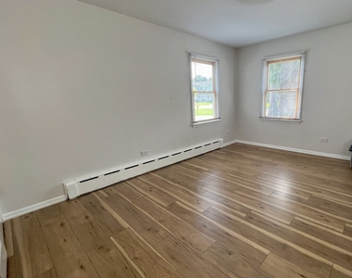
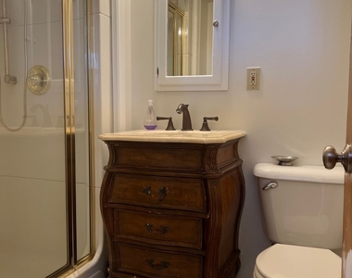
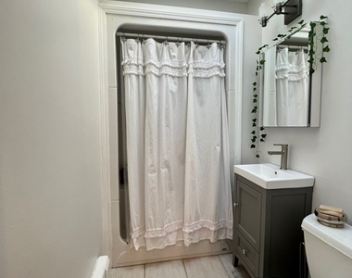
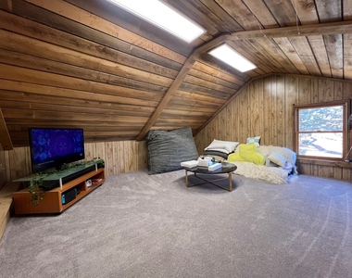
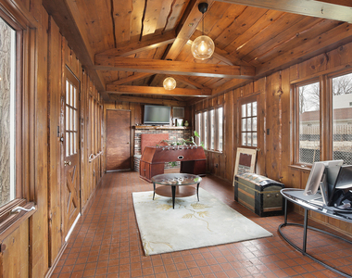
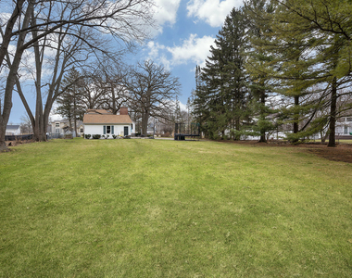
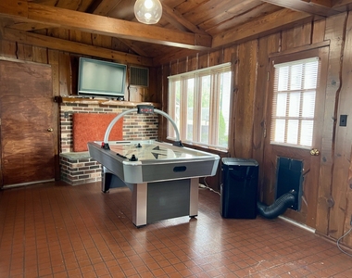
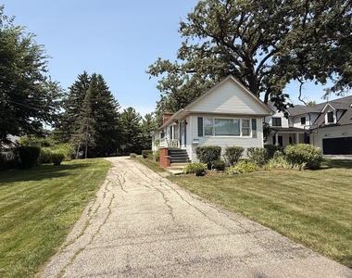
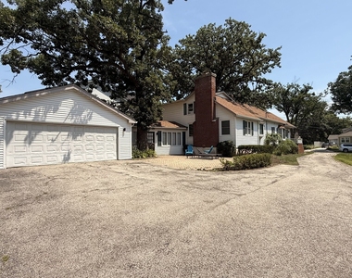
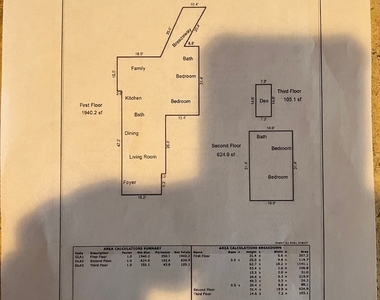
Welcome to 1804 Chapel Court, steps from Village Green Park, the Metra, and all of downtown Northbrook. Walk to restaurants, shops, and the library, and commute downtown without touching your car. Your foyer opens to a living and dining room with picture windows and knotty pine beamed ceilings. Your kitchen features newer high-end stainless-steel appliances, abundant cabinetry, and a closet pantry, and flows into a family room with a Lannon stone wood-burning fireplace. The layout works for real life: 2 bedrooms and 2 full baths on the main level for single-level living. Upstairs are 2 more bedrooms, a full bath, and a den/office for remote work. The knotty pine heated breezeway adds living space. Located in downtown Northbrook's award-winning School District 28, served by Meadowbrook Elementary and Northbrook Junior High, feeding into Glenbrook North High School. A rare find in the middle of town: a private backyard on the largest lot on the block, 98 feet of frontage and 303 feet deep, with a paved brick patio for entertaining. Available September 6th for move in. Two-year minimum lease required. Pet limit of 2, with a 60-pound weight limit. Tenant to maintain landscaping and snow removal.
AMENITIES
Fireplace
Laundry In Unit
Dishwasher
Parking Space
ADDITIONAL INFORMATION
Interior
Bathroom Information
Full Bathrooms: 3
Interior Information
Interior Features: Beamed Ceilings, Open Floorplan, 1st Floor Bedroom, 1st Floor Full Bath, Historic/Period Mlwk, Special Millwork, Paneling
The manager has not yet mailed us a photo copy of his or her government identification and proof or property ownership.
▼
Manager has not logged in recently
▼
Manager does not yet have user reviews
RENTHOP DESCRIPTION
The apartment is a unit offered at a monthly price of $6,000. The person posting the listing did not specify that any pets were allowed. It may be the case that pets are ok and the manager simply has not yet filled out all the details. The kitchen conveniently includes a dishwasher.
We have 25 photos of this particular unit, building, and surrounding areas.
MLS# MRD12697826
List Agent Name: Todd Trawinski
List Office Name: Berkshire Hathaway HomeServices Chicago
IDX information is provided exclusively for personal, non-commercial use, and may not be used for any purpose other than to identify prospective properties consumers may be interested in purchasing. Information is deemed reliable but not guaranteed. The listing broker’s offer of compensation is made only to participants of the MLS where the listing is filed.
Courtesy of RH Advisors, Inc. and RHP Realty NJ, Inc.
By selecting Check Availability, you agree that RentHop and real estate professionals may call or text you about your inquiry. Message/data rates may apply. Terms & Privacy. California Privacy Notice
We found some very similar listings nearby
Select those you'd like to message
Your messages have been sent!
Check Availability
By selecting Check Availability, you agree that RentHop and real estate professionals may call or text you about your inquiry. Message/data rates may apply. Terms & Privacy. California Privacy Notice

















 Your Privacy Choices
