Check Availability
$2,500
Posted 15 hours ago, Immediate Move-In
bedrooms
3 Bed
bathrooms
2 Bath
square feet
1,383 Sqft
Listing by Elizabeth A Dine
Save Listing

DESCRIPTION
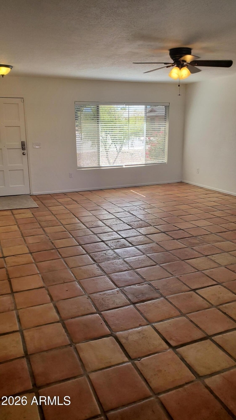
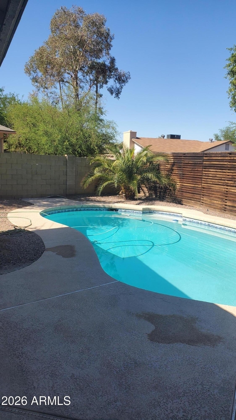
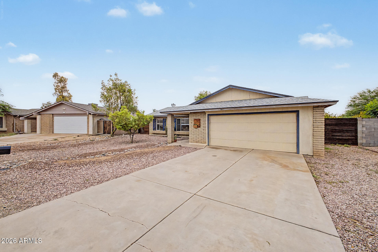
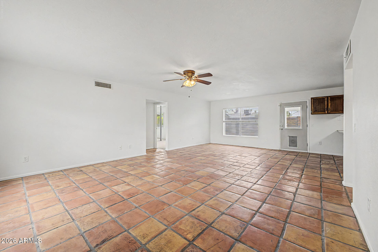
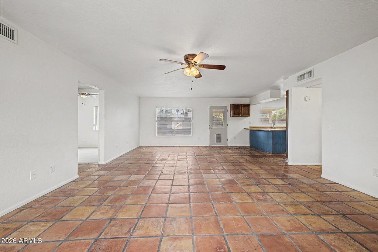
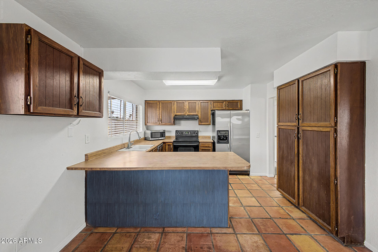
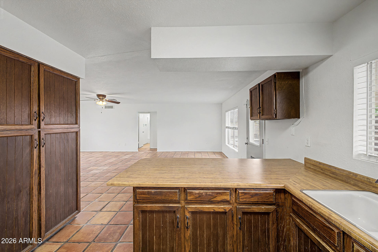
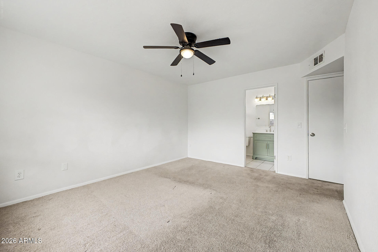
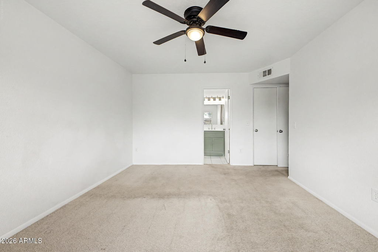
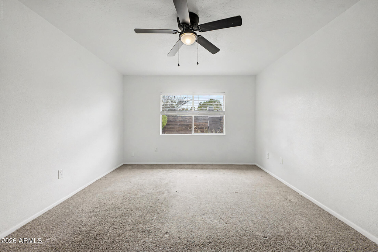
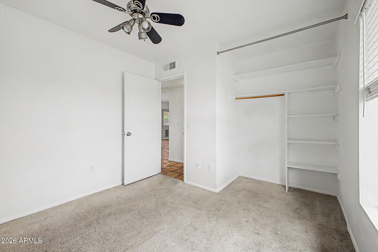
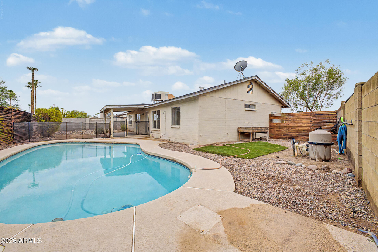
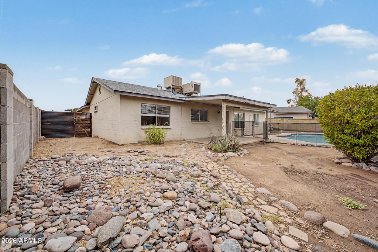
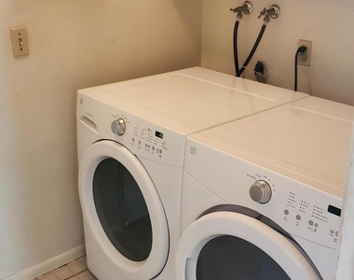
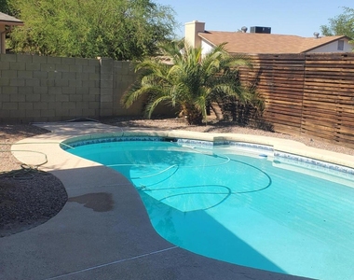
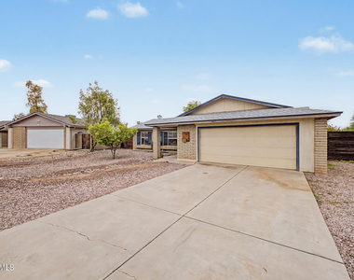
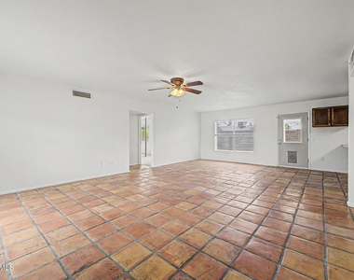
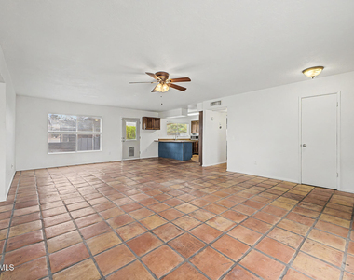
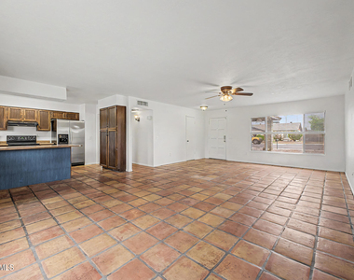
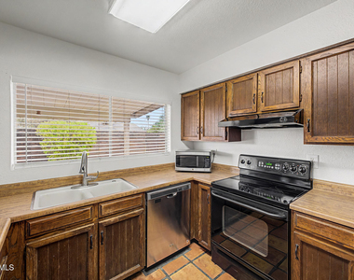
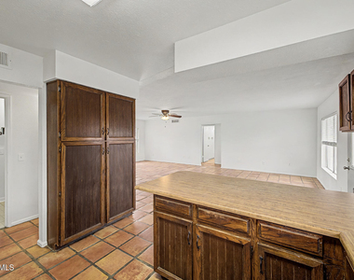
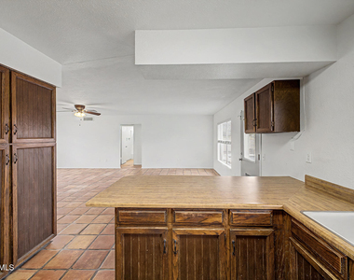
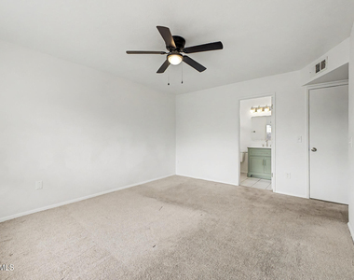
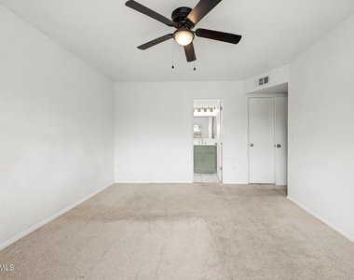
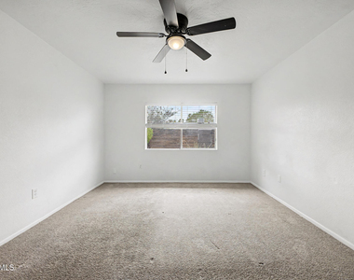
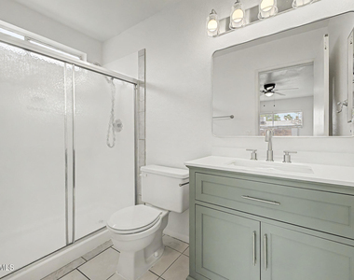
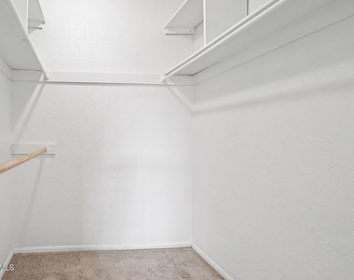
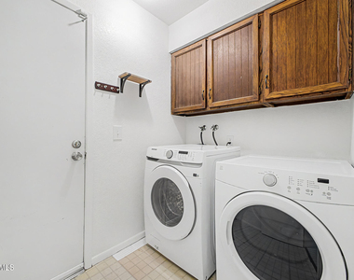
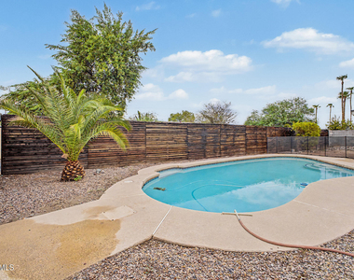
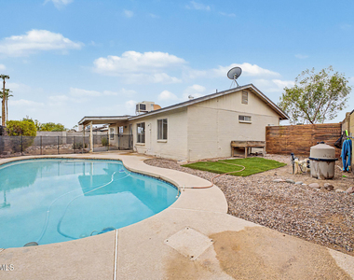
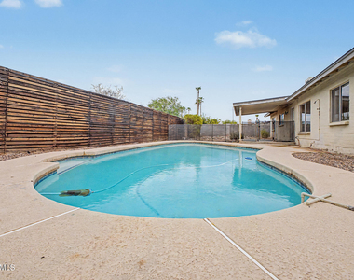
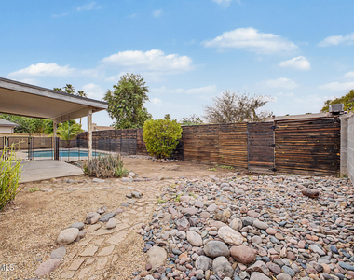
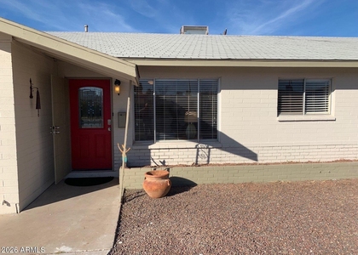
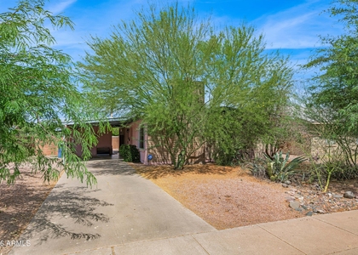
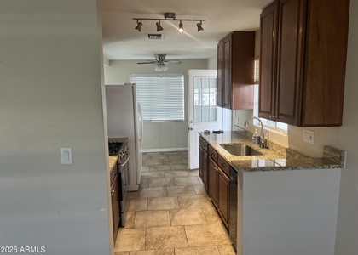
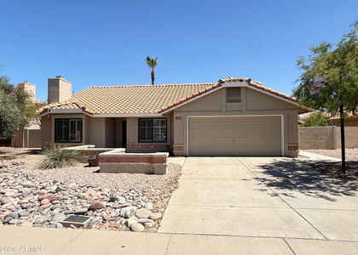
** AVAIL 09/01/26 ** ALSO AVAIL FOR SELLER-CARRY SALE ** Excellent opportunity to get into this3-Bed / 2-Bath Tempe pool home with open living layout. Split primary bedroom suite, indoor laundry, all appliances included, Attached 2-car garage, rear covered patio & sparking pool. Professional pool service included in the rent. Great Tempe location with easy access to I-10 and US-60, minutes to ASU & PHX.

AMENITIES
Attached Garage
Laundry In Unit
Common Outdoor Space
Parking Space

ADDITIONAL INFORMATION
Interior

    Interior Information

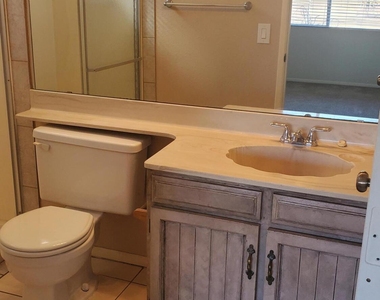
  • Interior Features: High Speed Internet, Breakfast Bar, Pantry, Laminate Counters, 3/4 Bath Master Bdrm
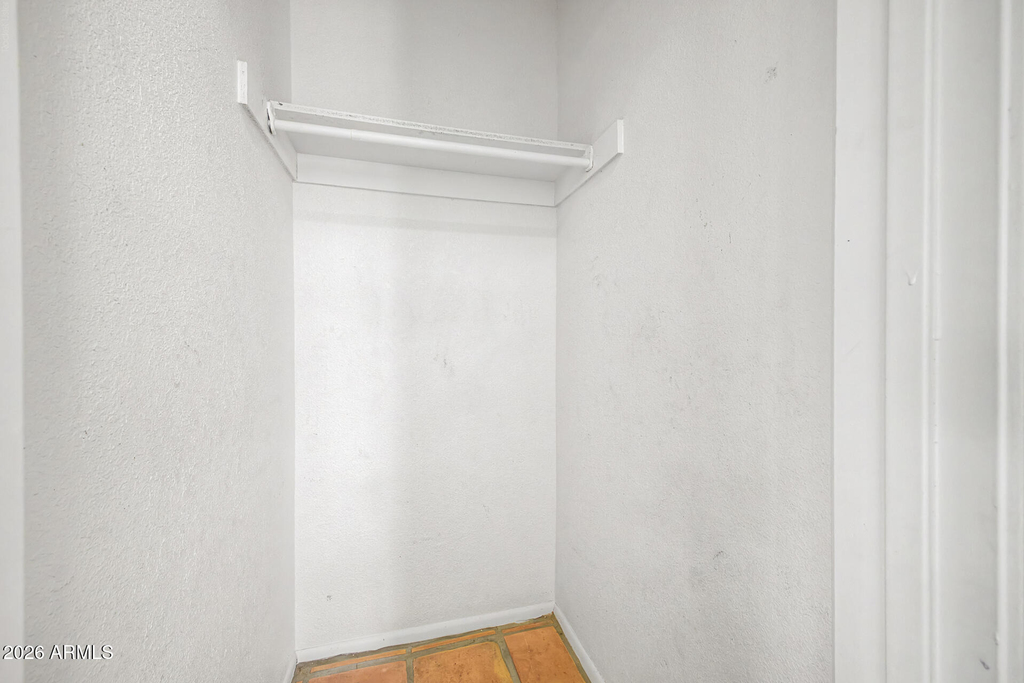
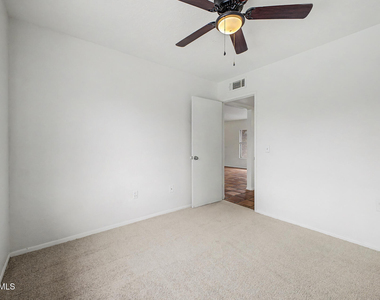
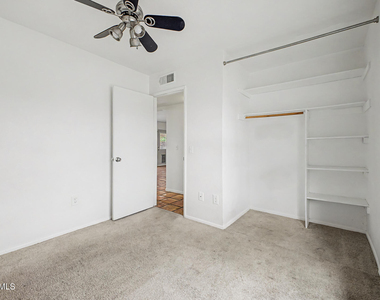
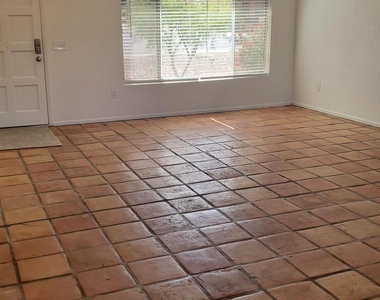
  • Flooring Type: Carpet, Vinyl, Tile
  • Laundry Features: In Unit, Inside
Exterior

    Property Information

  • Square Footage: 1,383
  • Architectural Style: Ranch
  • Year Built: 1978

    Building Information

  • Builder Name: Unkn
  • Building Area Total: 1383
  • Building Area Units: Square Feet
  • Window Features: Blinds, Screens
  • Construction Materials: Wood Siding, Block, Painted
  • Patio and Porch Features: Private Yard

    Pool Information

  • Pool Features: Fenced, Outdoor Pool
  • Pool is Private

    Lot Information

  • Lot Features: Desert Back, Desert Front, North/South Exposure, Gravel/Stone Front, Gravel/Stone Back, Synthetic Grass Back
  • Lot Size Area: 7418
  • Lot Size Units: Square Feet
  • Lot Size Acres: 0.17
  • Square Footage: 7,418
  • Tax Lot: 127

    Land Information

  • Water Source: Public
Utilities

    Utilities Information

  • Cooling Type: Central Air
  • Heating Type: Electric
  • Sewer : Public Sewer
Parking

    Parking Information

  • Has Garage
  • Attached Garage
  • Has Open Parking
  • Parking Features: Off Street, Attached, Driveway, Direct Access, Garage Door Opener
  • Garage Spaces: 2
  • Open Parking Spaces: 2
Financial

    Tax Information

  • Tax Map Number: 48.00

MAP


85282

LISTING QUALITY
Features and amenities are properly noted
RentHop has data for this building
Manager has great inventory and availability
Manager has not logged in recently
Manager does not yet have user reviews

RENTHOP DESCRIPTION
The apartment is a unit offered at a monthly price of $2,500. The person posting the listing did not specify that any pets were allowed. It may be the case that pets are ok and the manager simply has not yet filled out all the details.

We have 36 photos of this particular unit, building, and surrounding areas.
See available units at 1134 West Hermosa Drive.

SIMILAR NEARBY LISTINGS
$2,499
By Aartie Aiyer, 1 day ago
bedrooms
3 Bed
|
bathrooms
2 Bath
|
square feet
1,388 Sqft
2606 S Jentilly Lane
Maricopa
85282
$2,300
By Benjamin J Marsh, 16 hours ago
bedrooms
3 Bed
|
bathrooms
2 Bath
|
square feet
1,274 Sqft
1316 E Donner Drive
Maricopa
85282
$2,800
By Duane Washkowiak, 17 hours ago
bedrooms
3 Bed
|
bathrooms
2 Bath
|
square feet
1,852 Sqft
1031 W Romo Jones Street
Gililland, Maricopa
85281
$2,450
By James J Hadeed, 16 hours ago
bedrooms
3 Bed
|
bathrooms
2 Bath
|
square feet
1,445 Sqft
330 S Farmer Avenue, Apt 129
Riverside, Maricopa
85281
$2,550
By Zachary Cates, 18 hours ago
bedrooms
3 Bed
|
bathrooms
3 Bath
|
square feet
1,565 Sqft
2090 S Dorsey Lane, Apt UNIT10...
Hughes Acres, Maricopa
85282
$2,700
By Evan Anderson, 23 hours ago
bedrooms
3 Bed
|
bathrooms
4 Bath
|
square feet
1,582 Sqft
1211 E Drake Drive
Maricopa
85283
$2,795
By Richard Trujillo, 22 hours ago
bedrooms
3 Bed
|
bathrooms
2 Bath
|
square feet
1,803 Sqft
847 W 10th Street
Mitchell Park West, Maricopa
85281
$2,250
By Joanna Roberson, 1 day ago
bedrooms
3 Bed
|
bathrooms
2 Bath
|
square feet
1,350 Sqft

Does something look off?

ARMLS

Last Updated: 2 days ago
Data Source: ARMLS
MLS# 7058773
List Agent Name: Elizabeth A Dine
List Office Name: Keller Williams Realty Phoenix
All information should be verified by the recipient and none is guaranteed as accurate by ARMLS.
Brokerage email: support@renthop.com
Courtesy of RH Advisors, Inc. and RHP Realty NJ, Inc.