Welcome to this beautifully maintained home in the highly desirable gated community of Canyon Ridge West! Offering 3 bedrooms, 2 bathrooms, and a 2-car garage, this move-in-ready gem combines comfort, style, and energy efficiency. Step inside to a spacious living room featuring soaring vaulted ceilings, abundant natural light, a neutral color palette, tile and wood-look flooring throughout the main living areas, and plush carpeting in the bedrooms. The formal dining room provides the perfect setting for entertaining or everyday gatherings. The well-appointed kitchen is designed for both functionality and style, featuring granite countertops, built-in appliances, ample wood cabinetry, a pantry, tasteful tile backsplash, and sliding glass doors that seamlessly connect indoor and outdoor living. Retreat to the generously sized primary suite, complete with a walk-in closet and a private en-suite bathroom. Outside, enjoy the perfectly sized backyard with a covered patio and low-maintenance artificial turf, ideal for relaxing or entertaining year-round. Additional highlights include solar panels for energy savings and access to fantastic community amenities, including greenbelts, playgrounds, and a nearby park. Conveniently located near golf courses, Bell Road, Arrowhead Towne Center, dining, shopping, and major freeways, this home offers both comfort and convenience in an exceptional location.
Don't miss this incredible opportunity!
AMENITIES
Attached Garage
Laundry In Unit
Parking Space
ADDITIONAL INFORMATION
Interior
Interior Information
Interior Features: Vaulted Ceiling(s), High Speed Internet, Granite Counters, Pantry, Full Bth Master Bdrm
Flooring Type: Carpet, Laminate, Tile
Laundry Features: Inside
Exterior
Property Information
Square Footage: 1,301
Architectural Style: Ranch
Year Built: 1999
Building Information
Builder Name: Dietz-Crane Homes
Building Area Total: 1301
Building Area Units: Square Feet
Window Features: Blinds, Dual Pane
Construction Materials: Stucco, Wood Siding, Painted
Lot Information
Lot Features: Sprinklers In Rear, Sprinklers In Front, North/South Exposure, Gravel/Stone Front, Gravel/Stone Back, Synthetic Grass Back
Lot Size Area: 4735
Lot Size Units: Square Feet
Lot Size Acres: 0.11
Square Footage: 4,735
Tax Lot: 78
Land Information
Water Source: Pvt Water Company
Utilities
Utilities Information
Cooling Type: Central Air, Ceiling Fan(s)
Heating Type: Electric
Sewer : Public Sewer, Sewer-In & Connected
Parking
Parking Information
Has Garage
Attached Garage
Has Open Parking
Parking Features: Attached, Direct Access, Garage Door Opener
The manager has not yet mailed us a photo copy of his or her government identification and proof or property ownership.
▼
Manager has not logged in recently
▼
Manager does not yet have user reviews
RENTHOP DESCRIPTION
The apartment is a unit offered at a monthly price of $1,800. The person posting the listing did not specify that any pets were allowed. It may be the case that pets are ok and the manager simply has not yet filled out all the details.
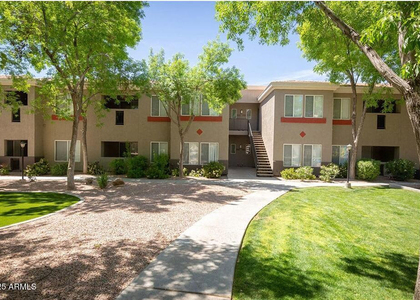
The manager posting this listing only provided one photo.
By selecting Check Availability, you agree that RentHop and real estate professionals may call or text you about your inquiry. Message/data rates may apply. Terms & Privacy. California Privacy Notice
We found some very similar listings nearby
Select those you'd like to message
Your messages have been sent!
Check Availability
By selecting Check Availability, you agree that RentHop and real estate professionals may call or text you about your inquiry. Message/data rates may apply. Terms & Privacy. California Privacy Notice







 Your Privacy Choices
