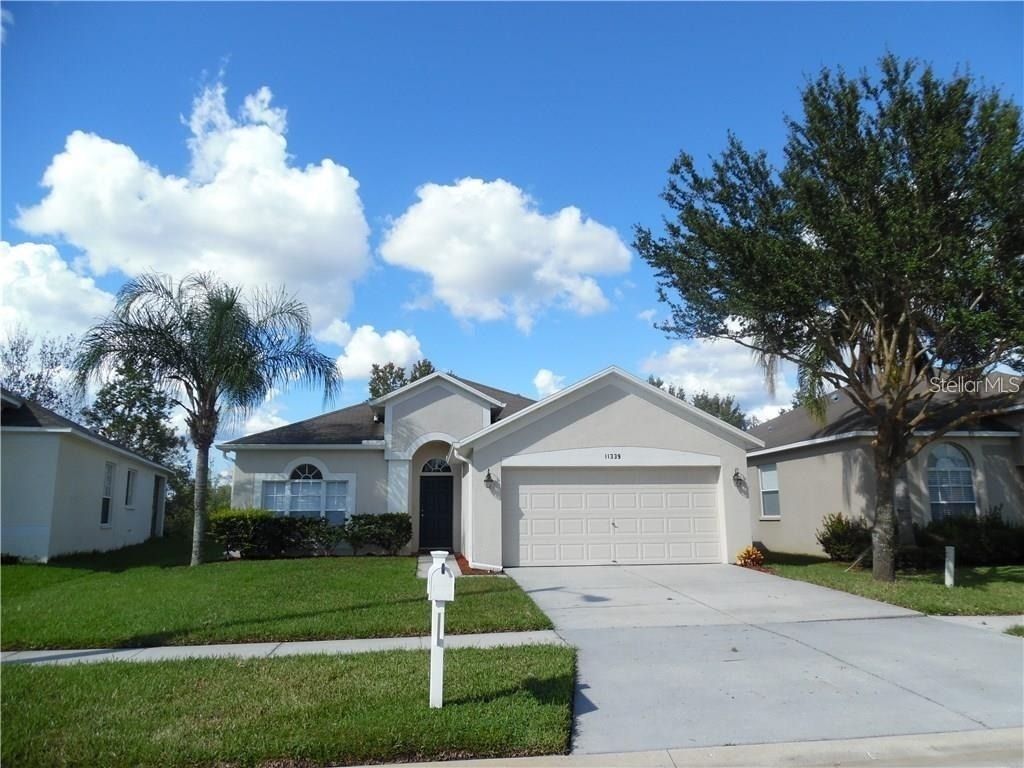
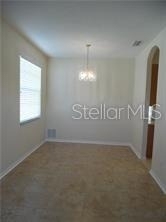
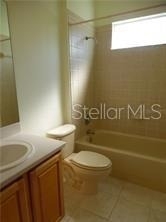
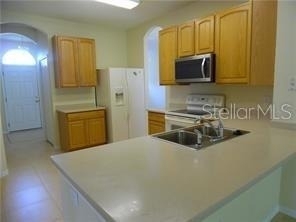
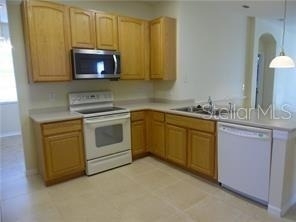
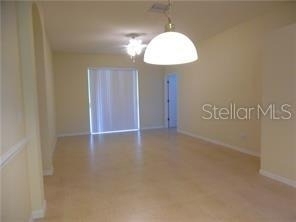
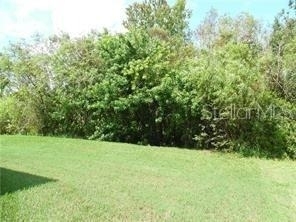
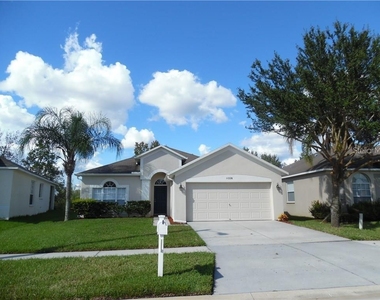
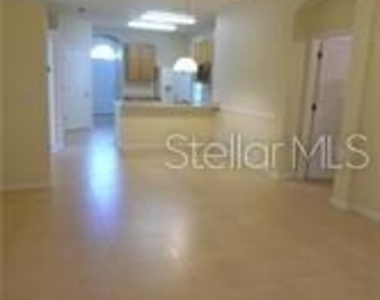
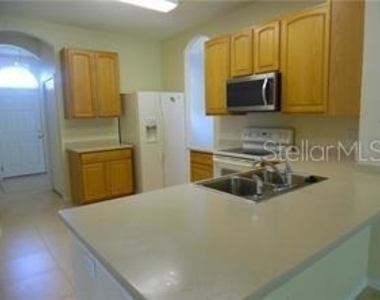
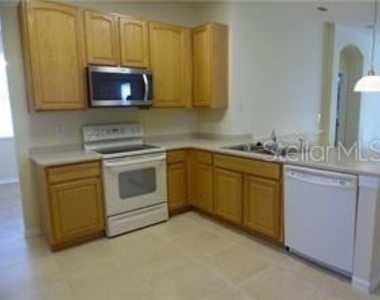
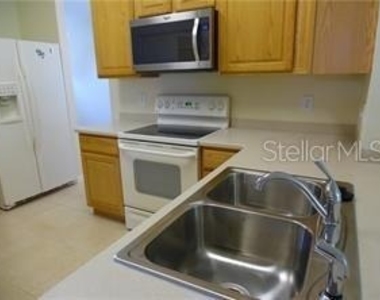
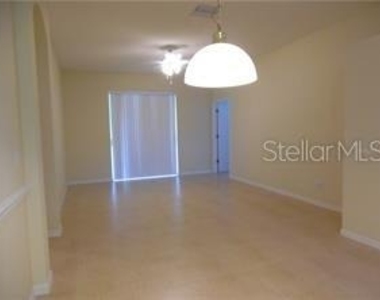
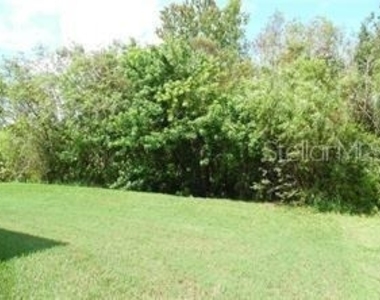
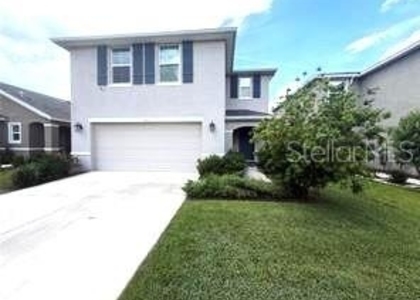
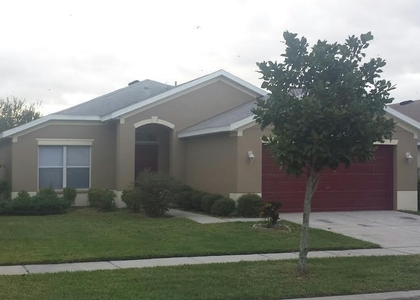
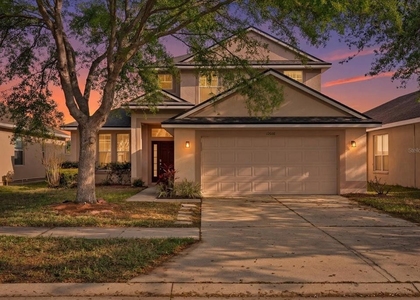
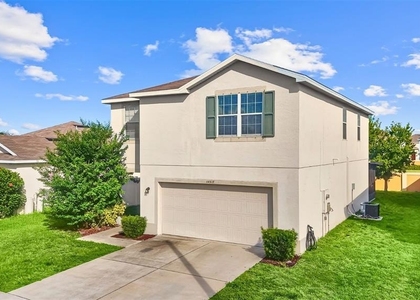
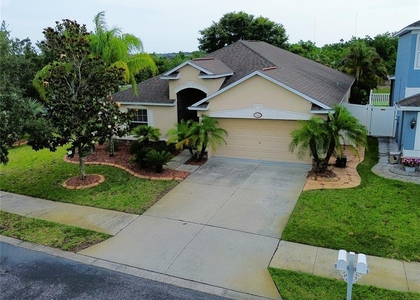
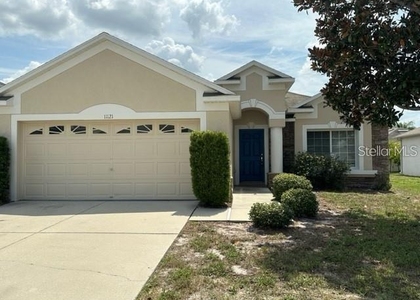
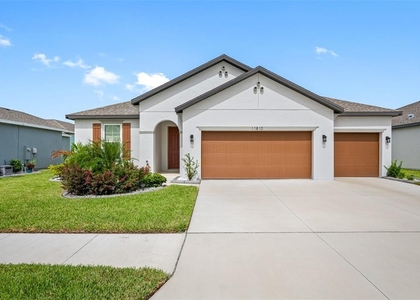
Experience the perfect blend of comfort, space, and community in this beautifully updated 4-bedroom, 2-bathroom home located in the highly desirable Summerfield Golf Community. Fresh interior paint, brand-new tile flooring throughout all bedrooms, and newly installed St. Augustine sod create a move-in-ready home that is both inviting and easy to maintain. Designed with a desirable three-way split floor plan, this home offers formal living and dining areas, a spacious family room, and a well-appointed kitchen featuring Corian countertops, a breakfast bar, pantry, deep stainless-steel sink, and a complete appliance package, including a washer and dryer. The private primary suite provides a relaxing retreat with dual vanities, a jetted Jacuzzi tub, and generous closet space. Ceiling fans throughout the home and thoughtful updates enhance both comfort and functionality. Enjoy the exceptional amenities Summerfield has to offer, including two community swimming pools, tennis courts, a fitness center, playgrounds, and a public golf course. Conveniently located near shopping, dining, medical facilities, schools, and major commuter routes, this home offers the ideal balance of lifestyle and convenience. Lawn maintenance is included, allowing you to spend more time enjoying your home and less time maintaining the yard. Professionally managed by TB Property Management Pros, offering a responsive, transparent leasing experience with no hidden monthly fees.
A one-time $125 Tenant Processing Fee is due at move-in in addition to the first month's rent and any required security deposit(s).
No Pets. No Smoking. Sprinkler system can not be control by tenant it is locked.
AMENITIES
Attached Garage
Laundry In Unit
Private Outdoor Space
Dishwasher
Parking Space
ADDITIONAL INFORMATION
Interior
Bathroom Information
Full Bathrooms: 2
Interior Information
Interior Features: Ceiling Fan(s), High Ceilings, Open Floorplan, Kitchen/Family Room Combo, Living Room/Dining Room Combo, Primary Bedroom Main Floor, Solid Surface Counters, Split Bedroom, Window Treatments
Appliances: Dishwasher, Disposal, Dryer, Electric Water Heater, Microwave, Range, Refrigerator, Washer
Flooring Type: Ceramic Tile
Door Features: Sliding Doors
Laundry Features: Inside
Room Information
Rooms: 9
Exterior
Property Information
Square Footage: 1,965
Square Footage Source: $0
Security Features: Smoke Detector(s)
Year Built: 2003
Building Information
Building Area Total: 2545
Levels: One
Building Area Units: Square Feet
Window Features: Blinds, Window Treatments
Patio and Porch Features: Enclosed, Patio, Porch, Rear Porch
The manager has not yet mailed us a photo copy of his or her government identification and proof or property ownership.
▼
Manager has not logged in recently
▼
Manager does not yet have user reviews
RENTHOP DESCRIPTION
The apartment is a unit offered at a monthly price of $2,350. The person posting the listing did not specify that any pets were allowed. It may be the case that pets are ok and the manager simply has not yet filled out all the details. The kitchen conveniently includes a dishwasher.
We have 12 photos of this particular unit, building, and surrounding areas.
We found some very similar listings nearby
Select those you'd like to message
Your messages have been sent!
Check Availability
By selecting Check Availability, you agree that RentHop and real estate professionals may call or text you about your inquiry. Message/data rates may apply. Terms & Privacy.