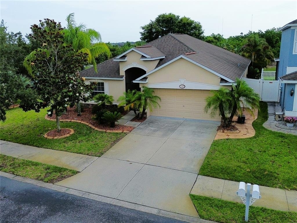
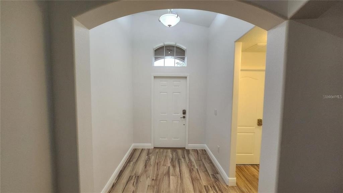
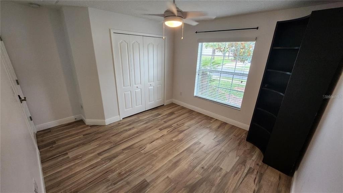
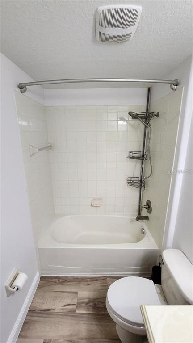
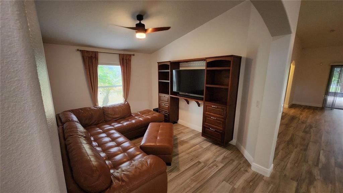
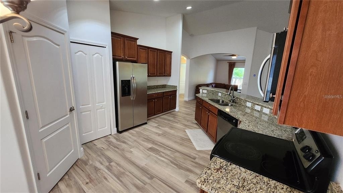
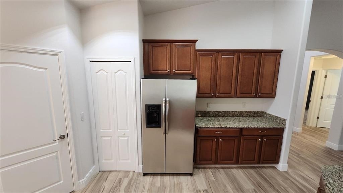
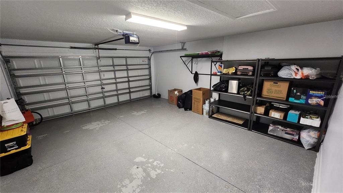
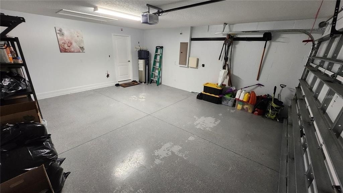
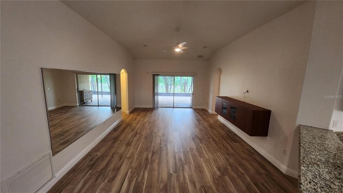
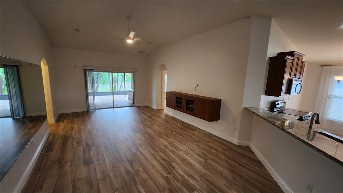
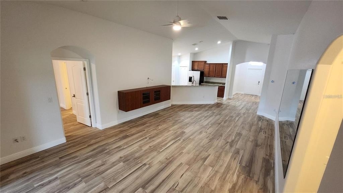
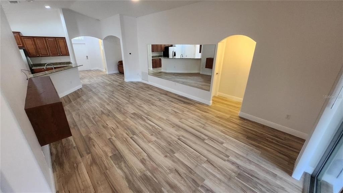
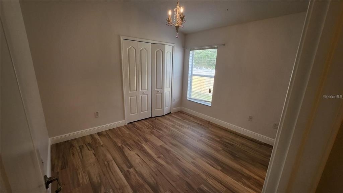
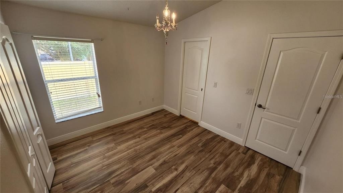
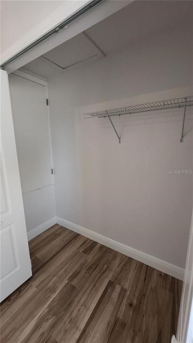
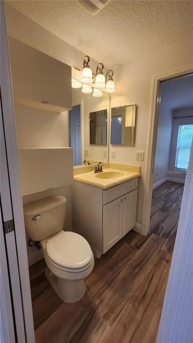
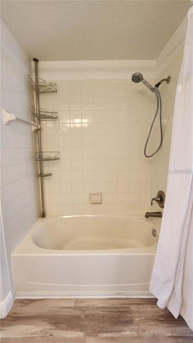
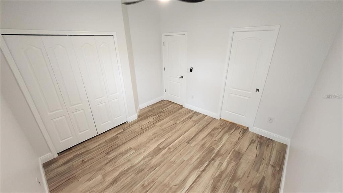
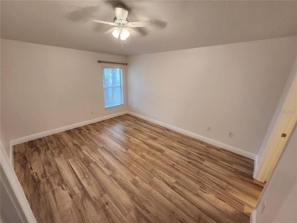
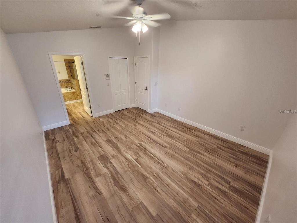
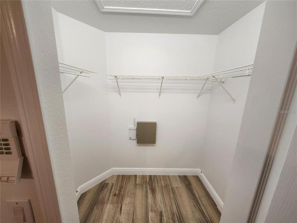
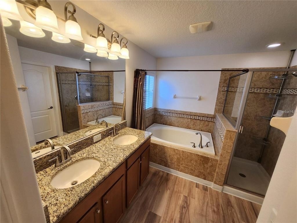
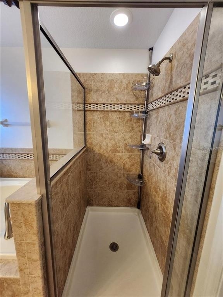
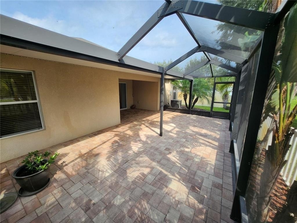
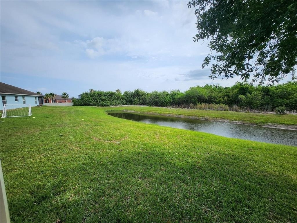
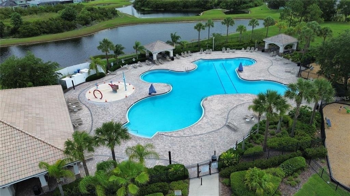
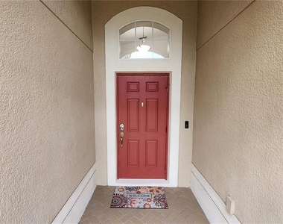
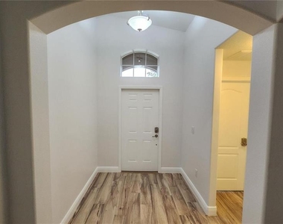
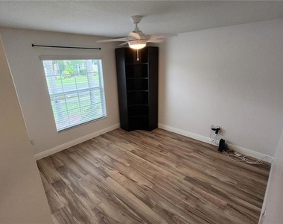
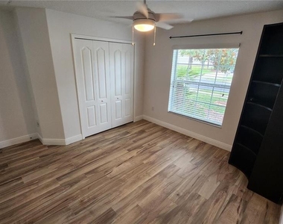
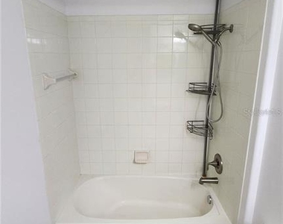
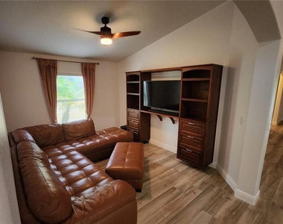
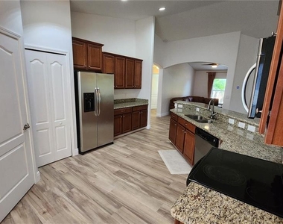
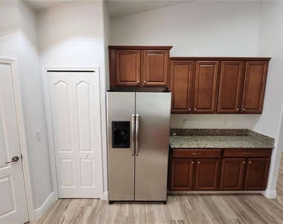
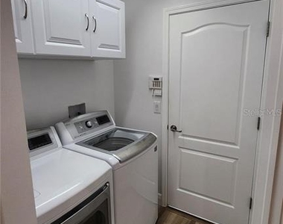
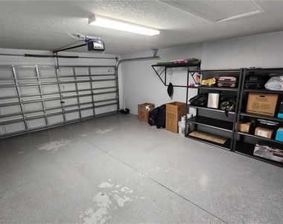
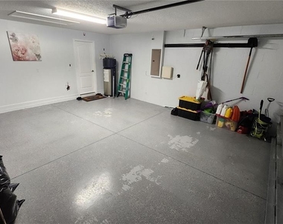
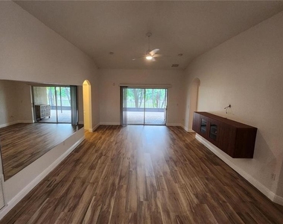
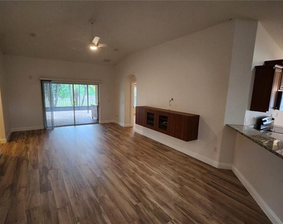
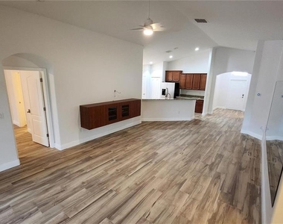
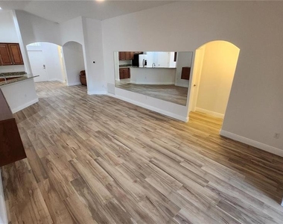
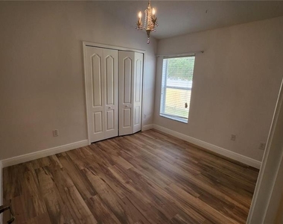
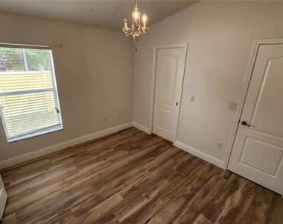
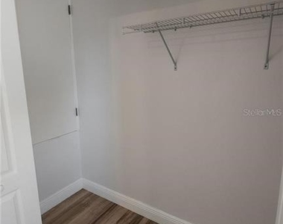
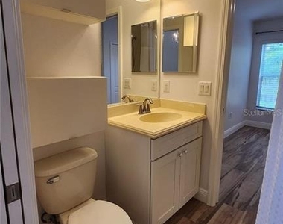
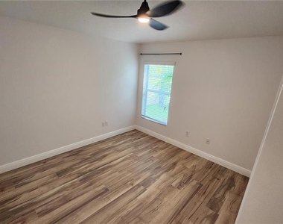
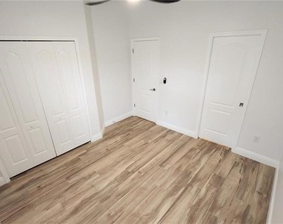
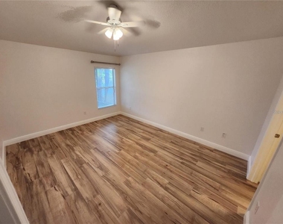
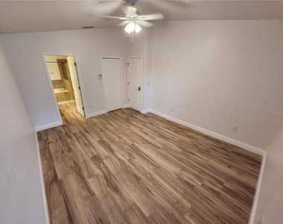
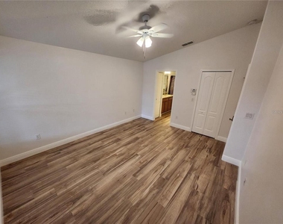
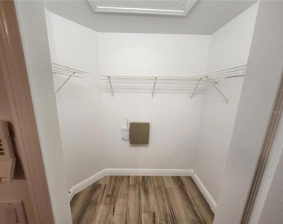
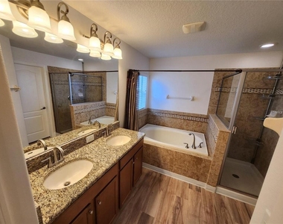
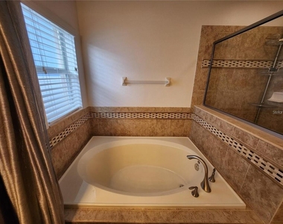
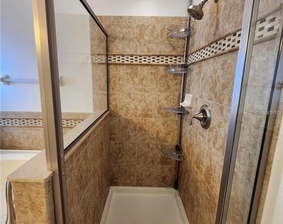
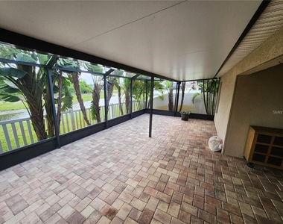
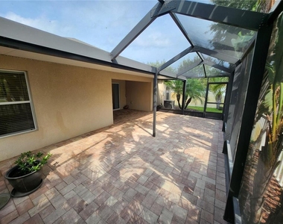
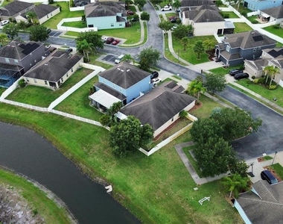
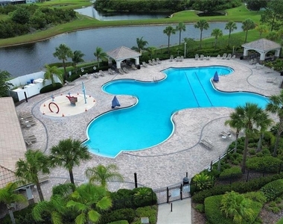
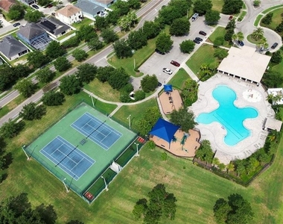
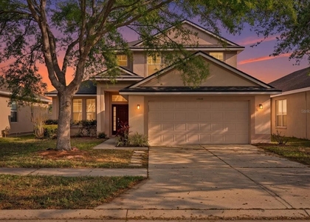
A well maintained and newer home built in 2012 in the gated community of Worthington, a subdivision of Panther Trace. This Riverview home features 4 beds, 3 baths, 2 car garage and over 1900 sqft of living space and offers serene views of water/conservation to the rear. The interior of the home has just been freshly painted and new designer luxury vinyl flooring installed throughout. Upon entering you'll notice the openness and the split bedrooms. The bedrooms are spacious and the second bathroom with sink and tub are at the front of the home, along with the convenience of the laundry room which leads out to your 2-car garage. Follow through to the living and dining areas with vinyl floors, which offers plenty of space for family entertainment and gatherings. The spacious kitchen has granite counters along with stainless steel appliances, a breakfast bar and a breakfast nook. Through to the large Master suite at the rear of the home with his and hers closets and in-suite with dual sinks, garden tub and separate walk-in shower. Out through the glass door sliders to your huge, screened lanai and fully fenced back yard, which offers privacy and water/conservation views, so no need to worry about backyard neighbors! The community features two pools, a clubhouse, playground, tennis and basketball courts as well as walking and bike trails. Offers easy access to Riverview's expanding shops and restaurants, US 301, I-75 and Selmon Expressway with a quick commute to downtown Tampa, MacDill AFB and Beaches. Don't delay making your appointment today and make this house your own! Pets permitted on a case-by-case basis with Owner's approval and a $350 per Pet Non-Refundable Pet Fee. The property is Professionally Managed and Maintained. There is a one-time $150 Administration/HOA Fee, a $75 Application Fee for each applicant 18 years or older. Applicants should have a minimum 600 credit score, Gross Monthly Income of at least 2.5 times the Monthly Rent, and stable Rental History (no Evictions or Tenant Collections).
AMENITIES
Attached Garage
Laundry In Unit
Private Outdoor Space
Dishwasher
Parking Space
ADDITIONAL INFORMATION
Interior
Bathroom Information
Full Bathrooms: 3
Interior Information
Interior Features: Ceiling Fan(s), High Ceilings, Open Floorplan, Stone Counters, Walk-In Closet(s), Eating Space In Kitchen, Living Room/Dining Room Combo, PrimaryBedroom Upstairs, Solid Wood Cabinets, Thermostat, Window Treatments
Appliances: Dishwasher, Disposal, Dryer, Electric Water Heater, Microwave, Range, Refrigerator, Washer
Flooring Type: Laminate, Tile
Door Features: Sliding Doors
Laundry Features: Inside, Laundry Room
Room Information
Rooms: 1
Exterior
Property Information
Square Footage: 1,903
Square Footage Source: $0
Security Features: Smoke Detector(s)
Property Condition: Completed
Year Built: 2012
Building Information
Building Area Total: 2650
Levels: One
Building Area Units: Square Feet
Window Features: Blinds, Window Treatments
Patio and Porch Features: Covered, Enclosed, Patio
The manager has not yet mailed us a photo copy of his or her government identification and proof or property ownership.
▼
Manager has not logged in recently
▼
Manager does not yet have user reviews
RENTHOP DESCRIPTION
The apartment is a unit offered at a monthly price of $2,575. The person posting the listing did not specify that any pets were allowed. It may be the case that pets are ok and the manager simply has not yet filled out all the details. The kitchen conveniently includes a dishwasher.
We have 44 photos of this particular unit, building, and surrounding areas.
Last Updated: 9 hours ago
Data Source: Stellar MLS
MLS# TB8526398
List Agent Name: Mike Shorr
List Office Name: COASTAL PIONEER REALTY
IDX information is provided exclusively for personal, non-commercial use, and may not be used for any purpose other than to identify prospective properties consumers may be interested in purchasing. Information is deemed reliable but not guaranteed. The listing broker’s offer of compensation is made only to participants of the MLS where the listing is filed.
Courtesy of RH Advisors, Inc. and RHP Realty NJ, Inc.
Enter the 6-digit code sent to or download the
RentHop mobile app to continue.
By selecting Check Availability, you agree that RentHop and real estate professionals may call or text you about your inquiry. Message/data rates may apply. Terms & Privacy.
We found some very similar listings nearby
Select those you'd like to message
Your messages have been sent!
Check Availability
By selecting Check Availability, you agree that RentHop and real estate professionals may call or text you about your inquiry. Message/data rates may apply. Terms & Privacy.