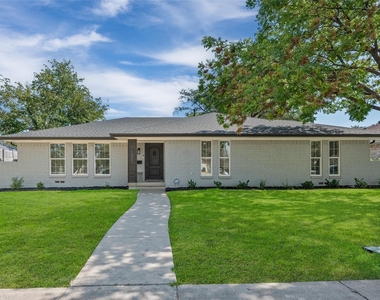
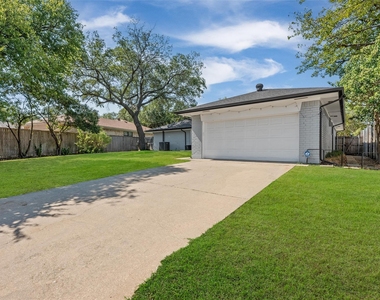
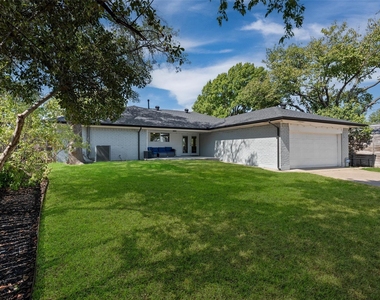
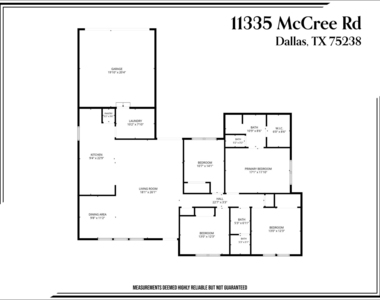
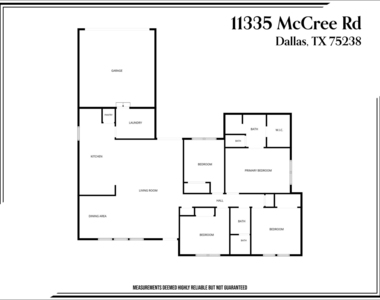
A rare opportunity in Lake Highlands, this beautifully updated four bedroom home offers something incredibly hard to find at this size and price point. With four true bedrooms, two full baths, and a thoughtfully designed open concept layout, this home delivers the space and functionality buyers are looking for without sacrificing location or style.
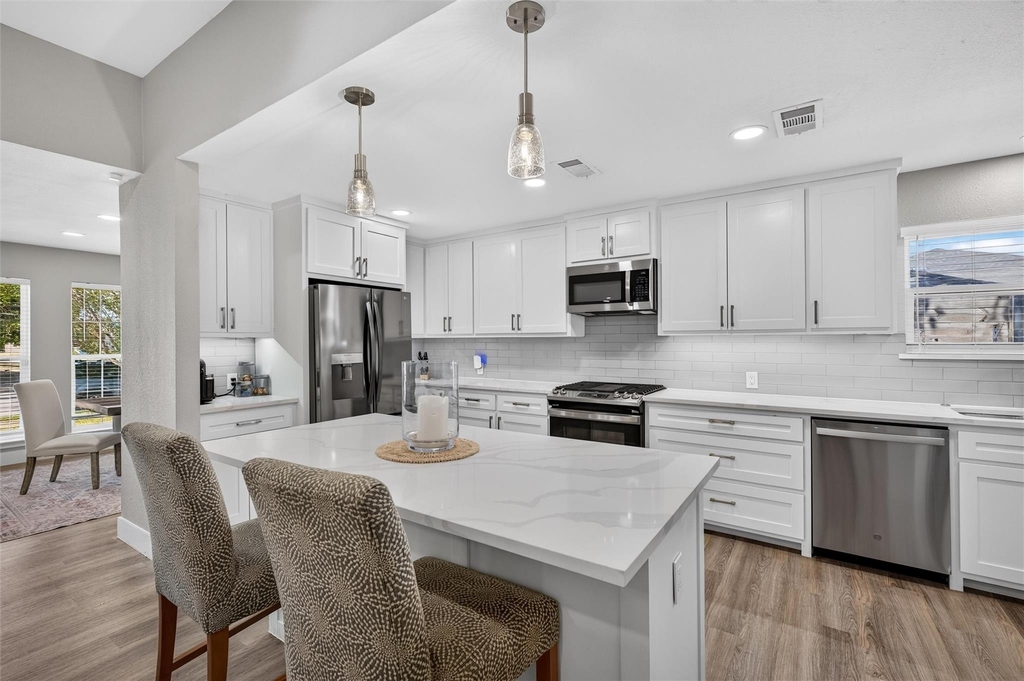
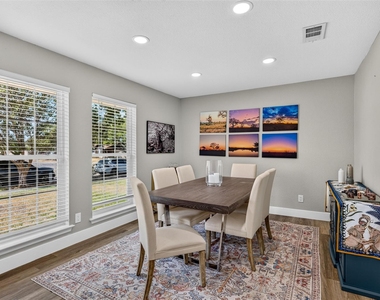
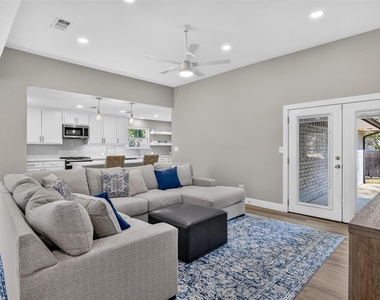
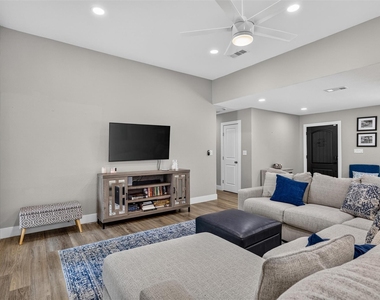
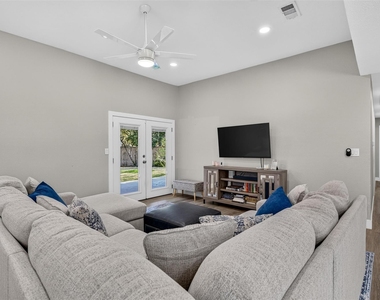
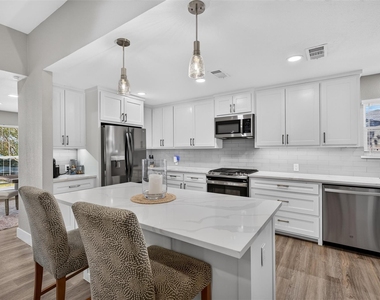
Step inside to a bright, inviting interior where the living and dining spaces flow seamlessly together, creating the perfect setting for both everyday living and entertaining. The spacious kitchen anchors the home with custom cabinetry, crisp white quartz countertops, a large island with breakfast bar seating, and stainless steel appliances.
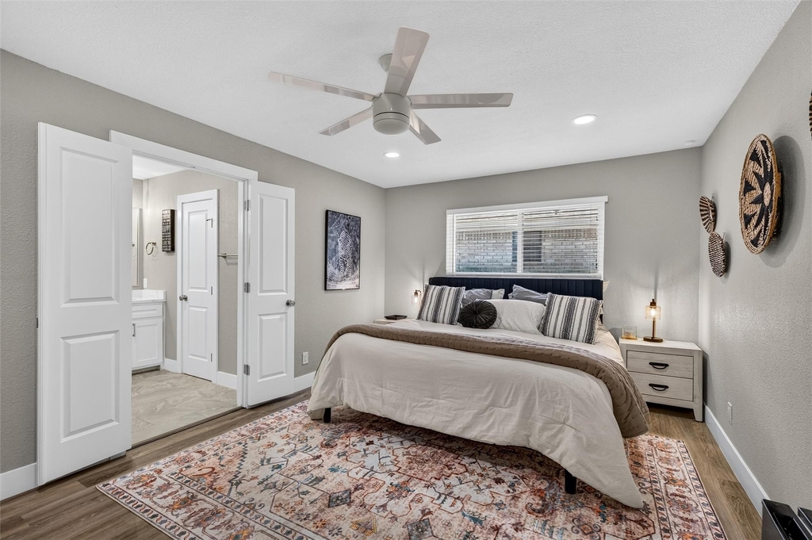
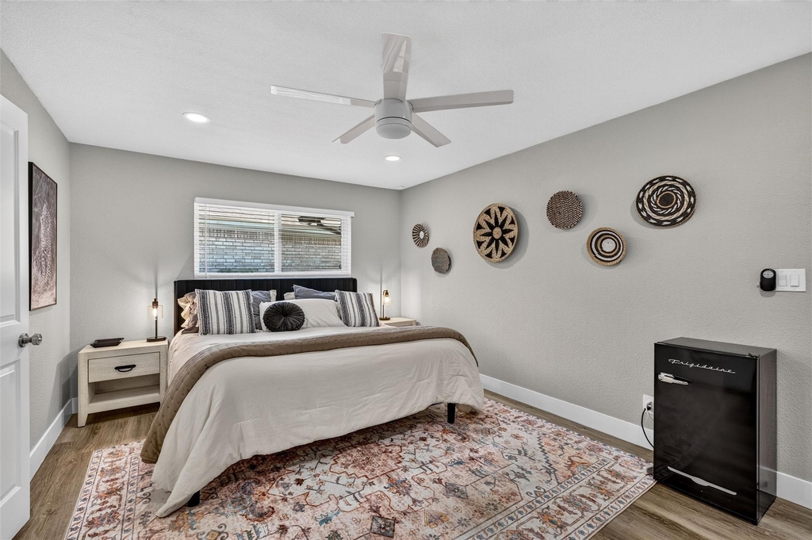
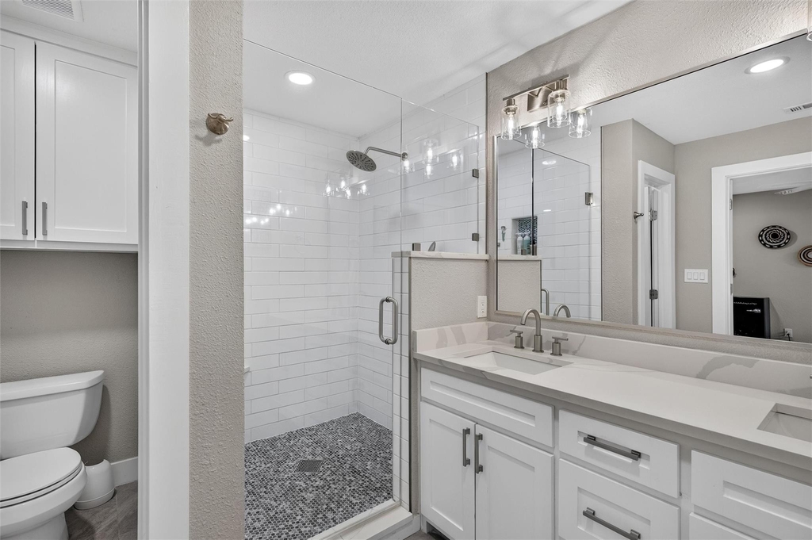
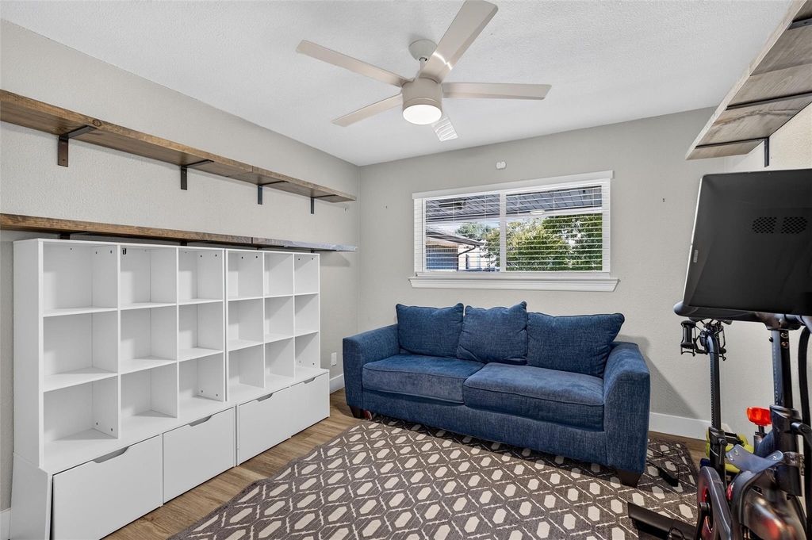
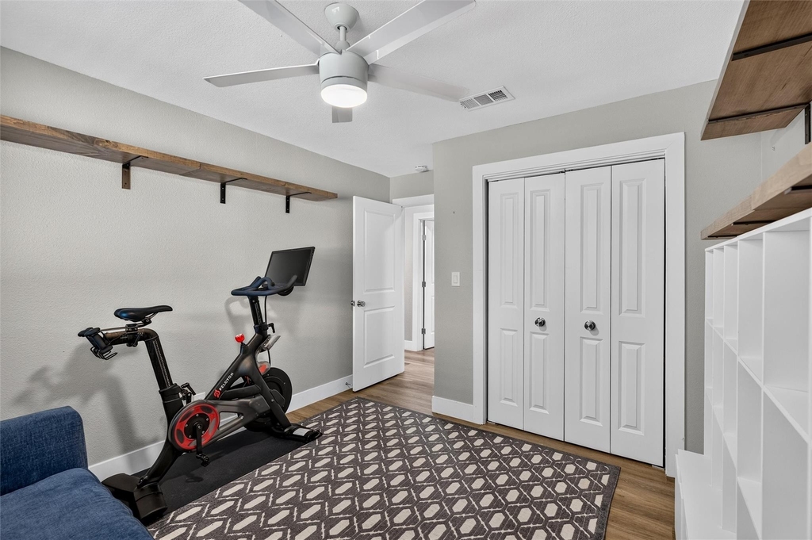
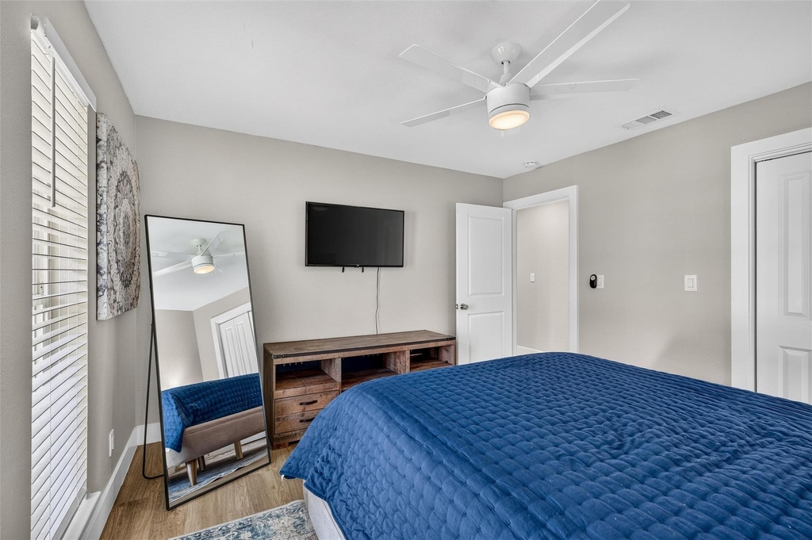
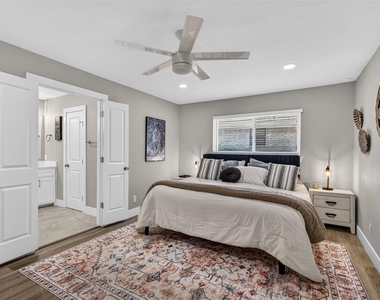
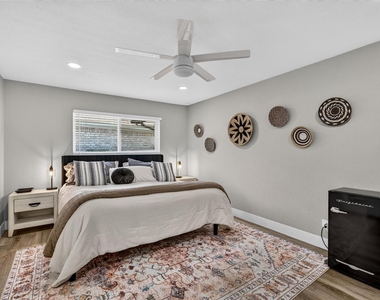
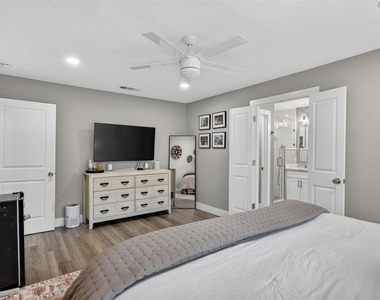
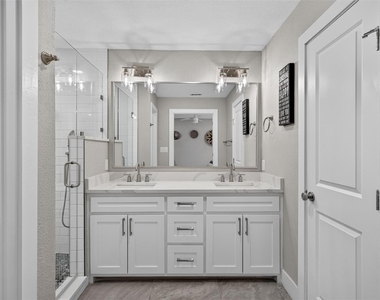
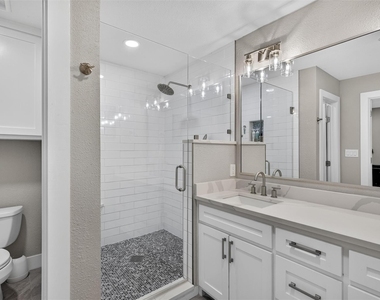
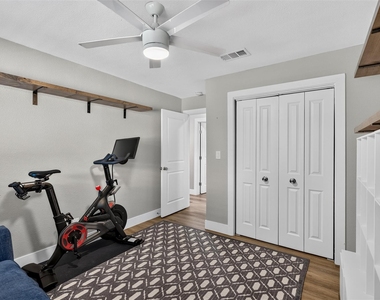
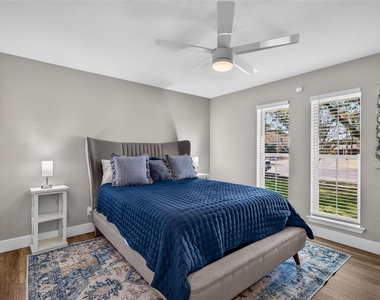
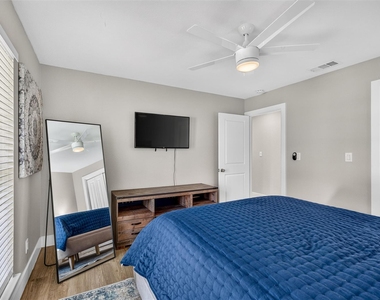
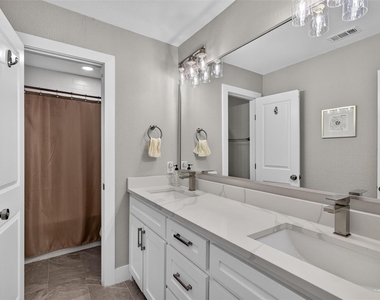
The primary suite offers a private retreat with an oversized walk in shower, double vanity, and generous walk in closet. Three additional bedrooms provide incredible flexibility for family, guests, a home office, playroom, or workout space. Four true bedrooms are an increasingly rare find among homes of this size in Lake Highlands.
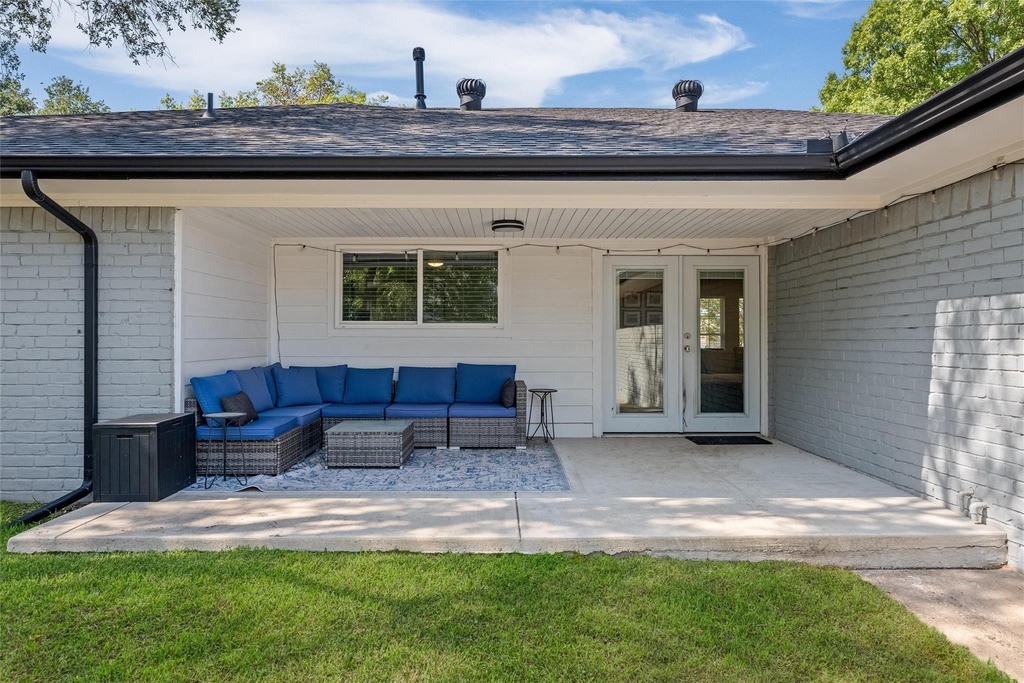
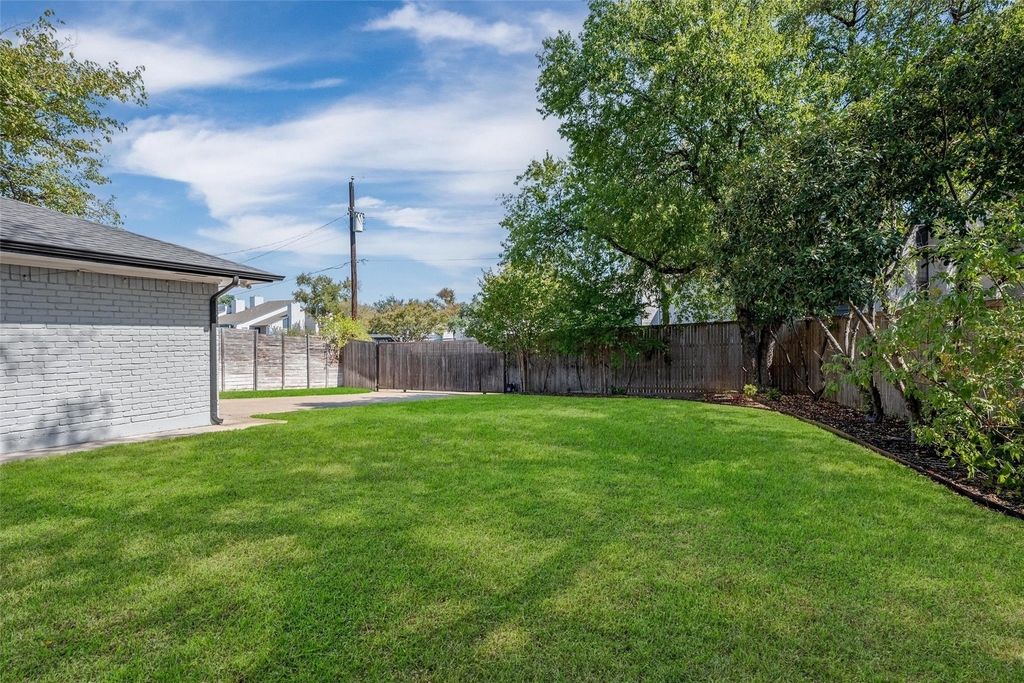
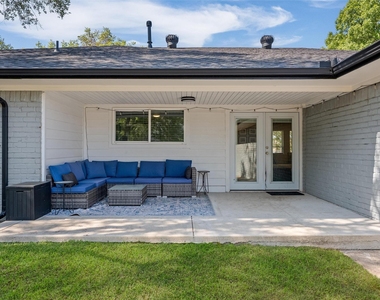
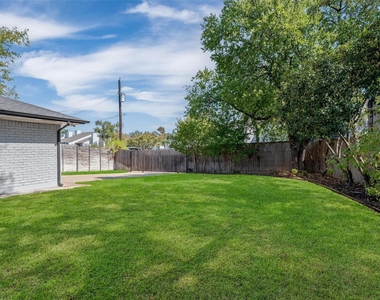
Outside, enjoy a large, private backyard with plenty of room to play, entertain, or create your own outdoor oasis. A privacy fence and electric gate add both convenience and functionality.
Even better, the major updates have already been handled. Recent improvements include the roof, HVAC system, electrical, water heater, and flooring, offering the style of a remodeled home with added peace of mind.
Located in coveted Lake Highlands with easy access to LBJ, shopping, dining, parks, and everything Dallas has to offer, this home is truly a standout.
AMENITIES
Attached Garage
Dishwasher
Parking Space
Home Office
ADDITIONAL INFORMATION
Interior
Bathroom Information
Full Bathrooms: 2
Interior Information
Interior Features: Dry Bar, Kitchen Island, Open Floorplan, Pantry, Walk-In Closet(s)
Appliances: Dishwasher, Disposal, Gas Range, Microwave, Convection Oven, Plumbed For Gas in Kitchen
Flooring Type: Tile, Luxury Vinyl Plank
Exterior
Property Information
Square Footage: 1,980
Architectural Style: Ranch
Year Built: 1972
Building Information
Levels: One
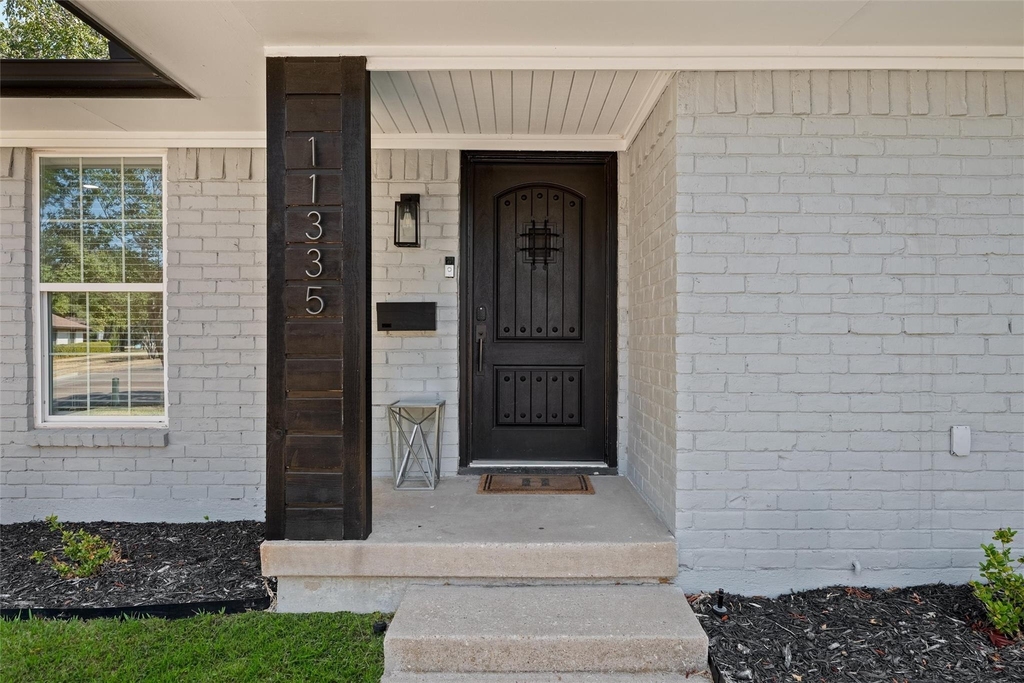
Construction Materials: Brick
Lot Information
Lot Features: Few Trees, Interior Lot, Landscaped
Lot Size Area: 0.235
Lot Size Units: Acres
Lot Size Acres: 0.235
Square Footage: 10,237
Tax Lot: 18
Utilities
Utilities Information
Cooling Type: Ceiling Fan(s), Central Air, Electric
The median is solely based on the area and the number of bedrooms.
Listing-specific characteristics such as the number of bathrooms and the amenities will also impact the price.
LISTING QUALITY
▲
Features and amenities are properly noted
▲
RentHop has data for this building
▼
Listing agent has an unconfirmed email address
▼
The manager has not yet mailed us a photo copy of his or her government identification and proof or property ownership.
▼
Manager has not logged in recently
▼
Manager does not yet have user reviews
RENTHOP DESCRIPTION
The apartment is a unit offered at a monthly price of $3,850. The person posting the listing did not specify that any pets were allowed. It may be the case that pets are ok and the manager simply has not yet filled out all the details. The kitchen conveniently includes a dishwasher.
We have 33 photos of this particular unit, building, and surrounding areas.
MLS# 21435905
List Agent Name: Jenny Hogan
List Office Name: Regal, REALTORS
IDX information is provided exclusively for personal, non-commercial use, and may not be used for any purpose other than to identify prospective properties consumers may be interested in purchasing. Information is deemed reliable but not guaranteed. The listing broker’s offer of compensation is made only to participants of the MLS where the listing is filed.
Courtesy of RH Advisors, Inc. and RHP Realty NJ, Inc.
By selecting Check Availability, you agree that RentHop and real estate professionals may call or text you about your inquiry. Message/data rates may apply. Terms & Privacy. California Privacy Notice
We found some very similar listings nearby
Select those you'd like to message
Your messages have been sent!
Check Availability
By selecting Check Availability, you agree that RentHop and real estate professionals may call or text you about your inquiry. Message/data rates may apply. Terms & Privacy. California Privacy Notice






























 Your Privacy Choices
