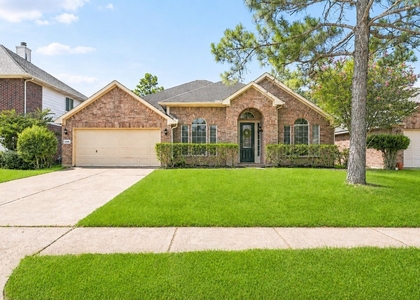
11301 Misty Morning Street

Alvin-Pearland, 77584
$3,000
LEASED / EXPIRED
Posted 3 weeks ago, Immediate Move-In
bedrooms
4 Bed
bathrooms
2 Bath
square feet
3,000 Sqft
Listing by Dianna Walker
Save Listing

SIMILAR NEARBY LISTINGS
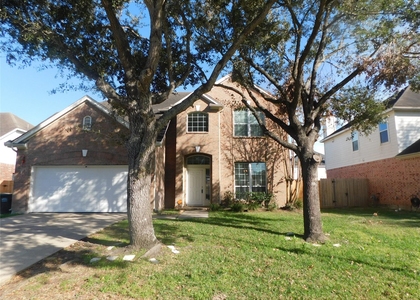
3106 Valley Court
Alvin-Pearland
77578
$2,650
By Shannon Sudderth, 1 day ago
bedrooms
4 Bed
|
bathrooms
2 Bath
|
square feet
2,422 Sqft
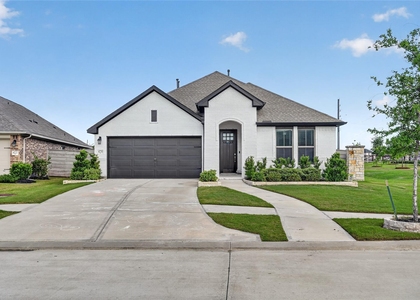
2232 Blackhawk Ridge Lane
Alvin-Pearland
77578
$3,100
By Charmayne Lacewell, 1 day ago
bedrooms
4 Bed
|
bathrooms
3 Bath
|
square feet
2,334 Sqft
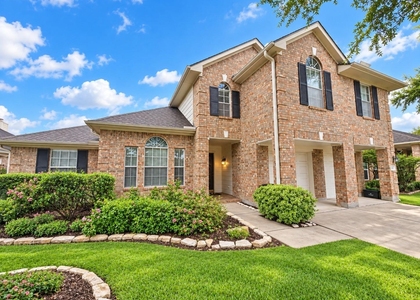
13111 Rippling Creek Lane
Alvin-Pearland
77584
$2,700
By Ramesh Mokkala, 18 hours ago
bedrooms
4 Bed
|
bathrooms
2 Bath
|
square feet
2,187 Sqft
11308 Windy Dawn Drive
Alvin-Pearland
77584
$3,250
By Stephanie Kahl, 15 hours ago
bedrooms
4 Bed
|
bathrooms
2 Bath
|
square feet
2,825 Sqft
2117 Rushing Spring Drive
Alvin-Pearland
77584
$3,300
By Cynthia Gomez, 18 hours ago
bedrooms
4 Bed
|
bathrooms
3 Bath
|
square feet
3,210 Sqft
2511 Sunlight Lane
Alvin-Pearland
77584
$2,600
By Sheena Ayers, 22 hours ago
bedrooms
4 Bed
|
bathrooms
2 Bath
|
square feet
2,554 Sqft
4731 Cedar Butte Lane
Alvin-Pearland
77578
$3,200
By Boydeia Glass, 17 hours ago
bedrooms
4 Bed
|
bathrooms
3 Bath
|
square feet
2,412 Sqft
2610 Parkbriar Lane
Alvin-Pearland
77584
$2,700
By Hyoejin Joo, 14 hours ago
bedrooms
4 Bed
|
bathrooms
2 Bath
|
square feet
2,409 Sqft

DESCRIPTION
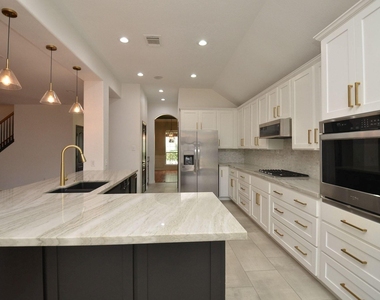
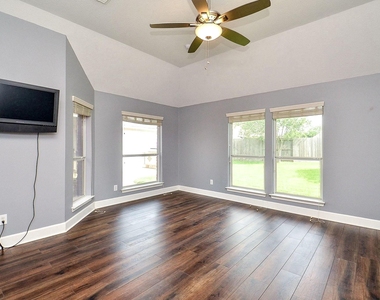
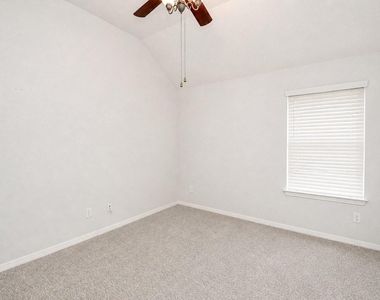
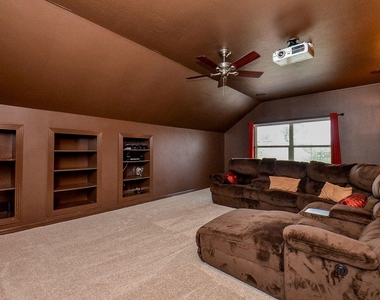
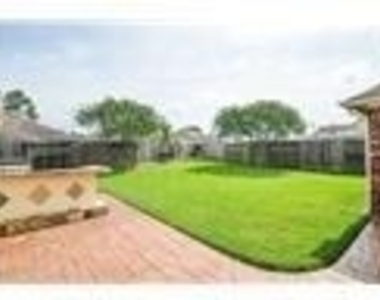
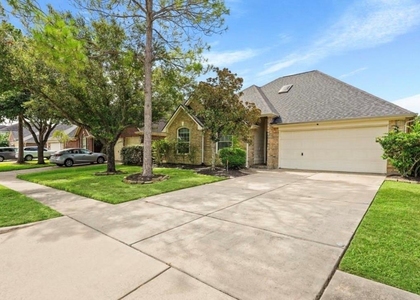
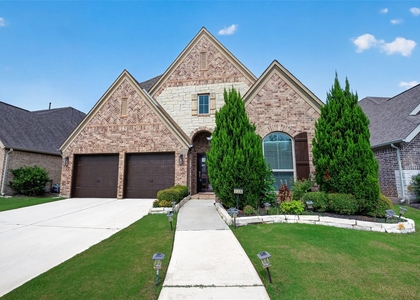
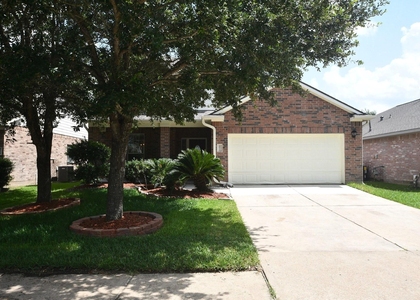
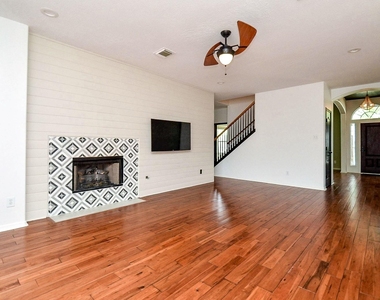
Price Improvement! Enjoy all the amenities of Shadow Creek Ranch with convenient access to the Texas Medical Center, Downtown Houston, shopping, and dining. This move-in-ready home has been beautifully updated with custom kitchen cabinets, quartzite countertops, new exterior paint, new carpet, and refreshed landscaping (4/2026). The backyard is designed for entertaining with an extended patio, gas firepit, and outdoor kitchen featuring a natural gas grill. Upstairs, enjoy a dedicated media room complete with a large projection screen and projector. All bedrooms are located on the first floor, with the private primary suite separated from the three secondary bedrooms. A detached 3-car garage and extended driveway provide ample parking and storage. Washer, dryer, and refrigerators are included. Don't miss this exceptional opportunity!
AMENITIES
Fireplace
Private Outdoor Space
Dishwasher
Parking Space

ADDITIONAL INFORMATION
Interior

    Bathroom Information

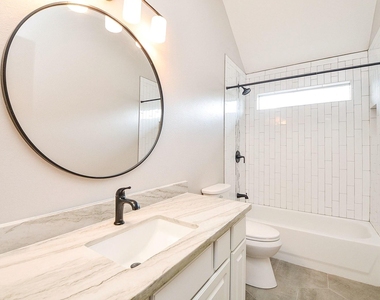
  • Full Bathrooms: 2

    Interior Information

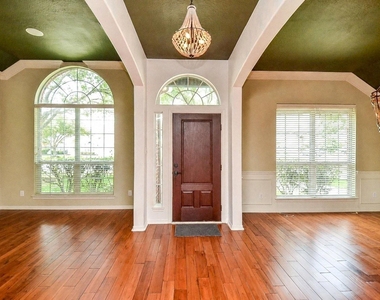
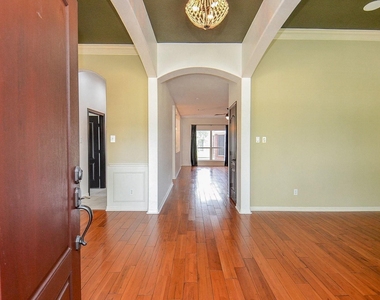
  • Interior Features: Dry Bar, High Ceilings, Formal Entry/Foyer, All Bedrooms Down
  • Appliances: ENERGY STAR Qualified Appliances, Disposal, Refrigerator, Wine Refrigerator, Electric Oven, Microwave, Gas Cooktop, Dishwasher, Dryer Included, Washer Included
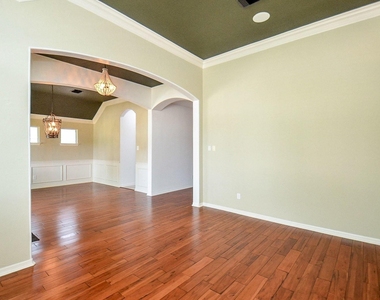
  • Flooring Type: Carpet, Tile, Engineered Wood
  • Door Features: Insulated Doors
  • Laundry Features: Electric Dryer Hookup, Washer Hookup

    Fireplace Information

  • Has Fireplace
  • Fireplace Features: Gas Log
  • Fireplaces: 1
Exterior

    Property Information

  • Square Footage: 3,000
  • Architectural Style: Traditional
  • Year Built: 2002

    Building Information

  • Building Area Total: 3000
  • Window Features: Window Coverings
  • Patio and Porch Features: Patio

    Lot Information

  • Lot Features: Subdivided, 0 Up To 1/4 Acre
  • Lot Size Area: 0.2402
  • Lot Size Units: Acres
  • Lot Size Acres: 0.2402
  • Square Footage: 10,463

    Land Information

  • Water Source: Public
Utilities

    Utilities Information

  • Cooling Type: Ceiling Fan(s), Electric
  • Heating Type: Natural Gas
  • Sewer : Public Sewer
Parking

    Parking Information

  • Has Garage
  • Parking Features: Detached, Oversized, Additional Parking, Garage Door Opener, Double-Wide Driveway
  • Garage Spaces: 3
Location

    HOA Information

  • HOA/Condo/Coop Amenities: Clubhouse, Picnic Area, Playground, Pool, Tennis Court(s), Trail(s), Pond, Splash Pad

MAP


77584

LISTING QUALITY
▲ Listing location is an exact address
▲ Features and amenities are properly noted
▲ RentHop has data for this building
▼ The manager has not yet mailed us a photo copy of his or her government identification and proof or property ownership.
▼ Manager has not logged in recently
▼ Manager does not yet have user reviews

RENTHOP DESCRIPTION
The apartment is a unit offered at a monthly price of $3,000. The person posting the listing did not specify that any pets were allowed. It may be the case that pets are ok and the manager simply has not yet filled out all the details. The kitchen conveniently includes a dishwasher.

We have 26 photos of this particular unit, building, and surrounding areas.
See available units at 11301 Misty Morning Street.

Does something look off?

Courtesy of RH Advisors, Inc. and RHP Realty NJ, Inc.