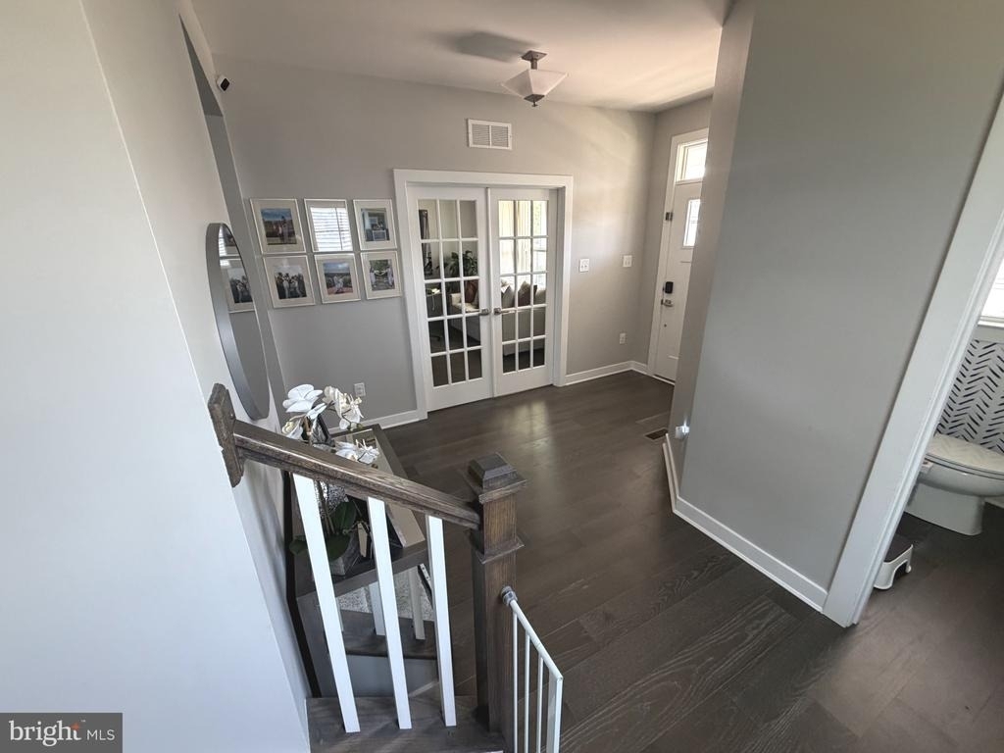
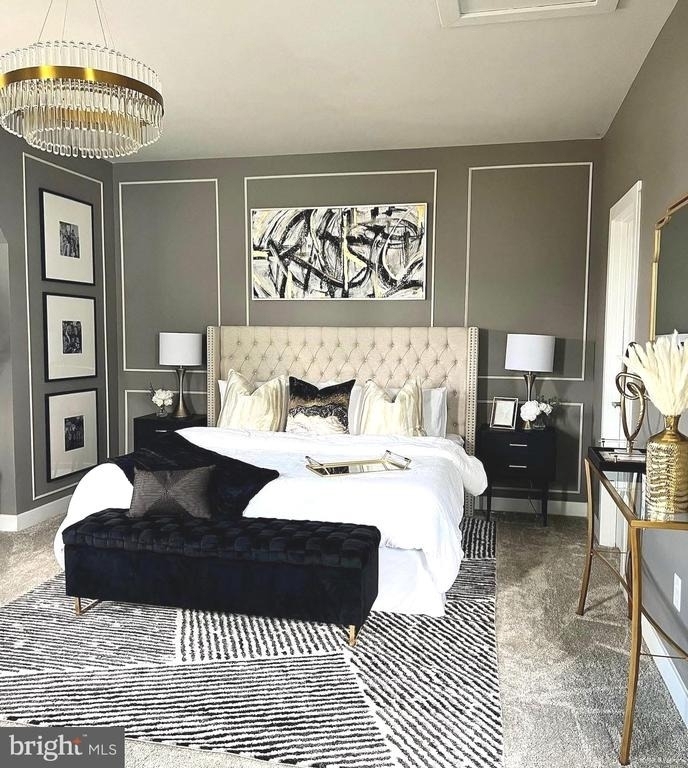
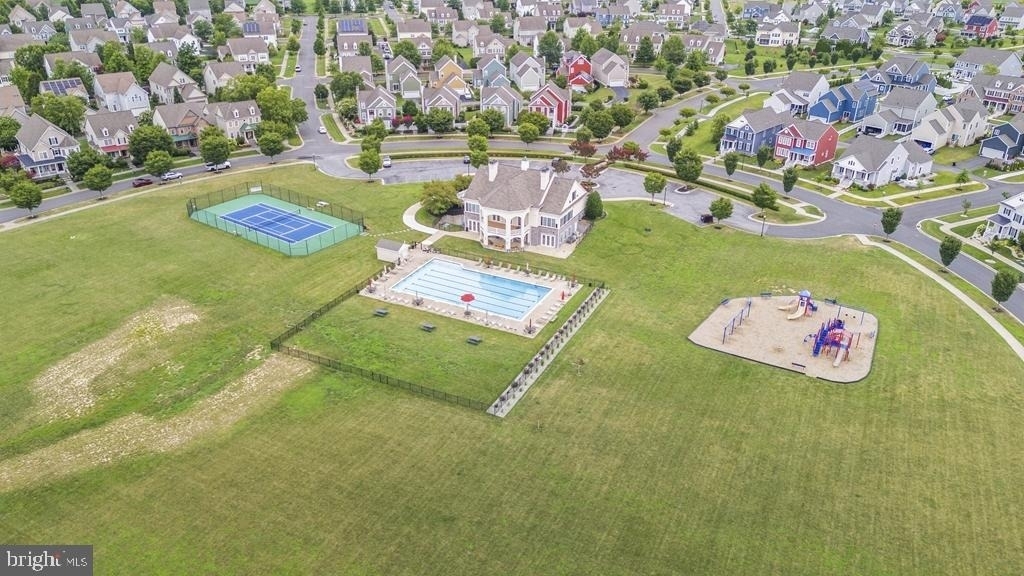
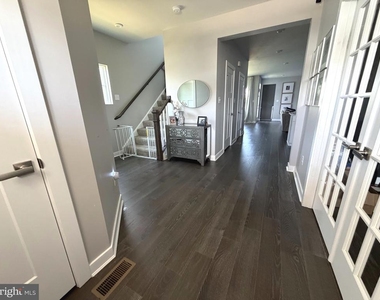
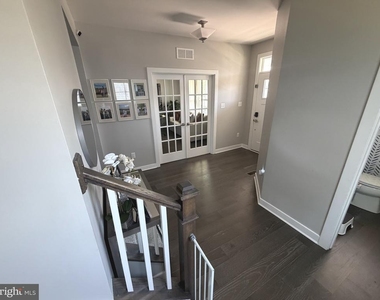
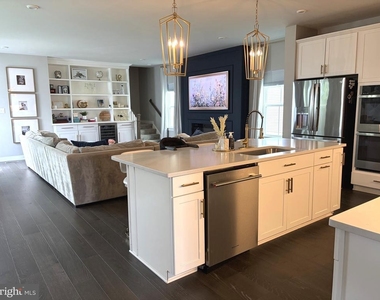
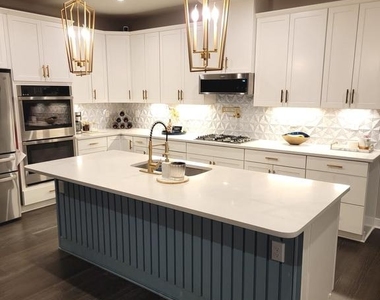
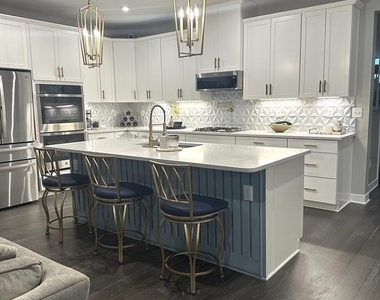
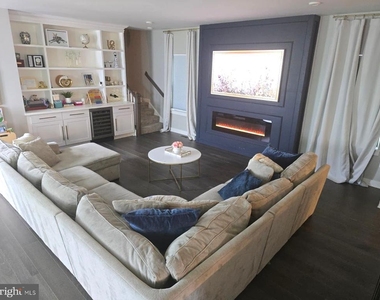
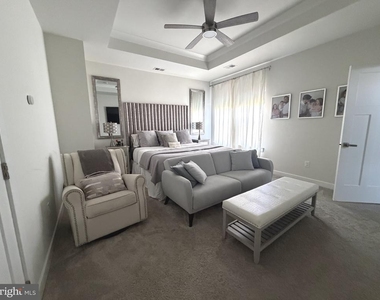
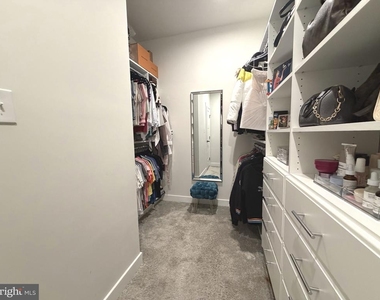
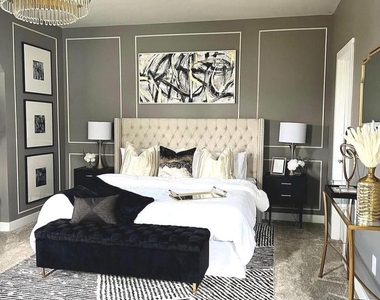
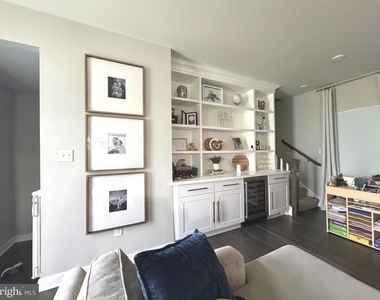
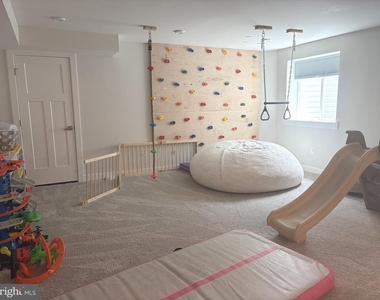
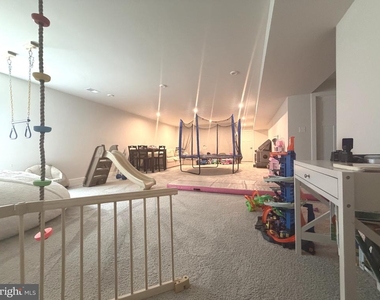
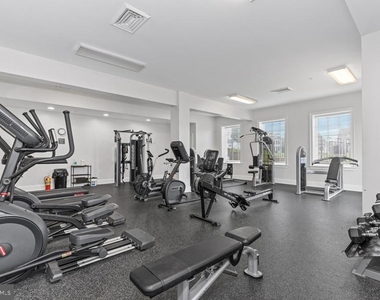
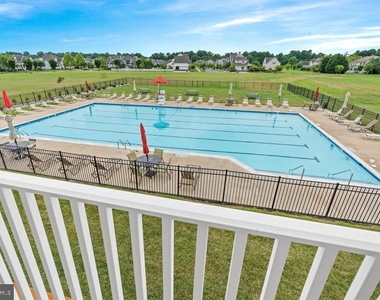
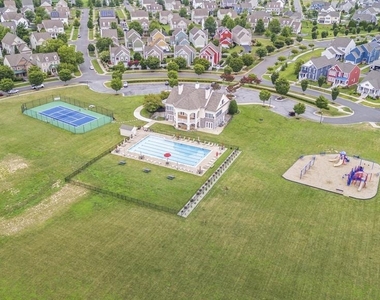
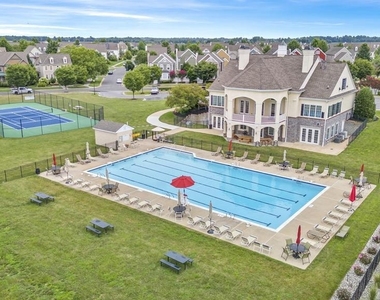
Welcome to the highly sought-after community of Parkside, where comfort, space, and thoughtful design come together in this exceptional 5-bedroom, 4.5-bath home. A charming front porch sets the tone-perfect for relaxing and enjoying the neighborhood ambiance. Step inside to a welcoming foyer featuring rich plank flooring that flows seamlessly into the kitchen and dining areas, creating a warm and cohesive main level. The open-concept design offers an ideal layout for both everyday living and entertaining. The spacious living room is complemented by a first-floor office or study, providing the perfect work-from-home setup or quiet retreat. At the heart of the home is the stunning kitchen, complete with an oversized island offering ample seating, stainless steel appliances, and granite countertops-perfect for cooking, gathering, and entertaining. The adjoining family room is an impressive showpiece, featuring custom built-in shelving, a large media wall, and a beautiful fireplace that anchors the space for cozy nights in or game-day hosting. One of the home's most unique and desirable features is the private rear staircase leading to a fifth bedroom suite. This versatile space includes a full bathroom and functions beautifully as a second primary suite, in-law suite, or private guest retreat. Upstairs, the main staircase opens to a bright and airy hallway connecting four additional bedrooms and a well-appointed full hall bath. The primary suite is generously sized and thoughtfully designed with a tray ceiling, spacious sitting area, dual walk-in closets, and a luxurious ensuite bath featuring a large walk-in shower and elegant finishes. The finished basement expands your living space even further, offering a large recreation area along with another full bathroom-ideal for entertaining, guests, or a media room setup. Additional highlights include a tankless hot water heater for endless efficiency, and a rear-entry two-car garage accessed via a private shared alley. Residents of Parkside enjoy outstanding community amenities including a swimming pool, tennis courts, a fitness center, and beautifully maintained open spaces throughout the neighborhood. This is a rare opportunity to own a truly versatile and beautifully appointed home in one of the area's most desirable communities-schedule your tour today and make it yours!
AMENITIES
Fireplace
Waterfront
Parking Space
ADDITIONAL INFORMATION
Interior
Bathroom Information
Half Bathrooms: 1
Full Bathrooms: 4
Interior Information
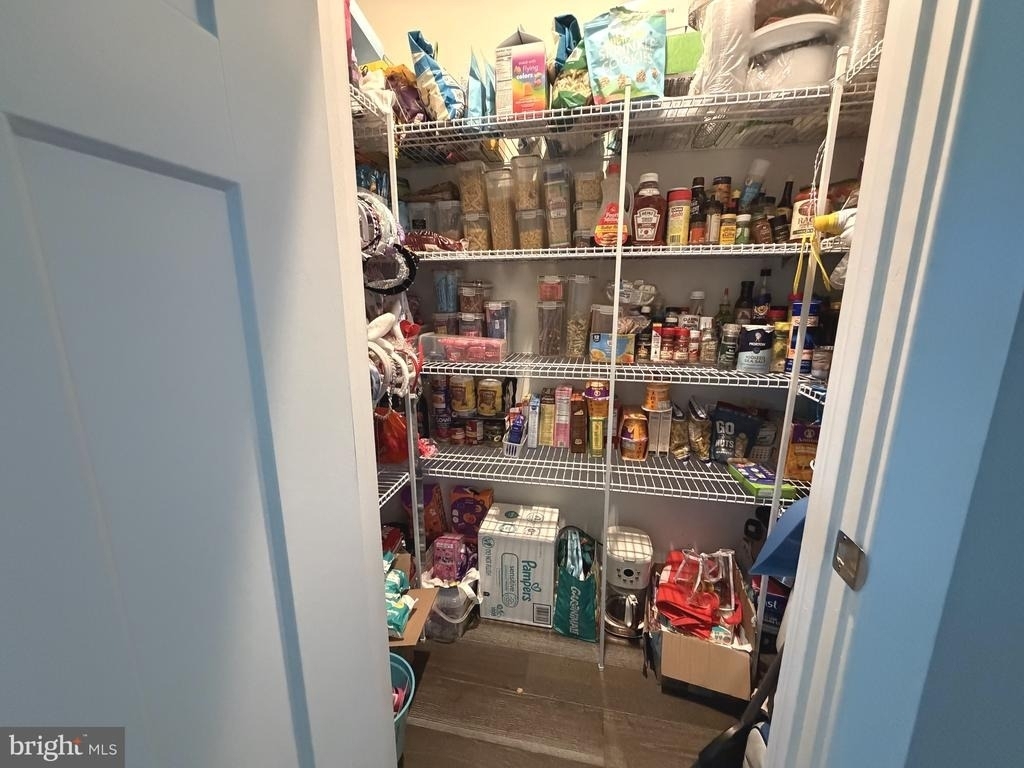
Interior Features: Breakfast Bar, Kitchen Island, Pantry, Recessed Lighting, Walk-In Closet(s), Carpet, Dining Area, Family Room Off Kitchen, Floor Plan - Open, Formal/Separate Dining Room, Kitchen - Gourmet, Window Treatments
The manager has not yet mailed us a photo copy of his or her government identification and proof or property ownership.
▼
Manager has not logged in recently
▼
Manager does not yet have user reviews
RENTHOP DESCRIPTION
The apartment is a unit offered at a monthly price of $3,795. The person posting the listing did not specify that any pets were allowed. It may be the case that pets are ok and the manager simply has not yet filled out all the details.
We have 34 photos of this particular unit, building, and surrounding areas.
We found some very similar listings nearby
Select those you'd like to message
Your messages have been sent!
Check Availability
By selecting Check Availability, you agree that RentHop and real estate professionals may call or text you about your inquiry. Message/data rates may apply. Terms & Privacy. California Privacy Notice



























 Your Privacy Choices
