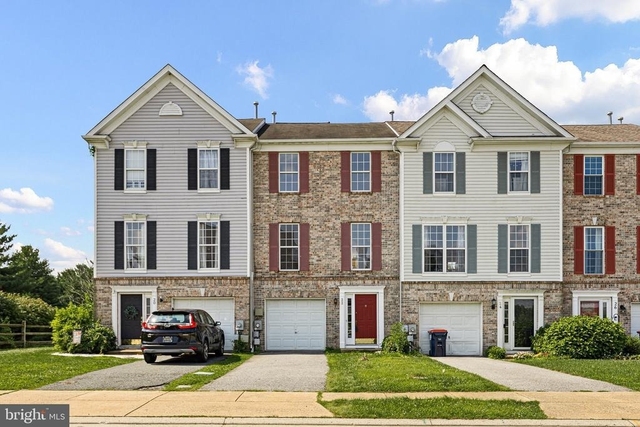
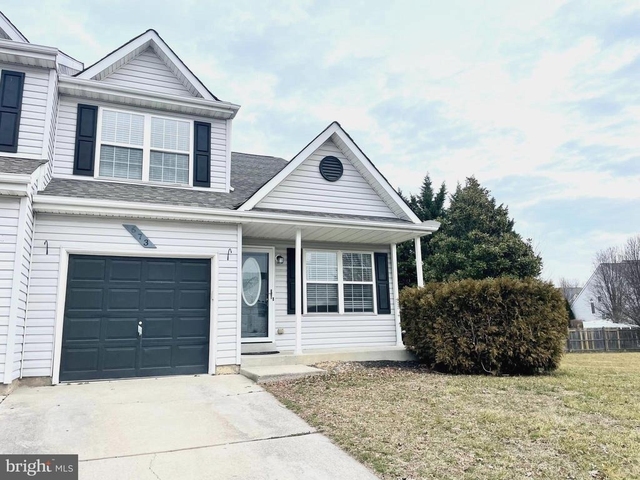
Welcome to 113 Tuscany Drive, a building located in Parkside, New Castle in Middletown, DE.
As a quick overview, these are the most up-to-date information we've collected about the property.
The building itself was built in 2021.
This is a relatively tall building with a total of 200 floors.
According to local assessors, the total value of the building is currently valued at $113,300.
Specifically, the value of the land that the property sits on has been assessed at $14,000.
The building was last assessed in 2023.
Here's what we know about the features and amenities in this building.
Thankfully, there is a .
As you tour, you should expect to find flooring throughout the property.
The building depends on for cooling.
Speaking of cooling systems, the heat in the building is controlled via .
Are you a fan of fireplaces? Good news! This property has one single fireplace.
There is no porch or patio on the premise of the property.
For those who love to swim, you'll want to check out community pools nearby as this particular property does not have a swimming pool.
The local assessor's office has provided us with data that shows that the building has a ext:roof_type_code_text roof and it is made up of ext:roof_cover_code_text.
More About The Building
In total, the building area is listed as 2,480 square feet.
The building itself has 2,480 square footage of total floor area.
Fun fact, were you aware that buildings can shift depending on temperatures outdoors? This might remind you of middle school science classes, but heat will cause most materials to expand while the cold will cause them to contract. As a result, many architects and engineers often have to make sure that control joints are made up of the right materials and in good condition.
The quality of the contraction has been rated as .
The facade was constructed using .
The building class code for 113 Tuscany Drive is unknown but given the importance of this information, we will work to update this data as soon as possible.
The overall condition of the building is considered to be average.
Interested in learning more about the neighborhood that the property is located in?
Buildings in the Parkside area have a median price of $4,500.
Those in the 25th percentile, have a price around $4,375.
While those in the 75th percentile, have a price around $4,500.
Typically, the buildings in this area have a median sqft of 4,671.
That means that the median price per sqft is around $11.
In other words, the price per sqft for buildings in the 25th percentile is $11.
While the price per sqft for buildings in the 75th percentile is $12.
As a breakdown, we've included the following stats:
- There are currently no studio listings being advertised in the area.
- There are currently no one bedroom listings being advertised in the area.
- There are currently no two bedroom listings being advertised in the area.
- There are currently no three bedroom listings being advertised in the area.
- There are currently a total of 3 four bedroom listings.
The median price for these types of listings is $4,500.
That's $11.49 price per sqft.
About The Area
113 Tuscany Drive is located in 19709.
There are 38,485 people living here.
There are 12,241 households.
Most of these households have an average family size of 3.52 people.
According to the census, 14% are currently renting while 86% own their homes.
The median age of this population is around 37.2 years old.
On average, most folks in the zipcode are married.
About 9% of folks speak a language other than English in this area.
The area's employment rate is currently around 67.6%.
Speaking of employment, the median income is $97,617.
Most folks will commute by car for around 33.3 minutes.
Finally, we know that 27% of residents in the area have graduated with their high school degree.
Additionally, 21% and 14% have their Bachelor's and Master's degree, respectfully.
Moving on to the county level.
New Castle County, Delaware has a population of 551,997 people.
Based on census records, there are 202,524 registered households.
Families in this area are on average made up of 3.24 people per household.
Most folks are unmarried.
They are also typically around 37.6 years old.
Does diversity matter to you? Right now, 15% of folks speak a language other than English here.
About 31% rent while 69% purchased their homes.
Right now, the community is made up of 29% of residents who have graduated with at least a high school degree.
On top of that, 21% have a Bachelor's degree and 15% have a Master's degree.
The employment rate is currently around 60.9%.
Those employed, have a median income of $66,283.
Finally, let's take a look at the stats related to Middletown, DE Urban Area.
The urban area is home to 31,230 people.
A total of 9,825 households are registered here.
With average family sizes being listed at 3.62 people.
About 26% of residents have graduated with a high school degree.
Of the rest, 23% have their Bachelor's and 16% have their Master's degree.
Folks speaking a language other than English, make up about 10% of the population.
Speaking of your commute, 67.1% of people in this area are employed.
The recorded median income is currently at $92,489 per year.
The median population age has been listed at 36.5 years old.
Interestingly enough, married people make up the majority of the population.
Last but not least, renters make up about 17% of the population while homeowners are at about 83% of the population.





 Your Privacy Choices
