113 Brookline Drive

Terrell, 75160
$1,975
LEASED / EXPIRED
Posted 16 weeks ago, Immediate Move-In
bedrooms
4 Bed
bathrooms
2 Bath
square feet
1,584 Sqft
Listing by Danny Perez
Save Listing

SIMILAR NEARBY LISTINGS
111 Freeman Street
Stonebriar Way, Terrell
75160
$1,800
By Monica Cox, 11 hours ago
bedrooms
4 Bed
|
bathrooms
1 Bath
|
square feet
1,052 Sqft
112 Kennedy Drive
Pioneer Terraces, Terrell
75160
$1,850
By Keith Hendricks, 13 hours ago
bedrooms
4 Bed
|
bathrooms
2 Bath
|
square feet
1,573 Sqft
109 Brookline Drive
Terrell
75160
$2,125
By Misty Perez, 11 hours ago
bedrooms
4 Bed
|
bathrooms
2 Bath
|
square feet
1,629 Sqft
$2,075
By Misty Perez, 20 hours ago
bedrooms
4 Bed
|
bathrooms
2 Bath
|
square feet
1,584 Sqft
404 New Hope Street
Breezy Hill, Terrell
75160
$2,000
By Sammy Saavedra, 16 hours ago
bedrooms
4 Bed
|
bathrooms
2 Bath
|
square feet
1,729 Sqft

DESCRIPTION
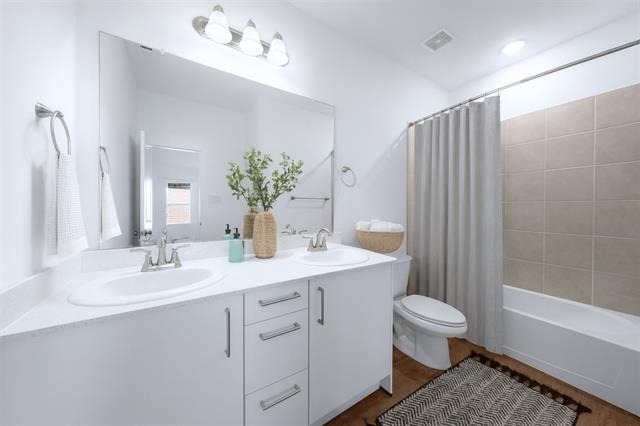
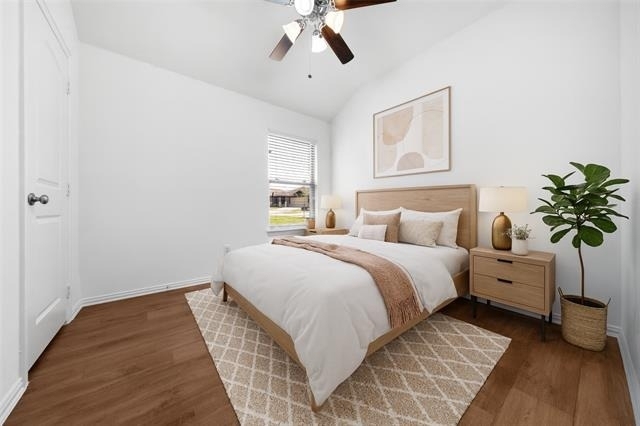
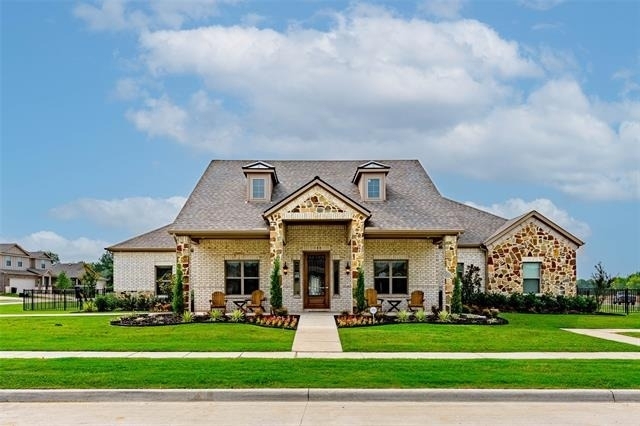
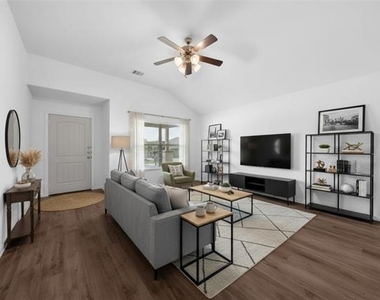
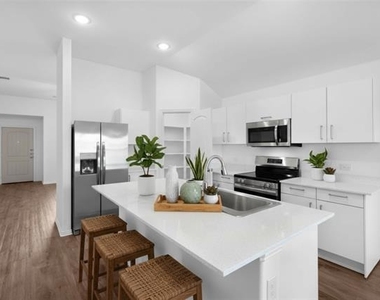
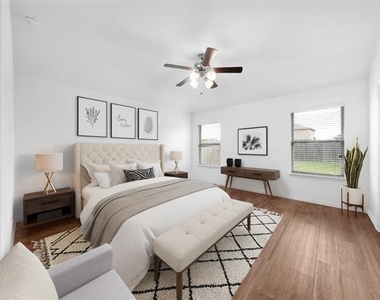
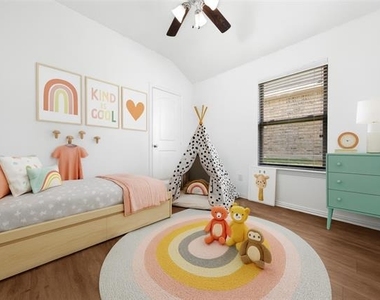
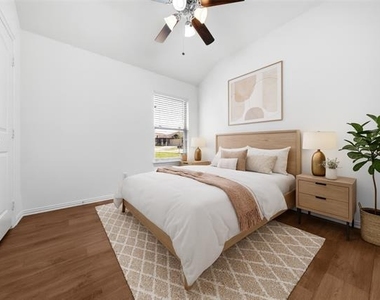
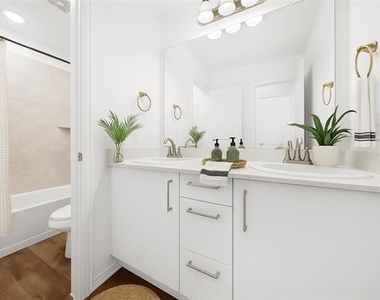
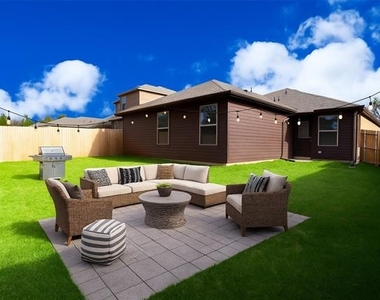
50% off your first month's rent, plus a Look & Lease special: apply within 24 hours of your tour and receive an additional $500 off your first month's rent. Move in within 2 weeks and earn a $500 credit toward your first month's rent. The Bayberry floorplan offers 4 bedrooms with 2 bathrooms, a large dine in kitchen, primary suite offers an en suite bath with separate vanities and large walk in closet. Each home offers luxury vinyl plank, easy care floors, granite style-quartz counter tops, European style cabinetry, new appliances and a full size utility room. The home has an adorable covered porch, two car garage and privately fenced yard. Enjoy maintenance free lawncare, you only need to maintain the fenced area. Photos are virtually staged and representative of floorplan, not actual home.

AMENITIES
Attached Garage
Dishwasher
Parking Space

ADDITIONAL INFORMATION
Interior

    Bathroom Information

  • Full Bathrooms: 2

    Interior Information

  • Interior Features: Eat-in Kitchen, Granite Counters, Kitchen Island, Open Floorplan, Pantry, Walk-In Closet(s), Decorative Lighting, High Speed Internet Available
  • Appliances: Dishwasher, Disposal, Electric Range, Electric Water Heater, Ice Maker, Microwave, Refrigerator
  • Flooring Type: Luxury Vinyl Plank
  • Laundry Features: Electric Dryer Hookup, Washer Hookup, Utility Room, Full Size W/D Area
Exterior

    Property Information

  • Square Footage: 1,584
  • Security Features: Smoke Detector(s)
  • Architectural Style: Traditional
  • Year Built: 2024

    Building Information

  • Levels: One
  • Window Features: Window Coverings
  • Construction Materials: Brick, Wood Siding, Rock/Stone
  • Patio and Porch Features: Covered, Front Porch

    Lot Information

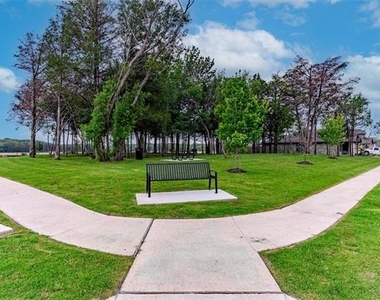
  • Lot Features: Cul-De-Sac, Greenbelt, Landscaped, Many Trees, Adjacent to Greenbelt, Lrg. Backyard Grass, Park View, Sprinkler System, Subdivision
  • Lot Size Area: 0.1
  • Lot Size Units: Acres
  • Lot Size Acres: 0.1
  • Square Footage: 4,356
  • Tax Lot: 9
Utilities

    Utilities Information

  • Cooling Type: Central Air, Electric
  • Heating Type: Central, Electric
Parking

    Parking Information

  • Has Garage
  • Attached Garage
  • Parking Features: Garage Single Door
  • Garage Spaces: 2

MAP


75160

LISTING QUALITY
▲ Features and amenities are properly noted
▲ RentHop has data for this building
▼ The manager has not yet mailed us a photo copy of his or her government identification and proof or property ownership.
▼ Manager has not logged in recently
▼ Manager does not yet have user reviews

RENTHOP DESCRIPTION
The apartment is a unit offered at a monthly price of $1,975. The person posting the listing did not specify that any pets were allowed. It may be the case that pets are ok and the manager simply has not yet filled out all the details. The kitchen conveniently includes a dishwasher.

We have 19 photos of this particular unit, building, and surrounding areas.
See available units at 113 Brookline Drive.

Does something look off?

Courtesy of RH Advisors, Inc. and RHP Realty NJ, Inc.