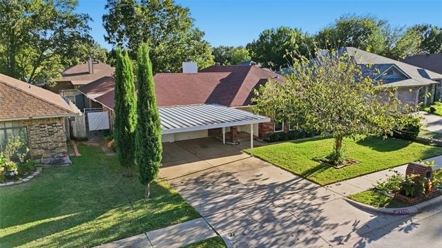
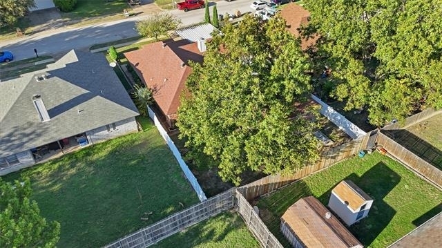
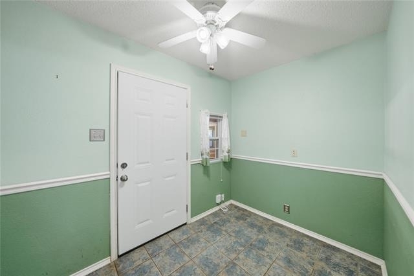
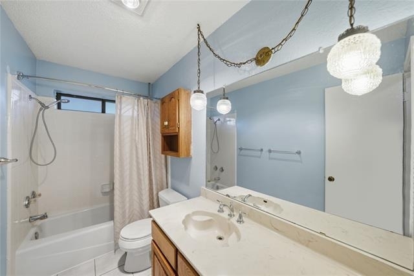
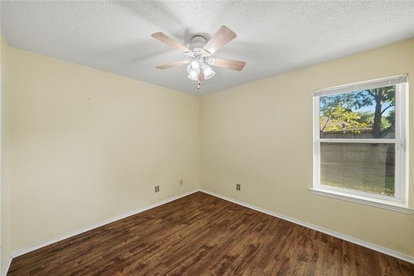
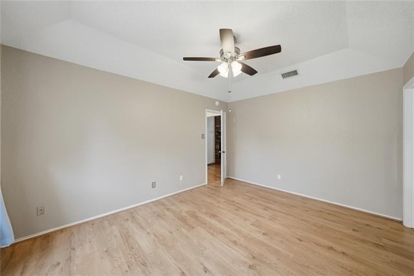
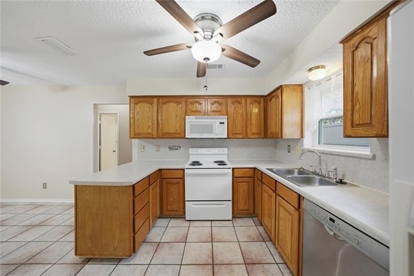
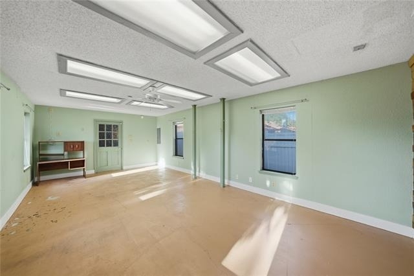
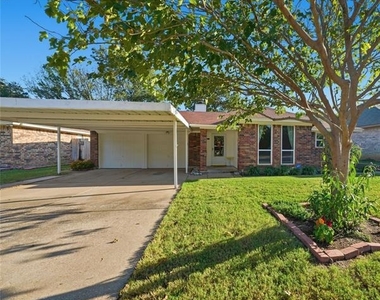
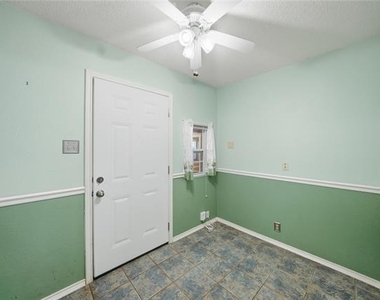
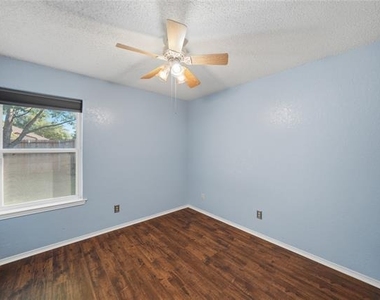
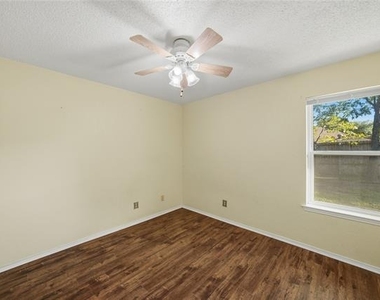
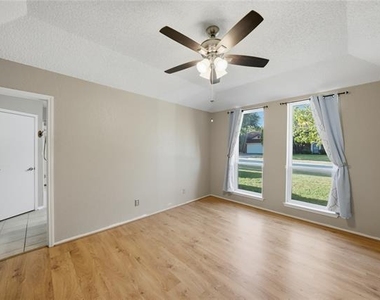
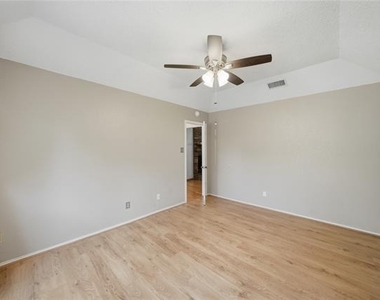
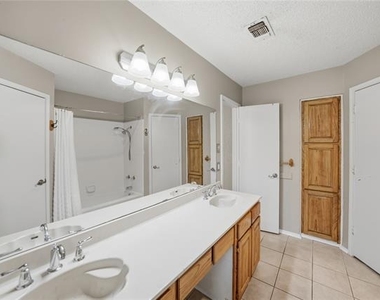
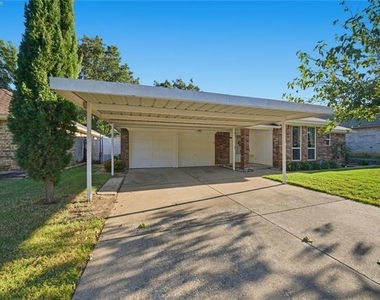
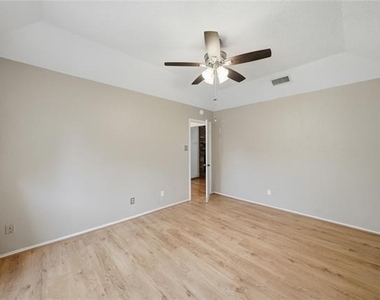
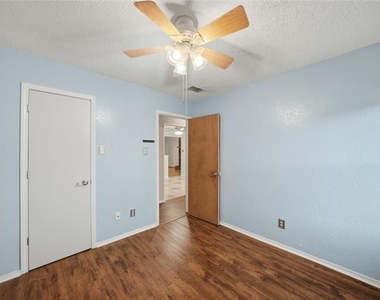
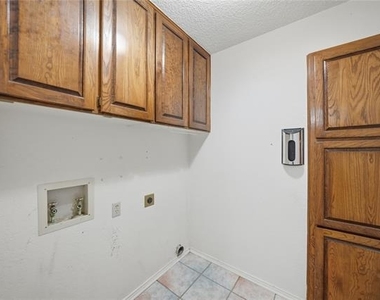
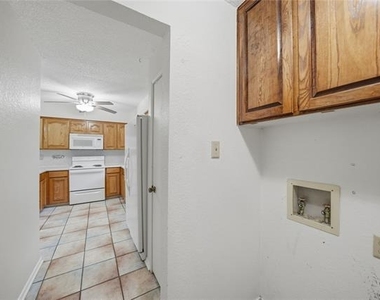
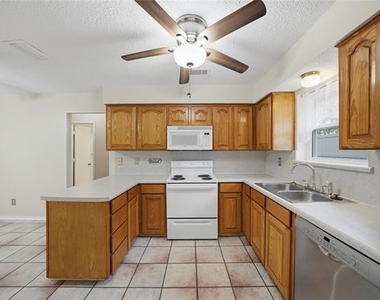
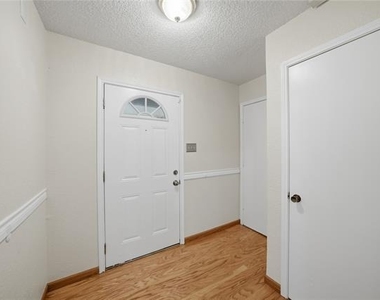
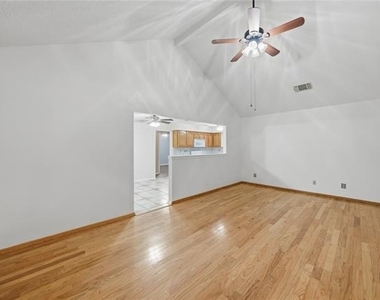
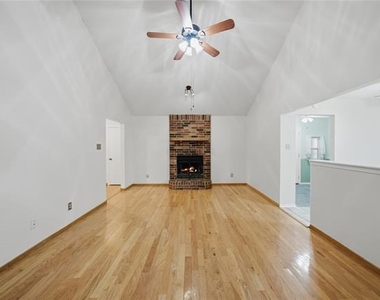
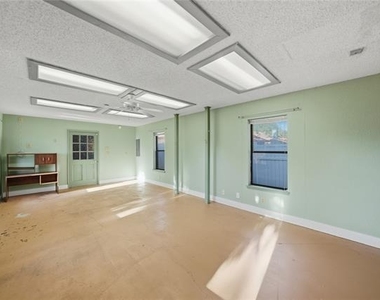
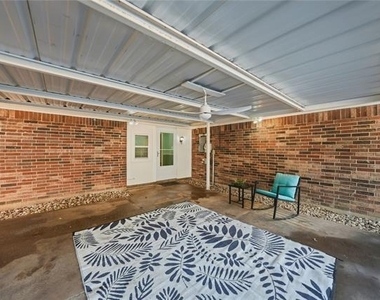
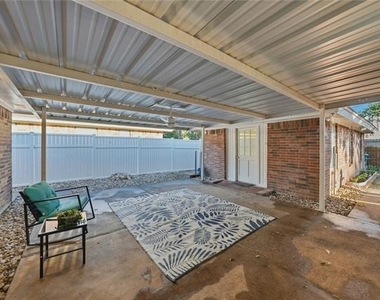
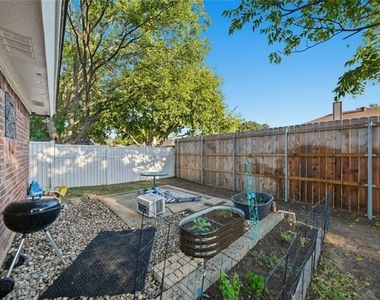
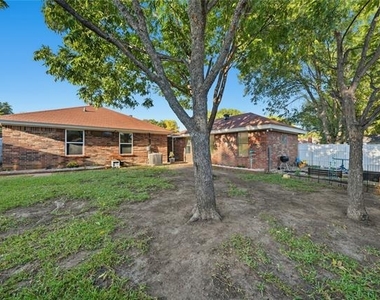
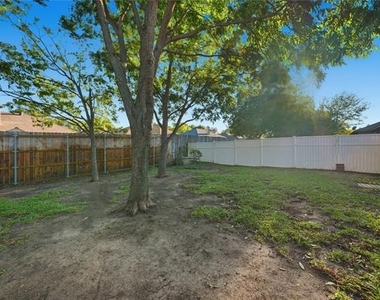
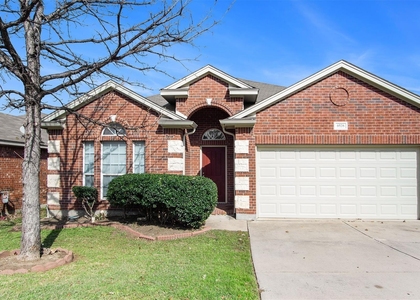
A home that just feels right-inside and out! Welcome to your next chapter at 1129 W Hills Terrace in Saginaw-a home that's been loved, lived in, and ready for its next story. From the moment you step inside, you'll feel the warmth of a layout that just makes sense. The split-bedroom design gives everyone their own space, while the heart of the home-the living room-draws you in with its soaring cathedral ceiling, cozy brick fireplace, and sunlight that dances across the floors. The primary suite is tucked away up front, offering a peaceful retreat with high ceilings, dual walk-in closets, and a spacious bathroom with double sinks. The kitchen is bright and functional, with plenty of cabinet space and a bonus mudroom or breakfast nook that adds flexibility to your daily routine. And yes, there's a large laundry room too-because real life needs real space. But the magic really happens out back. Step onto the oversized covered patio and imagine summer cookouts, birthday parties, or quiet mornings with coffee and birdsong. There's even a huge bonus room off the patio-perfect for a game room, home gym, or creative studio. And with covered parking for four, there's room for everyone (and their toys). No HOA means you can make this space truly your own. This isn't just a house-it's a place to grow, gather, and make memories. Come see it for yourself. You'll feel it the moment you walk in.
AMENITIES
Attached Garage
Carport
Fireplace
Dishwasher
Parking Space
ADDITIONAL INFORMATION
Interior
Bathroom Information
Full Bathrooms: 2
Interior Information
Interior Features: Built-in Features, Vaulted Ceiling(s), Walk-In Closet(s), Cable TV Available, Decorative Lighting, High Speed Internet Available
Appliances: Dishwasher, Disposal, Electric Cooktop, Electric Oven, Microwave
Flooring Type: Ceramic Tile, Luxury Vinyl Plank
Fireplace Information
Has Fireplace
Fireplace Features: Wood Burning
Fireplaces: 1
Exterior
Property Information
Has Property Attached
Square Footage: 1,901
Security Features: Security System Owned, Smoke Detector(s)
Architectural Style: Traditional
Year Built: 1985
Building Information
Levels: One
Construction Materials: Brick
Lot Information
Lot Features: Few Trees, Interior Lot, Landscaped, Lrg. Backyard Grass, Subdivision
Lot Size Area: 0.162
Lot Size Units: Acres
Lot Size Acres: 0.162
Square Footage: 7,057
Tax Lot: 22
Utilities
Utilities Information
Cooling Type: Ceiling Fan(s), Central Air, Electric
Heating Type: Central, Electric
Parking
Parking Information
Has Garage
Attached Garage
Has Carport
Parking Features: Additional Parking, Carport, Covered, Garage, Garage Door Opener, Garage Faces Front
The manager has not yet mailed us a photo copy of his or her government identification and proof or property ownership.
▼
Manager has not logged in recently
▼
Manager does not yet have user reviews
RENTHOP DESCRIPTION
The apartment is a unit offered at a monthly price of $2,200. The person posting the listing did not specify that any pets were allowed. It may be the case that pets are ok and the manager simply has not yet filled out all the details. The kitchen conveniently includes a dishwasher.
We have 33 photos of this particular unit, building, and surrounding areas.
We found some very similar listings nearby
Select those you'd like to message
Your messages have been sent!
Check Availability
By selecting Check Availability, you agree that RentHop and real estate professionals may call or text you about your inquiry. Message/data rates may apply. Terms & Privacy. California Privacy Notice




























 Your Privacy Choices
