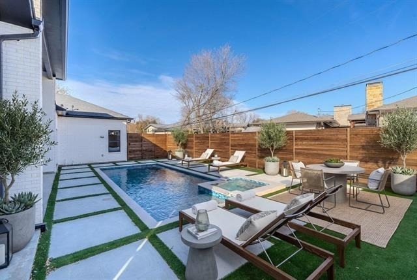
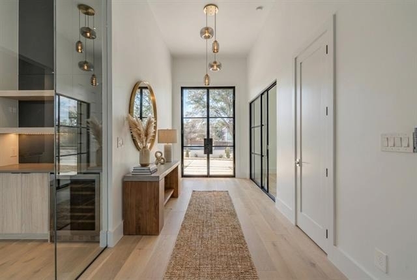
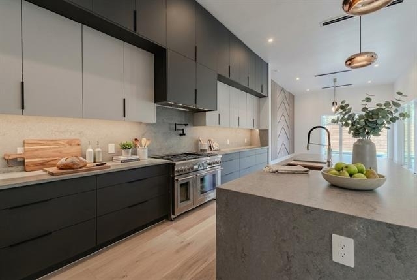
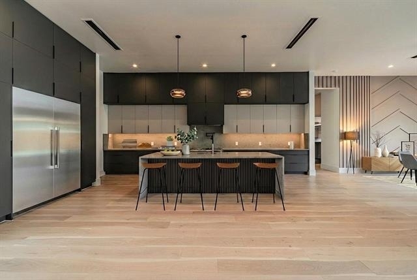
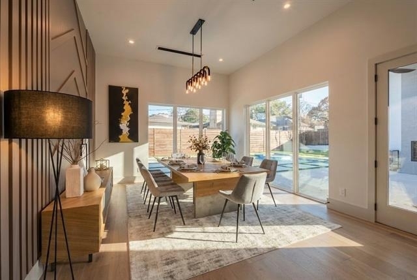
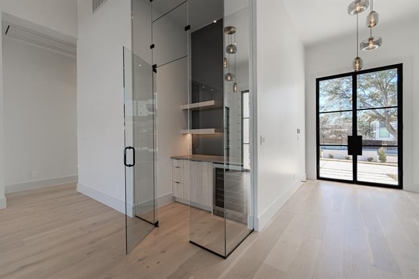
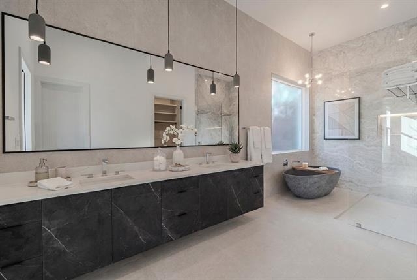
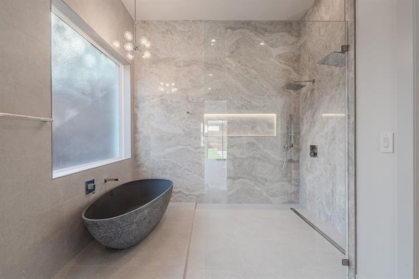
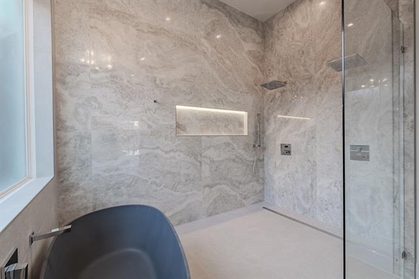
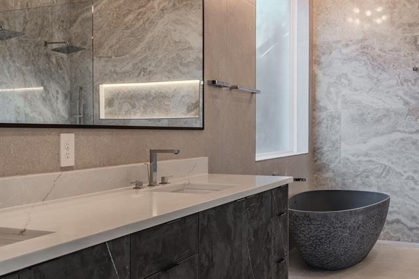
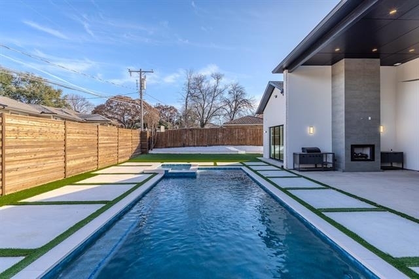
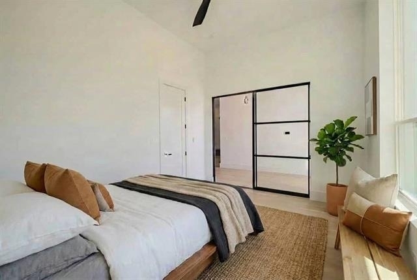
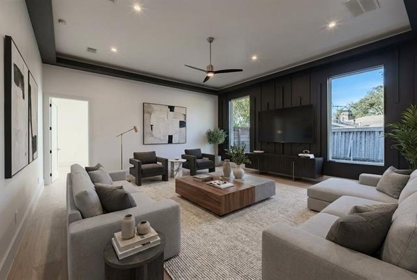
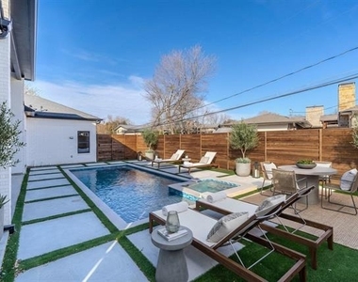
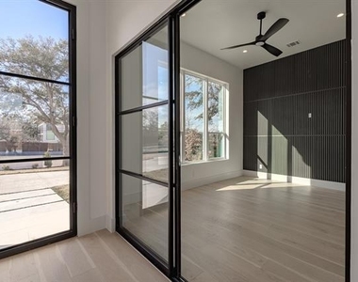
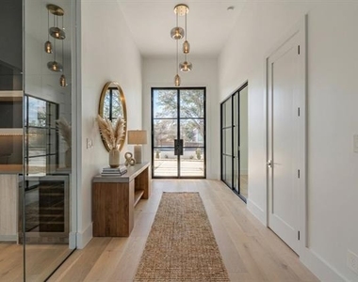
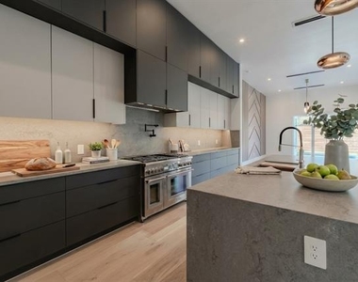
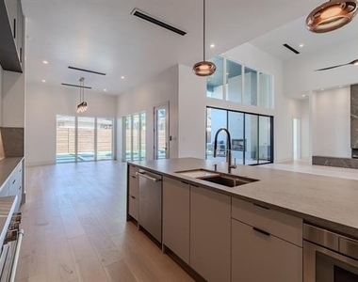
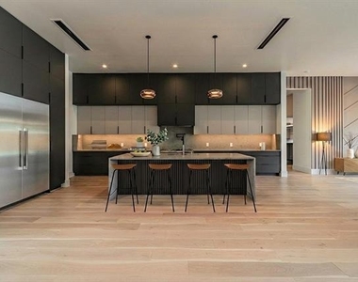
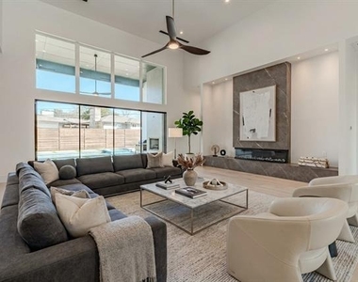
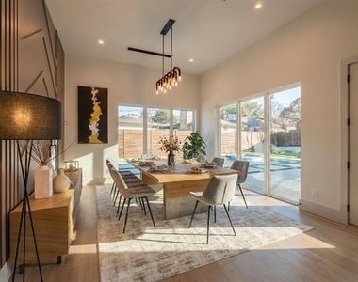
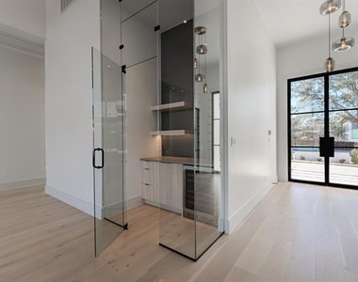
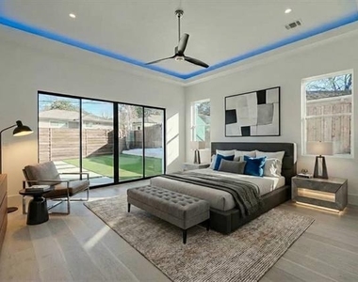
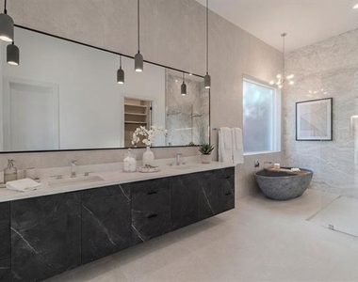
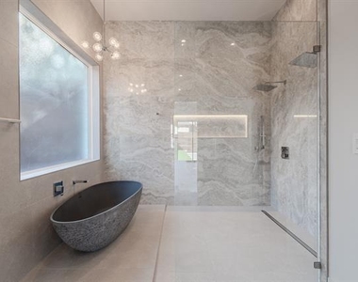
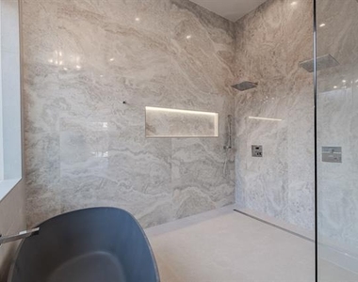
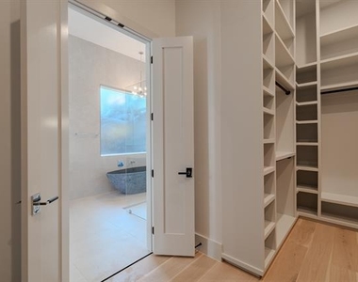
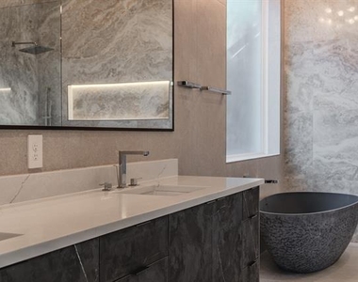
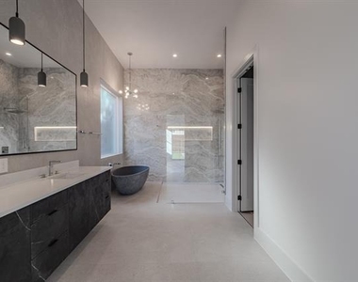
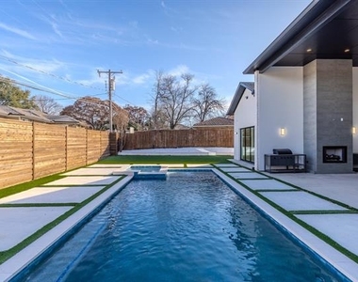
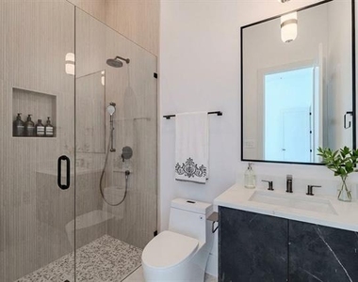
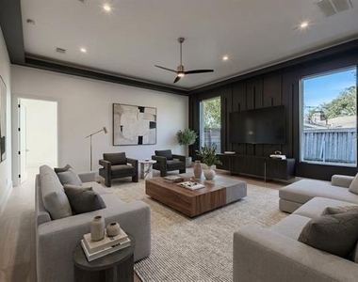
Modern design and refined luxury come together in perfect harmony at the highly coveted Hillcrest Estate. This custom-built masterpiece redefines elevated living, blending sleek architectural elements with effortless functionality and style. From the moment you arrive, the home's clean lines, expansive windows, and exquisite materials create an ambiance of sophistication and warmth. Step inside to discover an open-concept layout where soaring ceilings and abundant natural light highlight every carefully curated detail. The heart of the home is the stunning kitchen, designed for both culinary creativity and entertaining. It boasts a spacious eat-around center island, a striking glass-enclosed wine display, a 48-inch Thermador gas range, and a built-in 60-inch Thermador refrigerator. The adjoining great room, with its modern fireplace and multi-slide glass doors, flows seamlessly into the dining area and outdoor living spaces, making indoor-outdoor living a breeze. The backyard is a private retreat, perfectly designed for year-round enjoyment. It features a resort-style pool, artificial turf, an outdoor kitchen, a cozy fireplace, and a covered entertaining area. Both the great room and the primary suite open to this serene oasis, inviting you to unwind in style. The expansive primary suite is a showstopper, with tranquil views of the pool and spa. The spa-inspired bathroom offers dual vanities, a freestanding soaking tub, a separate shower, and a custom walk-in closet that's as functional as it is beautiful. Additional highlights include a flexible office space, a game - media room, four bedrooms, and five full baths, ensuring plenty of space for work, play, and relaxation. Nestled in the prestigious greater Preston Hollow area, this exceptional property is just moments from Dallas' finest shopping, dining, and top private schools. This is more than a home-it's a lifestyle.
AMENITIES
Attached Garage
Fireplace
Dishwasher
Parking Space
ADDITIONAL INFORMATION
Interior
Bathroom Information
Full Bathrooms: 5
Interior Information
Interior Features: Built-in Features, Eat-in Kitchen, High Speed Internet, Kitchen Island, Open Floorplan, Pantry, Vaulted Ceiling(s), Walk-In Closet(s), Wet Bar, Built-in Wine Cooler, Cable TV Available, Decorative Lighting
Appliances: Built-In Gas Range, Built-In Refrigerator, Dishwasher, Disposal, Gas Range, Microwave, Refrigerator, Vented Exhaust Fan, Commercial Grade Range, Commercial Grade Vent, Plumbed For Gas in Kitchen
The manager has not yet mailed us a photo copy of his or her government identification and proof or property ownership.
▼
Manager has not logged in recently
▼
Manager does not yet have user reviews
RENTHOP DESCRIPTION
The apartment is a unit offered at a monthly price of $16,500. The person posting the listing did not specify that any pets were allowed. It may be the case that pets are ok and the manager simply has not yet filled out all the details. The kitchen conveniently includes a dishwasher.
We have 35 photos of this particular unit, building, and surrounding areas.
MLS# 21346098
List Agent Name: Jacob Moss
List Office Name: Compass RE Texas, LLC
IDX information is provided exclusively for personal, non-commercial use, and may not be used for any purpose other than to identify prospective properties consumers may be interested in purchasing. Information is deemed reliable but not guaranteed. The listing broker’s offer of compensation is made only to participants of the MLS where the listing is filed.
Courtesy of RH Advisors, Inc. and RHP Realty NJ, Inc.
By selecting Check Availability, you agree that RentHop and real estate professionals may call or text you about your inquiry. Message/data rates may apply. Terms & Privacy. California Privacy Notice
We found some very similar listings nearby
Select those you'd like to message
Your messages have been sent!
Check Availability
By selecting Check Availability, you agree that RentHop and real estate professionals may call or text you about your inquiry. Message/data rates may apply. Terms & Privacy. California Privacy Notice




































 Your Privacy Choices