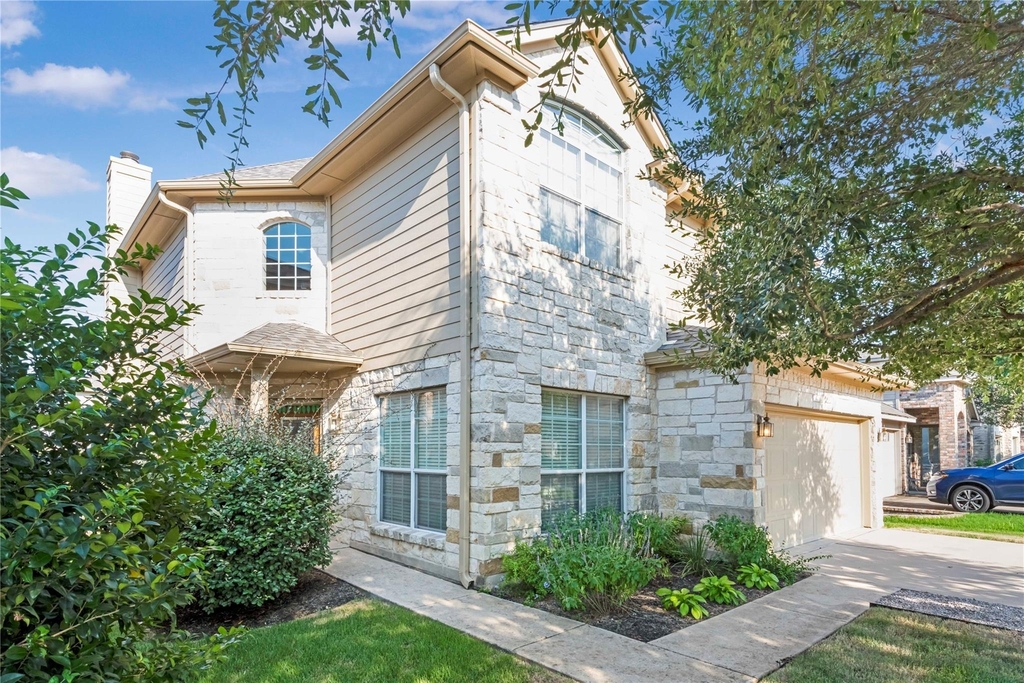
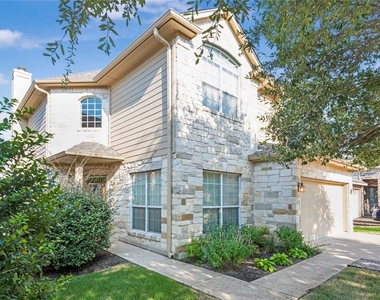
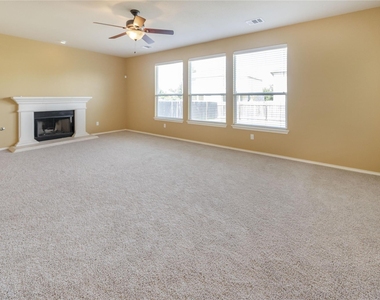
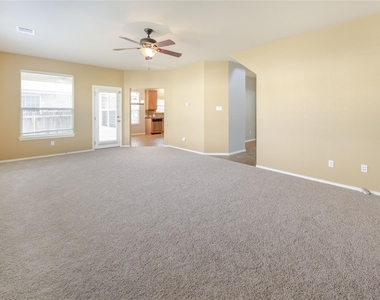
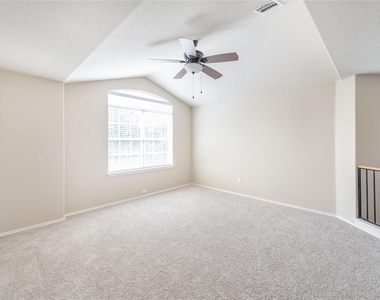
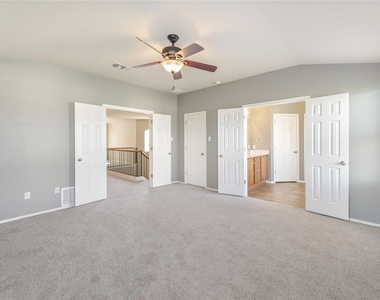
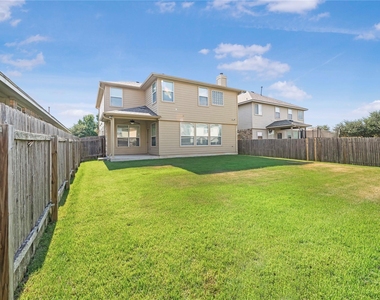
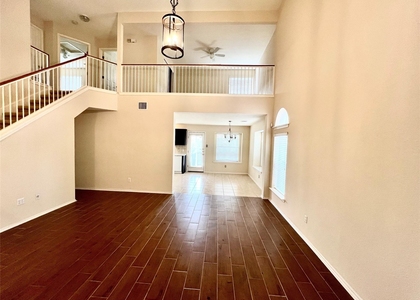
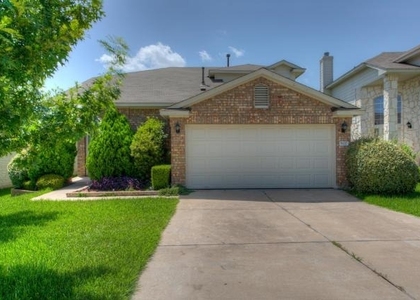
Welcome to a beautifully maintained home in the highly desirable Avery Ranch community. This popular Cortez floor plan offers an open, high-ceiling layout that feels spacious and inviting the moment you walk in. The home features a cozy fireplace, a versatile upstairs loft, and all bedrooms tucked away on the upper level, creating a perfect balance of open-concept living and private retreats.
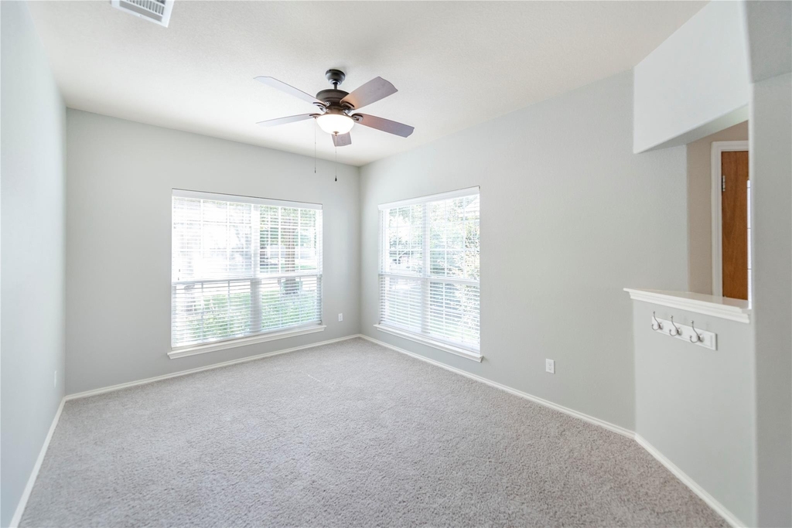
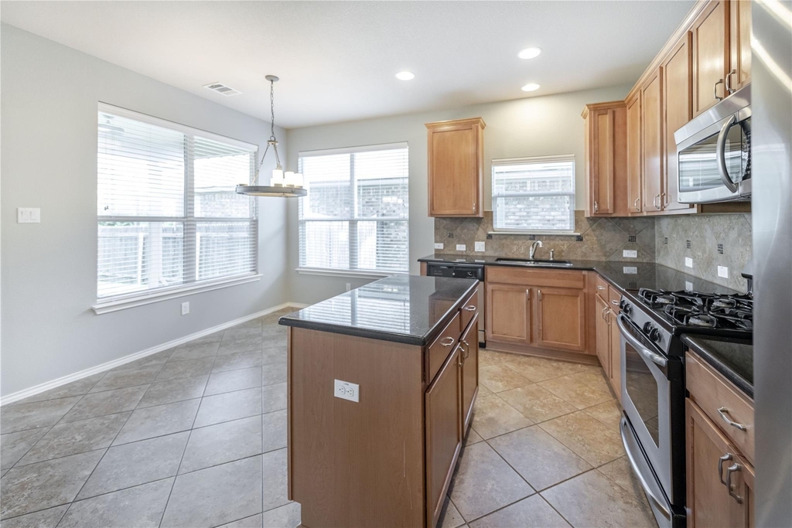
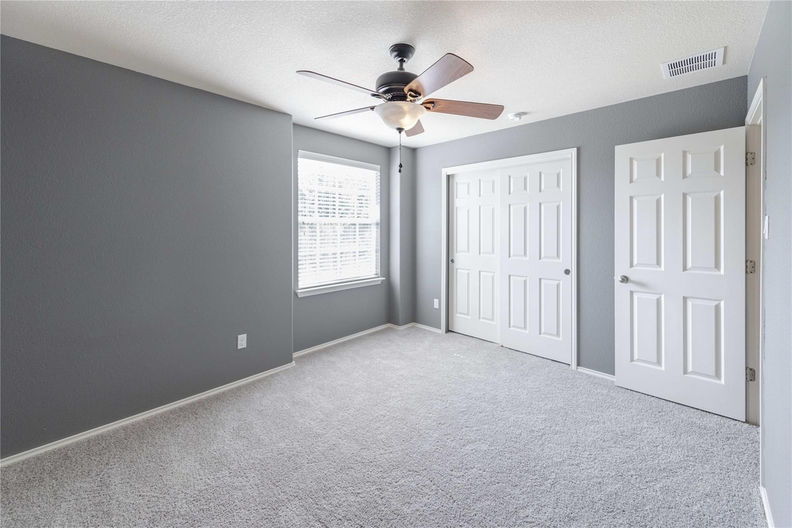
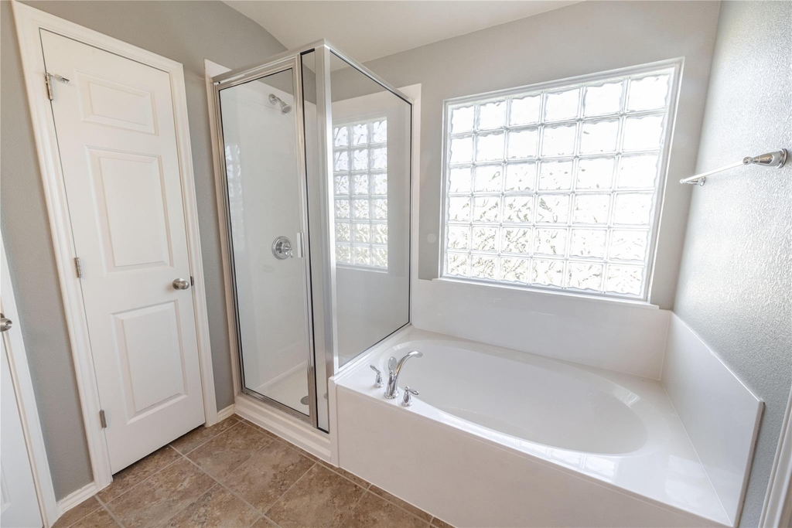
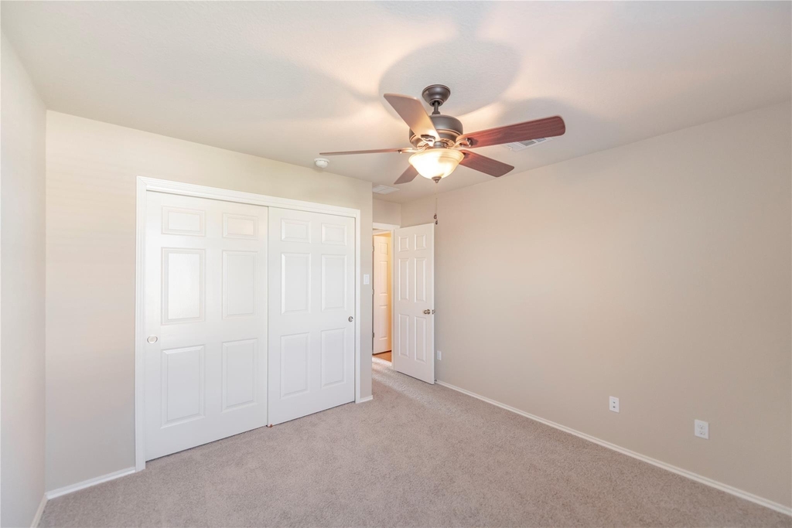
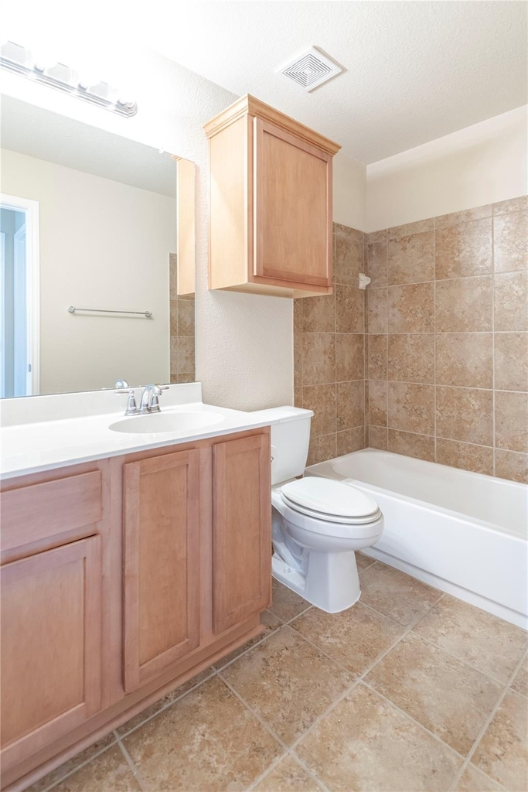
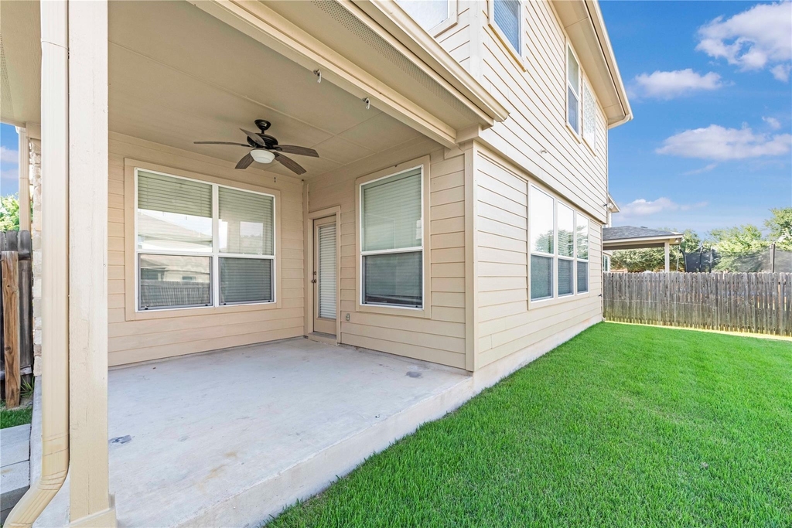
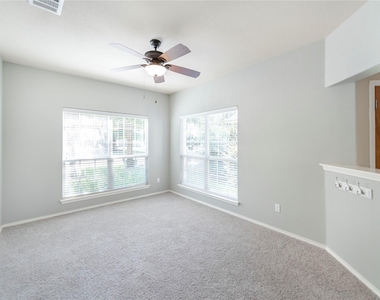
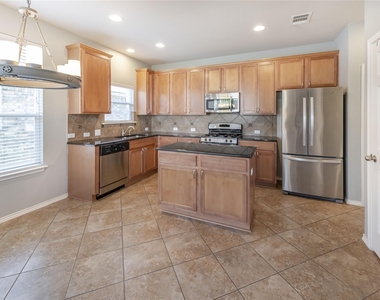
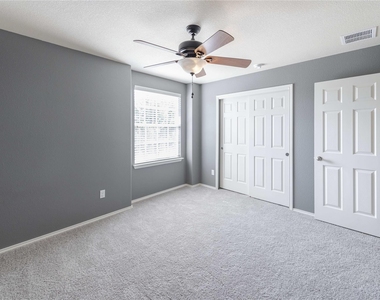
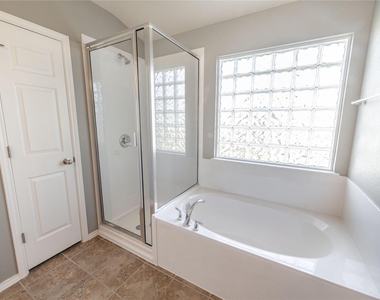
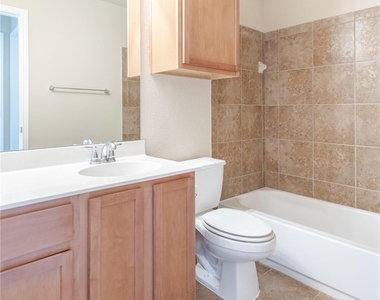
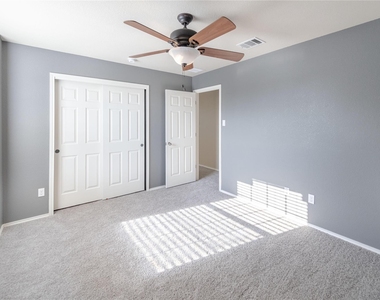
Inside, the layout blends functionality and comfort. A formal dining room just off the foyer sets the tone for hosting family gatherings or dinner parties. The kitchen serves as the heart of the home with granite countertops, stainless steel appliances, a center island, and a bright breakfast nook. The adjoining family room is warm and welcoming with abundant natural light, a fireplace, and direct access to a covered back patio that is ideal for entertaining. Upstairs, a spacious game room or loft offers flexibility as a playroom, media space, or second living area. The primary suite is expansive, featuring a spa-like ensuite bath with dual vanities, a glass-enclosed shower, oversized soaking tub, and walk-in closet. Two additional bedrooms and a full bath complete the upper level.
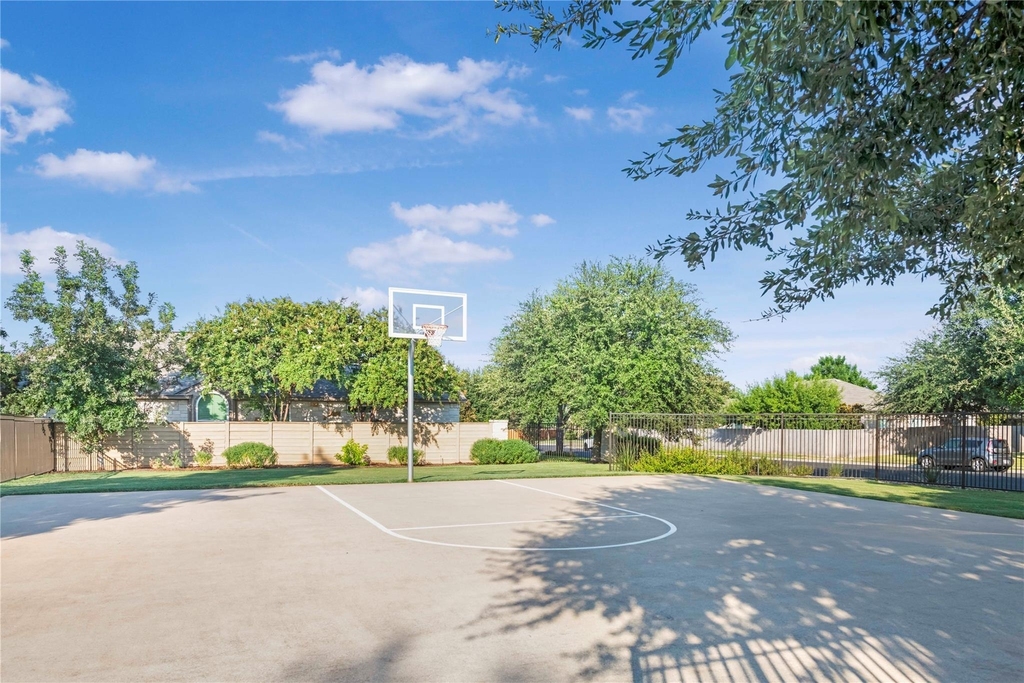
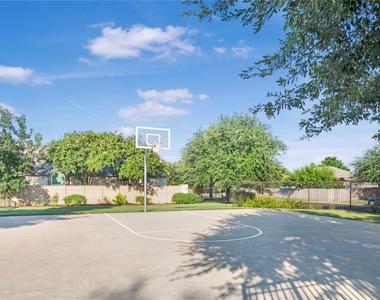
The location within Avery Ranch is hard to beat. Just a short walk from the community pool and basketball court, the home also offers access to an impressive range of resort-style amenities including six swimming pools, a Junior Olympic-size pool and splash pad, tennis and basketball courts, sand volleyball, playgrounds, and the public Avery Ranch Golf Course. Families will appreciate being minutes from Rutledge Elementary in the top-rated Leander ISD. For commuters, the property is only 30 minutes from Downtown Austin and close to major employers such as the Apple Campus and Dell Children's Hospital, as well as the Lakeline Metro Station and popular shopping and dining destinations.
AMENITIES
Fireplace
Private Outdoor Space
Dishwasher
Parking Space
ADDITIONAL INFORMATION
Interior
Bathroom Information
Half Bathrooms: 1
Full Bathrooms: 2
Interior Information
Interior Features: Ceiling Fan(s), Chandelier, Granite Counters, Double Vanity, Entrance Foyer, In-Law Floorplan, Kitchen Island, Open Floorplan, Pantry, Recessed Lighting, Soaking Tub, Walk-In Closet(s), Ceiling-Vaulted, Interior Steps, Multiple Dining Areas, Multiple Living Areas
Appliances: Dishwasher, Disposal, Microwave, Free-Standing Gas Range, Stainless Steel Appliance(s), Vented Exhaust Fan, Water Heater
Flooring Type: Carpet, Tile
Fireplace Information
Has Fireplace
Fireplace Features: Living Room
Fireplaces: 1
Exterior
Property Information
Square Footage: 2,275
Square Footage Source: $0
Green Sustainability
Property Condition: Resale
Year Built: 2009
Waterfront Features: None
Building Information
Levels: Two
Other Structures: None
Window Features: Blinds
Construction Materials: HardiPlank Type, Stone, Stucco
Patio and Porch Features: Covered, Front Porch, Patio, Rear Porch
Pool Information
Pool Features: None
Lot Information
Lot Features: Back Yard, Close to Clubhouse, Front Yard, Garden, Interior Lot, Landscaped, Level, Near Golf Course, Near Public Transit, Wooded, Sprinkler - Automatic
Lot Size Area: 5253.34
Lot Size Units: Square Feet
Lot Size Acres: 0.1206
Square Footage: 5,253
Land Information
Water Source: Public
Utilities
Utilities Information
Cooling Type: Central Air
Heating Type: Central
Sewer : Public Sewer
Parking
Parking Information
Has Garage
Has Open Parking
Parking Features: Attached, Driveway, Garage Door Opener, Garage Faces Front, Side By Side, Door-Single
The median is solely based on the area and the number of bedrooms.
Listing-specific characteristics such as the number of bathrooms and the amenities will also impact the price.
LISTING QUALITY
▲
Features and amenities are properly noted
▲
RentHop has data for this building
▼
The manager has not yet mailed us a photo copy of his or her government identification and proof or property ownership.
▼
Manager has not logged in recently
▼
Manager does not yet have user reviews
RENTHOP DESCRIPTION
The apartment is a unit offered at a monthly price of $2,450. The person posting the listing did not specify that any pets were allowed. It may be the case that pets are ok and the manager simply has not yet filled out all the details. The kitchen conveniently includes a dishwasher.
We have 19 photos of this particular unit, building, and surrounding areas.
Last Updated: 19 hours ago
Data Source: Unlock MLS
MLS# ACT8686664
List Agent Name: Amanda Peckham
List Office Name: Legacy Oak Realty
IDX information is provided exclusively for personal, non-commercial use, and may not be used for any purpose other than to identify prospective properties consumers may be interested in purchasing. Information is deemed reliable but not guaranteed. The listing broker’s offer of compensation is made only to participants of the MLS where the listing is filed.
Courtesy of RH Advisors, Inc. and RHP Realty NJ, Inc.
By selecting Check Availability, you agree that RentHop and real estate professionals may call or text you about your inquiry. Message/data rates may apply. Terms & Privacy. California Privacy Notice
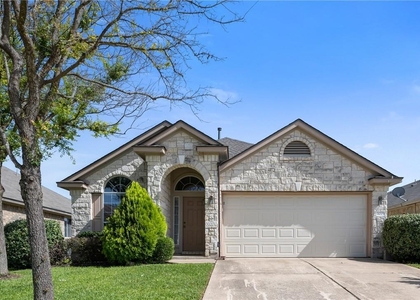
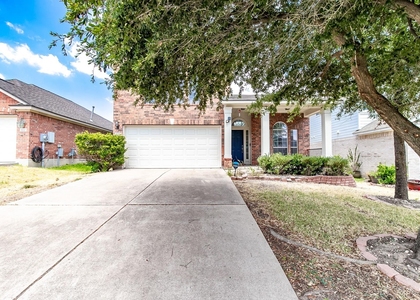
We found some very similar listings nearby
Select those you'd like to message
Your messages have been sent!
Check Availability
By selecting Check Availability, you agree that RentHop and real estate professionals may call or text you about your inquiry. Message/data rates may apply. Terms & Privacy. California Privacy Notice




















 Your Privacy Choices
