Check Availability

14009 Boquillas Canyon Drive

Avery Ranch Far West, Cedar Park-Liberty Hill, 78717
$2,299
Posted 1 day ago, Immediate Move-In
bedrooms
3 Bed
bathrooms
2 Bath
square feet
1,670 Sqft
Save Listing

DESCRIPTION
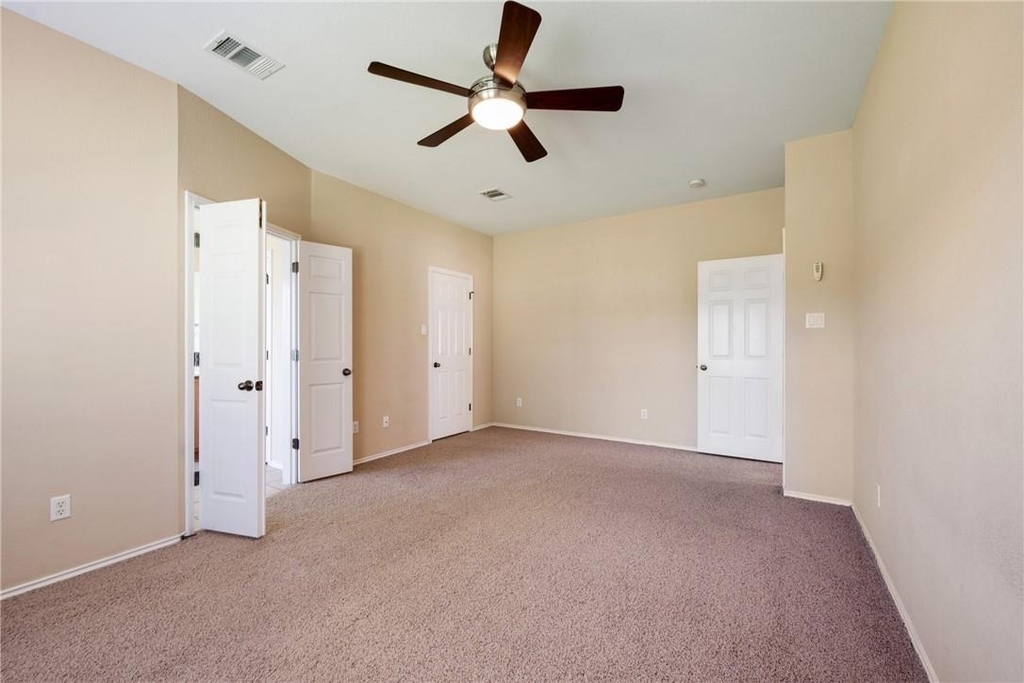
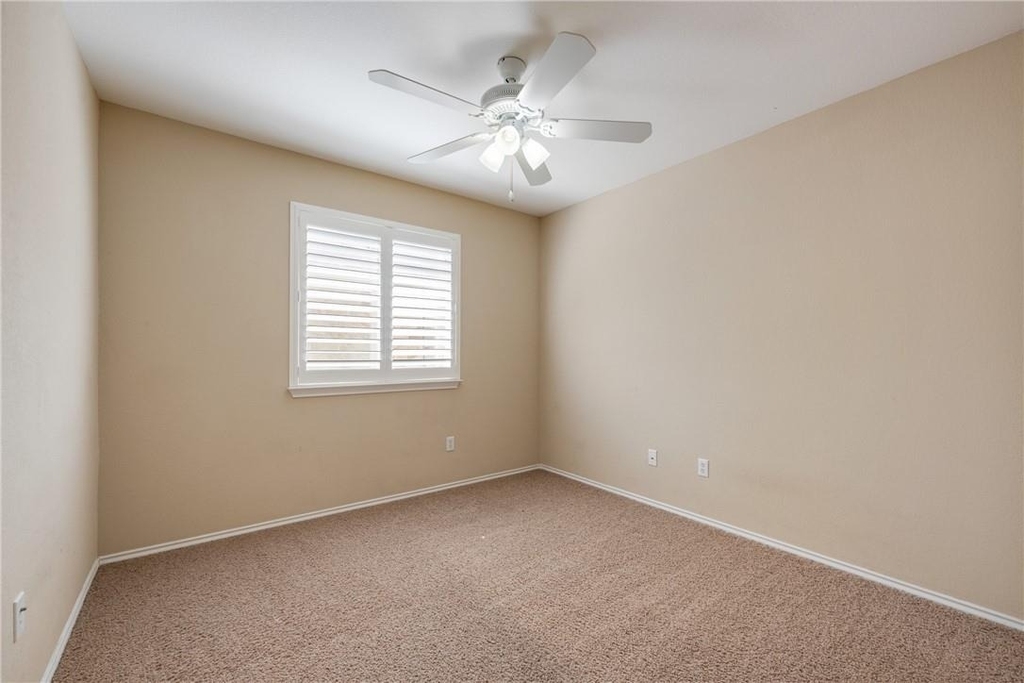
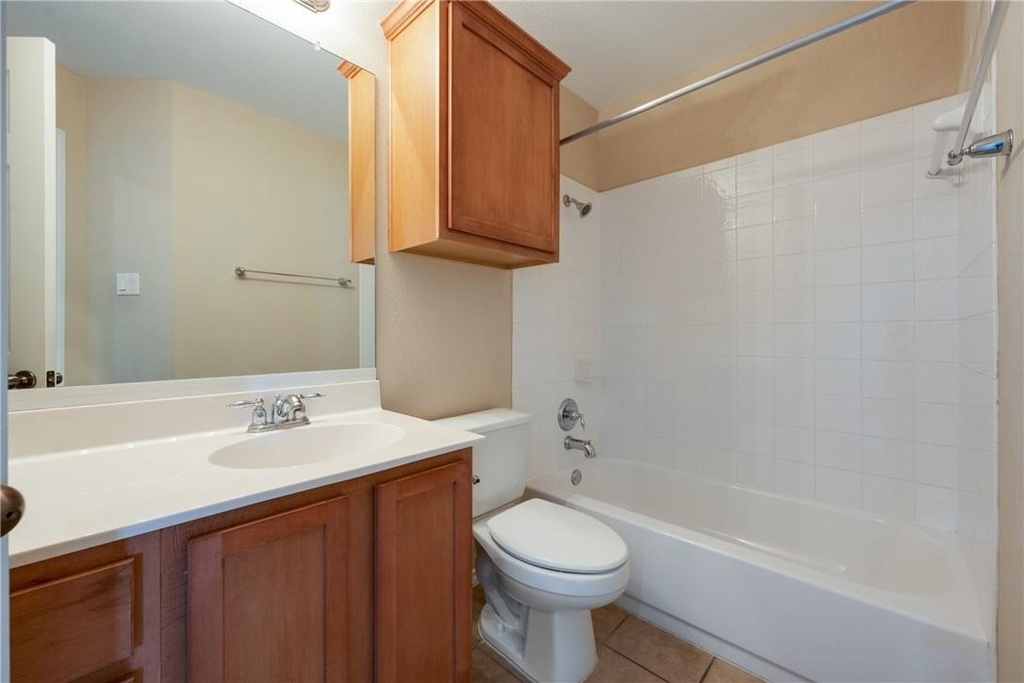
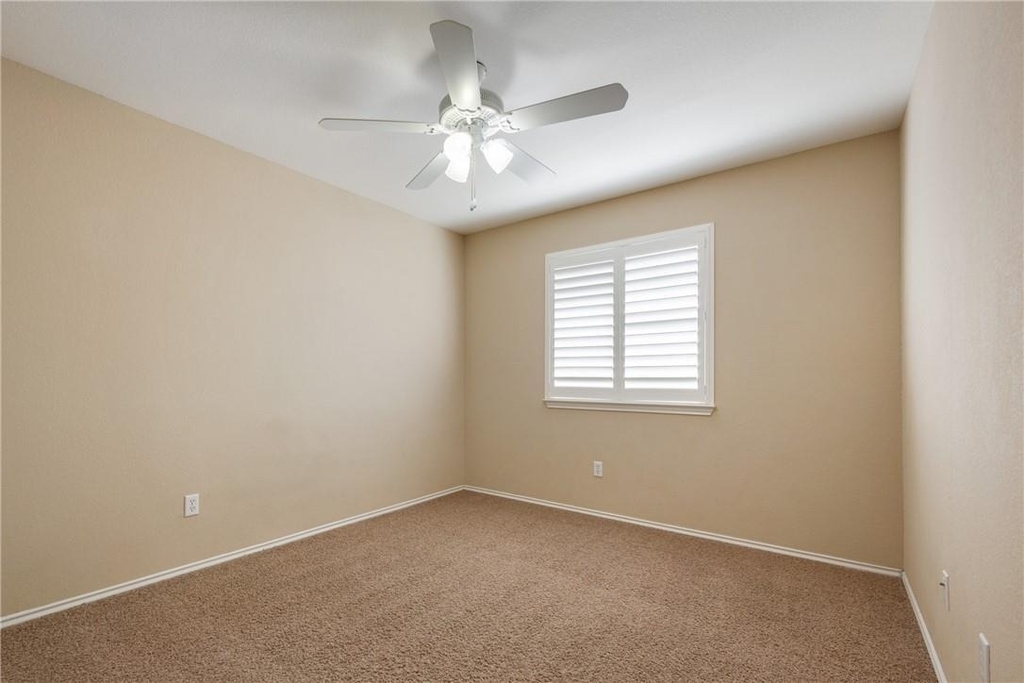
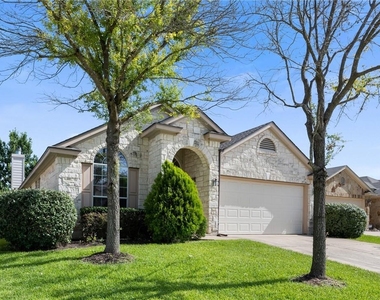
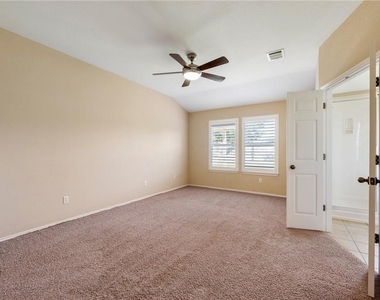
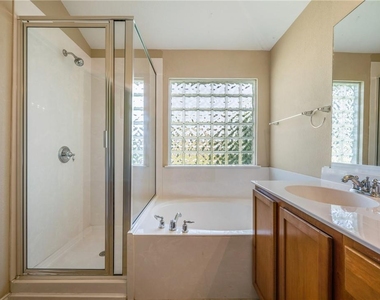
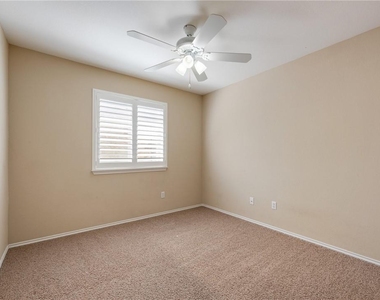
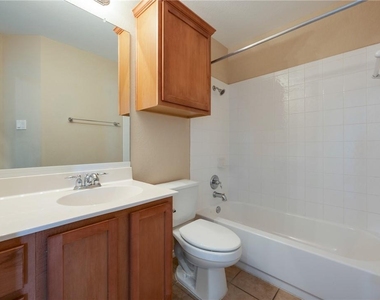
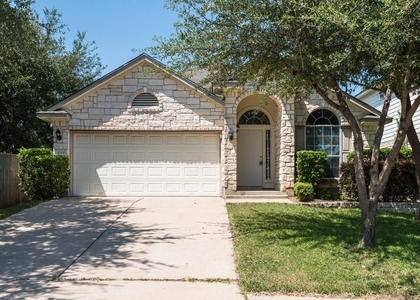
The brick exterior anchors this single-story residence, establishing a serene and inviting presence in Austin. The property encompasses three bedrooms and two full bathrooms, offering 1670.0 square feet of interior living space.

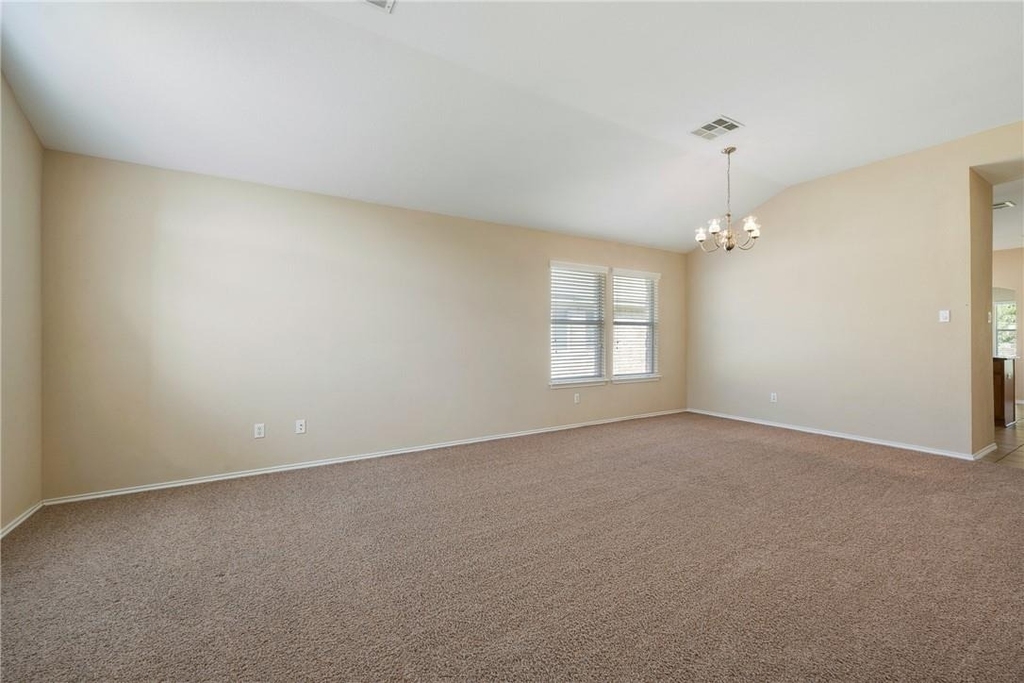
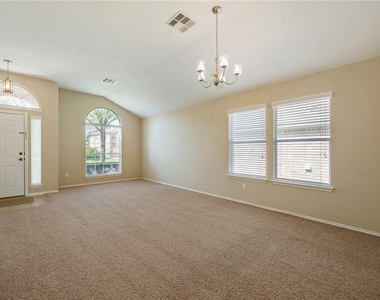
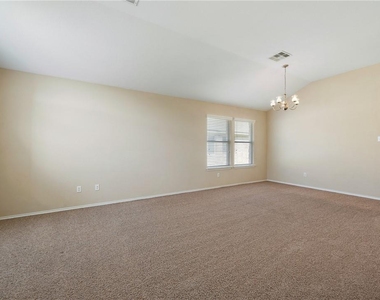
Inside, the floor plan provides a tranquil retreat designed to accommodate daily routines with ease. The layout offers functional versatility for both quiet relaxation and everyday activities.

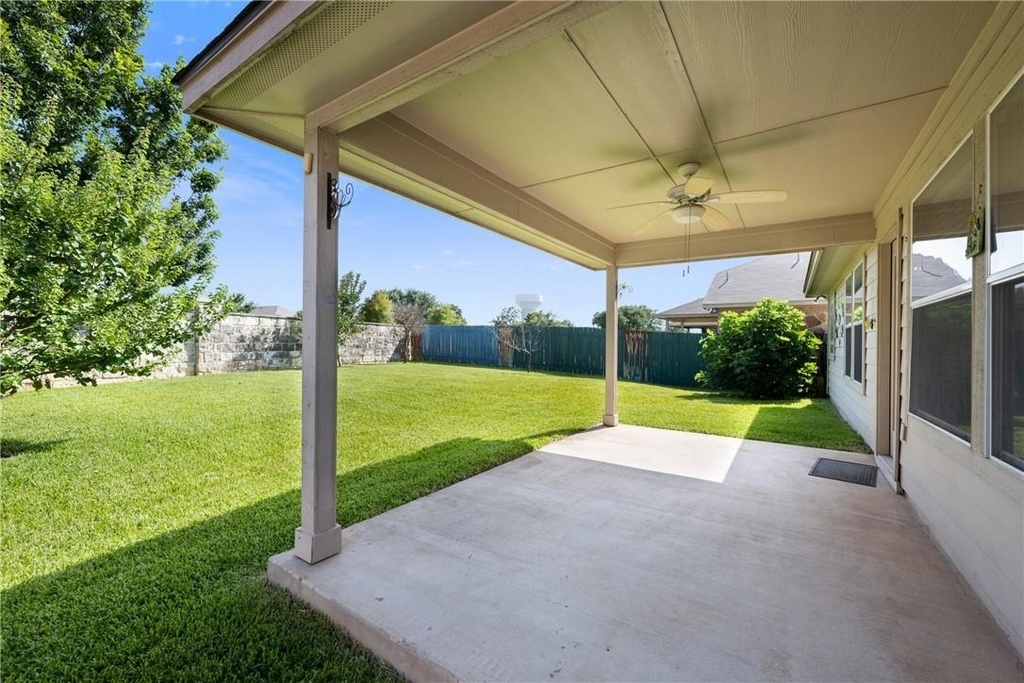
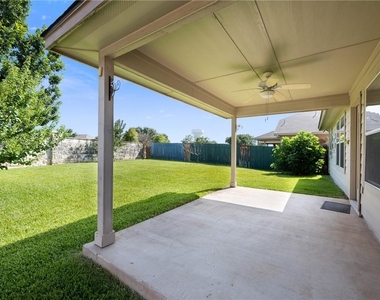
Situated on a 0.16-acre lot, the outdoor space provides a peaceful setting for open-air enjoyment. The property features a manageable yard size that complements the single-story structure.

Located at 14009 Boquillas Canyon Dr, this home presents a professional-grade opportunity to reside in Austin. Prospective buyers are invited to schedule a private viewing to experience the property firsthand.

AMENITIES
Fireplace
Dishwasher
Parking Space

ADDITIONAL INFORMATION
Interior

    Bathroom Information

  • Full Bathrooms: 2

    Interior Information

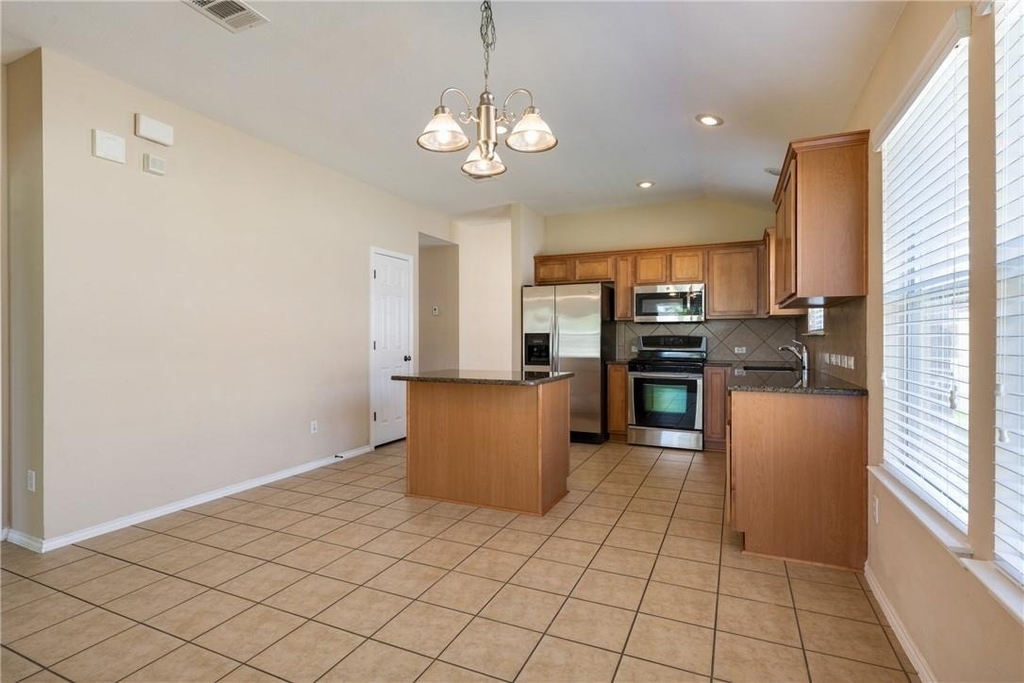
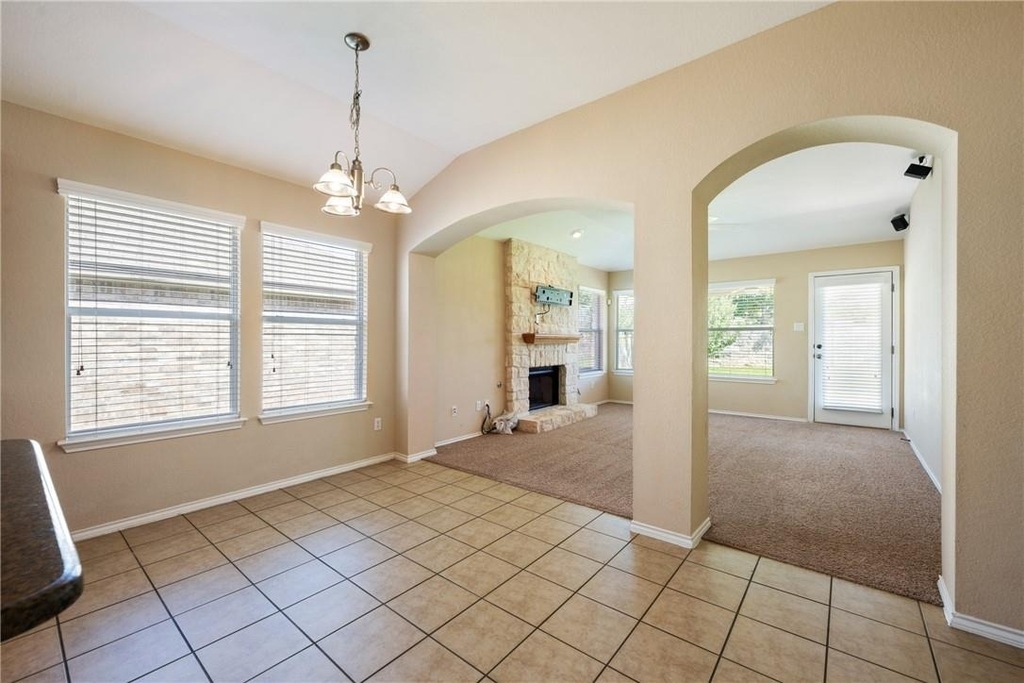
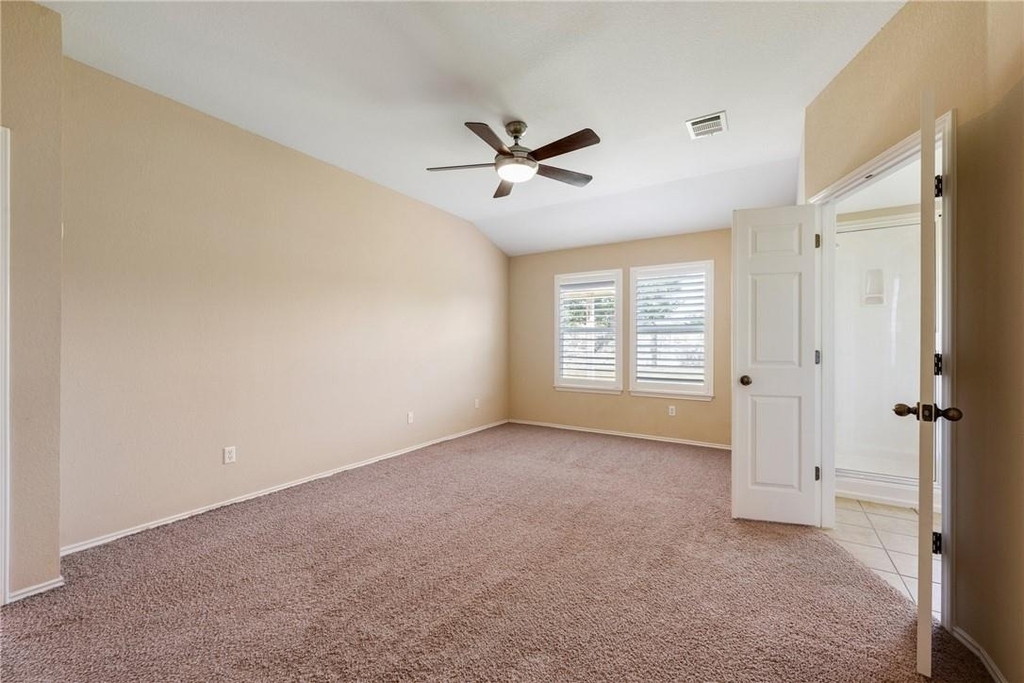
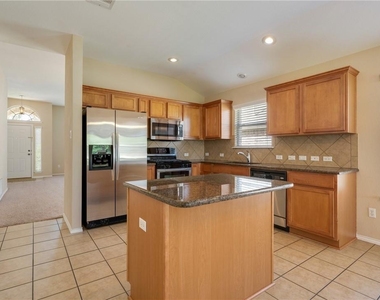
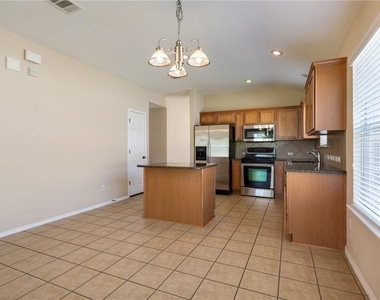
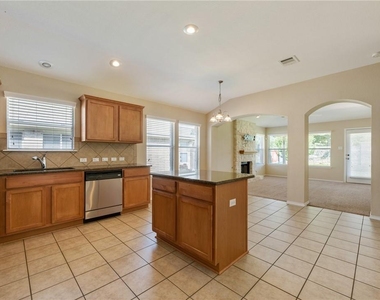
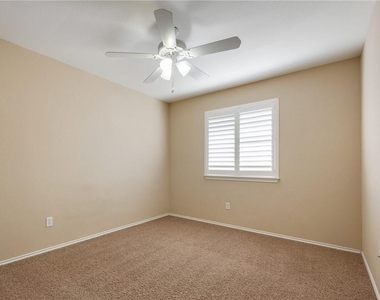
  • Interior Features: Ceiling Fan(s), Granite Counters, Double Vanity, High Speed Internet, In-Law Floorplan, Kitchen Island, Open Floorplan, Pantry, Recessed Lighting, Track Lighting, Walk-In Closet(s), Wired for Sound, Ceiling-High, Multiple Living Areas, Primary Bedroom on Main
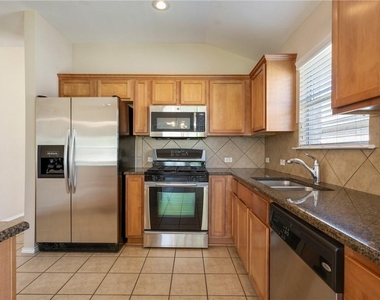
  • Appliances: Dishwasher, Disposal, Exhaust Fan, Gas Range, Microwave, Free-Standing Gas Range, Free-Standing Refrigerator, Stainless Steel Appliance(s), Vented Exhaust Fan, Water Heater
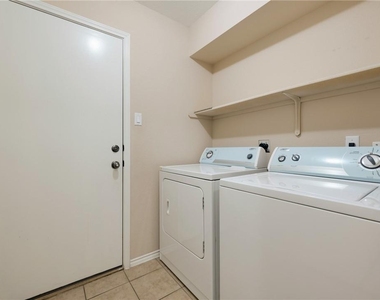
  • Flooring Type: Carpet, Tile

    Fireplace Information

  • Has Fireplace
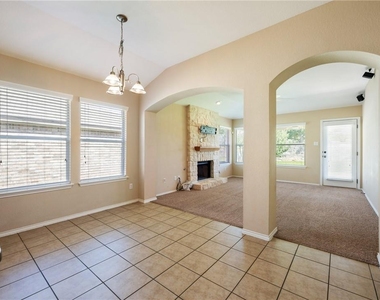
  • Fireplace Features: Family Room, Gas Log
  • Fireplaces: 1
Exterior

    Property Information

  • Square Footage: 1,670
  • Square Footage Source: $0
  • Green Sustainability
  • Security Features: Smoke Detector(s)
  • Year Built: 2007
  • Waterfront Features: None

    Building Information

  • Levels: One
  • Window Features: Plantation Shutters, Window Treatments, Vinyl Windows
  • Construction Materials: HardiPlank Type, Stone Veneer, Masonry – All Sides
  • Patio and Porch Features: Front Porch, Rear Porch

    Pool Information

  • Pool Features: None

    Lot Information

  • Lot Features: Back Yard, Front Yard, Interior Lot, Landscaped, Level, Sprinklers In Rear, Sprinklers In Front, Wooded, Public Maintained Road, Sprinkler - Automatic
  • Lot Size Area: 7013.16
  • Lot Size Units: Square Feet
  • Lot Size Acres: 0.161
  • Square Footage: 7,013

    Land Information

  • Water Source: Public
Utilities

    Utilities Information

  • Cooling Type: Ceiling Fan(s), Central Air, Exhaust Fan
  • Heating Type: Central, Fireplace(s), Natural Gas
  • Sewer : Public Sewer
Parking

    Parking Information

  • Has Garage
  • Has Open Parking
  • Parking Features: Attached, Driveway, Garage Door Opener, Garage Faces Front
  • Garage Spaces: 2
Location

    HOA Information

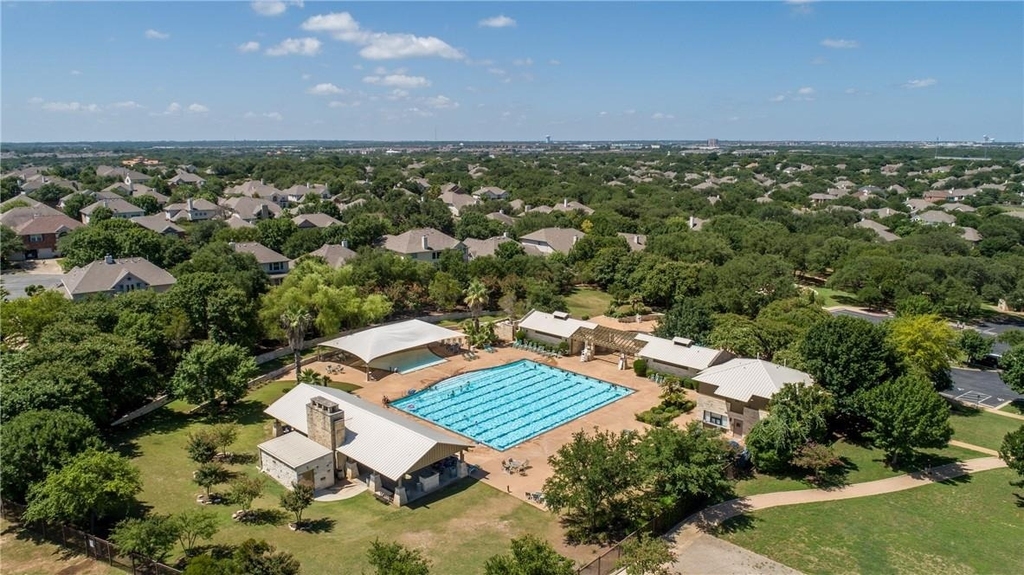
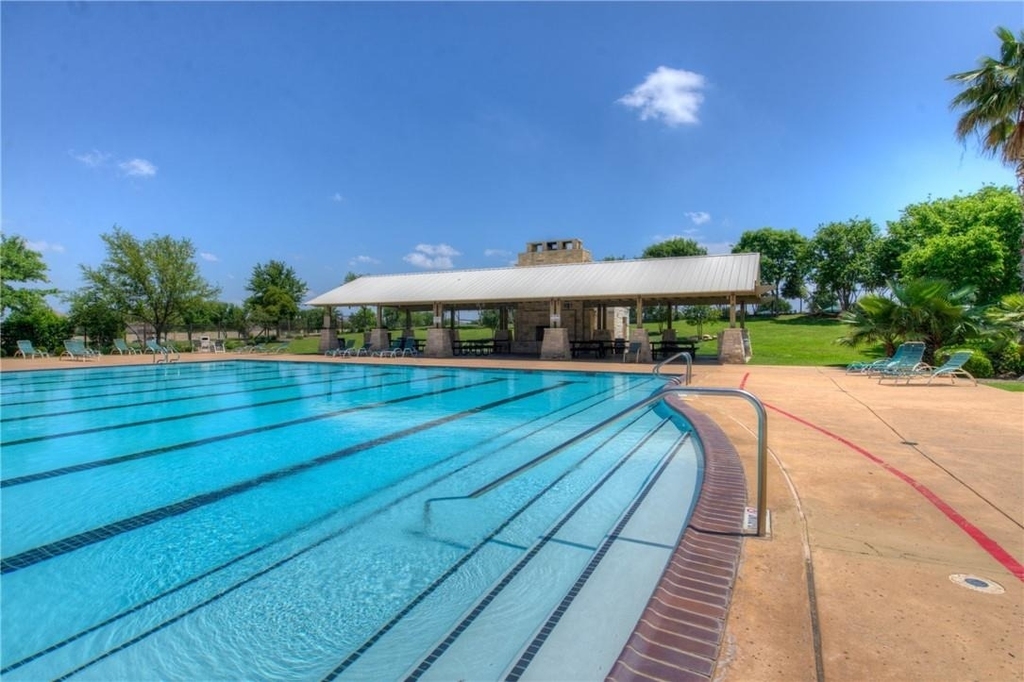
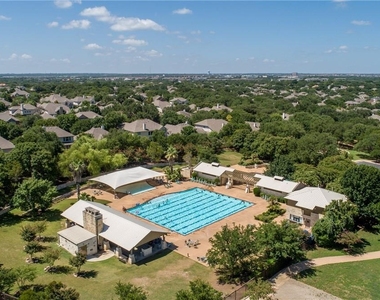
  • HOA/Condo/Coop Amenities: Picnic Area, Trail(s)
Financial

    Tax Information

  • Tax Map Number: 14

MAP


AVERY RANCH FAR WEST

PRICE COMPARISON
This apartment's rent is 1.05% more expensive than the median rent of $2,275 for a 3-bedroom apartment in Avery Ranch Far West, Austin, TX.
The median is solely based on the area and the number of bedrooms. Listing-specific characteristics such as the number of bathrooms and the amenities will also impact the price.

LISTING QUALITY
▲ Features and amenities are properly noted
▲ RentHop has data for this building
▼ The manager has not yet mailed us a photo copy of his or her government identification and proof or property ownership.
▼ Manager has not logged in recently
▼ Manager does not yet have user reviews

RENTHOP DESCRIPTION
The apartment is a unit offered at a monthly price of $2,299. The person posting the listing did not specify that any pets were allowed. It may be the case that pets are ok and the manager simply has not yet filled out all the details. The kitchen conveniently includes a dishwasher.

We have 30 photos of this particular unit, building, and surrounding areas.
See available units at 14009 Boquillas Canyon Drive.

SIMILAR NEARBY LISTINGS
11600 Fletcher Hall Ln
Avery Ranch Far West, Cedar Park-Liberty Hill
78717
$2,495
By Oby Egbuna, 1 day ago
bedrooms
3 Bed
|
bathrooms
2 Bath
|
square feet
2,244 Sqft
11308 Los Comancheros Rd
Avery Ranch Far West, Cedar Park-Liberty Hill
78717
$2,095
By Vince Joseph, 1 day ago
bedrooms
3 Bed
|
bathrooms
2 Bath
|
square feet
1,702 Sqft
11820 Springs Head Loop
Avery Ranch Far West, Cedar Park-Liberty Hill
78717
$2,400
By Pepper Potts, 22 hours ago
bedrooms
3 Bed
|
bathrooms
2 Bath
|
square feet
2,227 Sqft
11116 Los Comancheros Rd
Avery Ranch Far West, Cedar Park-Liberty Hill
78717
$2,300
By Vince Joseph, 23 hours ago
bedrooms
3 Bed
|
bathrooms
2 Bath
|
square feet
2,129 Sqft
14213 Willow Tank Dr
Avery Ranch Far West, Cedar Park-Liberty Hill
78717
$2,225
By Monte Davis, 1 day ago
bedrooms
3 Bed
|
bathrooms
2 Bath
|
square feet
2,060 Sqft
11309 Los Comancheros Rd
Avery Ranch Far West, Cedar Park-Liberty Hill
78717
$2,250
By Yanling Qi, 1 day ago
bedrooms
3 Bed
|
bathrooms
2 Bath
|
square feet
1,918 Sqft
11321 Fletcher Hall Ln
Avery Ranch Far West, Cedar Park-Liberty Hill
78717
$2,200
By Richard Walker, 1 day ago
bedrooms
3 Bed
|
bathrooms
2 Bath
|
square feet
1,772 Sqft
11217 Crazy Well Dr
Avery Ranch Far West, Cedar Park-Liberty Hill
78717
$2,275
By Michael Hall, 23 hours ago
bedrooms
3 Bed
|
bathrooms
2 Bath
|
square feet
1,918 Sqft

Does something look off?

Unlock MLS

Last Updated: 22 hours ago
Data Source: Unlock MLS
MLS# ACT2762212
List Agent Name: Srinivas Kairamkonda
List Office Name: Full Circle RE
IDX information is provided exclusively for personal, non-commercial use, and may not be used for any purpose other than to identify prospective properties consumers may be interested in purchasing. Information is deemed reliable but not guaranteed. The listing broker’s offer of compensation is made only to participants of the MLS where the listing is filed.
Courtesy of RH Advisors, Inc. and RHP Realty NJ, Inc.