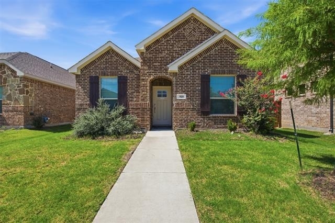
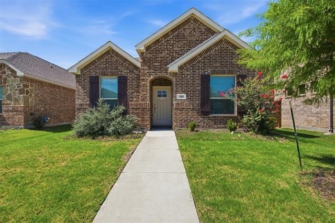
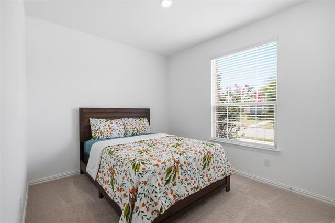
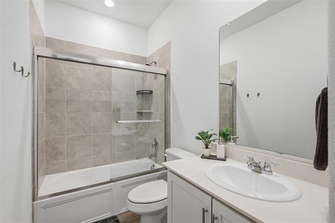
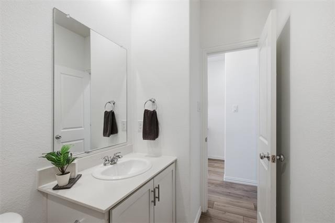
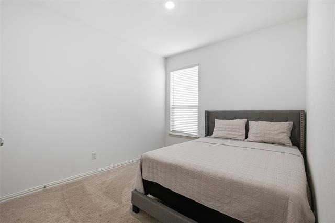
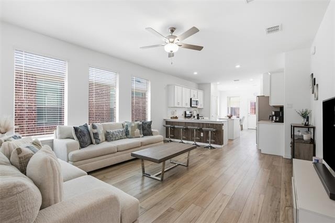
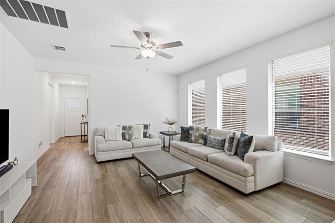
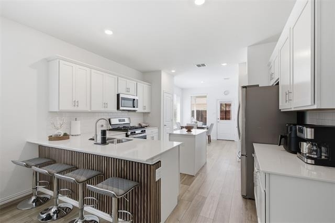
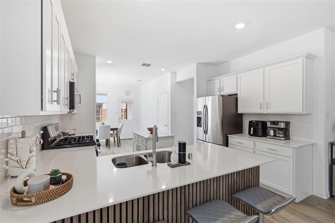
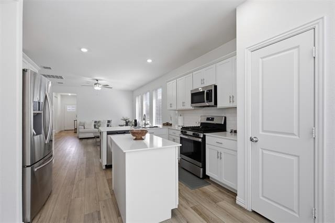
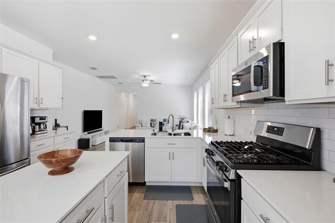
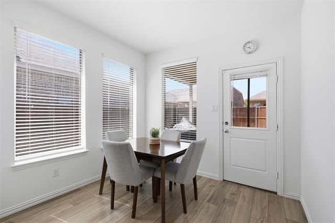
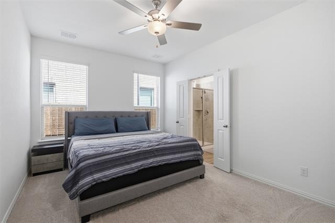
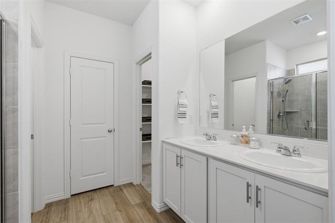
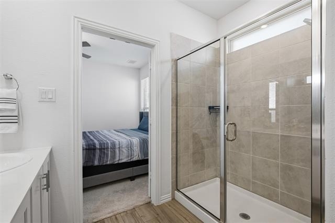
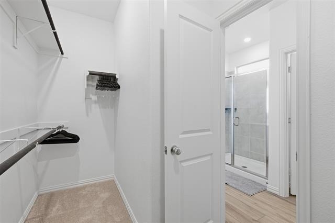
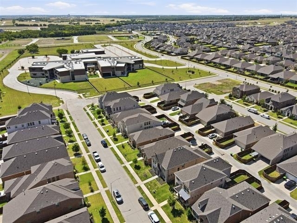
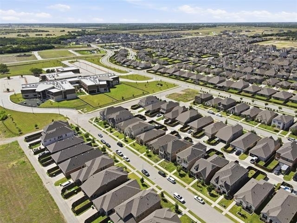
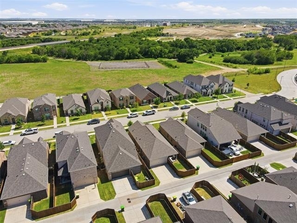
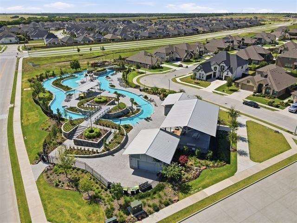
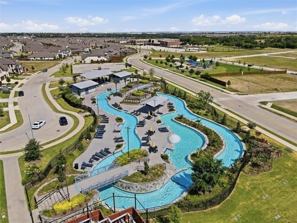
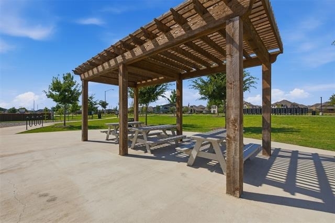
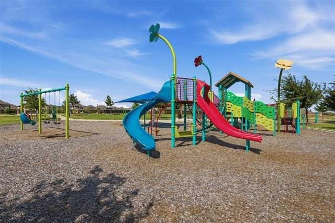
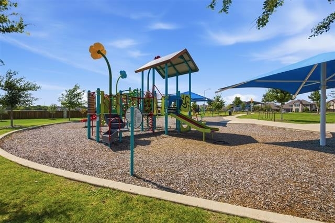
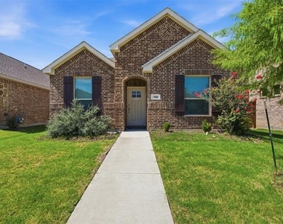
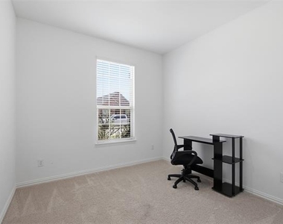
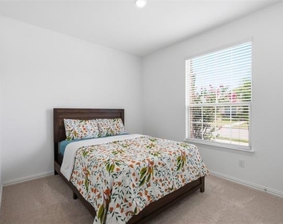
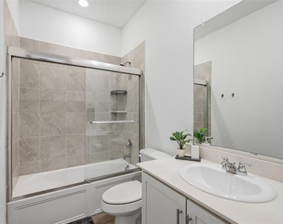
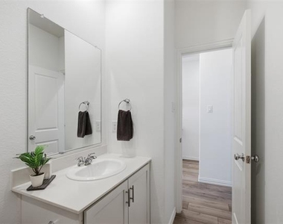
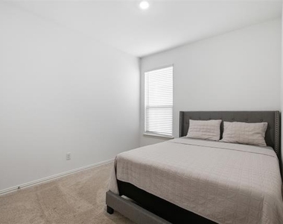
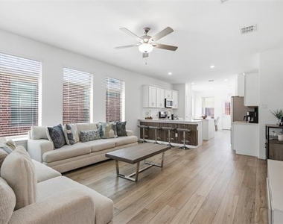
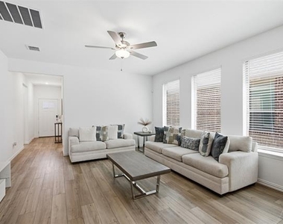
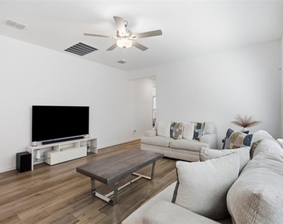
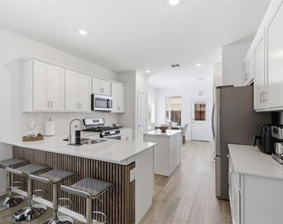
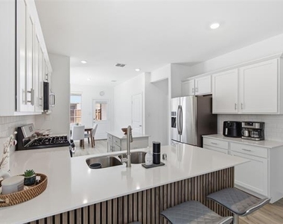
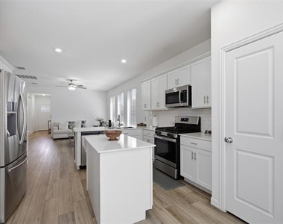
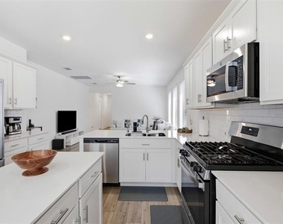
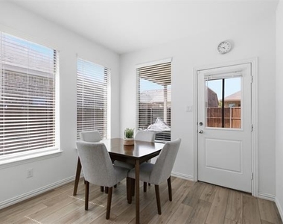
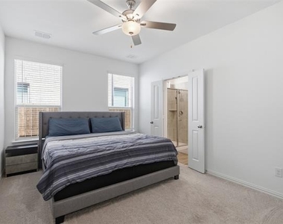
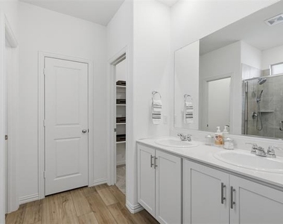
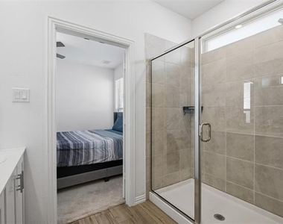
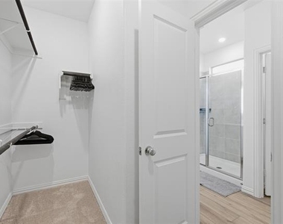
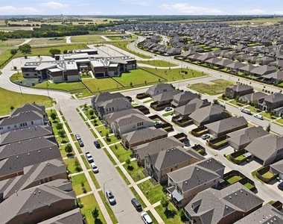
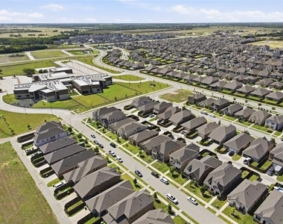
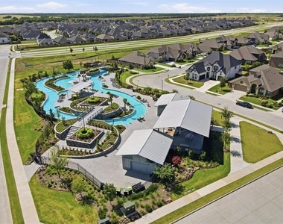
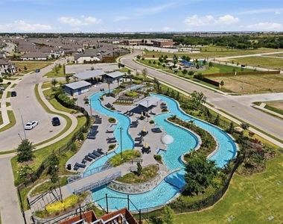
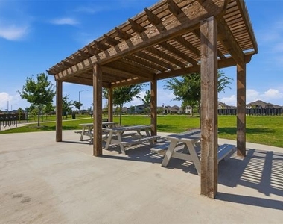
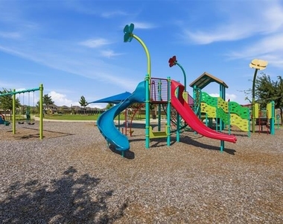
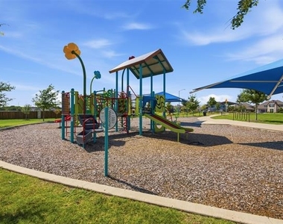
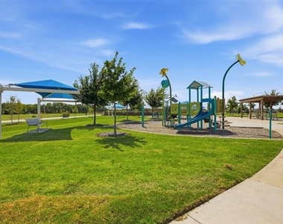
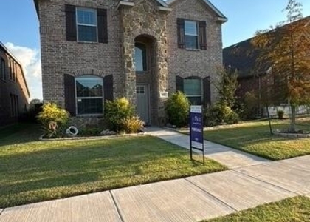
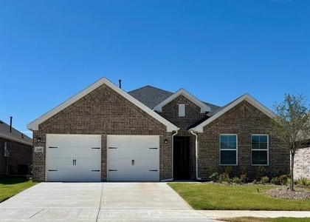
Available for move-in Now! *Ask agent for details on fully furnished option* Located in the vibrant Wildflower Ranch community in highly acclaimed Northwest ISD. Meticulously maintained single-story home with 4 Bedrooms, 2 full bathrooms, and a rear-entry 2 car garage. The kitchen is the heart of the home with quartz countertops, stainless steel appliances, gas cooktop, sizable peninsula that overlooks the family room, and plenty of storage space. The spacious primary suite is located at the back of the home, featuring a large walk-in closet with built-ins, walk-in shower, dual sinks, & a linen closet. There are 3 additional bedrooms and a full bathroom located on the other side of the family room. The 4th bedroom could be used as an office space if needed. The fenced backyard and covered patio are the perfect place to entertain with family and friends. Walking distance to the onsite Alan and Andra Perrin Elementary, and just around the corner from the lazy river, air conditioned club house, playground, and dog park. Additional amenities include the resort style pool, miles of multi-use trails, community pavilion and event lawn, and seasonal wildflower fields. Close proximity to Tanger Outlets, Texas Motor Speedway & I-35 for a quick commute. This home truly offers a lifestyle of comfort and convenience. Welcome Home!
AMENITIES
Attached Garage
Dishwasher
Parking Space
ADDITIONAL INFORMATION
Interior
Bathroom Information
Full Bathrooms: 2
Interior Information
Interior Features: Eat-in Kitchen, High Speed Internet, Kitchen Island, Open Floorplan, Pantry, Walk-In Closet(s), Cable TV Available, Paneling
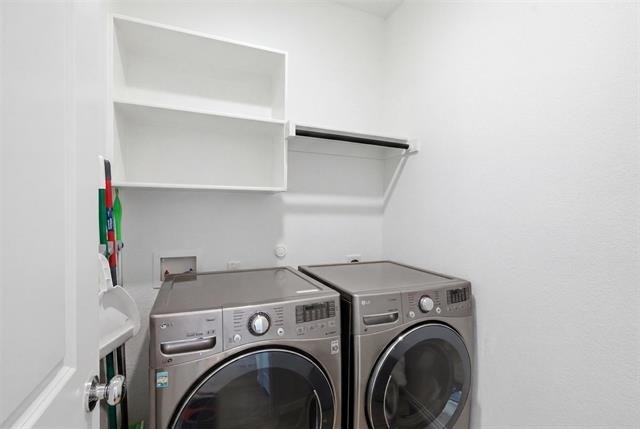
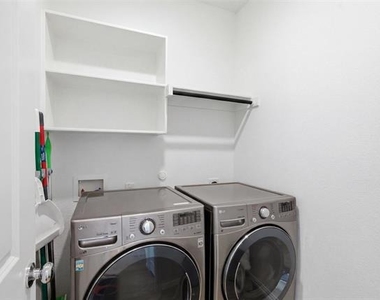
Appliances: Dishwasher, Disposal, Dryer, Electric Oven, Gas Cooktop, Microwave, Refrigerator, Washer, Plumbed For Gas in Kitchen
The manager has not yet mailed us a photo copy of his or her government identification and proof or property ownership.
▼
Manager has not logged in recently
▼
Manager does not yet have user reviews
RENTHOP DESCRIPTION
The apartment is a unit offered at a monthly price of $2,600. The person posting the listing did not specify that any pets were allowed. It may be the case that pets are ok and the manager simply has not yet filled out all the details. The kitchen conveniently includes a dishwasher.
We have 31 photos of this particular unit, building, and surrounding areas.
We found some very similar listings nearby
Select those you'd like to message
Your messages have been sent!
Check Availability
By selecting Check Availability, you agree that RentHop and real estate professionals may call or text you about your inquiry. Message/data rates may apply. Terms & Privacy. California Privacy Notice
















 Your Privacy Choices
