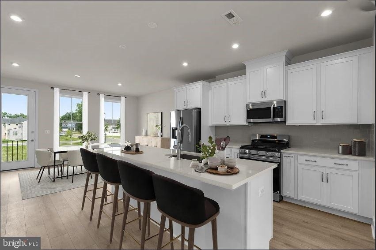
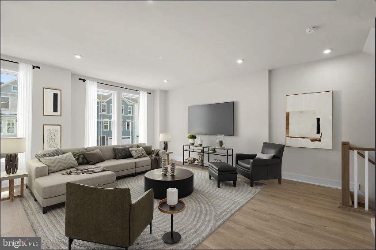
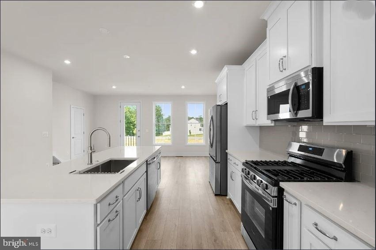
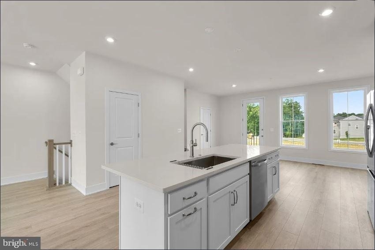
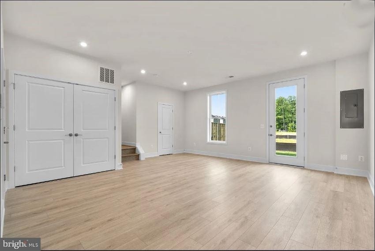
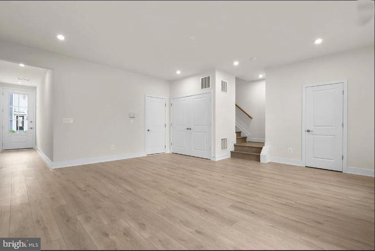
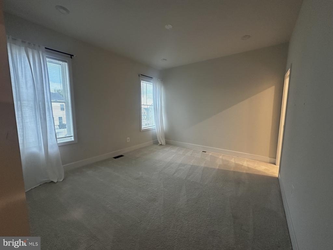
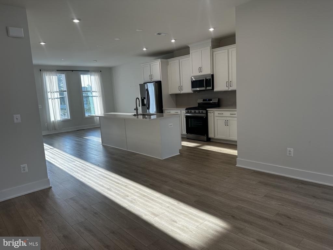
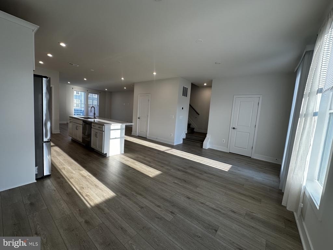
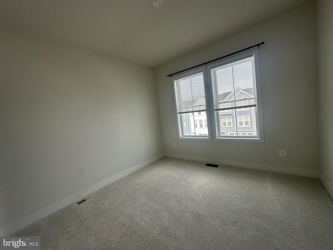
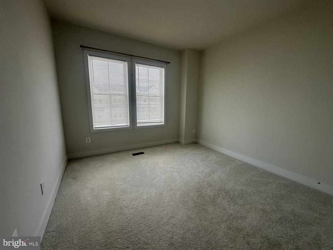
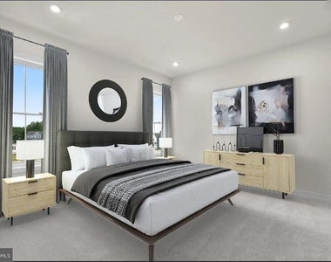
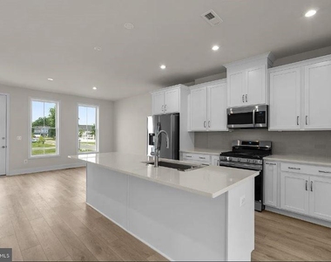
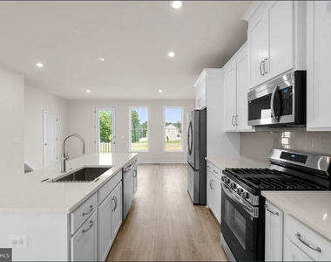
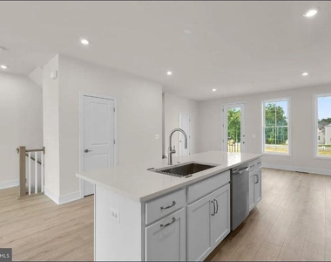
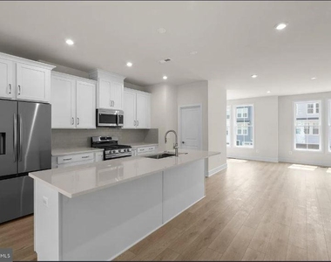
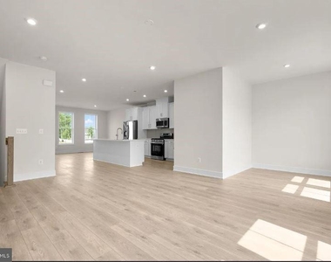
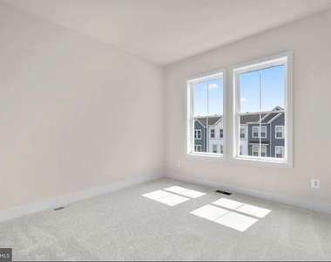
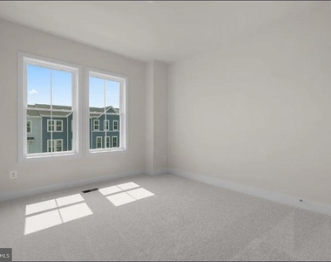
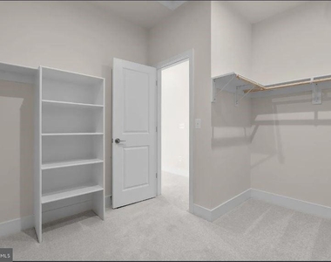
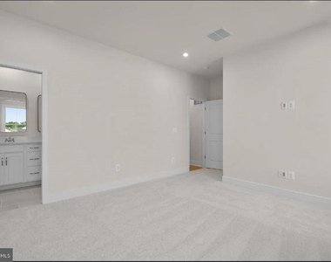
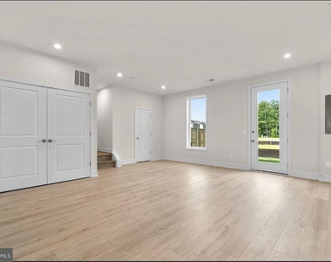
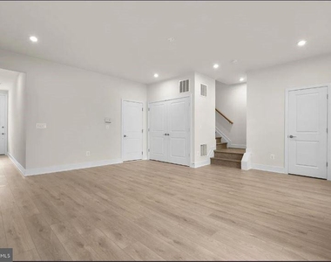
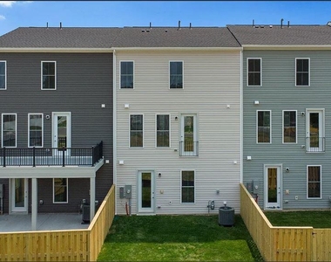
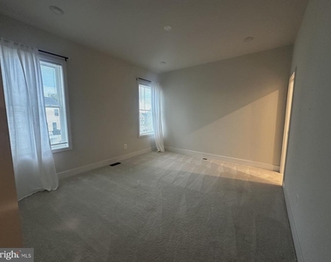
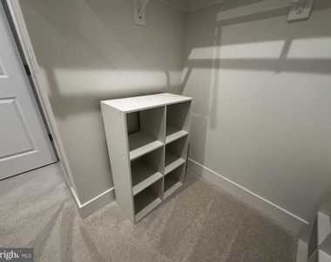
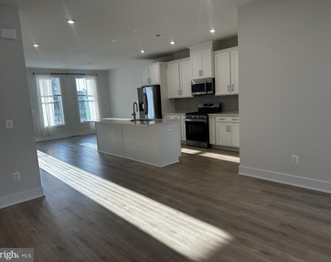
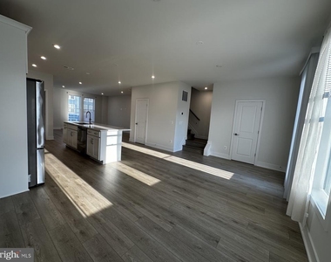
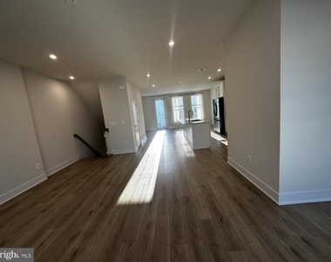
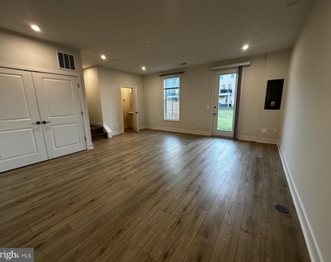
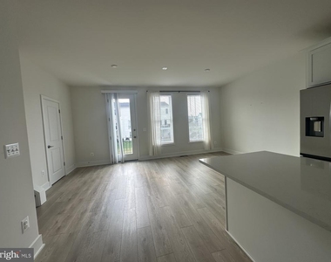
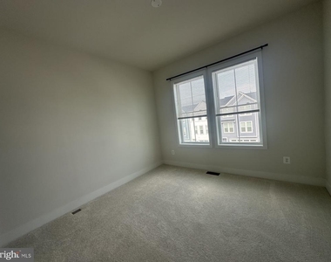
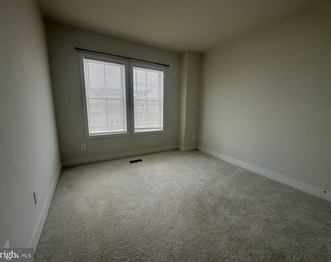
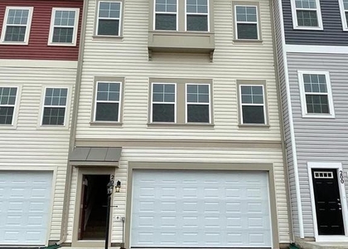
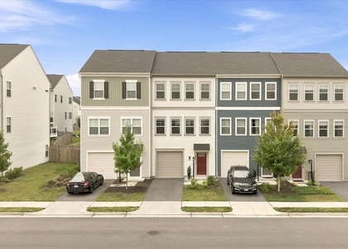
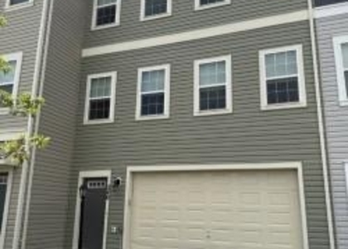
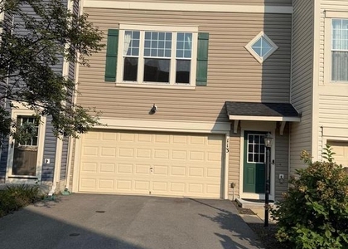
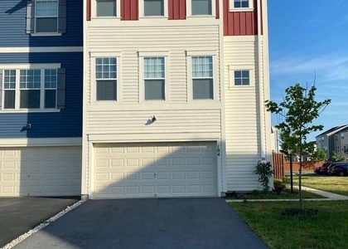
Experience the Teagan 24-F2, a factory-framed new townhome (Year 2025 constructed) thoughtfully designed to combine modern style with everyday convenience. The lower level offers two car garage and a spacious rec room that opens to a beautiful backyard, creating an ideal space for entertaining or relaxing. Step outside to enjoy the backyard, perfect for quiet evenings or outdoor gatherings. At the heart of the home, the kitchen impresses with its walk-in pantry, soft close drawers & kitchen cabinets, blending charm and functionality for effortless cooking and hosting. A cozy reading nook provides a quiet retreat. At the upper level, the primary suite is a true sanctuary, featuring an oversized walk-in closet that adds an extra layer of comfort and organization. One of the two additional bedrooms offers a walk-in closet too. The townhome offers two full and two half baths. The lower and main levels have beautiful luxury vinyle plank (VLP) flooring! Window treatment are installed on all floors! With its thoughtful design and spacious features, the Teagan 24-F2 is a home that makes every day extraordinary. Experience life at Snowden Bridge, a premier master-planned community minutes from Downtown Winchester, where stunning Shenandoah Valley views and endless possibilities await. This vibrant neighborhood offers unparalleled amenities for every lifestyle, from a 15,000-square-foot indoor sportsplex to refreshing swimming pools, playgrounds, scenic paved trails, and more. Enjoy the convenience of an onsite daycare center and elementary school, while a dog park and picnic pavilion add to the charm. Perfectly situated near major commuter routes like Route 7, I-81, and I-66, Snowden Bridge keeps you effortlessly connected to Northern Virginia. Tenant paid utilities and services: Water, Sewer, Gas, Electricity, Lawncare, Internet Landlord Provided: Trash Removal, HOA fees.
AMENITIES
Dishwasher
Parking Space
ADDITIONAL INFORMATION
Interior
Bathroom Information
Half Bathrooms: 2
Full Bathrooms: 2
Interior Information
Interior Features: Breakfast Bar, Ceiling Fan(s), Eat-in Kitchen, Kitchen Island, Pantry, Built-in Features, Recessed Lighting, Walk-In Closet(s), Butlers Pantry, Combination Kitchen/Dining, Combination Kitchen/Living, Floor Plan - Open, Efficiency, Window Treatments, Carpet, Primary Bath(s), Air Filter System, Combination Dining/Living, Attic
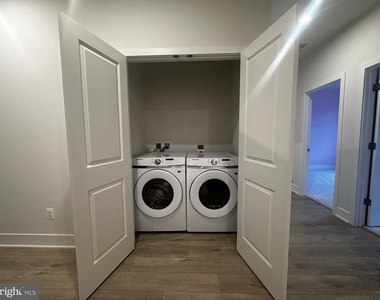
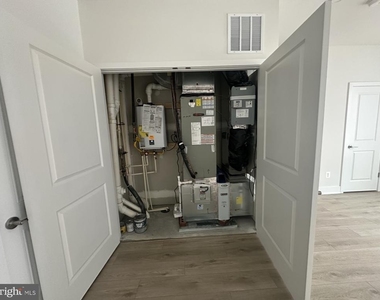
Appliances: Microwave, Dishwasher, Disposal, Dryer, Refrigerator, Washer, Water Heater, Electric Oven, Gas Oven, Self Cleaning Oven, Instant Hot Water, Built-In Range, Cooktop, Stainless Steel Appliance(s), Range Hood, Stove, ENERGY STAR Clothes Washer, Oven - Wall
HOA/Condo/Coop Amenities: Basketball Court, Clubhouse, Exercise Course, Fitness Center, Party Room, Picnic Area, Tennis Court(s), Playground, Bike Trail, Common Grounds, Jog/Walk Path, Pool - Outdoor, Recreational Center, Swimming Pool, Volleyball Courts
Manager has many listings with high listing quality!
▼
The manager has not yet mailed us a photo copy of his or her government identification and proof or property ownership.
▼
Manager has not logged in recently
▼
Manager does not yet have user reviews
RENTHOP DESCRIPTION
The apartment is a unit offered at a monthly price of $2,425. The person posting the listing did not specify that any pets were allowed. It may be the case that pets are ok and the manager simply has not yet filled out all the details. The kitchen conveniently includes a dishwasher.
We have 39 photos of this particular unit, building, and surrounding areas.
Last Updated: 17 hours ago
Data Source: Bright MLS
MLS# VAFV2043820
List Agent Name: Jonathan Minerick
List Office Name: Homecoin.com
IDX information is provided exclusively for personal, non-commercial use, and may not be used for any purpose other than to identify prospective properties consumers may be interested in purchasing. Information is deemed reliable but not guaranteed. The listing broker’s offer of compensation is made only to participants of the MLS where the listing is filed.
Courtesy of RH Advisors, Inc. and RHP Realty NJ, Inc.
By selecting Check Availability, you agree that RentHop and real estate professionals may call or text you about your inquiry. Message/data rates may apply. Terms & Privacy. California Privacy Notice
We found some very similar listings nearby
Select those you'd like to message
Your messages have been sent!
Check Availability
By selecting Check Availability, you agree that RentHop and real estate professionals may call or text you about your inquiry. Message/data rates may apply. Terms & Privacy. California Privacy Notice




































 Your Privacy Choices