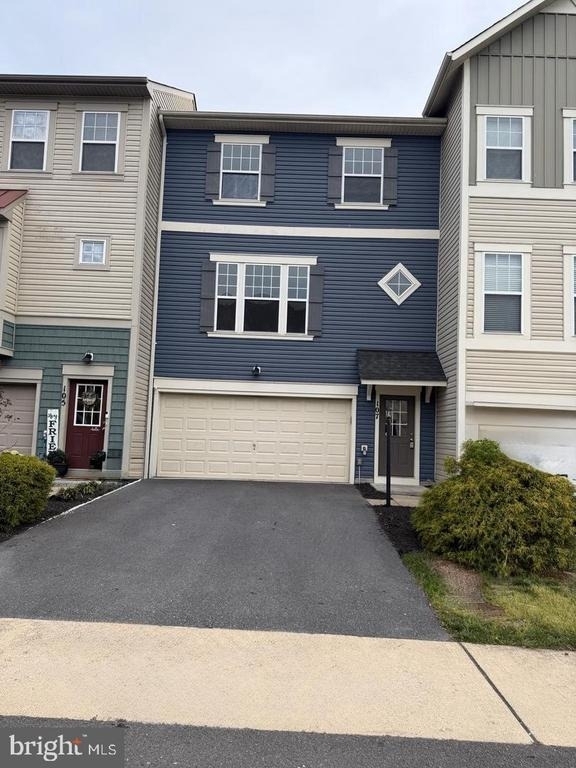
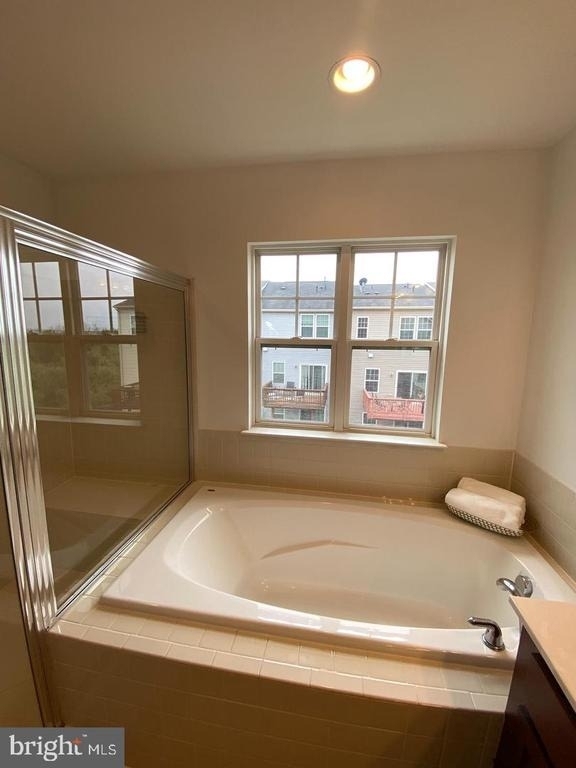
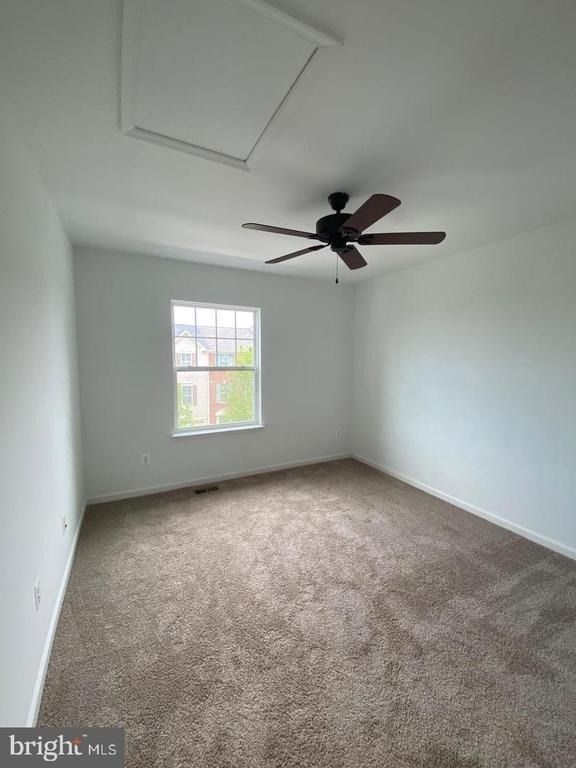
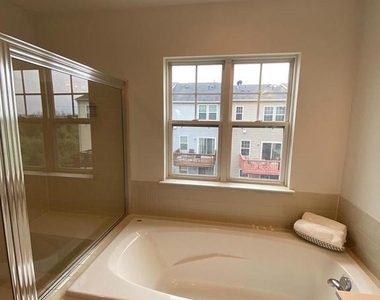
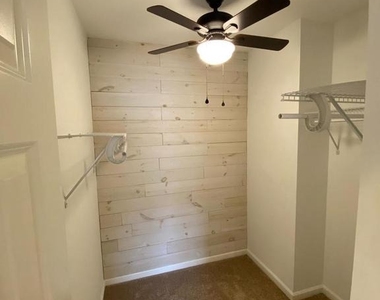
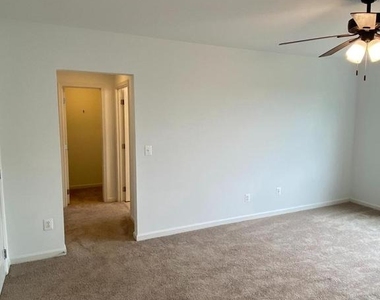
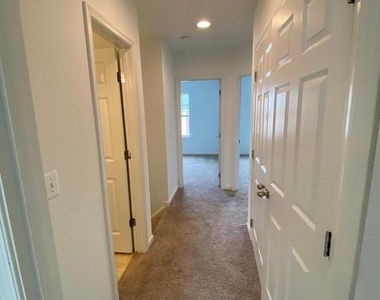
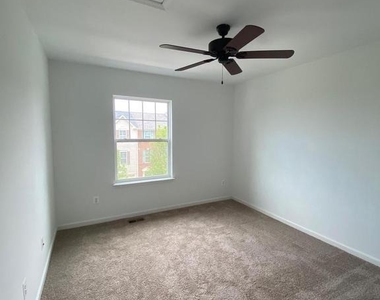
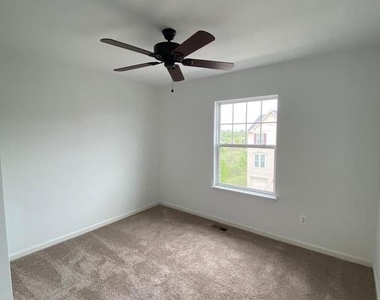
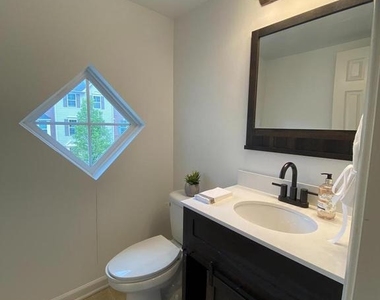
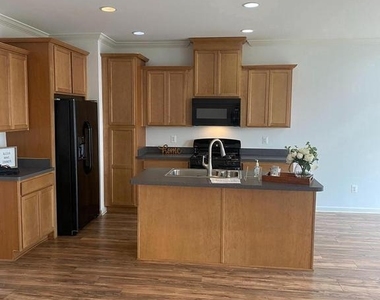
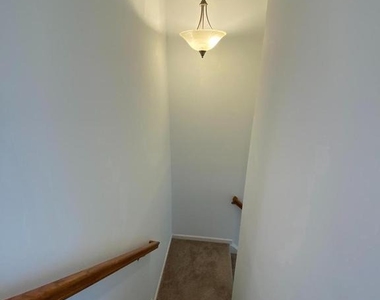
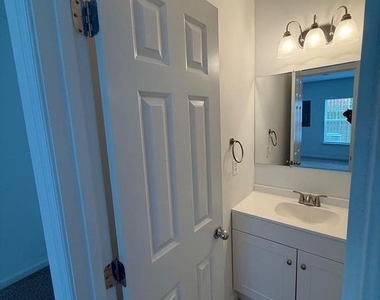
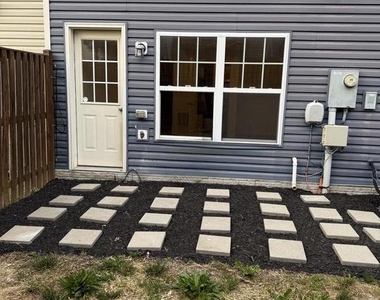
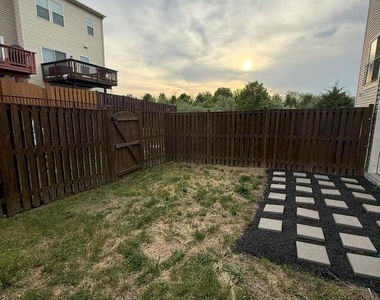
***Available for occupancy from Jan 1st. May be available after Dec 7th*** Beautiful and large 2,556 sqft of townhome with 3 finished levels in the sought-after Snowden Bridge Community! Beautiful 3 bedroom, 3 Full baths (one brand new full bath added to the basement), 1 half-bath, 2 car garage townhome with carpet, brand new blinds, new Granite countertops in Kitchen and Luxury Vinyl plank floorings. New large deck added in Late 2025. The main level boasts an open-concept layout, perfect for both entertaining and everyday living. The kitchen features plenty of cabinet space, granite countertops and a spacious island that seamlessly connects to the dining and living areas. Luxury Vinyl Plank floors throughout the main level. Family Room has a lot of large Windows allowing tons of natural light creating a warm and inviting atmosphere. The upper level offers a convenient laundry area, a Primary Suite w/ Walk-in Closet and a deluxe primary bathroom with stall Shower, a soaking tub and dual Vanity. Upper level has two additional bedroom with closets and share a full bath in the hallway. The finished walkout lower level has a brand new full bath, a large rec room which can be used as a home office, recreation room, or gym. Fully Fenced rear yard with privacy fence, perfect for relaxing or entertaining. Large two car garage with a driveway which can fit two additional cars. Plenty of windows throughout the home for sun filled rooms. Enjoy all the community amenities including a swimming pool, pirate-themed splash park, indoor sports complex, walking and biking trails, dog park, and playground. Also, you're just minutes from shopping, dining, and major commuter routes. Shows very well. Stable Income and good credit scores preferred. Email listing agent if you have any questions. Terms: One month rent in advance. One month rent deposit. Dog are allowed on a case by case basis. Cats are not allowed. $600 pet deposit and $60 pet rent per pet. $50 application fee per adult over 18 years of age. Renter's insurance required before occupancy. No Smoking, vaping or incense allowed. Disclaimer: the pictures are from previous tenancy. Some of the pictures showing upgrades including new deck and Granite coontertop etc. will be updated soon.
AMENITIES
Private Outdoor Space
Dishwasher
Parking Space
Home Office
ADDITIONAL INFORMATION
Interior
Bathroom Information
Half Bathrooms: 1
Full Bathrooms: 3
Interior Information
Interior Features: Eat-in Kitchen, Kitchen Island, Recessed Lighting, Walk-In Closet(s), Ceiling Fan(s), Combination Kitchen/Dining, Combination Kitchen/Living, Family Room Off Kitchen, Floor Plan - Open, Kitchen - Table Space
HOA/Condo/Coop Amenities: Basketball Court, Dog Park, Clubhouse, Maintenance Grounds, Tennis Court(s), Playground, Exercise Course, Pool - Outdoor, Jog/Walk Path, Community Center, Recreational Center, Bike Trail
The manager has not yet mailed us a photo copy of his or her government identification and proof or property ownership.
▼
Manager has not logged in recently
▼
Manager does not yet have user reviews
RENTHOP DESCRIPTION
The apartment is a unit offered at a monthly price of $2,400. The person posting the listing did not specify that any pets were allowed. It may be the case that pets are ok and the manager simply has not yet filled out all the details. The kitchen conveniently includes a dishwasher.
We have 26 photos of this particular unit, building, and surrounding areas.
Last Updated: 13 hours ago
Data Source: Bright MLS
MLS# VAFV2045998
List Agent Name: Arun Jain
List Office Name: Ikon Realty
IDX information is provided exclusively for personal, non-commercial use, and may not be used for any purpose other than to identify prospective properties consumers may be interested in purchasing. Information is deemed reliable but not guaranteed. The listing broker’s offer of compensation is made only to participants of the MLS where the listing is filed.
Courtesy of RH Advisors, Inc. and RHP Realty NJ, Inc.
By selecting Check Availability, you agree that RentHop and real estate professionals may call or text you about your inquiry. Message/data rates may apply. Terms & Privacy. California Privacy Notice
We found some very similar listings nearby
Select those you'd like to message
Your messages have been sent!
Check Availability
By selecting Check Availability, you agree that RentHop and real estate professionals may call or text you about your inquiry. Message/data rates may apply. Terms & Privacy. California Privacy Notice




























 Your Privacy Choices
