$2,250
LEASED / EXPIRED
Posted 17 weeks ago, Immediate Move-In
bedrooms
4 Bed
bathrooms
3 Bath
bathrooms
1 Half Bath
square feet
1,900 Sqft
Listing by Aparna Ahuja
Save Listing

SIMILAR NEARBY LISTINGS
$2,395
By Wayne Li, 1 day ago
bedrooms
4 Bed
|
bathrooms
3 Bath
|
square feet
2,229 Sqft
5 Bellmore Court
Durham
27703
$1,995
By BRIAN SCHAMBS, 1 day ago
bedrooms
4 Bed
|
bathrooms
2 Bath
|
square feet
2,542 Sqft
$2,450
By Lakshmi Nare Kosaraju, 20 hours ago
bedrooms
4 Bed
|
bathrooms
3 Bath
|
square feet
2,318 Sqft
102 Maple Grove Lane
Umstead, Durham
27703
$2,400
By Dustin Bennett, 20 hours ago
bedrooms
4 Bed
|
bathrooms
3 Bath
|
square feet
2,162 Sqft
$2,450
By Wayne Li, 1 day ago
bedrooms
4 Bed
|
bathrooms
3 Bath
|
square feet
2,229 Sqft
$2,350
By Philo Matthews, 1 day ago
bedrooms
4 Bed
|
bathrooms
3 Bath
|
square feet
2,227 Sqft

DESCRIPTION
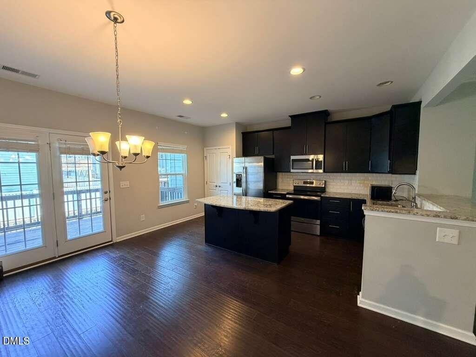
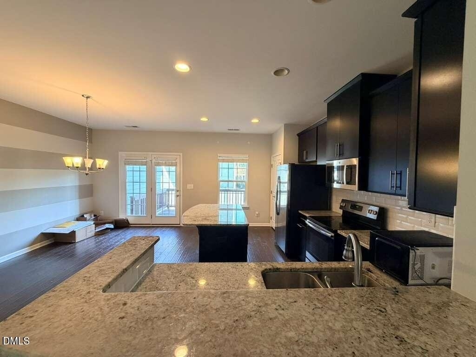
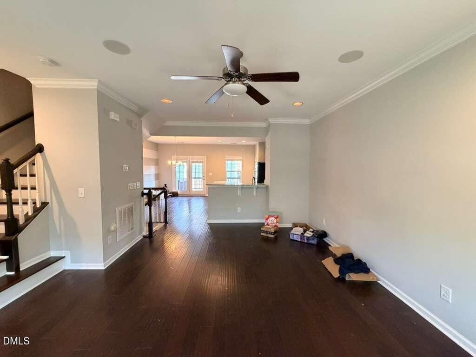
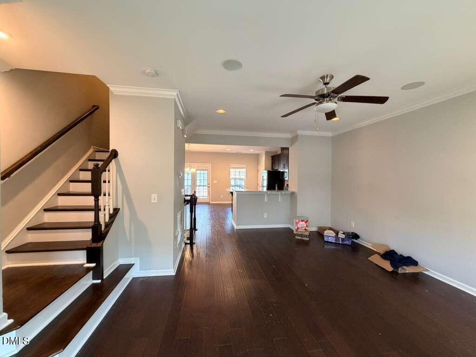
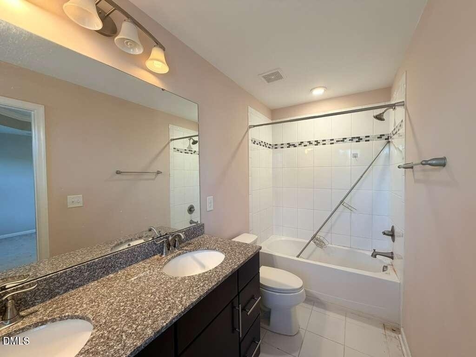
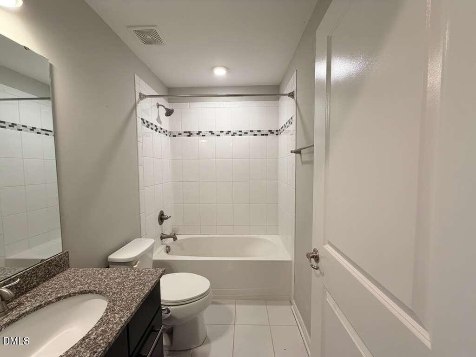
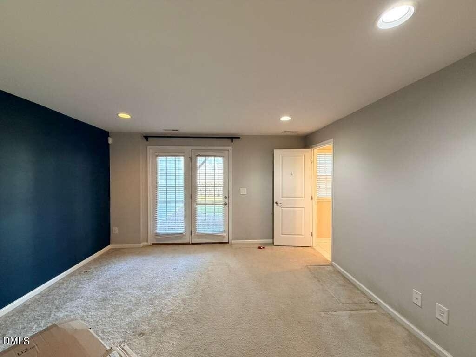
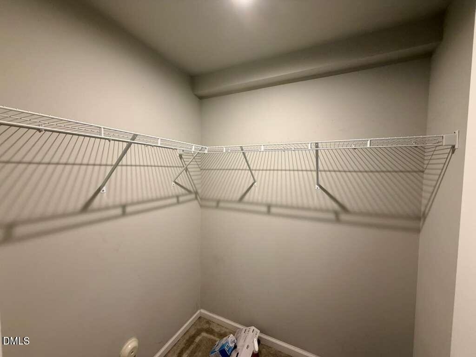
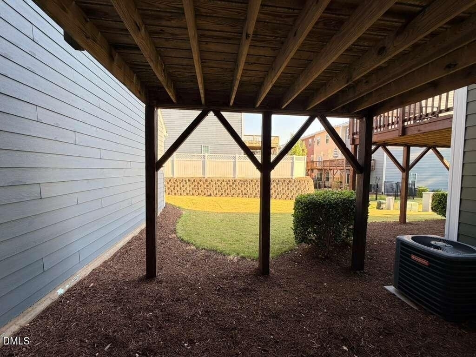
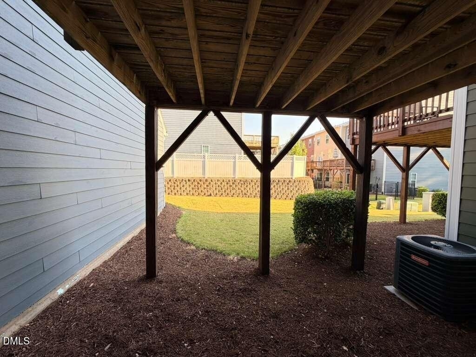
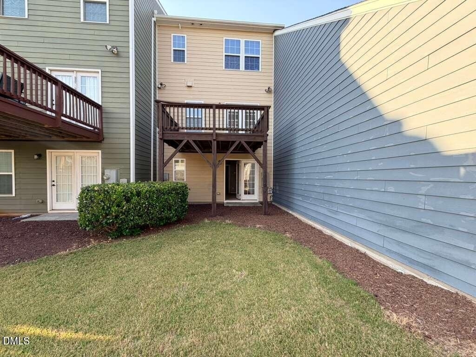
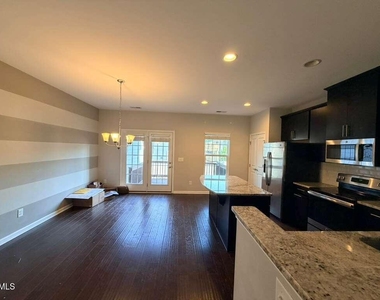
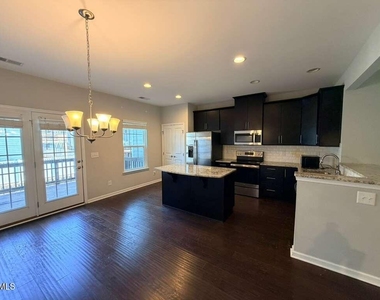
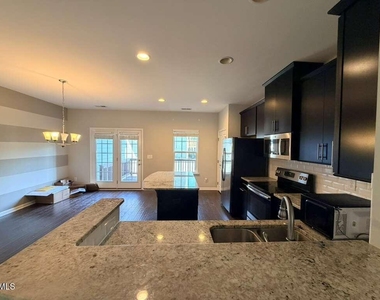
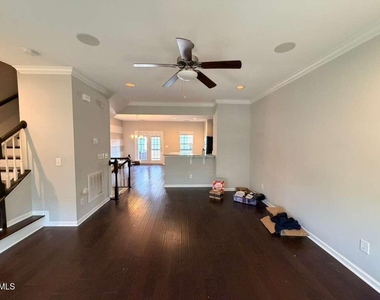
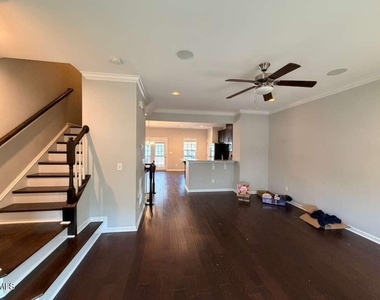
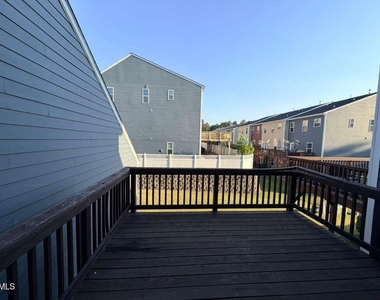
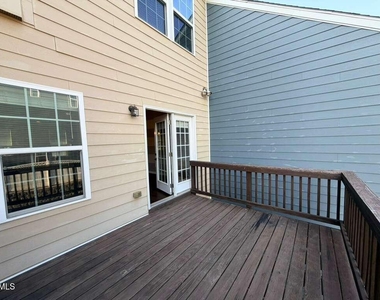
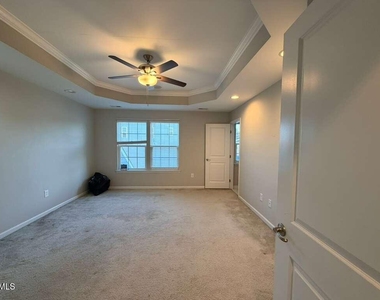
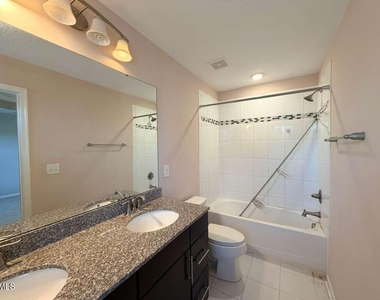
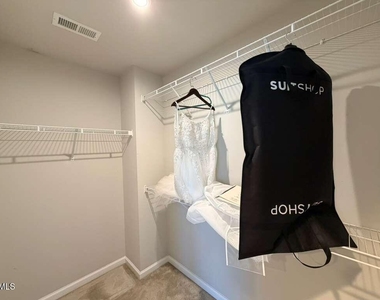
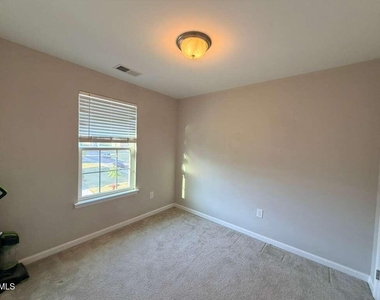
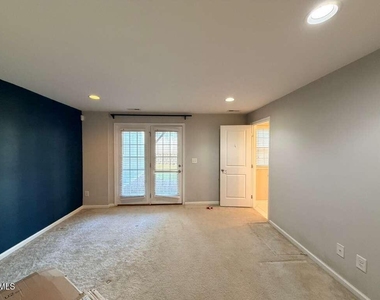
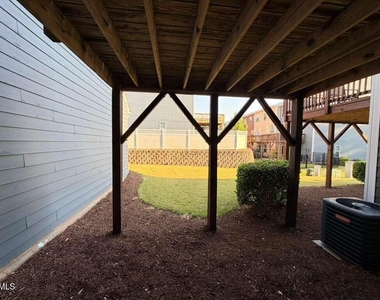
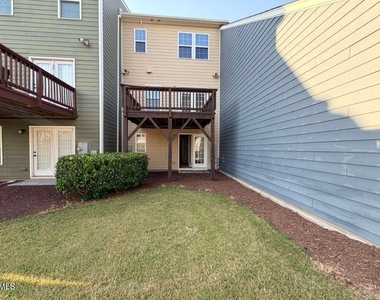
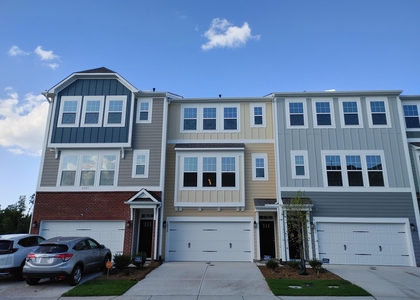
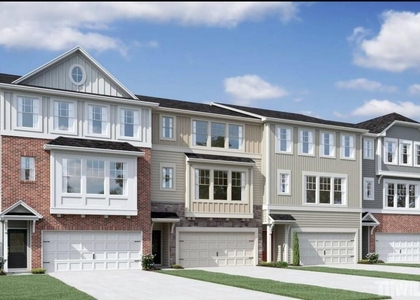
Charming 3-story townhome featuring 4 bedrooms and 3.5 baths, offering a functional and versatile layout. The main living area provides comfortable everyday living and opens to a large deck, perfect for relaxing or casual gatherings. The modern kitchen is equipped with a large center island, ample counter space, and abundant cabinetry. The third level showcases a spacious primary suite with a tray ceiling and generous closet space. The first floor includes a flexible room with a full bathroom, ideal for use as a guest suite, home office, or recreation space. Conveniently located just minutes from RDU, major employers, shopping, dining, and entertainment, this home offers both comfort and accessibility.

AMENITIES
Attached Garage
Private Outdoor Space
Dishwasher
Parking Space
Home Office

ADDITIONAL INFORMATION
Interior

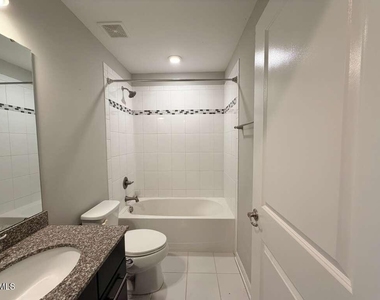
    Bathroom Information

  • Half Bathrooms: 1
  • Full Bathrooms: 3

    Interior Information

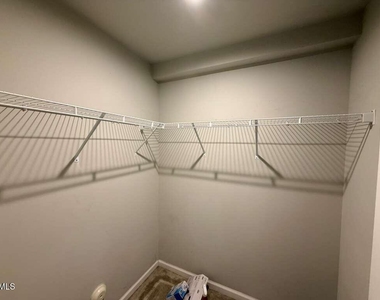
  • Interior Features: Double Vanity, Kitchen Island, Open Floorplan, Recessed Lighting, Tray Ceiling(s), Walk-In Closet(s), Walk-In Shower, Water Closet
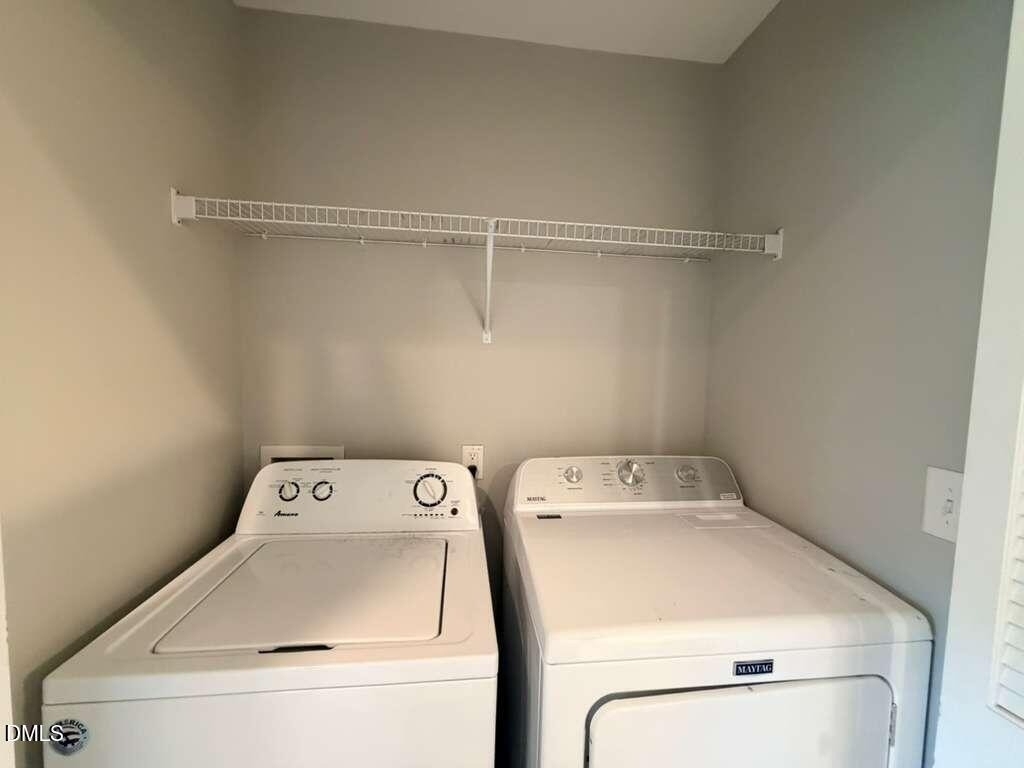
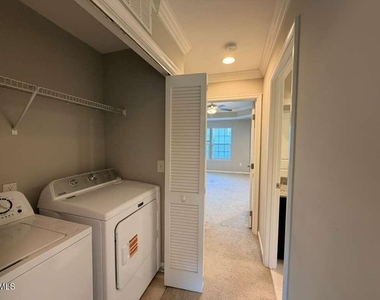
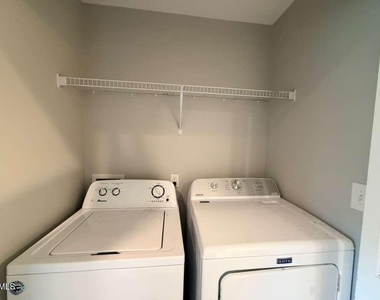
  • Appliances: Dishwasher, Disposal, Dryer, Electric Range, Microwave, Refrigerator, Washer
  • Flooring Type: Carpet, Wood
  • Laundry Features: Laundry Room, Upper Level

    Room Information

  • Rooms: 1
Exterior

    Property Information

  • Has Property Attached
  • Square Footage: 1,900
  • Year Built: 2017

    Building Information

  • Building Area Total: 1900
  • Levels: Three Or More
  • Building Area Units: Square Feet
  • Patio and Porch Features: Deck

    Lot Information

  • Lot Size Area: 2178
  • Lot Size Units: Square Feet
  • Lot Size Acres: 0.05
  • Square Footage: 2,178

    Land Information

  • Water Source: Public
Utilities

    Utilities Information

  • Cooling Type: Central Air
  • Heating Type: Central
  • Sewer : Public Sewer
Parking

    Parking Information

  • Has Garage
  • Attached Garage
  • Has Open Parking
  • Parking Features: Attached, Garage, Garage Door Opener, Garage Faces Front
  • Garage Spaces: 1
  • Open Parking Spaces: 1

MAP


27703

LISTING QUALITY
▲ Listing location is an exact address
▲ Features and amenities are properly noted
▲ RentHop has data for this building
▼ Listing agent has an unconfirmed email address
▼ The manager has not yet mailed us a photo copy of his or her government identification and proof or property ownership.
▼ Manager has not logged in recently
▼ Manager does not yet have user reviews

RENTHOP DESCRIPTION
The apartment is a unit offered at a monthly price of $2,250. The person posting the listing did not specify that any pets were allowed. It may be the case that pets are ok and the manager simply has not yet filled out all the details. The kitchen conveniently includes a dishwasher.

We have 26 photos of this particular unit, building, and surrounding areas.
See available units at 112 Brier Summit Place.

Does something look off?

Courtesy of RH Advisors, Inc. and RHP Realty NJ, Inc.