Listing by BRIAN SCHAMBS, Schambs Property Management Group, Inc.
Copy Link
Share Listing
Save Listing
Link copied to clipboard!
DESCRIPTION
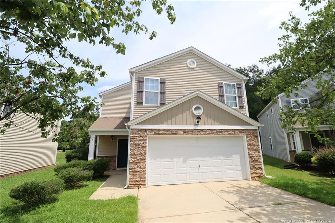
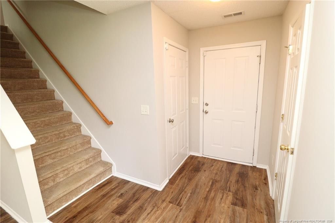
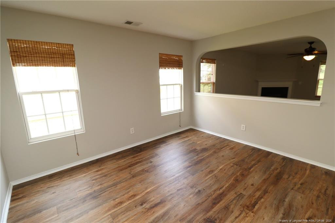
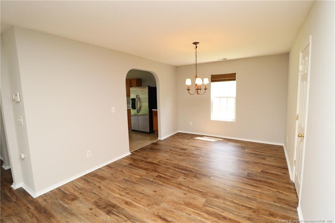
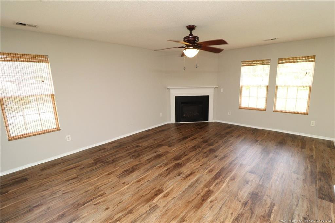
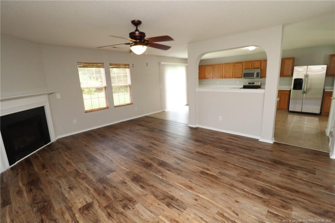
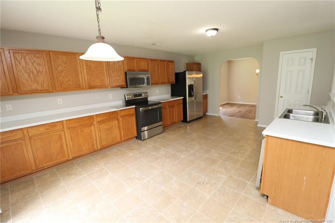
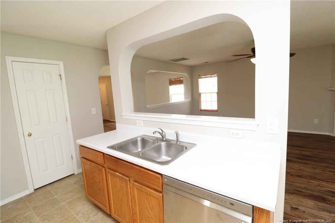
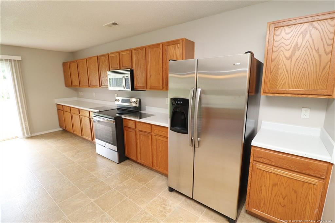
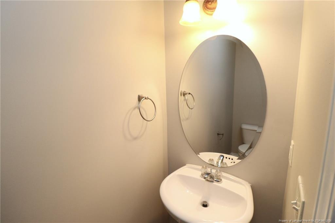
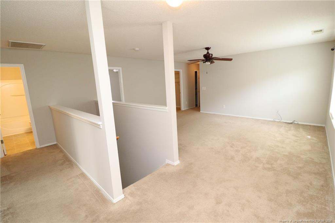
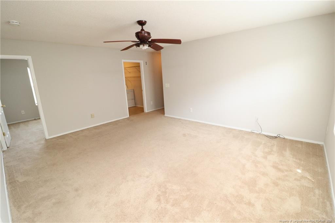
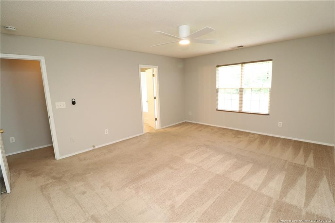
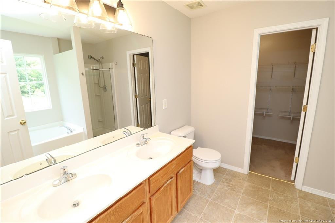
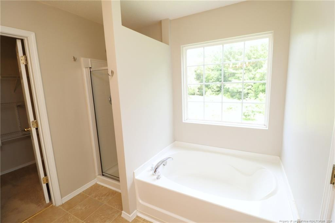
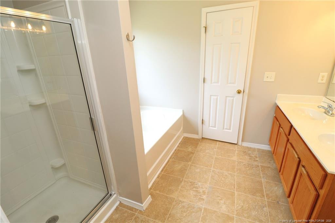
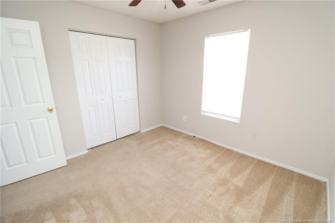
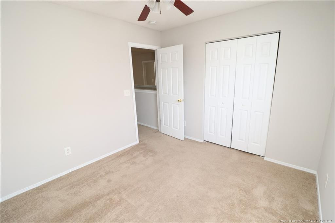
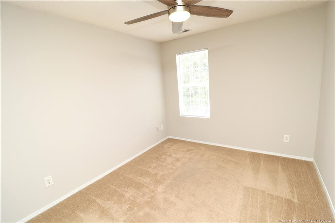
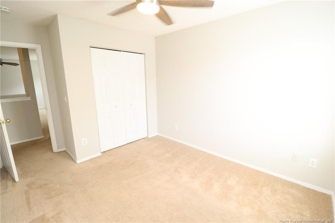
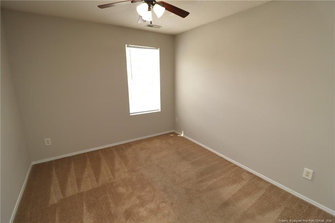
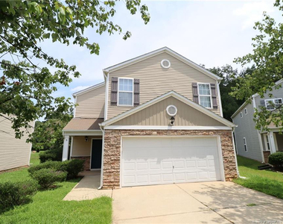
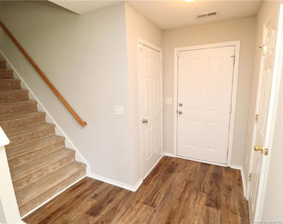
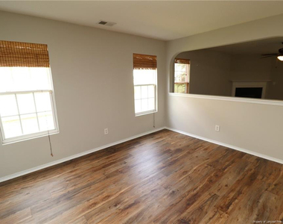
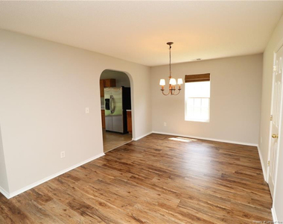
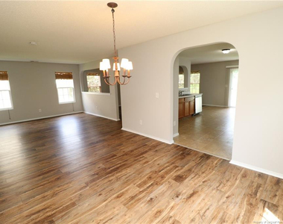
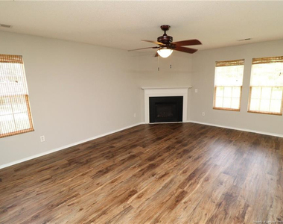
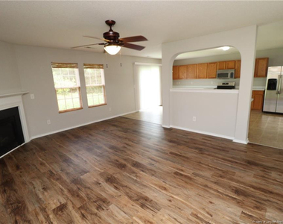
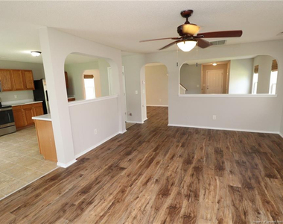
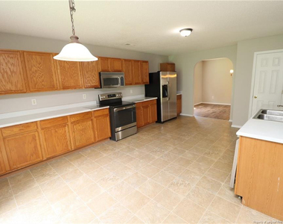
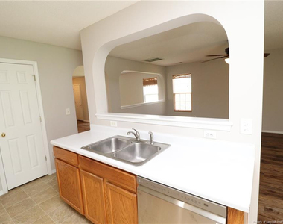
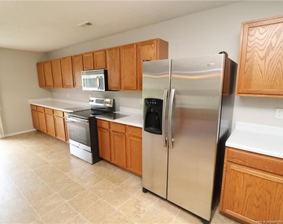
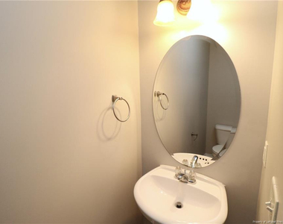
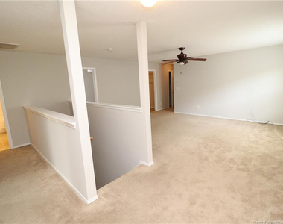
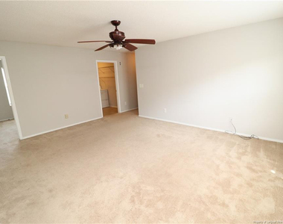
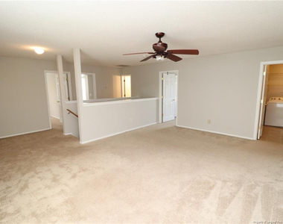
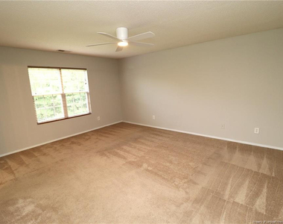
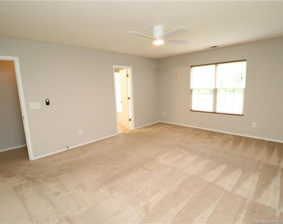
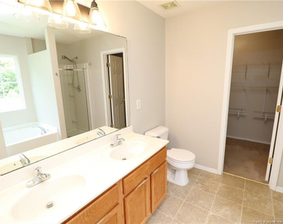
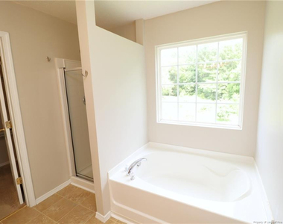
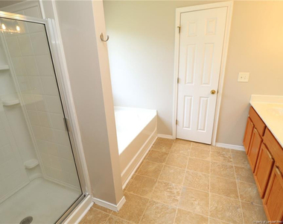
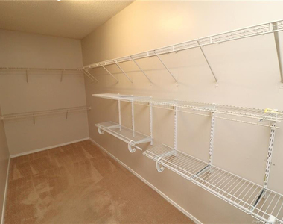
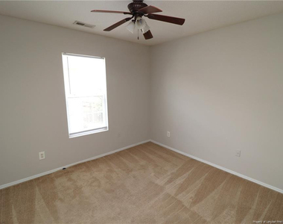
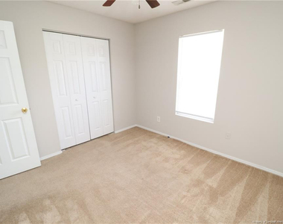
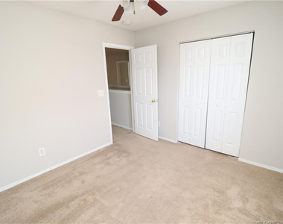
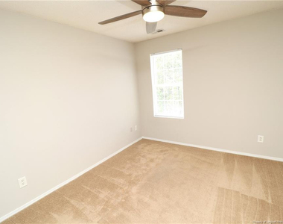
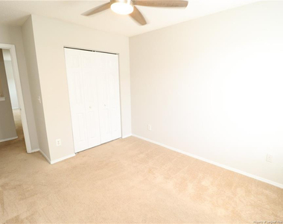
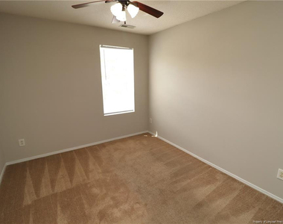
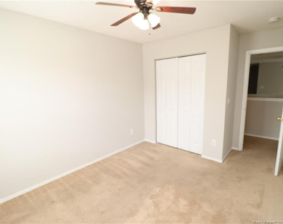
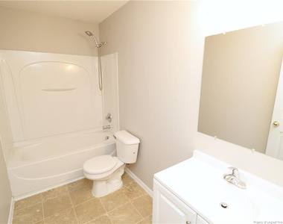
Set on a quiet cul-de-sac in Durham, 5 Bellmore Court offers 4 bedrooms, 2.5 baths, and a convenient location near RTP and Brier Creek, with easy access to I-40, I-540, and NC-147. From the moment you arrive, you'll appreciate the private driveway, attached 2-car garage, and covered front porch. Inside, you'll find tall ceilings, neutral paint, and luxury plank flooring throughout the living area; not a stitch of carpet on the first floor. The foyer leads into an open-concept floor plan where the living room, dining area, family room, and kitchen flow naturally together. The living room features 2 picture windows and a pass-through into the family room, while the dining area sits directly across with a custom chandelier and picture window. The spacious family room offers easy furniture placement, 3 picture windows, a ceiling fan, and a cozy corner gas log fireplace with a wooden mantel. The kitchen showcases wood cabinetry, stone-look countertops, a pantry, stainless steel appliances, a smooth-top oven, and direct backyard access. The main level also includes a tucked-away powder room and interior garage access. Upstairs, you'll find a spacious loft, all 4 bedrooms, and a laundry center with a washer and dryer included for resident use. The loft creates separation between the bedrooms for added privacy and can be used as an office, media room, playroom, or flex space. The primary suite features a ceiling fan, dual picture windows, a walk-in closet, and an en-suite bath with dual sinks, marble vanity, garden tub, and separate walk-in shower with 3 shampoo niches, removable shower wand, and glass door. The secondary bedrooms are generously sized with ceiling fans, picture windows, and ample closet space, with easy access to the hall bath featuring a marble-topped furniture-style vanity and shower/tub with removable shower wand.
AMENITIES
Attached Garage
Fireplace
Laundry In Unit
Private Outdoor Space
Dishwasher
Parking Space
ADDITIONAL INFORMATION
Interior
Bathroom Information
Half Bathrooms: 1
Full Bathrooms: 2
Interior Information
Interior Features: Ceiling Fan(s), Entrance Foyer, Open Floorplan, Walk-In Closet(s), Bathtub/Shower Combination, Living/Dining Room Combination, Separate Shower, Walk-In Shower
Appliances: Dishwasher, Dryer, Microwave, Range Hood, Refrigerator, Washer
Flooring Type: Carpet, Hardwood, Tile, Vinyl
Laundry Features: Inside, Upper Level
Room Information
Rooms: 9
Fireplace Information
Has Fireplace
Fireplace Features: Gas Log
Fireplaces: 1
Exterior
Property Information
Square Footage: 2,542
Year Built: 2006
Building Information
Building Area Total: 2542
Construction Materials: Vinyl Siding
Patio and Porch Features: Covered, Front Porch, Porch
The manager has not yet mailed us a photo copy of his or her government identification and proof or property ownership.
▼
Manager has not logged in recently
▼
Manager does not yet have user reviews
RENTHOP DESCRIPTION
The apartment is a unit offered at a monthly price of $1,995. The person posting the listing did not specify that any pets were allowed. It may be the case that pets are ok and the manager simply has not yet filled out all the details. The kitchen conveniently includes a dishwasher.
We have 33 photos of this particular unit, building, and surrounding areas.
Last Updated: 19 hours ago
Data Source: Triangle MLS
MLS# LP768355
List Agent Name: BRIAN SCHAMBS
List Office Name: SCHAMBS PROPERTY MANAGEMENT GROUP, INC.
IDX information is provided exclusively for personal, non-commercial use, and may not be used for any purpose other than to identify prospective properties consumers may be interested in purchasing. Information is deemed reliable but not guaranteed. The listing broker’s offer of compensation is made only to participants of the MLS where the listing is filed.
Courtesy of RH Advisors, Inc. and RHP Realty NJ, Inc.
By selecting Check Availability, you agree that RentHop and real estate professionals may call or text you about your inquiry. Message/data rates may apply. Terms & Privacy. California Privacy Notice
We found some very similar listings nearby
Select those you'd like to message
Your messages have been sent!
Check Availability
By selecting Check Availability, you agree that RentHop and real estate professionals may call or text you about your inquiry. Message/data rates may apply. Terms & Privacy. California Privacy Notice




















 Your Privacy Choices
