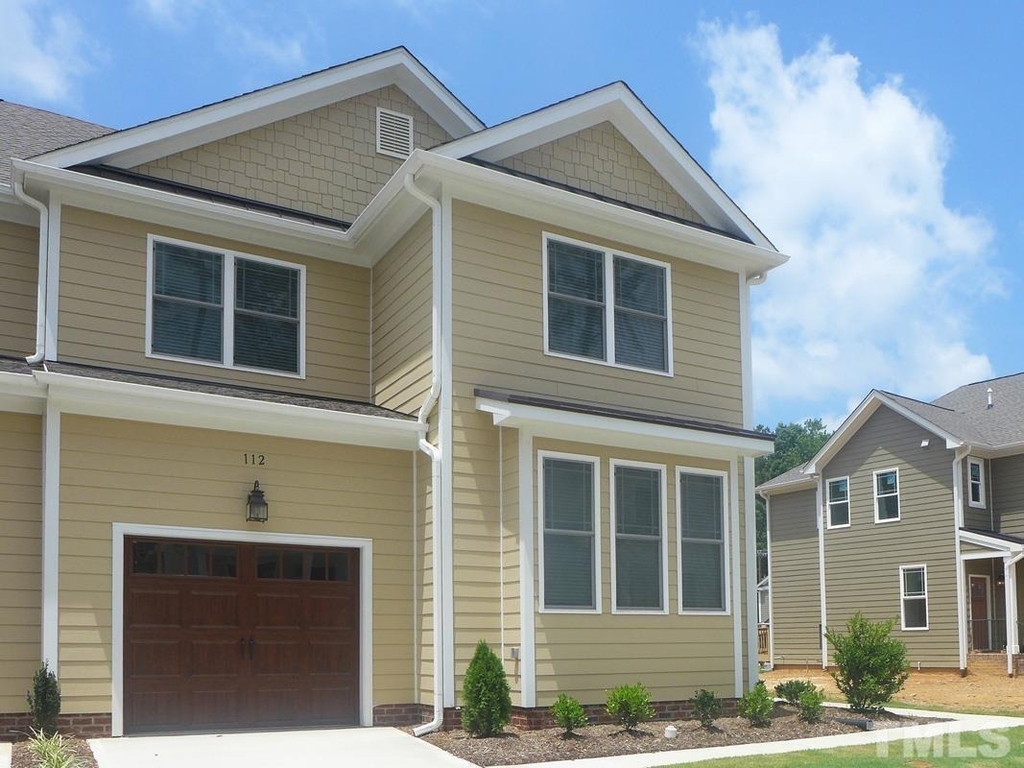
112 Bella Drive

Orange, 27516
$2,245
LEASED / EXPIRED
Posted 10 weeks ago, Immediate Move-In
bedrooms
3 Bed
bathrooms
2 Bath
bathrooms
1 Half Bath
square feet
1,952 Sqft
Listing by Andrew Bennett
Save Listing

SIMILAR NEARBY LISTINGS
401 Barclay Road
Elkin Hills, Orange
27516
$2,300
By Laura Sokolowski, 1 day ago
bedrooms
3 Bed
|
bathrooms
2 Bath
206 Ridge Trail
Village West, Orange
27516
$2,400
By Sammy Martin, 1 day ago
bedrooms
3 Bed
|
bathrooms
2 Bath
|
square feet
2,016 Sqft

DESCRIPTION
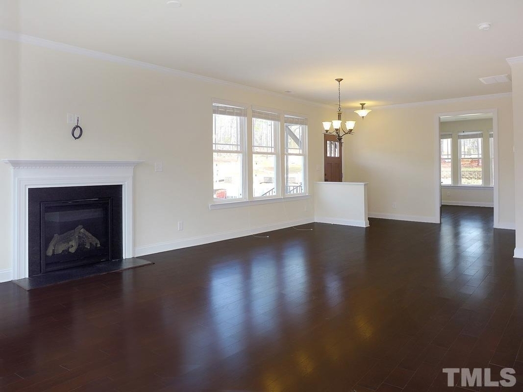
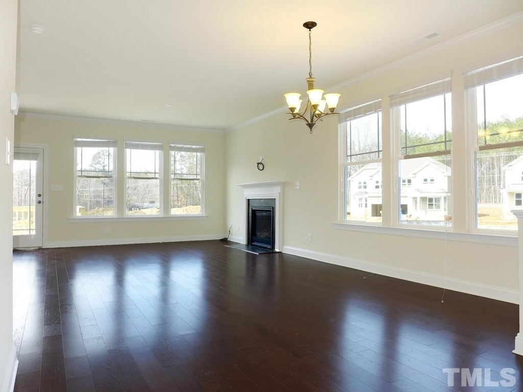
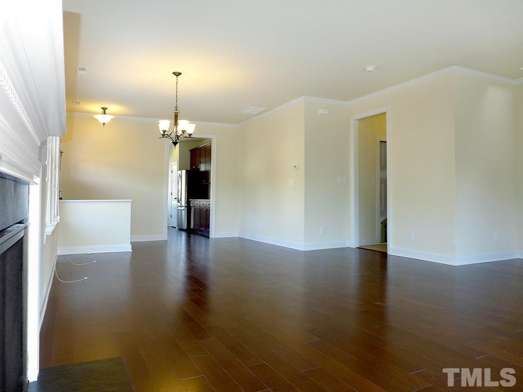
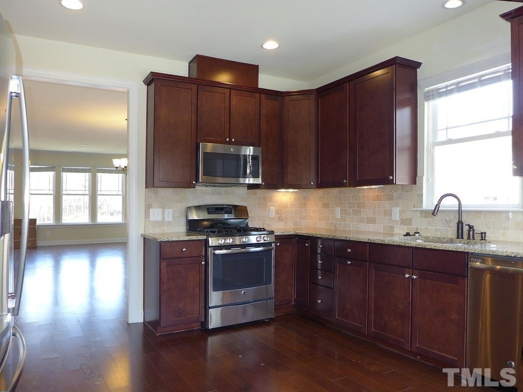
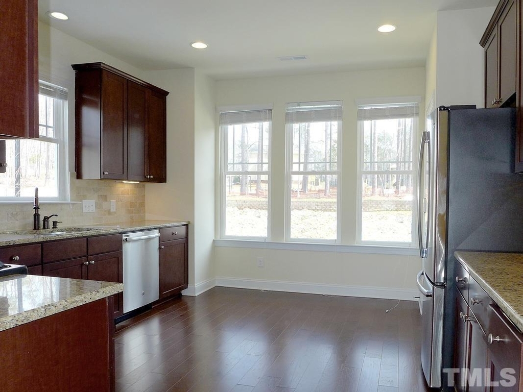
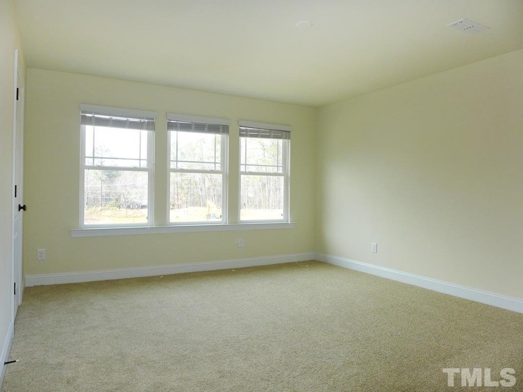
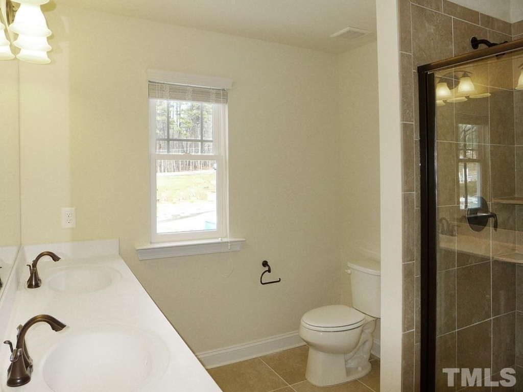
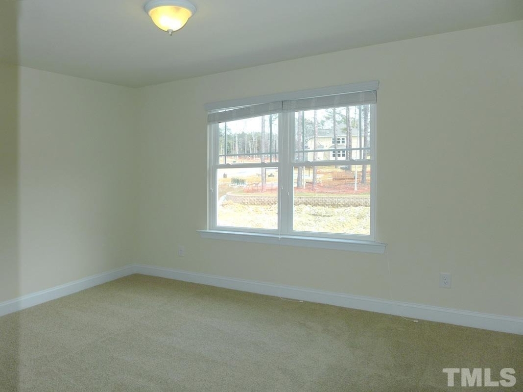
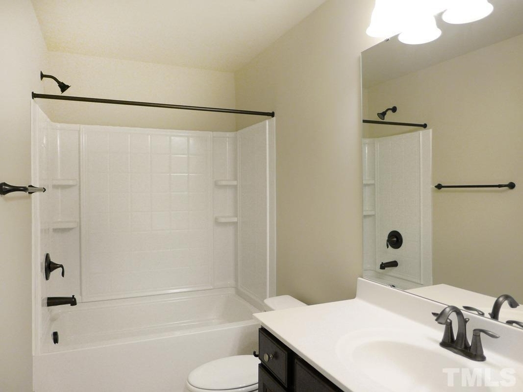
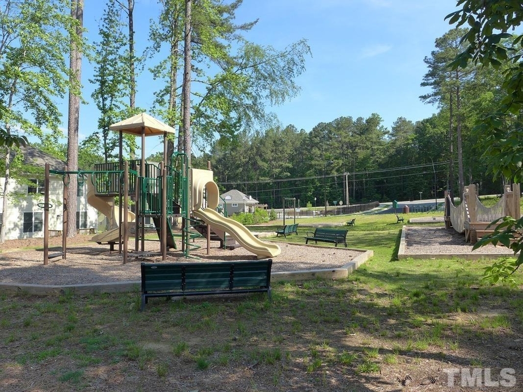
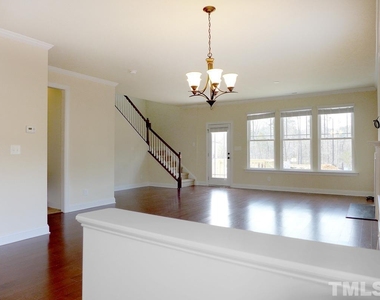
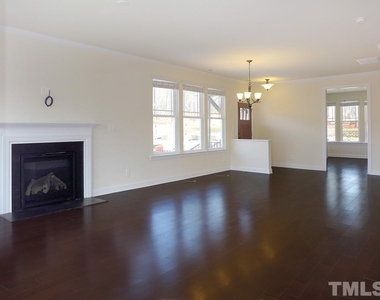
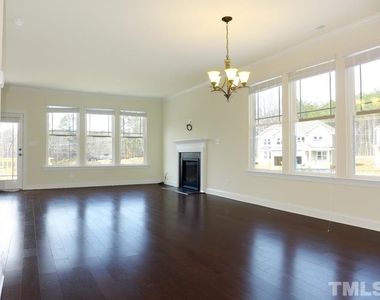
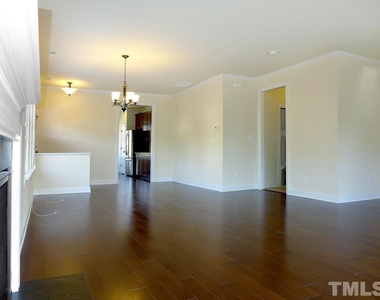
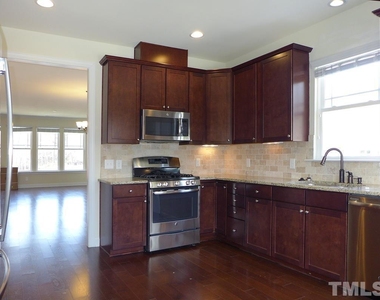
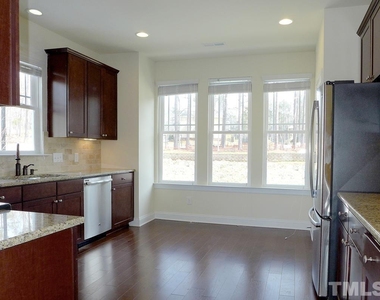
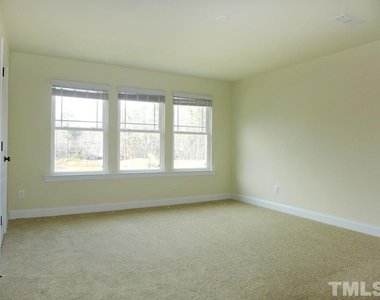
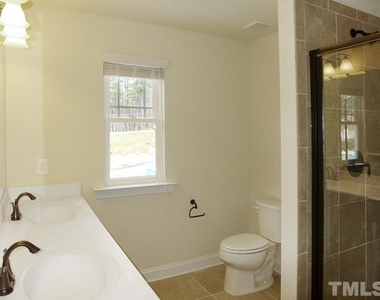
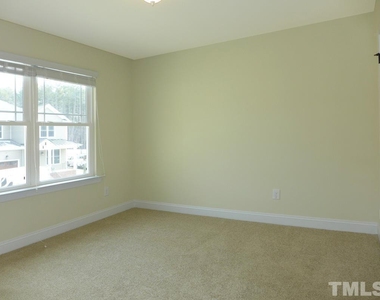
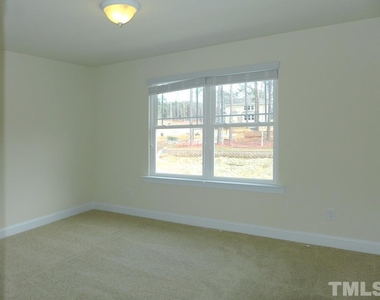
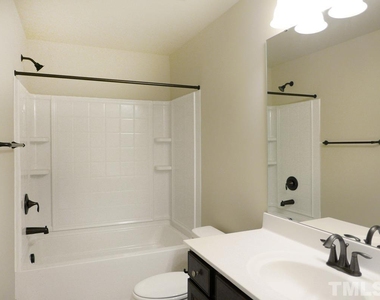
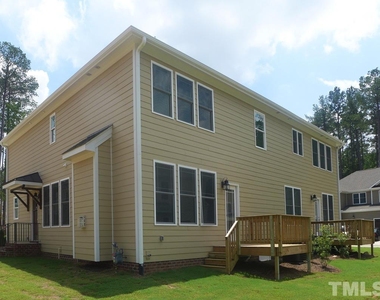
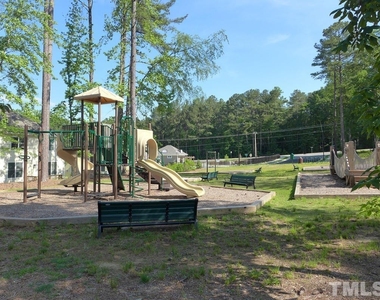
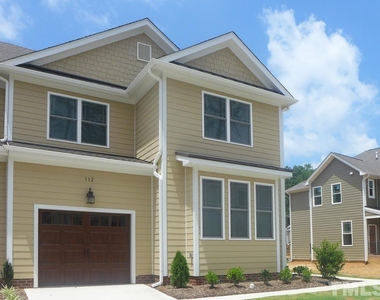
This duplex style townhome is located in Burch Cove, minutes to Chapel Hill and UNC. This home offers schools in Chapel Hill--Seawell Elementary, Smith Middle and Chapel Hill High - all under five minutes away! This convenient in-town community includes a pool, play area, and dog park.  The main level of the townhome includes the open and spacious living and dining areas. This sun filled space has hardwood floors and a gas-log fireplace. There is an exit from the living area to the deck. The kitchen also features hardwood floors as well as granite counter tops, a tile backsplash, recessed lighting, a pantry closet, and stainless appliances. There is room for a table in the kitchen. A half bathroom and coat closet are located off the rear foyer, leading to the one car garage.  All of the bedrooms are on the second level. There is carpet in all of the bedrooms. The master bedroom includes a walk-in closet and a private bathroom. The master bathroom features tile flooring, a dual sink vanity, and a tile surround shower. The laundry closet is on the second level; a washer and dryer are included.  Any internet/cable service fees including in installation, hook-up, and service are not included. Pet considered with fee and prior approval. $15/mo filter fee.

AMENITIES
Attached Garage
Fireplace
Laundry In Unit
Private Outdoor Space
Dishwasher
Parking Space

ADDITIONAL INFORMATION
Interior

    Bathroom Information

  • Half Bathrooms: 1
  • Full Bathrooms: 2

    Interior Information

  • Interior Features: Double Vanity, Eat-in Kitchen, Granite Counters, Pantry, Walk-In Closet(s), Bathtub/Shower Combination, Living/Dining Room Combination, Shower Only
  • Appliances: Dishwasher, Dryer, Gas Range, Microwave, Refrigerator, Washer
  • Flooring Type: Carpet, Hardwood, Tile
  • Laundry Features: Laundry Closet, Upper Level

    Room Information

  • Rooms: 5

    Fireplace Information

  • Has Fireplace
  • Fireplace Features: Gas, Living Room
  • Fireplaces: 1
Exterior

    Property Information

  • Square Footage: 1,952
  • Year Built: 2015

    Building Information

  • Building Area Total: 1952
  • Levels: Two
  • Patio and Porch Features: Deck

    Land Information

  • Water Source: Public
Utilities

    Utilities Information

  • Cooling Type: Central Air, Dual
  • Heating Type: Central, Natural Gas
  • Sewer : Public Sewer
Parking

    Parking Information

  • Has Garage
  • Attached Garage
  • Parking Features: Attached, Driveway, Garage, Off Street
  • Garage Spaces: 1

MAP


27516

LISTING QUALITY
▲ Features and amenities are properly noted
▲ RentHop has data for this building
▲ Manager has many listings with high listing quality!
▼ The manager has not yet mailed us a photo copy of his or her government identification and proof or property ownership.
▼ Manager has not logged in recently
▼ Manager does not yet have user reviews

RENTHOP DESCRIPTION
The apartment is a unit offered at a monthly price of $2,245. The person posting the listing did not specify that any pets were allowed. It may be the case that pets are ok and the manager simply has not yet filled out all the details. The kitchen conveniently includes a dishwasher.

We have 17 photos of this particular unit, building, and surrounding areas.
See available units at 112 Bella Drive.

Does something look off?

Courtesy of RH Advisors, Inc. and RHP Realty NJ, Inc.