Check Availability

206 Ridge Trail

Village West, Orange, 27516
$2,400
Posted 12 hours ago, Immediate Move-In
bedrooms
3 Bed
bathrooms
2 Bath
bathrooms
2 Half Bath
square feet
2,016 Sqft
Listing by Sammy Martin
Save Listing

DESCRIPTION
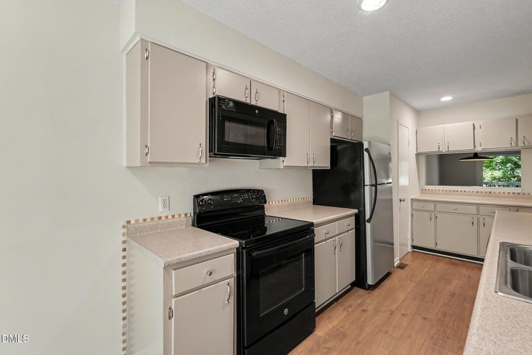
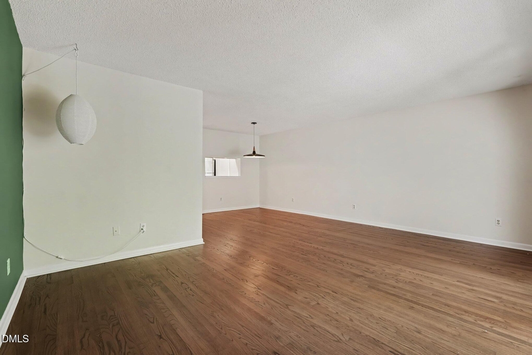
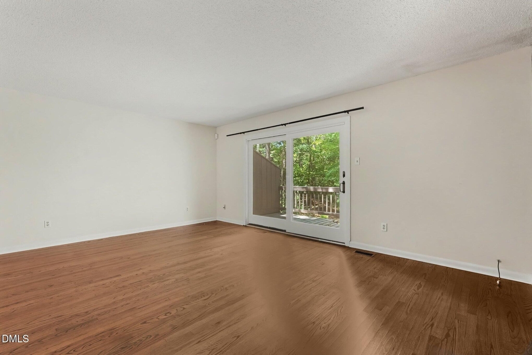
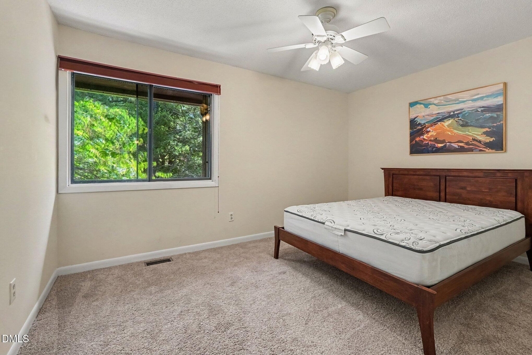
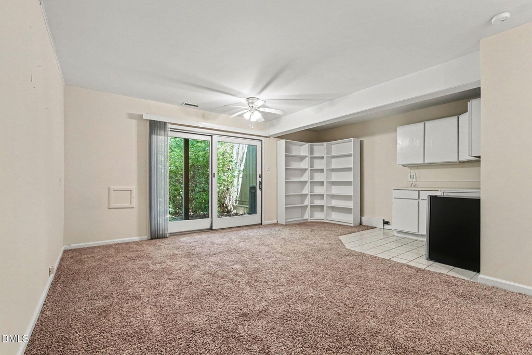
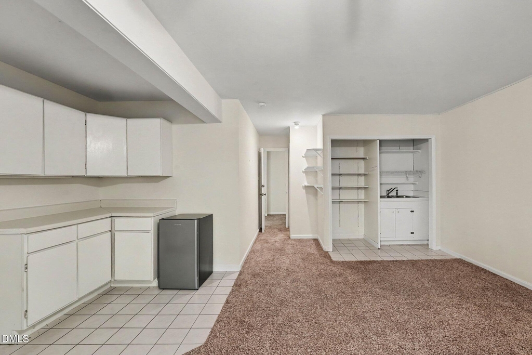
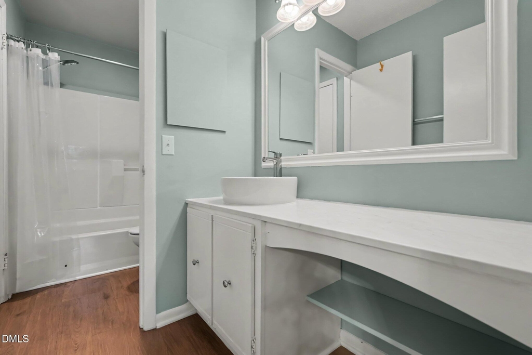
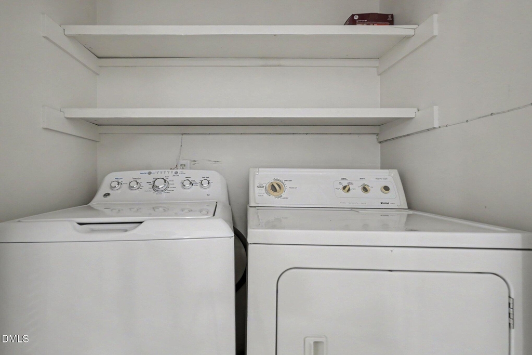
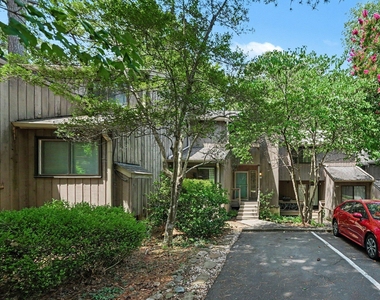
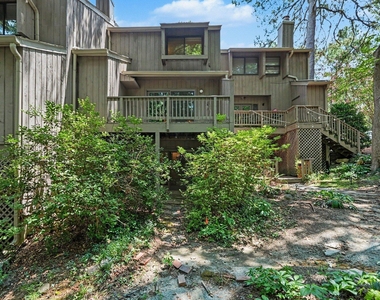
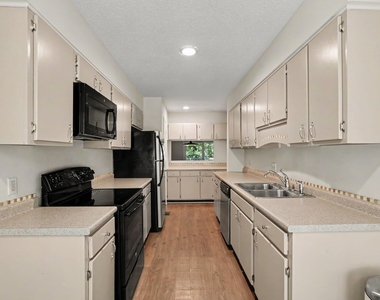
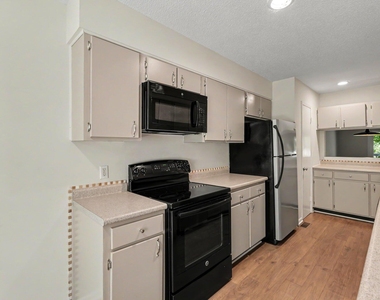
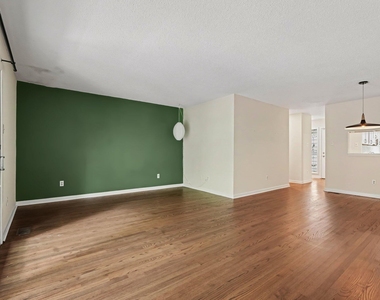
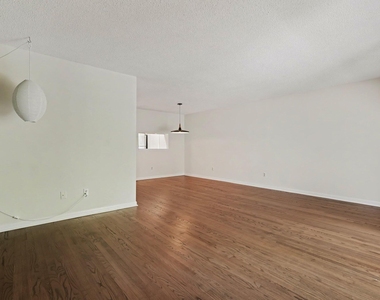
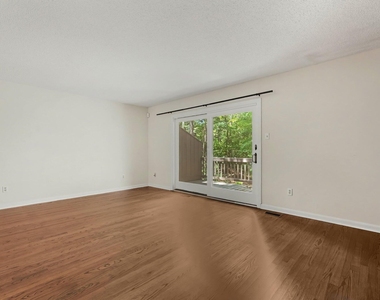
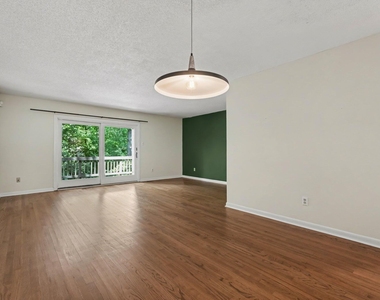
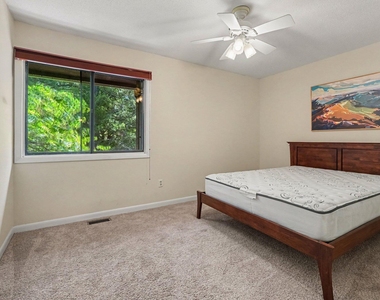
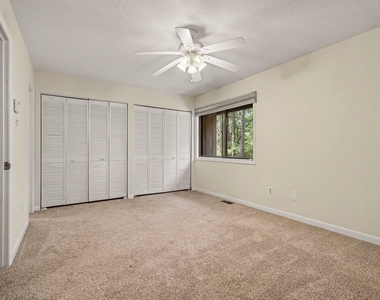
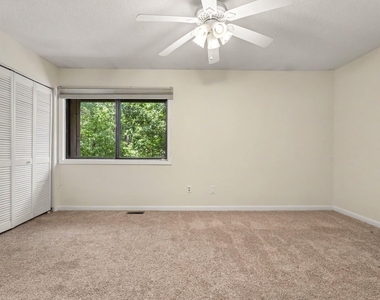
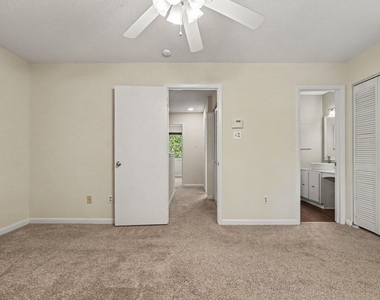
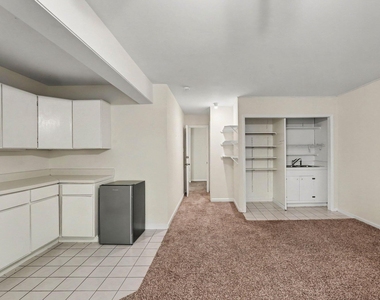
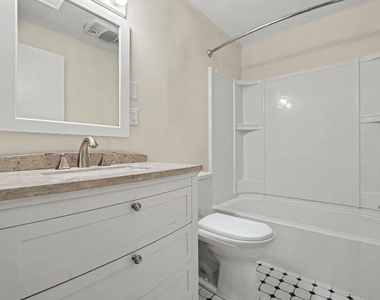
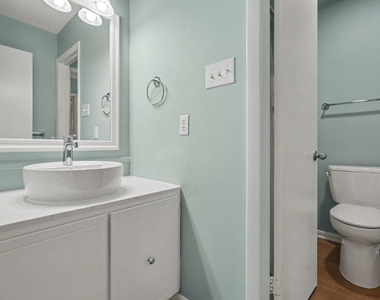
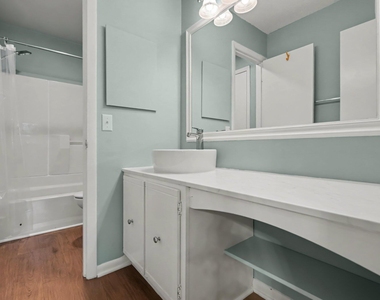
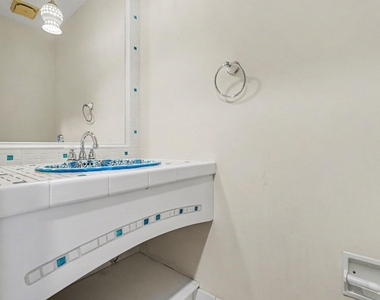
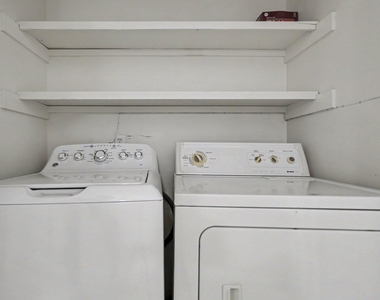
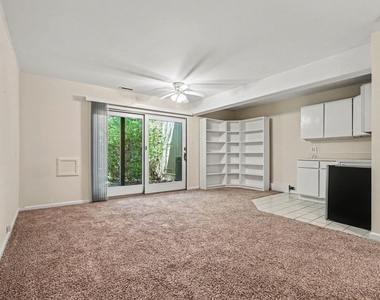
Short term rental in a 3 BR 2½ bath townhome on three levels in iconic Village West, located in the heart of Chapel Hill and Carrboro. Main floor has hardwood flooring in the foyer and in the living/dining area. Eat-in kitchen with updated simulated wood flooring and ample light.  The 1/2 bath just off of the foyer has a custom drop-in Mexican Talavera sink and blue/white tile floor. Lovely private deck off the living room overlooks wooded views and a beautiful large magnolia tree.   Upstairs is a large, primary bedroom with dual closets and its own private sink/ vanity area that connects to "Jack and/or Jill and Jill and/or Jack" bathroom with the tub and toilet. The second bedroom  is ample sized with good closet space. It has access off the upstairs landing to a bath with private vanity/sink and a doorway to the shared showering room. There is a separate closet in the hall upstairs for washer/dryer.  There is a lower level in-law suite (3rd bedroom) that can lock separately from the rest of the home and has its own private entrance from the outside (back of property) with a covered patio. This room has a tiled kitchen area with countertop/cabinets, a small stove hookup, and tiled sink and pantry area. The rest is a carpeted open "studio" floor plan and a full bath with blue/white tiled floor and a concrete topped vanity with circular vessel sink, Close to the community clubhouse, private pool, dog park, tennis court & basketball, w/ easy access to Umstead Park trails & the Bolin Creek Greenway. In the Chapel Hill/Carrboro school district, it's just 1.5 miles to UNC-bike to campus or catch the free bus right down the street. A quiet, natural setting w/ wooded views all around. Home will go on the market in the spring
AMENITIES
Laundry In Unit
Private Outdoor Space
Dishwasher

ADDITIONAL INFORMATION
Interior

    Bathroom Information

  • Half Bathrooms: 2
  • Full Bathrooms: 2

    Interior Information

  • Appliances: Dishwasher, Electric Range, Refrigerator, Washer/Dryer
  • Flooring Type: Carpet, Luxury Vinyl, Simulated Wood
  • Laundry Features: Laundry Closet

    Room Information

  • Rooms: 5

    Basement Information

  • Basement: Apartment, Daylight, Exterior Entry, Finished, Walk-Up Access
Exterior

    Property Information

  • Has Property Attached
  • Square Footage: 2,016
  • Year Built: 1975

    Building Information

  • Building Area Total: 2016
  • Levels: Tri-Level
  • Patio and Porch Features: Deck, Porch

    Lot Information

  • Lot Size Area: 0.04
  • Lot Size Units: Acres
  • Lot Size Acres: 0.04
  • Square Footage: 1,742

    Land Information

  • Water Source: Public
Utilities

    Utilities Information

  • Cooling Type: Central Air
  • Heating Type: Heat Pump
  • Sewer : Public Sewer
Parking

    Parking Information

  • Has Open Parking
  • Parking Features: Assigned
  • Open Parking Spaces: 2
Location

    HOA Information

  • HOA/Condo/Coop Fee Includes: Maintenance Grounds, Maintenance Structure
  • HOA/Condo/Coop Amenities: Landscaping, Maintenance Grounds, Maintenance Structure, Parking, Pool, Tennis Court(s)
  • HOA Fee: $320
  • HOA Fee Frequency: Monthly

MAP


VILLAGE WEST

LISTING QUALITY
▲ Features and amenities are properly noted
▲ RentHop has data for this building
▼ Listing agent has an unconfirmed email address
▼ The manager has not yet mailed us a photo copy of his or her government identification and proof or property ownership.
▼ Manager has not logged in recently
▼ Manager does not yet have user reviews

RENTHOP DESCRIPTION
The apartment is a unit offered at a monthly price of $2,400. The person posting the listing did not specify that any pets were allowed. It may be the case that pets are ok and the manager simply has not yet filled out all the details. The kitchen conveniently includes a dishwasher.

We have 23 photos of this particular unit, building, and surrounding areas.
See available units at 206 Ridge Trail.

Does something look off?

Triangle MLS

Last Updated: 7 hours ago
Data Source: Triangle MLS
MLS# 10195427
List Agent Name: Sammy Martin
List Office Name: Franklin Street Realty
IDX information is provided exclusively for personal, non-commercial use, and may not be used for any purpose other than to identify prospective properties consumers may be interested in purchasing. Information is deemed reliable but not guaranteed. The listing broker’s offer of compensation is made only to participants of the MLS where the listing is filed.
Courtesy of RH Advisors, Inc. and RHP Realty NJ, Inc.