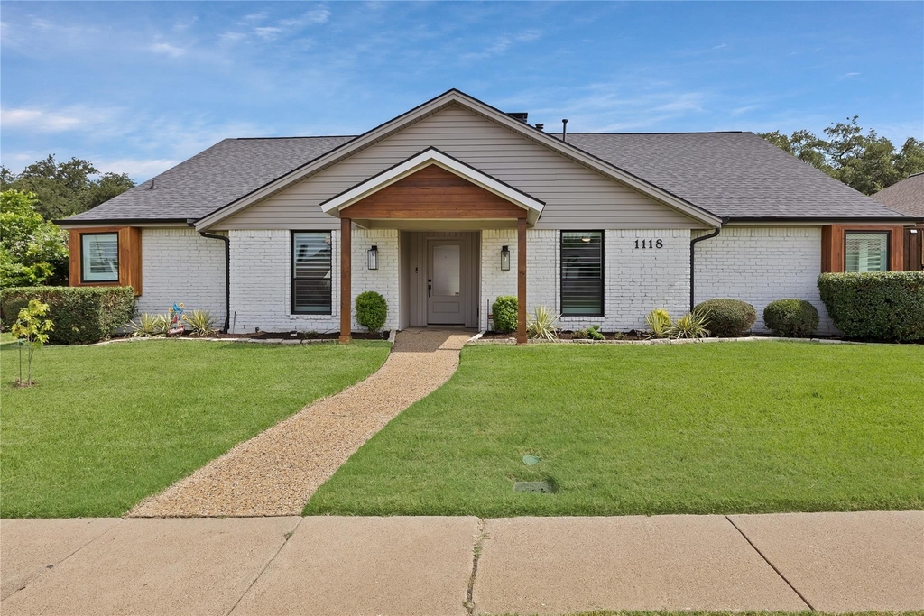
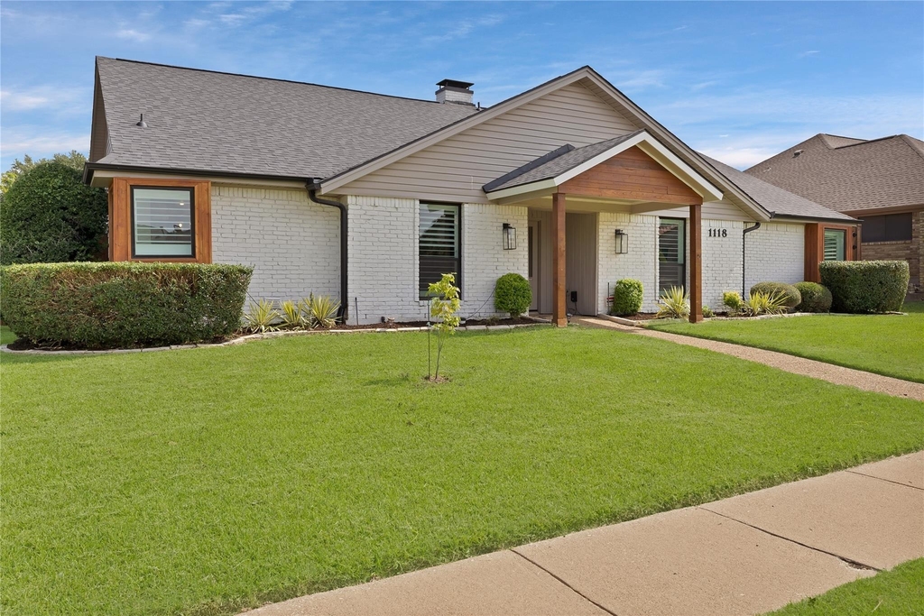
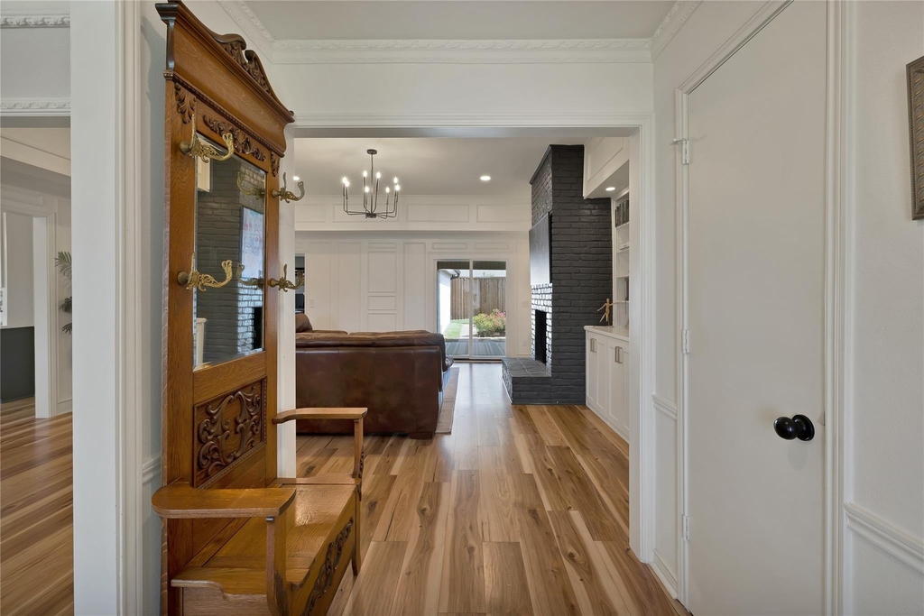
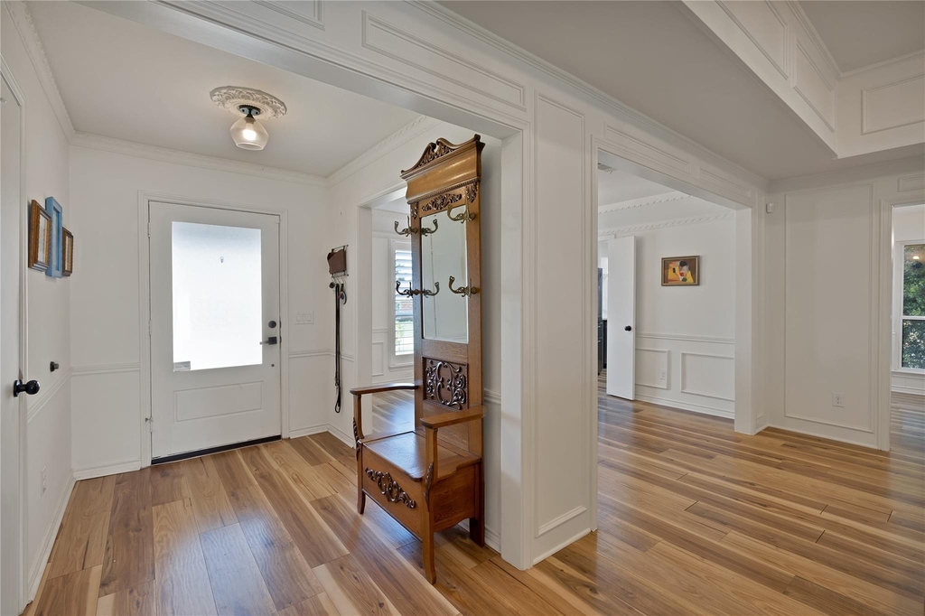
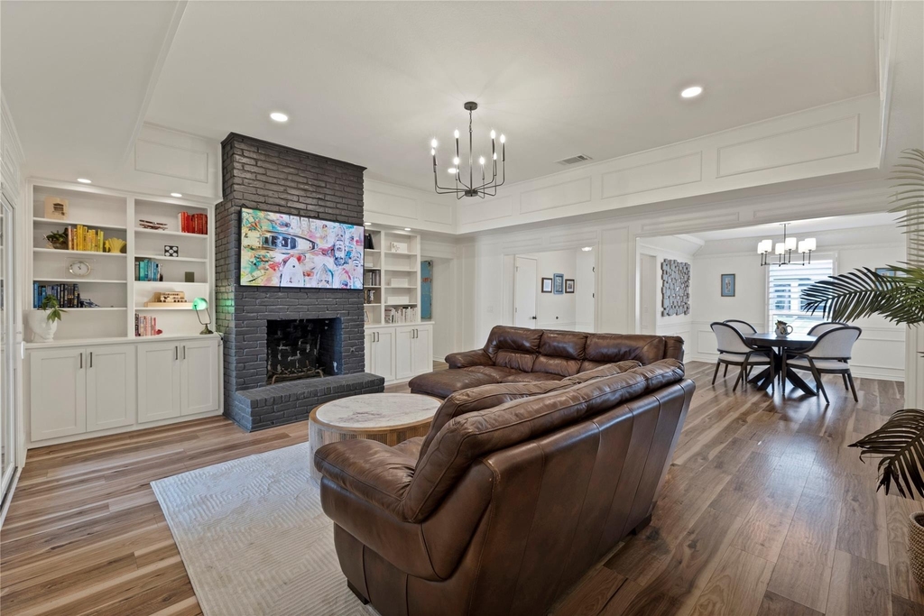
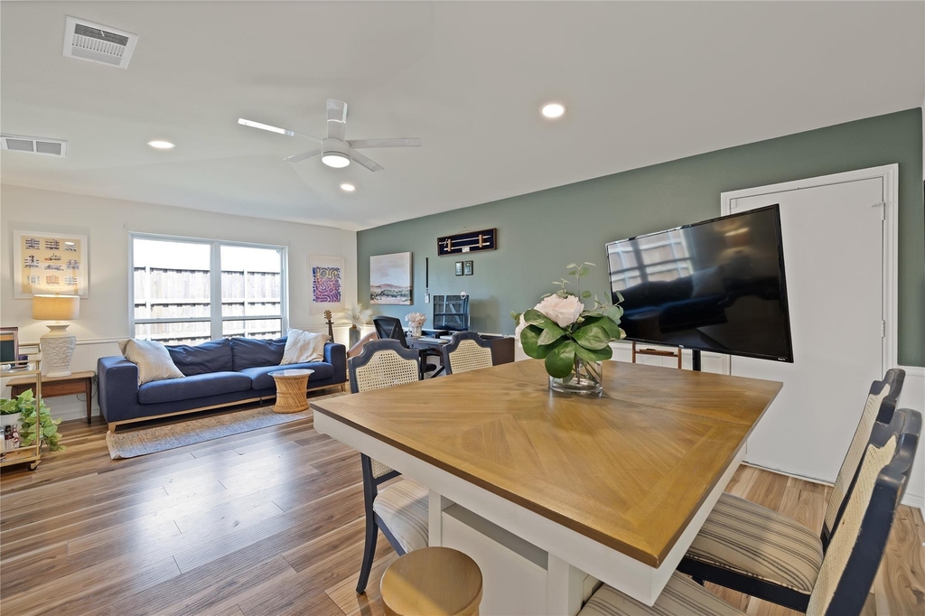
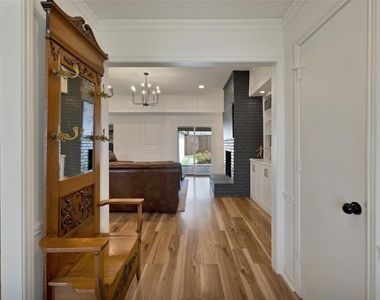
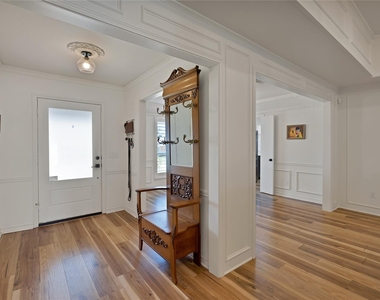
Impeccably maintained and thoughtfully renovated, this beautiful single-story custom home offers an exceptional blend of modern finishes, timeless farmhouse-inspired design, and everyday comfort in the desirable Nottingham Estates neighborhood. A sophisticated palette of warm, neutral tones creates an inviting atmosphere throughout, complemented by abundant natural light and a spacious, thoughtfully designed floor plan.
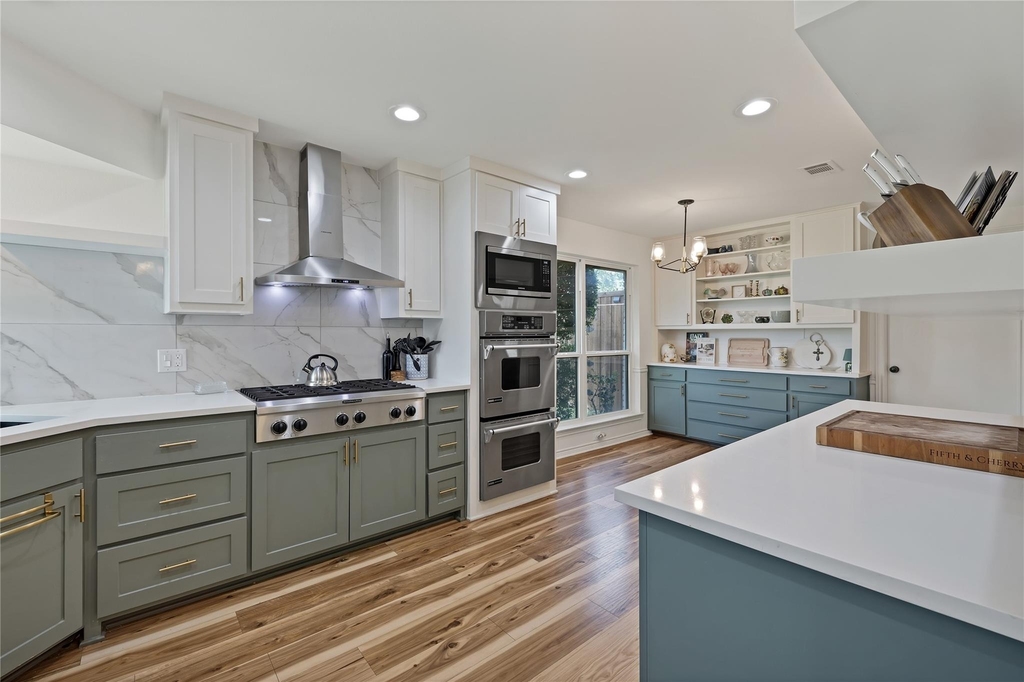
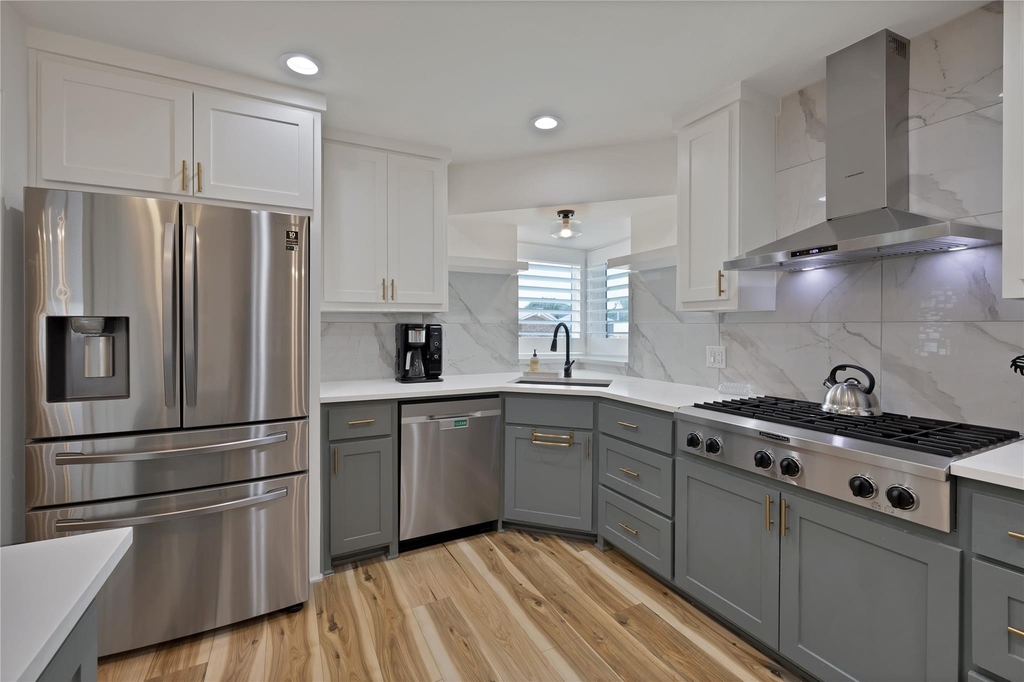
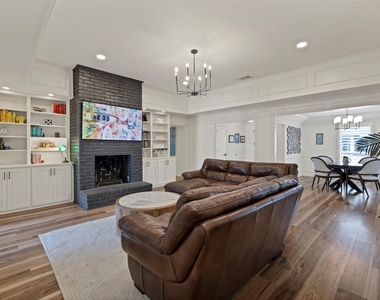
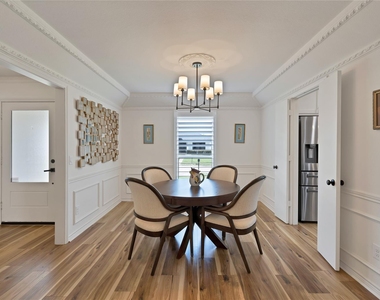
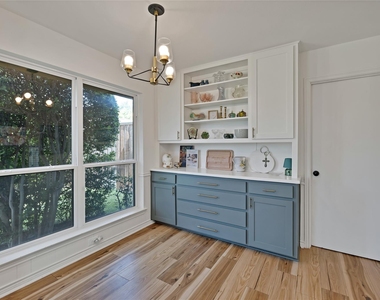
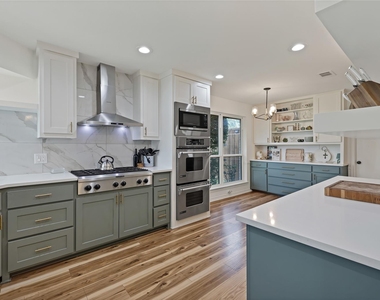
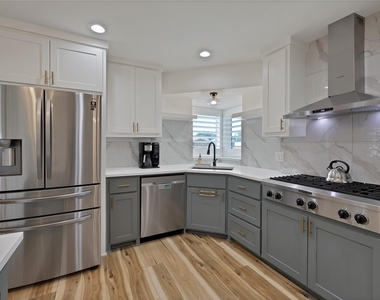
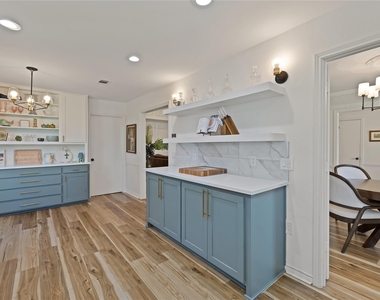
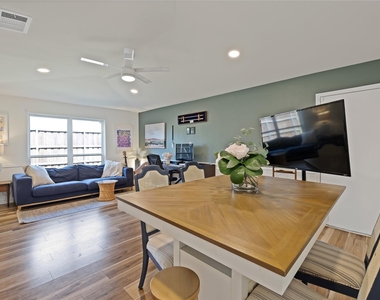
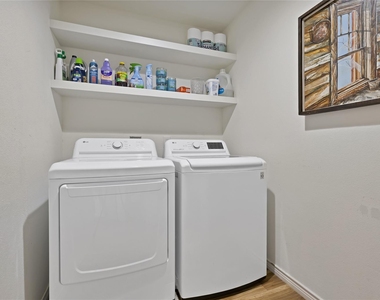
Featuring multiple living and dining areas, the home offers exceptional flexibility for both everyday living and entertaining. The beautifully updated kitchen showcases quartz countertops, stainless steel appliances, and a refrigerator that conveys with the lease. A full-size washer and dryer are also included for added convenience.
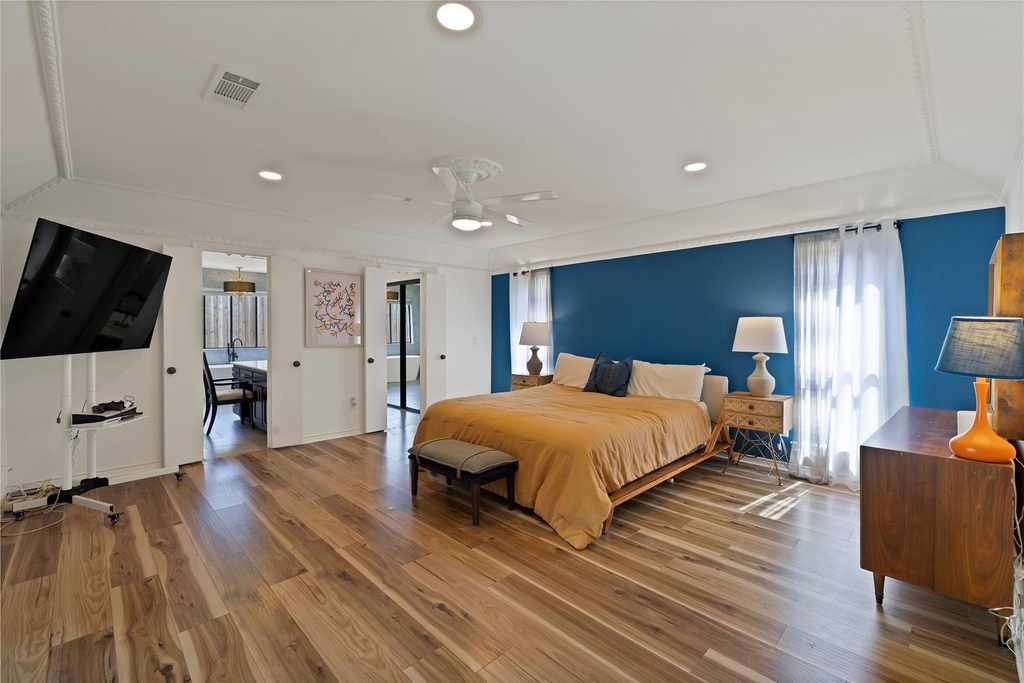
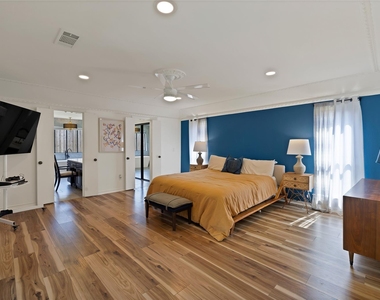
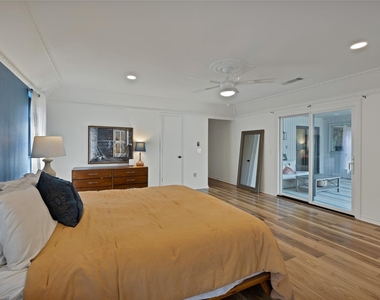
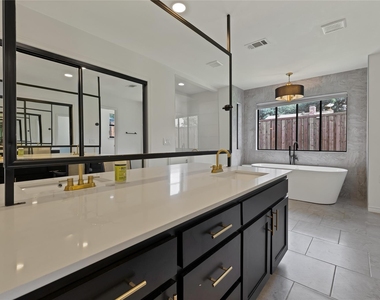
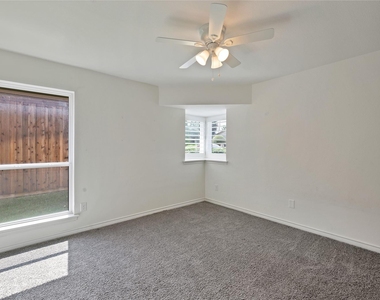
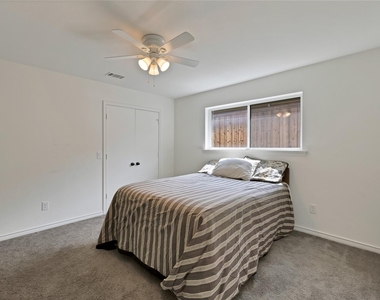
Generously sized bedrooms provide comfortable private retreats, while the spacious primary suite features dual walk-in closets and a beautifully appointed bathroom with an oversized walk-in shower and separate soaking tub.
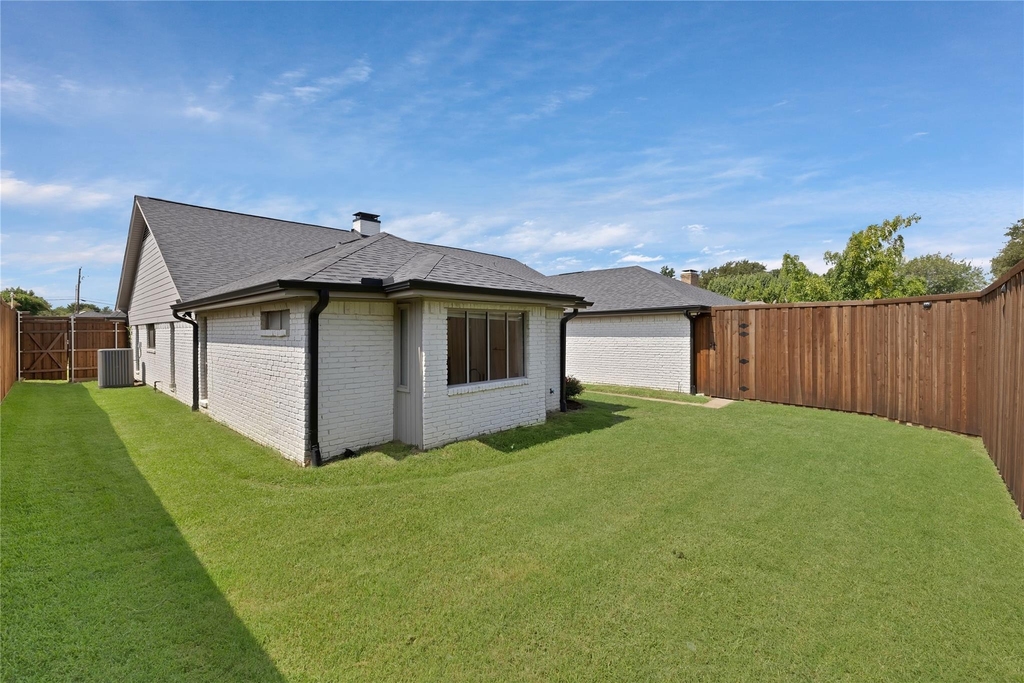
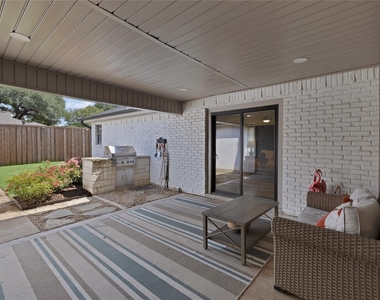
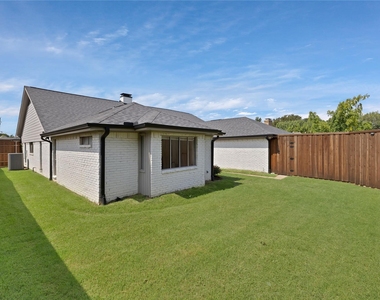
Outdoors, a large private backyard offers an ideal setting for relaxation and entertaining, complete with an eight-foot privacy fence, built-in grill, and ample green space. Up to three pets are permitted, subject to landlord approval.
Ideally situated just one block from the Furneaux Creek Blue Trail, residents enjoy convenient access to scenic walking and biking paths along the creek. The home is also located near highly regarded schools, including Kent Elementary, with excellent connectivity to President George Bush Turnpike, major employment centers, shopping, and dining throughout DFW.
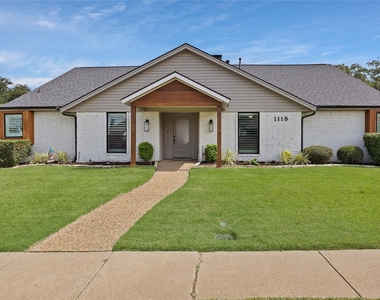
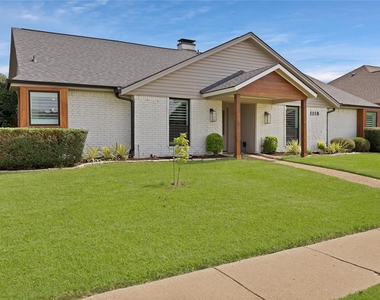
Beautifully updated, exceptionally maintained, and move-in ready, 1118 Wiltshire Drive presents an outstanding leasing opportunity in an established and desirable neighborhood. Schedule your private showing today.
AMENITIES
Attached Garage
Fireplace
Dishwasher
Parking Space
Short Term Allowed
ADDITIONAL INFORMATION
Interior
Bathroom Information
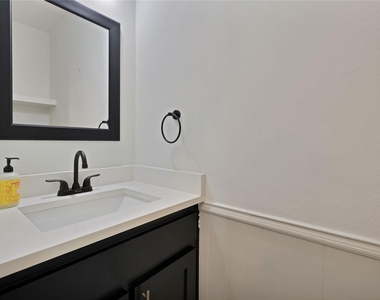
Half Bathrooms: 1
Full Bathrooms: 2
Interior Information
Interior Features: Double Vanity, Eat-in Kitchen, High Speed Internet, Open Floorplan, Walk-In Closet(s), Cable TV Available
Appliances: Built-In Gas Range, Dishwasher, Disposal, Gas Range, Ice Maker, Microwave, Double Oven, Refrigerator, Tankless Water Heater, Plumbed For Gas in Kitchen, Water Filter
Flooring Type: Carpet, Ceramic Tile, Hardwood
Laundry Features: Utility Room, Full Size W/D Area
Fireplace Information
Has Fireplace
Fireplace Features: Dining Room, Gas, Gas Starter, Masonry, Wood Burning
Fireplaces: 1
Exterior
Property Information
Square Footage: 2,622
Security Features: Smoke Detector(s)
Architectural Style: Farmhouse, Traditional
Year Built: 1978
Building Information
Levels: One
Window Features: Shutters
Construction Materials: Brick, Siding
Patio and Porch Features: Covered
Lot Information
Lot Size Area: 0.206
Lot Size Units: Acres
Lot Size Acres: 0.206
Square Footage: 8,973
Tax Lot: 2
Utilities
Utilities Information
Cooling Type: Central Air
Heating Type: Central
Parking
Parking Information
Has Garage
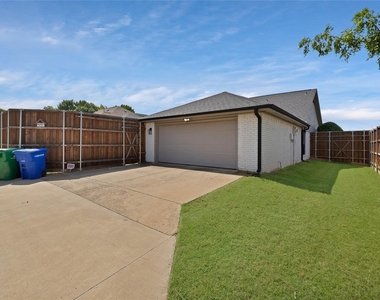
Attached Garage
Parking Features: Garage, Garage Door Opener, Garage Faces Rear
The manager has not yet mailed us a photo copy of his or her government identification and proof or property ownership.
▼
Manager has not logged in recently
▼
Manager does not yet have user reviews
RENTHOP DESCRIPTION
The apartment is a unit offered at a monthly price of $3,500. The person posting the listing did not specify that any pets were allowed. It may be the case that pets are ok and the manager simply has not yet filled out all the details. The kitchen conveniently includes a dishwasher.
We have 28 photos of this particular unit, building, and surrounding areas.
Last Updated: 11 hours ago
Data Source: Ntreis MLS
MLS# 21432569
List Agent Name: JP Findley
List Office Name: Compass RE Texas, LLC
IDX information is provided exclusively for personal, non-commercial use, and may not be used for any purpose other than to identify prospective properties consumers may be interested in purchasing. Information is deemed reliable but not guaranteed. The listing broker’s offer of compensation is made only to participants of the MLS where the listing is filed.
Courtesy of RH Advisors, Inc. and RHP Realty NJ, Inc.
By selecting Check Availability, you agree that RentHop and real estate professionals may call or text you about your inquiry. Message/data rates may apply. Terms & Privacy. California Privacy Notice
We found some very similar listings nearby
Select those you'd like to message
Your messages have been sent!
Check Availability
By selecting Check Availability, you agree that RentHop and real estate professionals may call or text you about your inquiry. Message/data rates may apply. Terms & Privacy. California Privacy Notice





















 Your Privacy Choices
