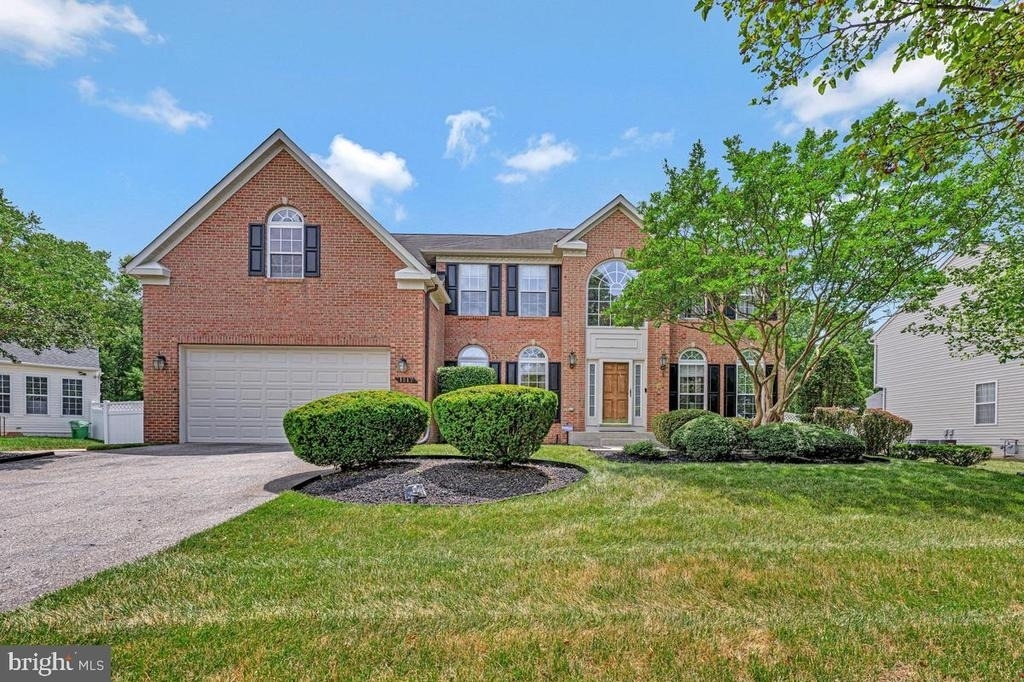
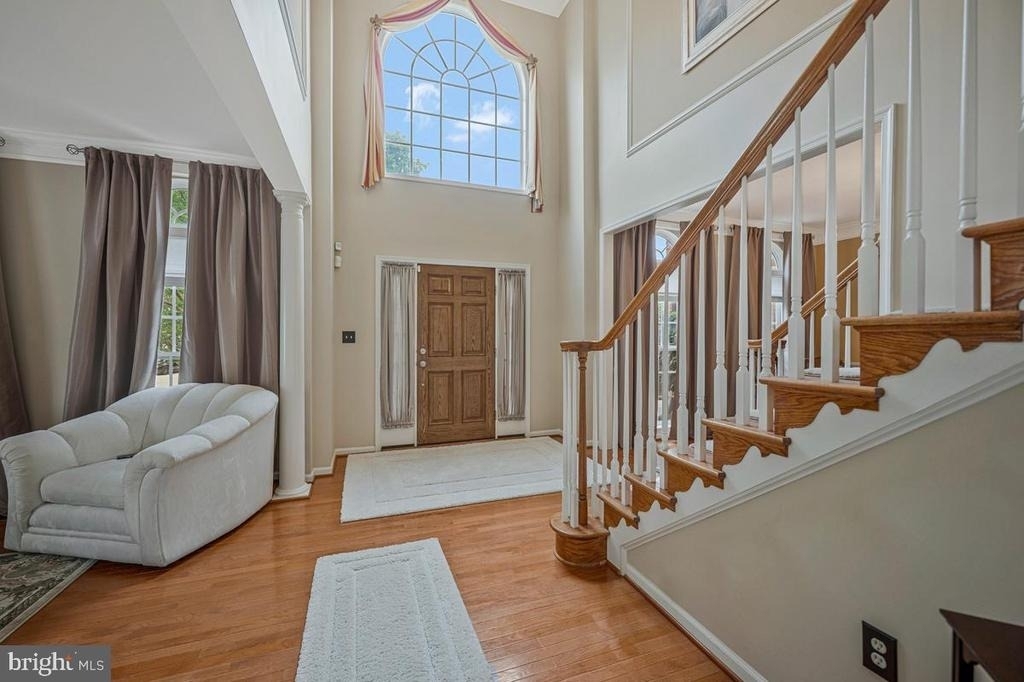
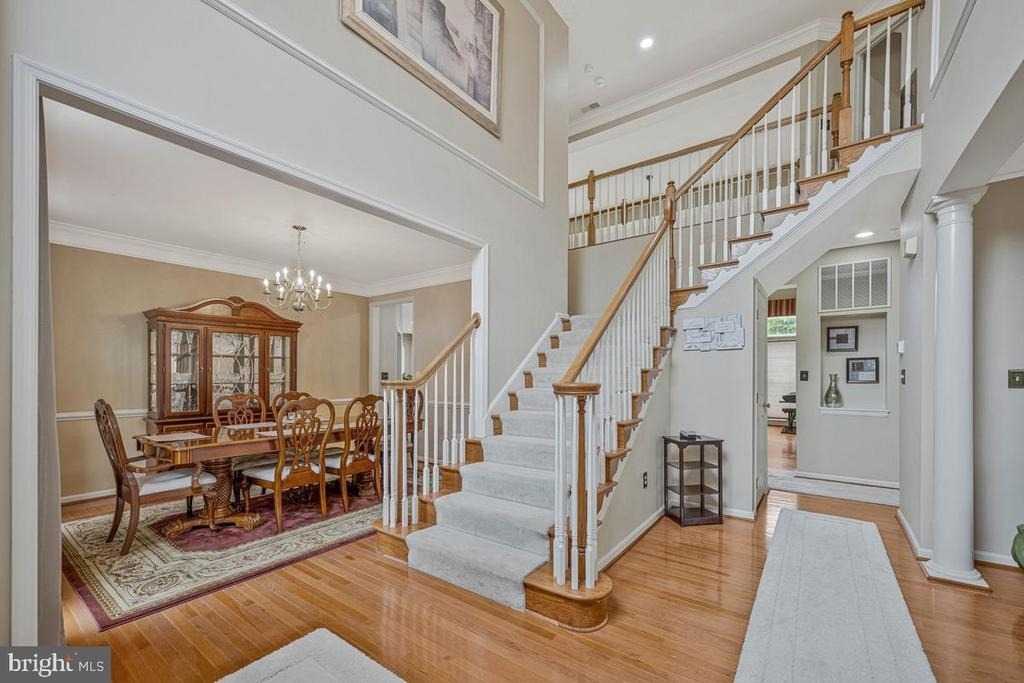
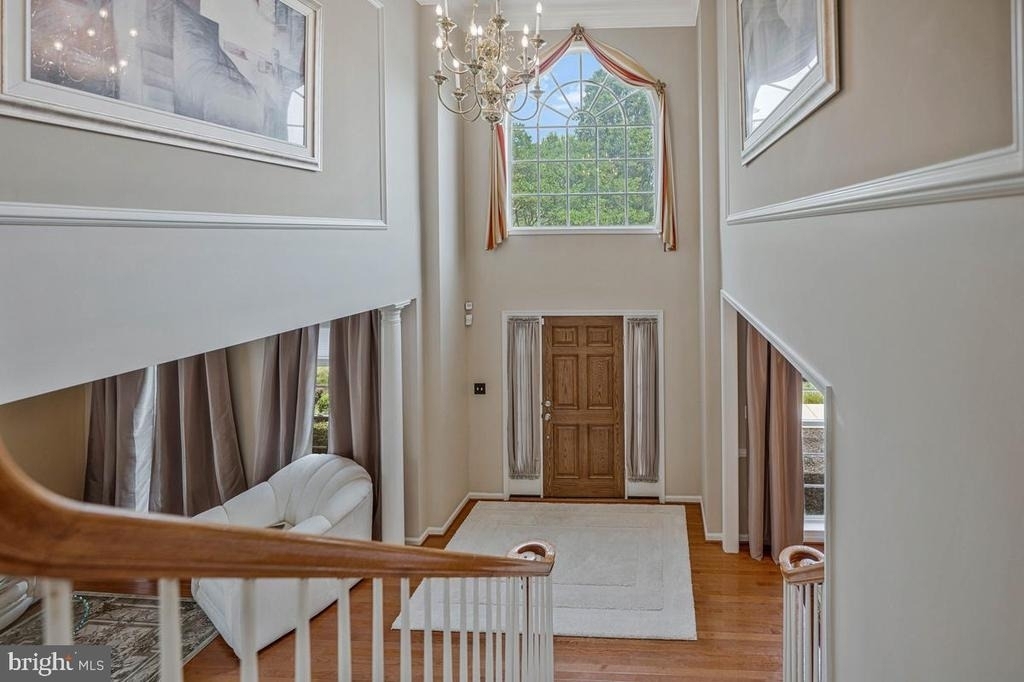
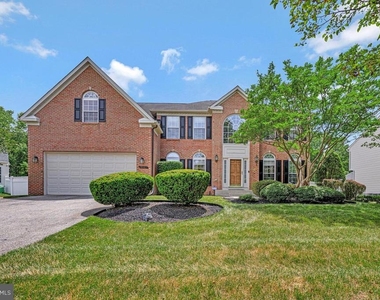
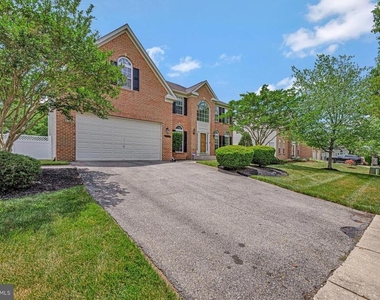
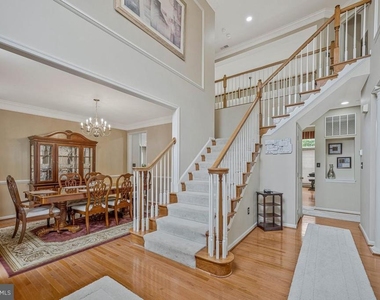
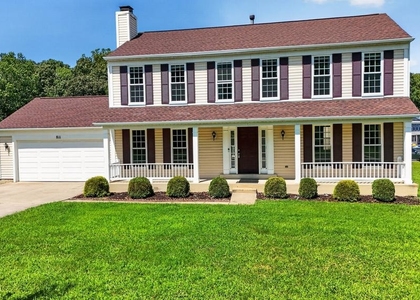
Welcome home to this stunning 4-bedroom, 3.5-bath single-family home in the heart of Accokeek! From the moment you step through the front door, you'll be greeted by a breathtaking two-story foyer featuring a grand staircase that creates an elegant first impression. This is a large home! It's beautiful!
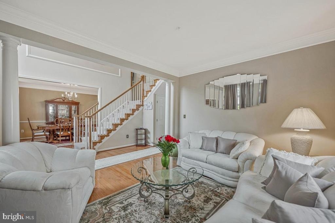
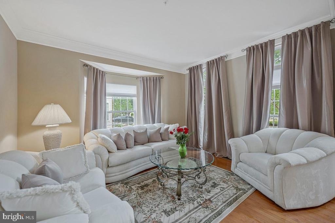
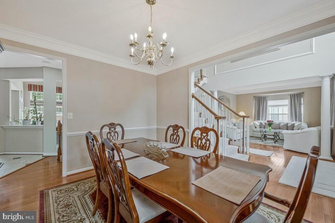
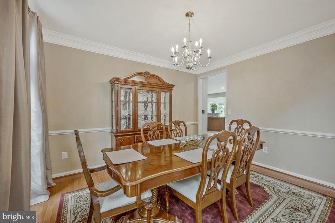
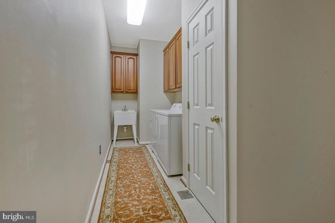
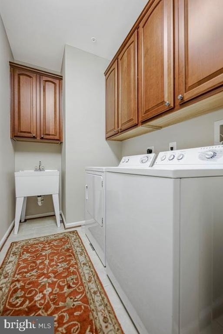
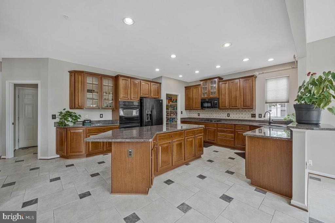
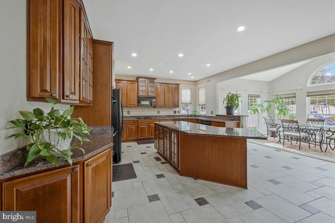
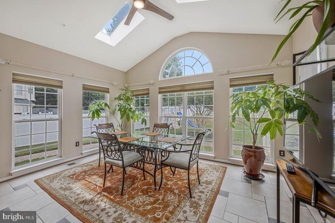
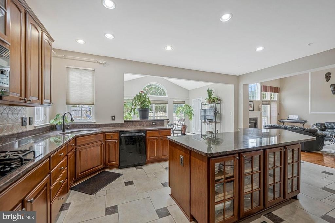
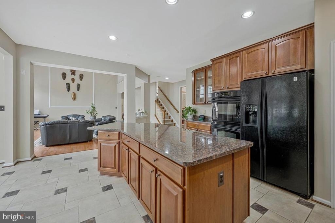
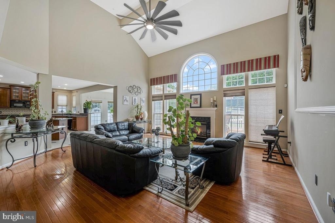
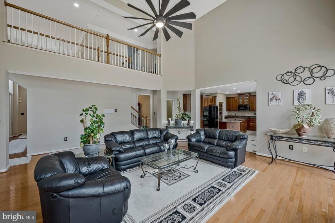
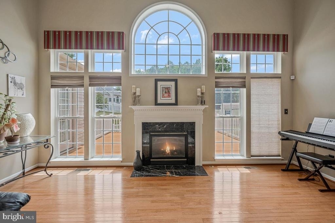
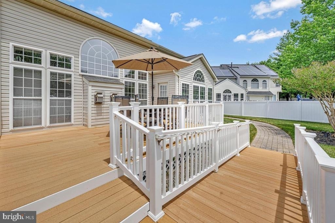
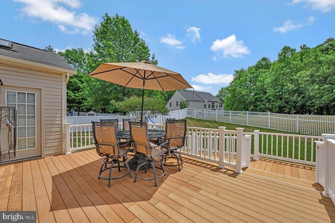
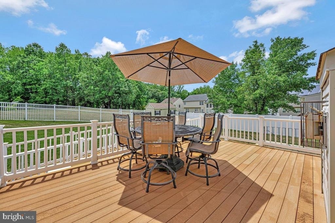
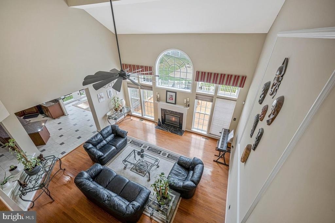
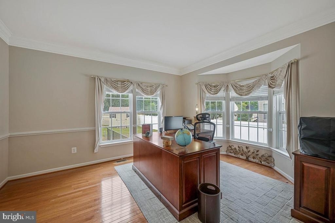
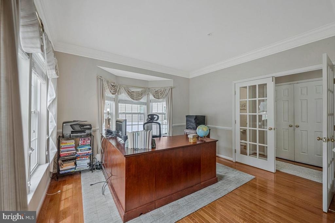
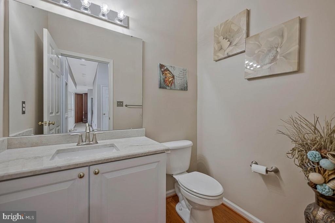
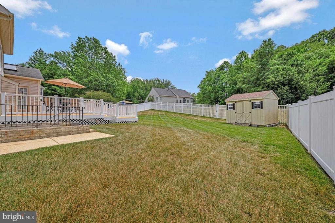
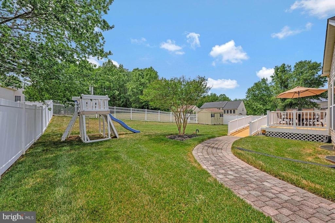
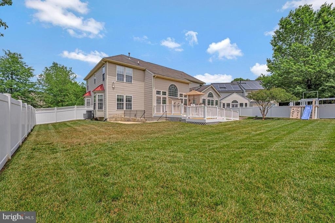
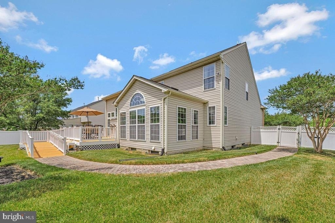
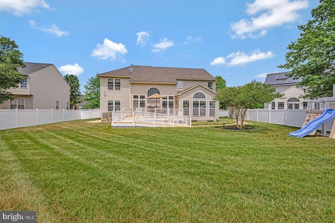
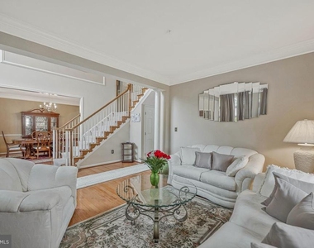
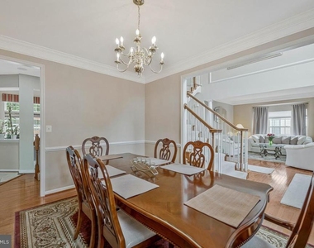
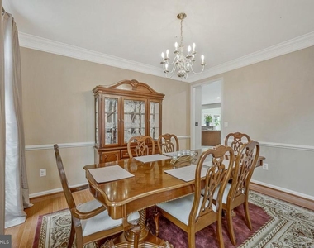
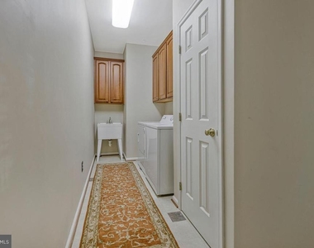
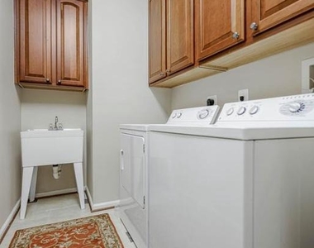
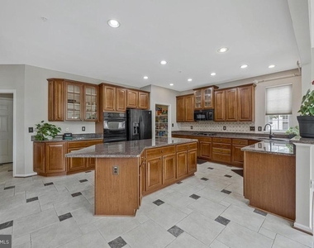
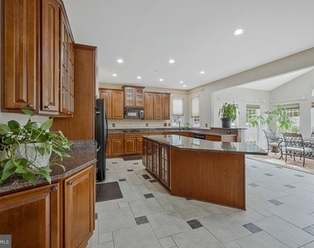
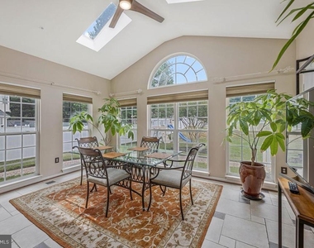
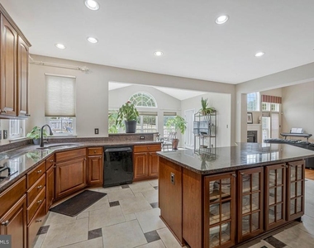
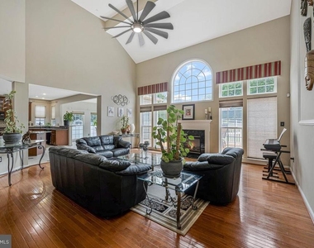
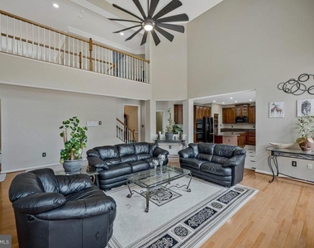
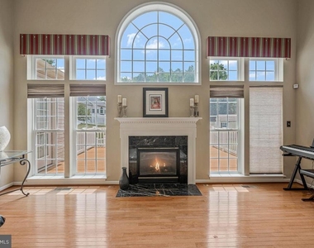
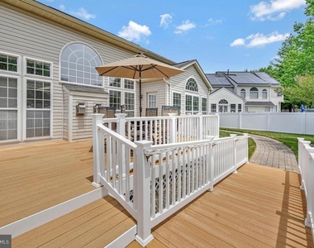
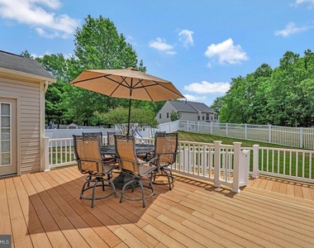
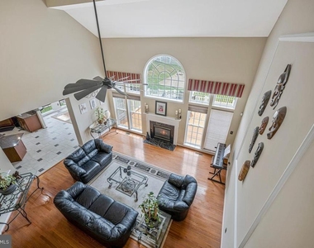
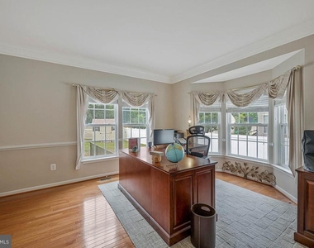
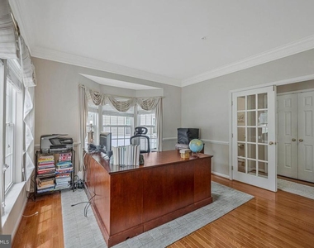
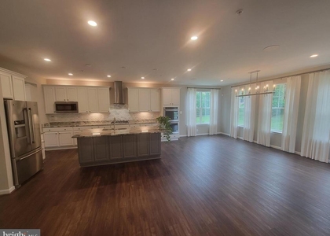
The spacious main level offers an exceptional layout with a formal living room, formal dining room, a large office or flex space, and an impressive family room with soaring ceilings, a cozy fireplace, and an abundance of natural light. The gourmet kitchen is a chef's dream, complete with a large center island, ample cabinet and counter space, and an adjoining breakfast area surrounded by beautiful windows and skylights. A generously sized powder room, convenient laundry area, and direct access to the expansive rear deck and fully fenced backyard make this level perfect for both everyday living and entertaining.
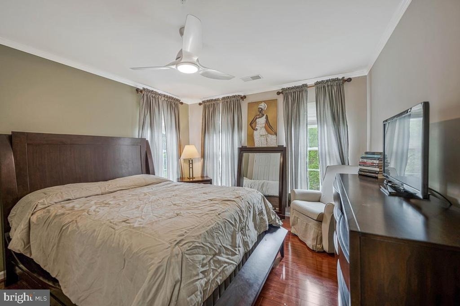
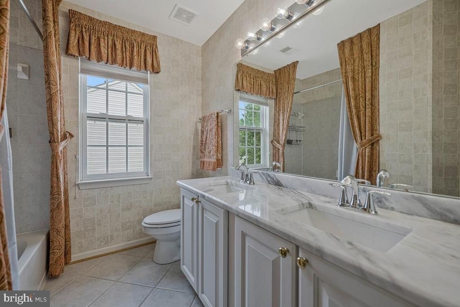
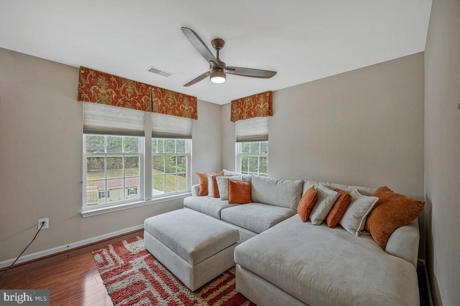
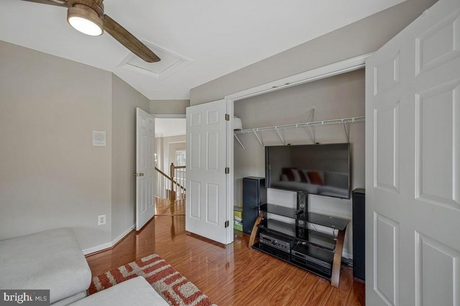
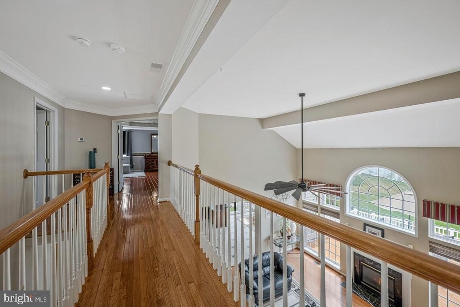
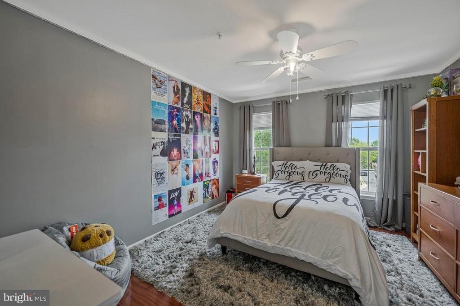
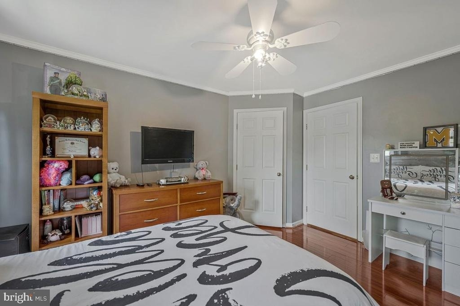
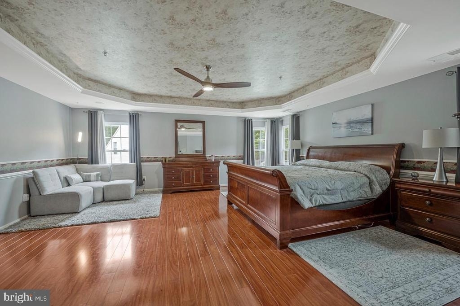
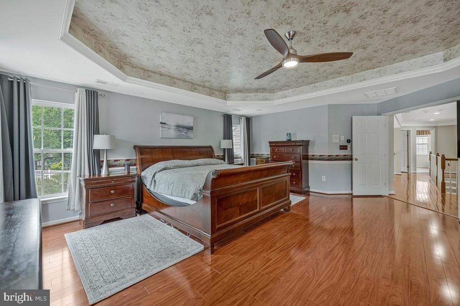
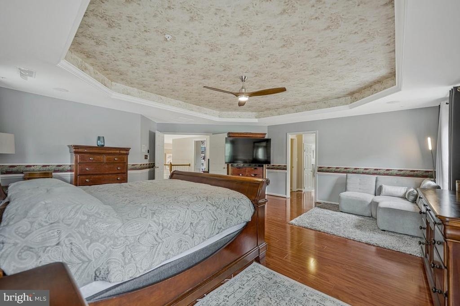
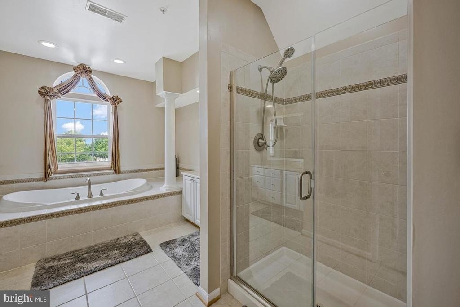
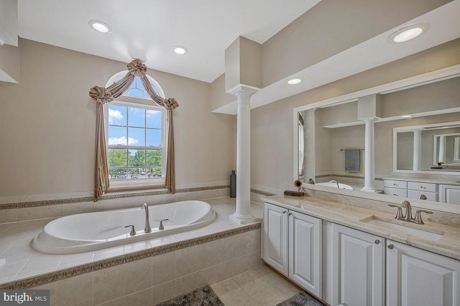
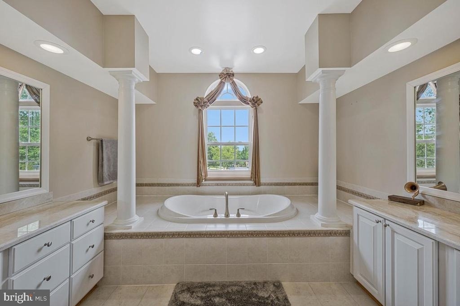
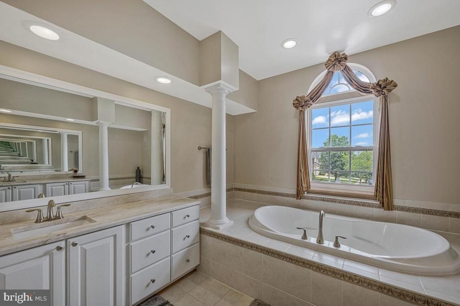
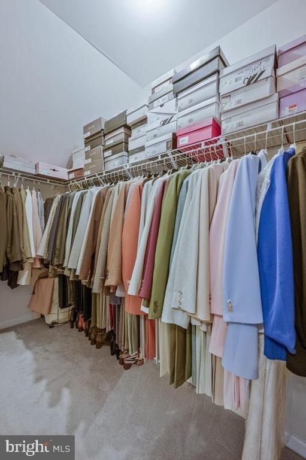
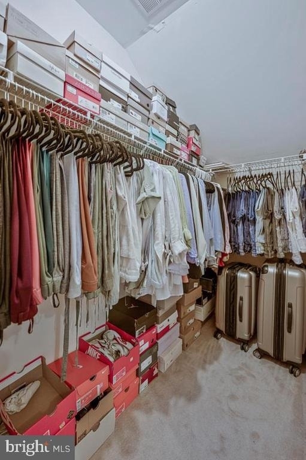
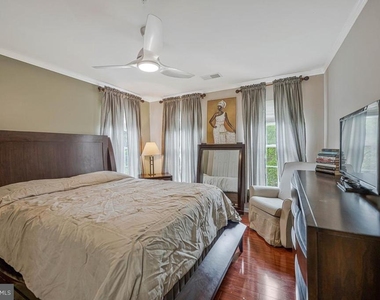
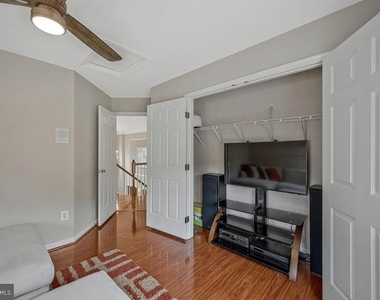
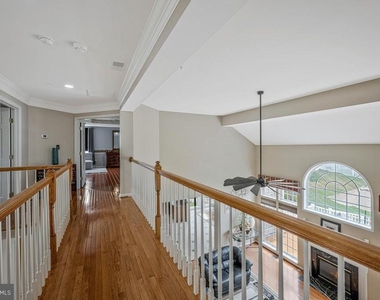
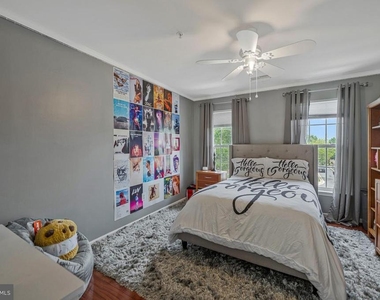
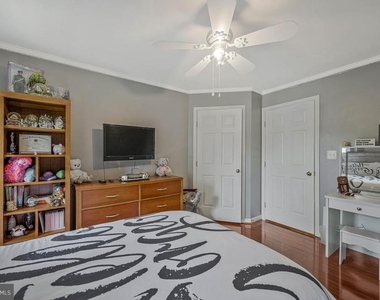
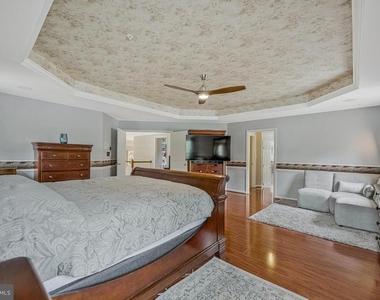
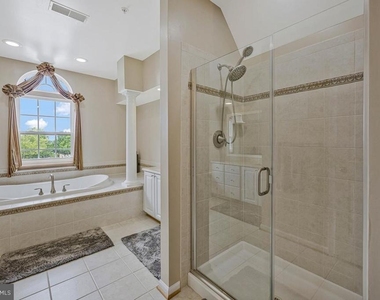
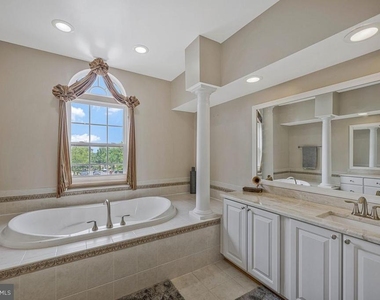
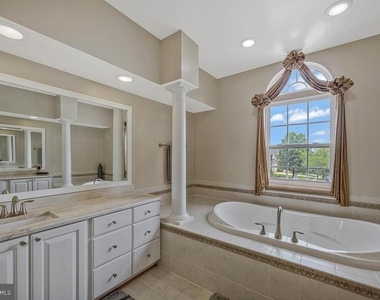
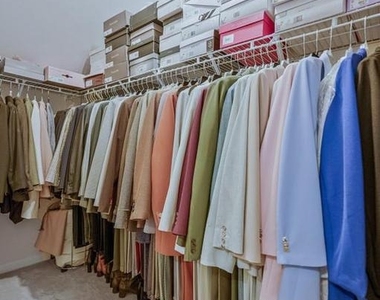
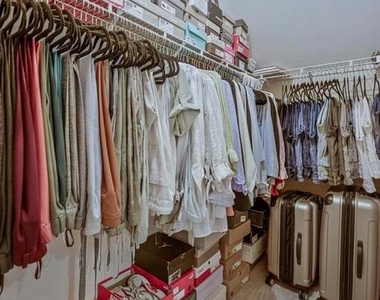
Upstairs, an open walkway overlooks both the grand foyer and family room below, enhancing the home's open and airy feel. The upper level features four spacious bedrooms, each with hardwood flooring and ceiling fans, along with two full bathrooms. The luxurious primary suite is a true retreat, offering an oversized bedroom, a large walk-in closet, and a spa-inspired en-suite bathroom with dual vanities, a relaxing soaking tub, and a beautifully appointed separate shower.
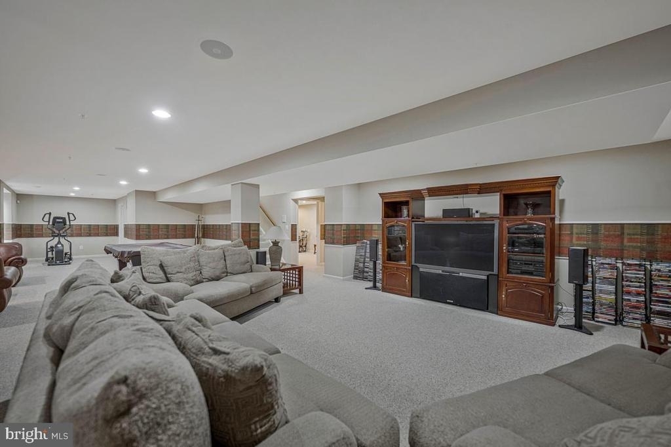
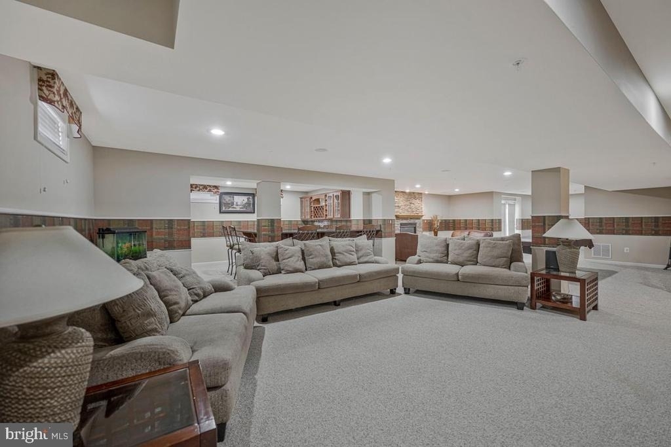
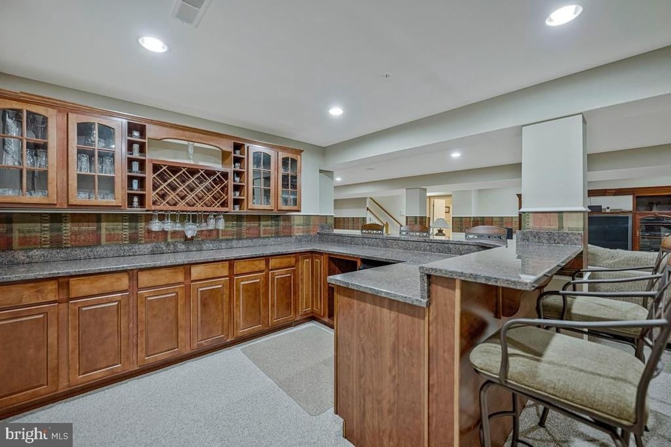
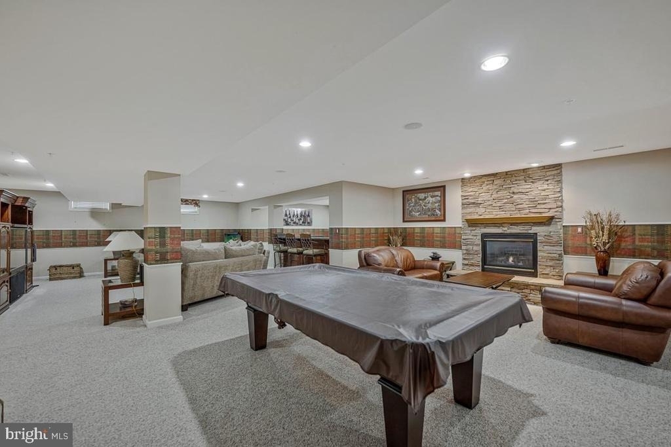
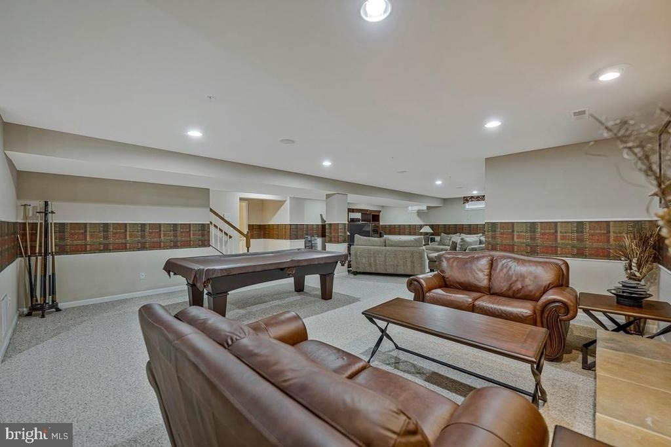
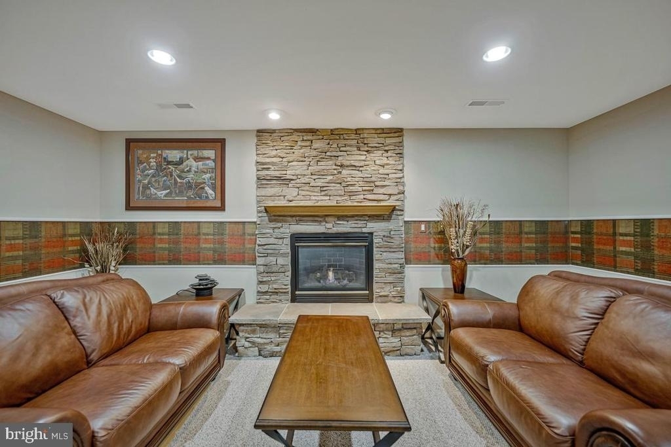
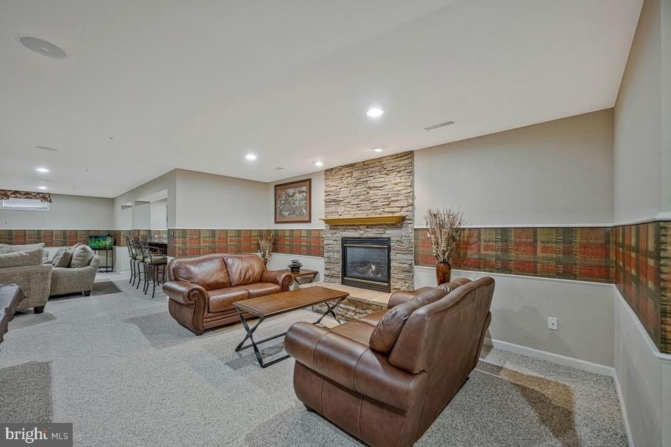
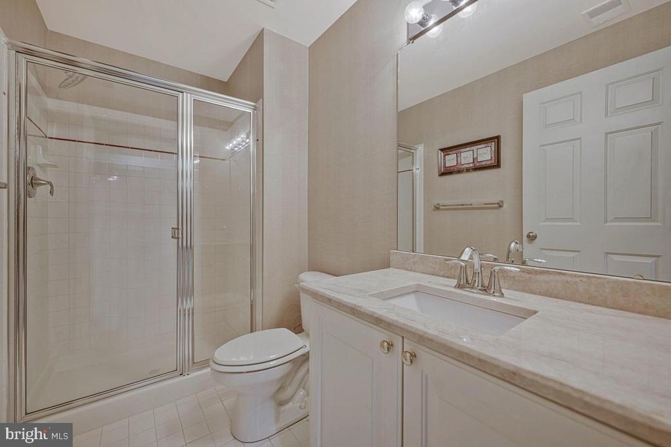
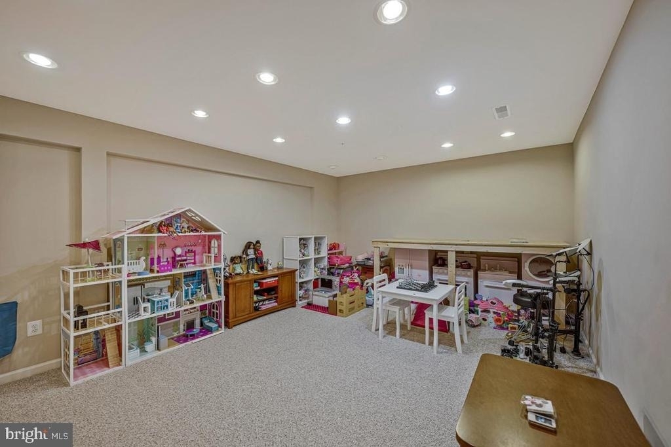
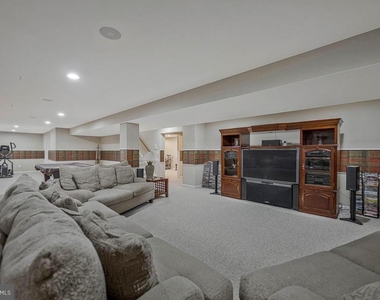
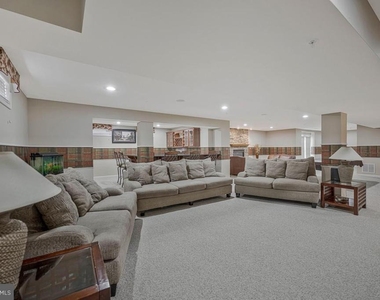
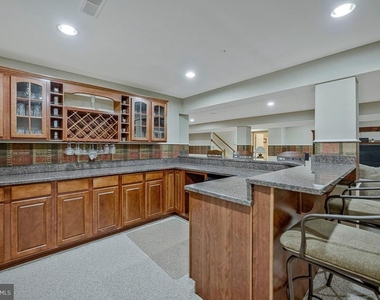
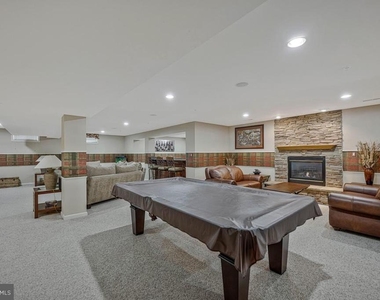
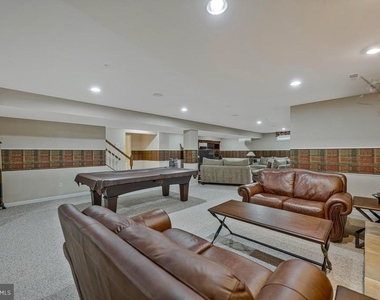
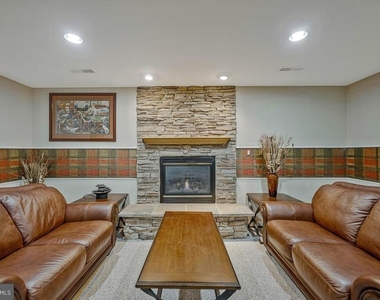
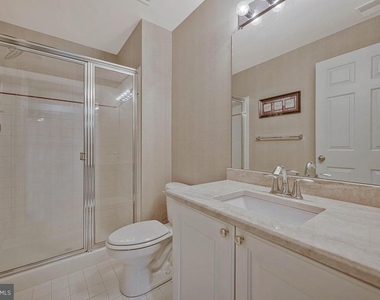
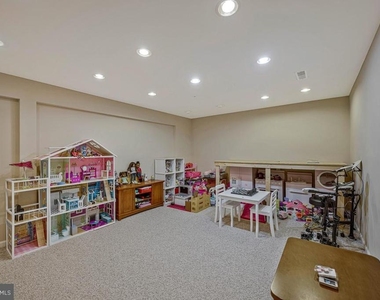
The fully finished basement provides even more space and endless possibilities. Enjoy a large recreation area with a bar and fireplace, a full bathroom, and additional flexible space ideal for a home gym, playroom, office, hobby room, or extra storage.
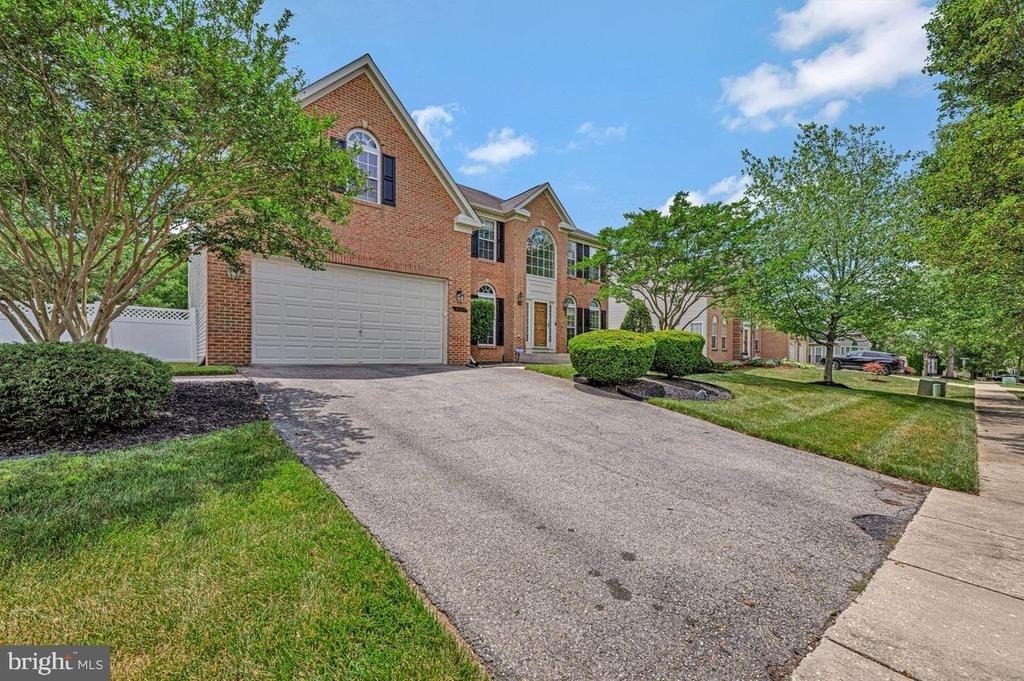
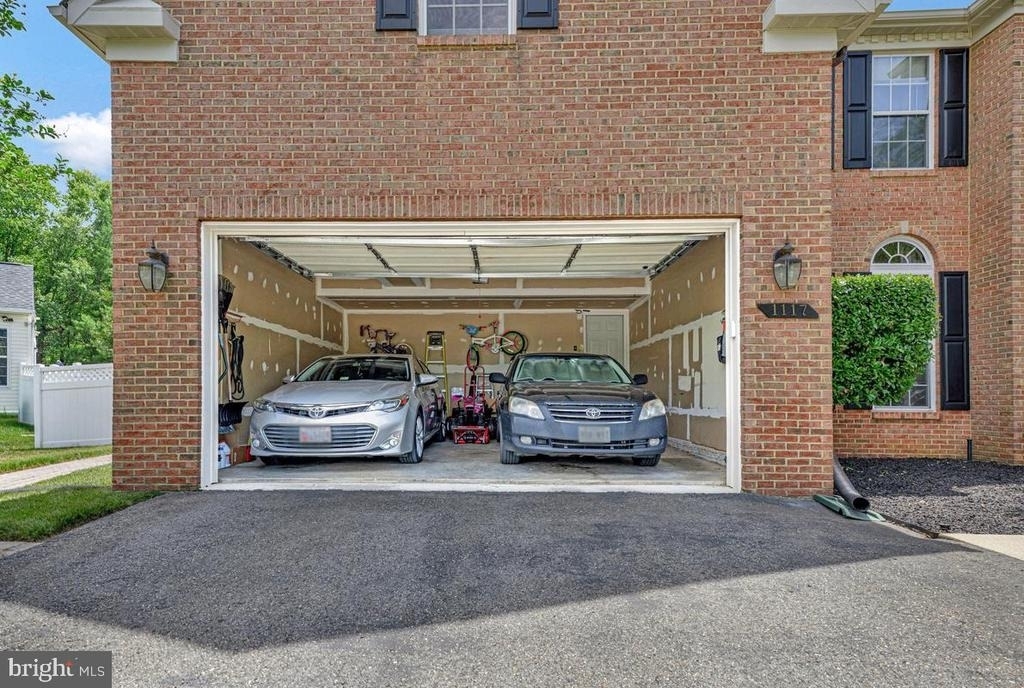
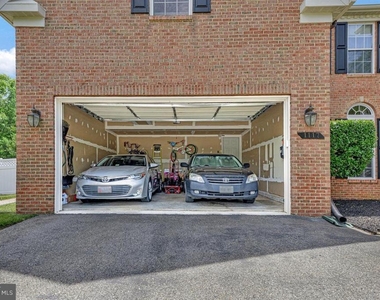
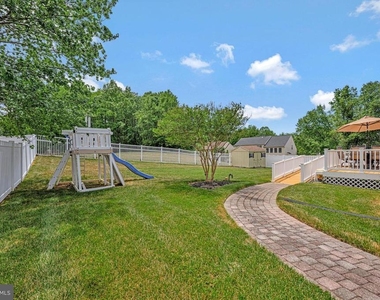
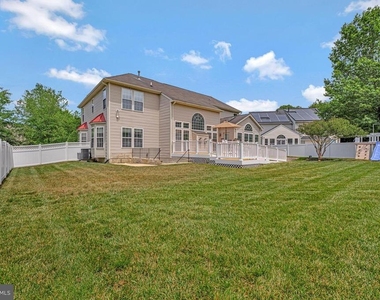
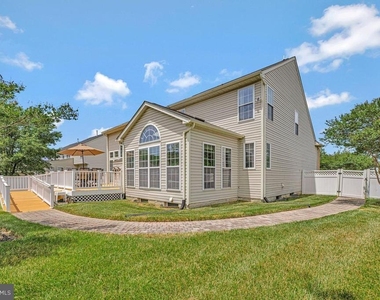
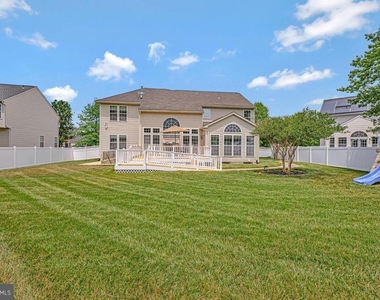
Additional highlights include a two-car front-entry garage, a backyard storage shed, a large fenced yard, and a spacious deck perfect for outdoor gatherings.
This exceptional home combines elegance, comfort, and versatility in a desirable Accokeek location. Don't miss your opportunity to make this beautiful property your next home!
AMENITIES
Fireplace
Private Outdoor Space
Dishwasher
Parking Space
ADDITIONAL INFORMATION
Interior
Bathroom Information
Half Bathrooms: 1
Full Bathrooms: 3
Interior Information
Interior Features: Soaking Tub, Ceiling Fan(s), Recessed Lighting, Walk-In Closet(s), Kitchen Island, Dry Bar, Bathroom - Stall Shower, Carpet, Dining Area, Family Room Off Kitchen, Kitchen - Gourmet, Primary Bath(s), Wood Floors
The manager has not yet mailed us a photo copy of his or her government identification and proof or property ownership.
▼
Manager has not logged in recently
▼
Manager does not yet have user reviews
RENTHOP DESCRIPTION
The apartment is a unit offered at a monthly price of $4,400. The person posting the listing did not specify that any pets were allowed. It may be the case that pets are ok and the manager simply has not yet filled out all the details. The kitchen conveniently includes a dishwasher.
We have 59 photos of this particular unit, building, and surrounding areas.
We found some very similar listings nearby
Select those you'd like to message
Your messages have been sent!
Check Availability
By selecting Check Availability, you agree that RentHop and real estate professionals may call or text you about your inquiry. Message/data rates may apply. Terms & Privacy. California Privacy Notice




















 Your Privacy Choices
