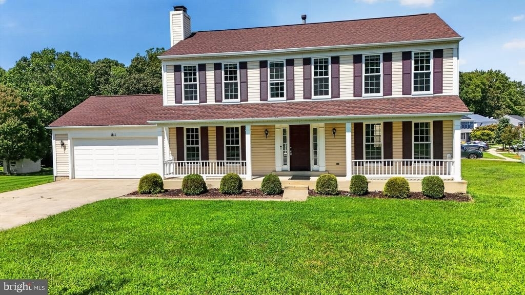
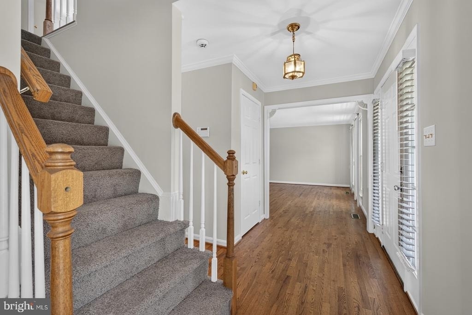
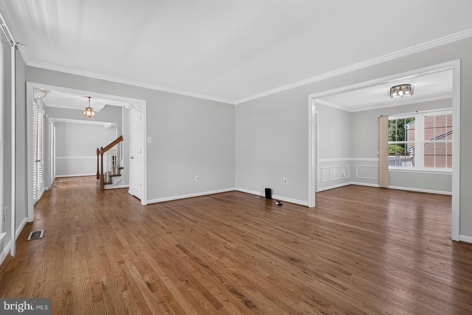
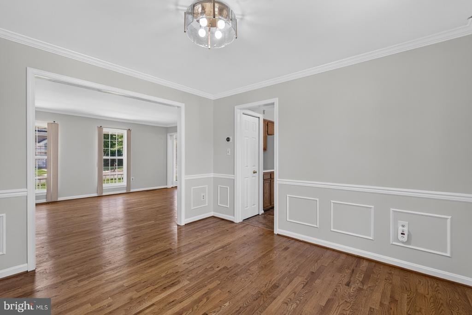
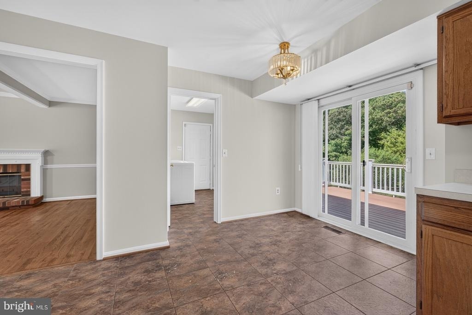
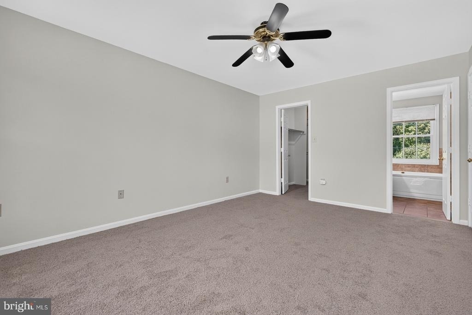
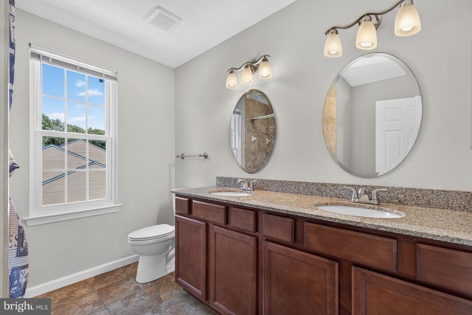
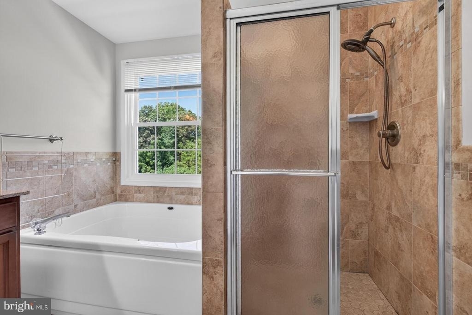
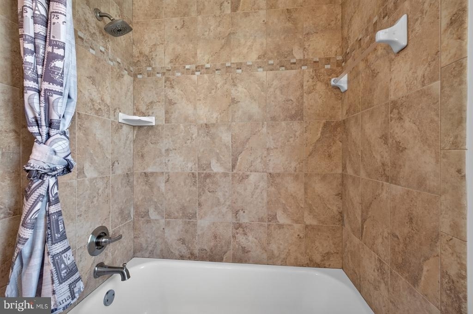
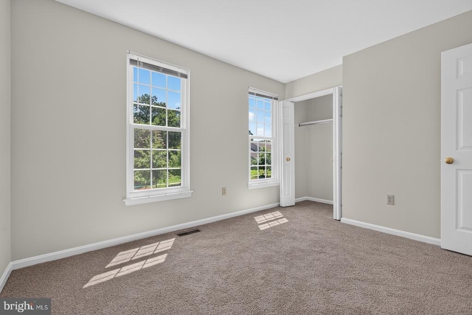
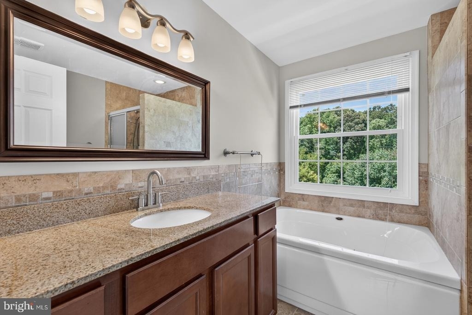
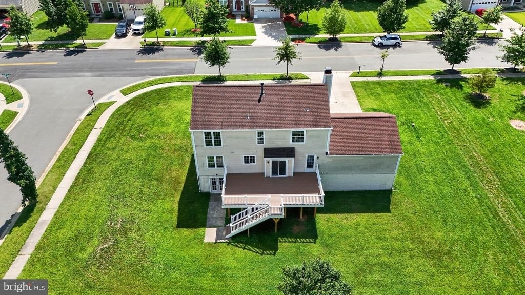
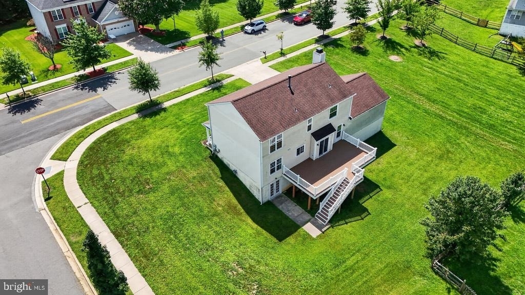
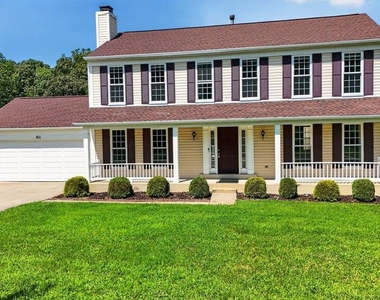
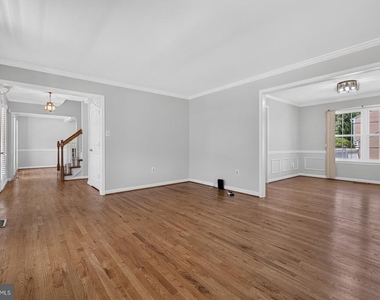
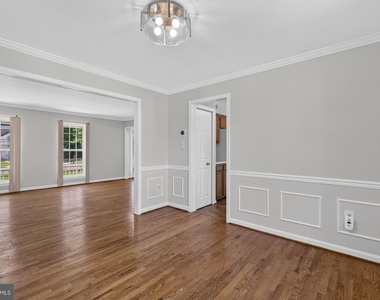
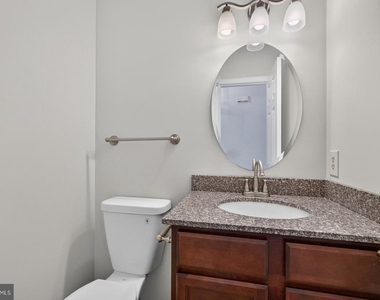
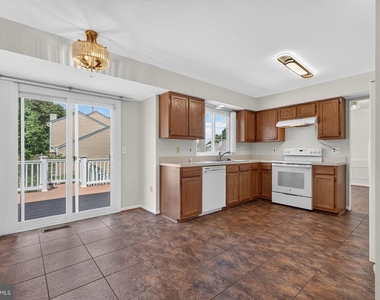
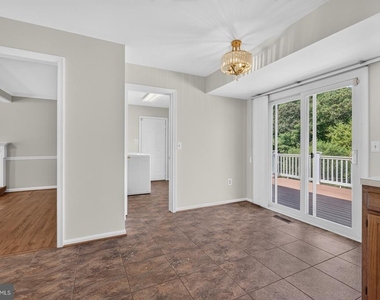
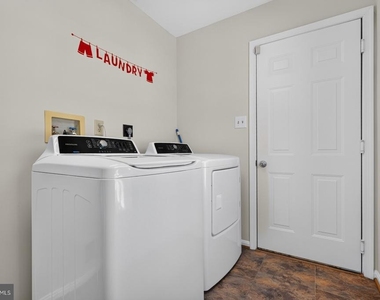
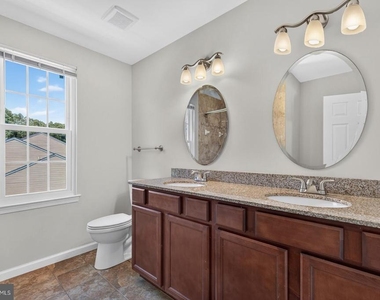
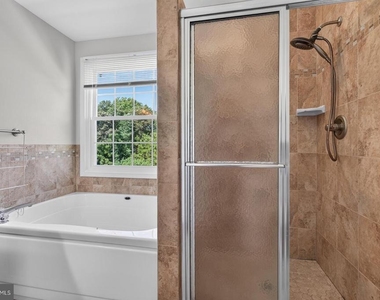
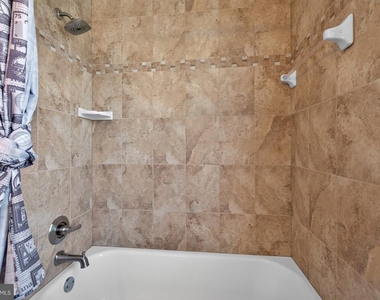
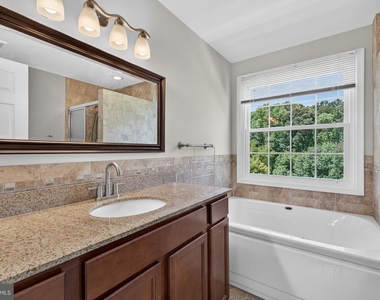
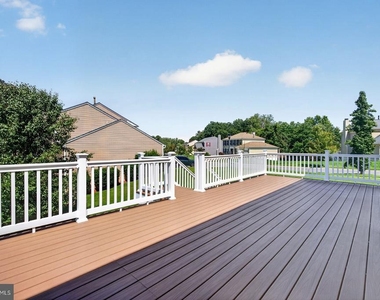
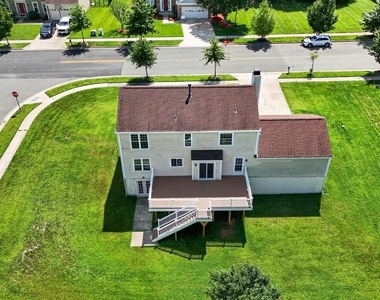
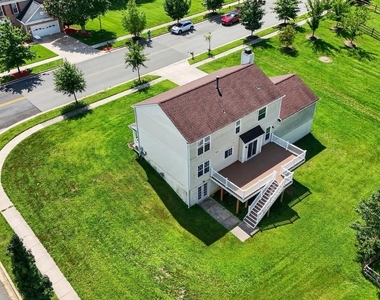
This charming Colonial, located in the sought-after White Hall Forest community, offers 4 spacious bedrooms and 2.5 bathrooms. The traditional floor plan features a formal dining room and a country-style kitchen with ample table space. Laundry room sits just off the kitchen and provides easy access to the spacious attached 2-car garage. Step outside onto the expansive second-level deck, perfect for outdoor dining, entertaining or simply unwinding.
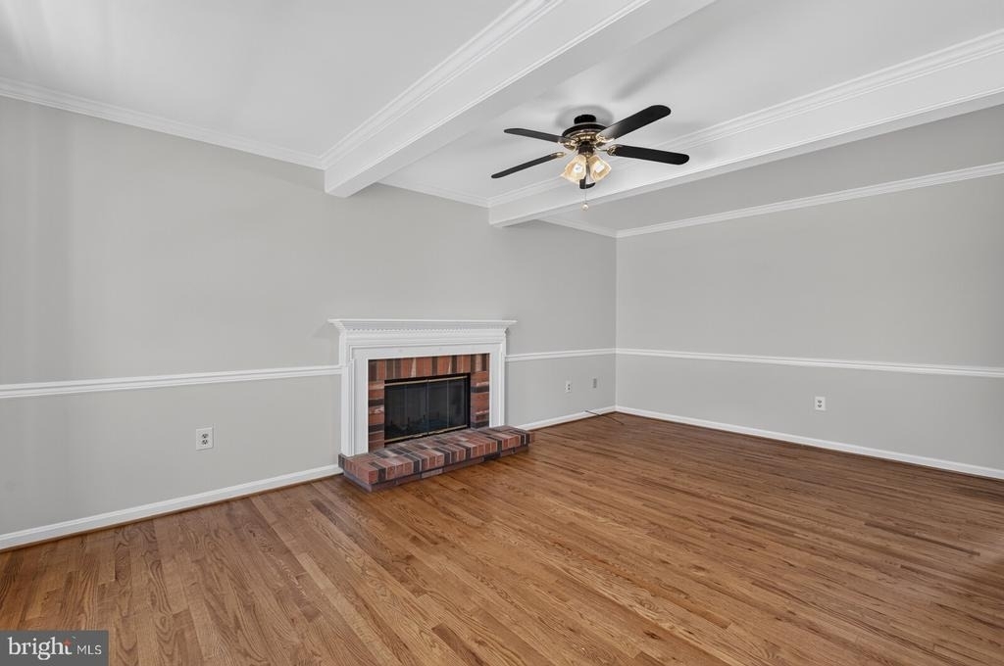
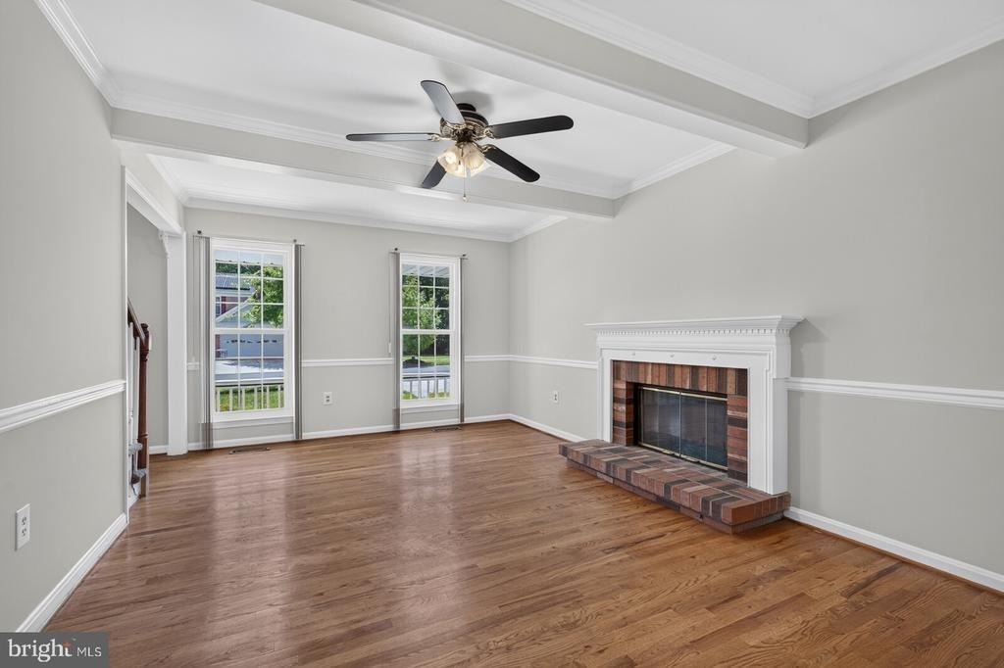
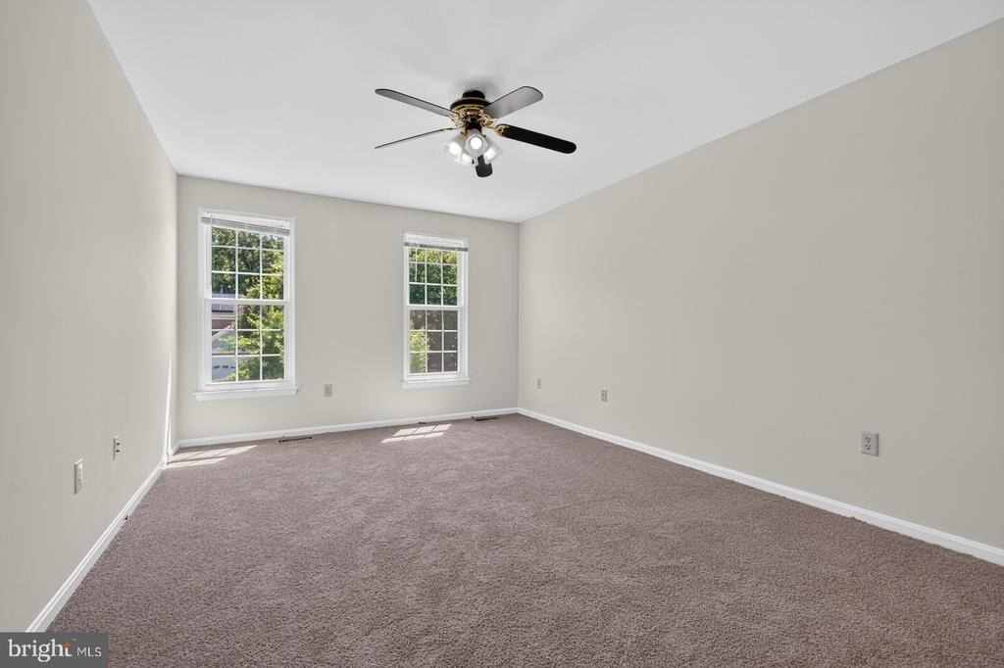
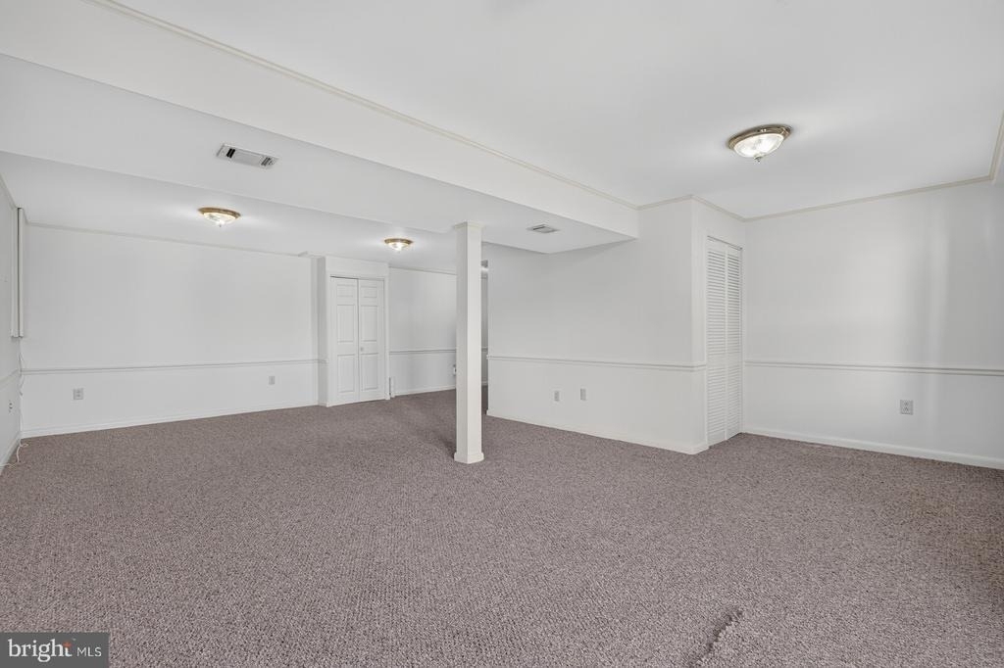
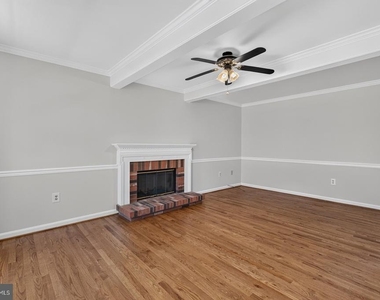
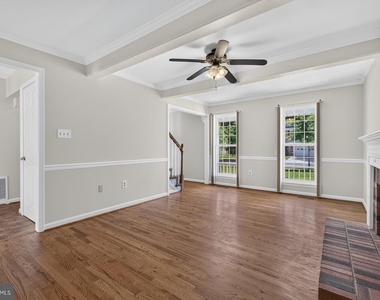
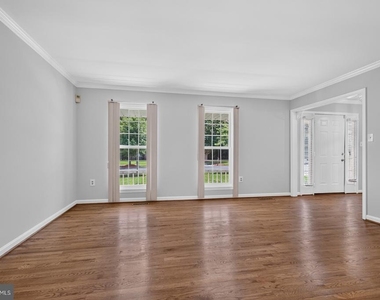
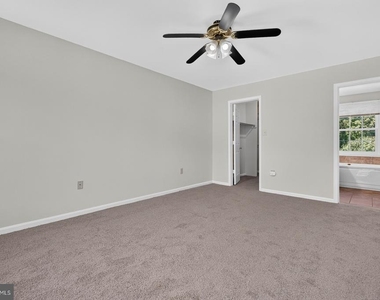
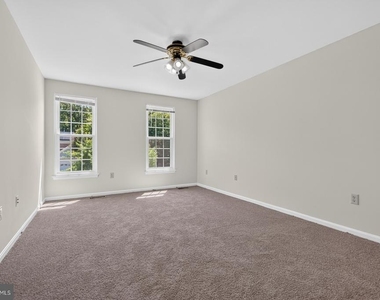
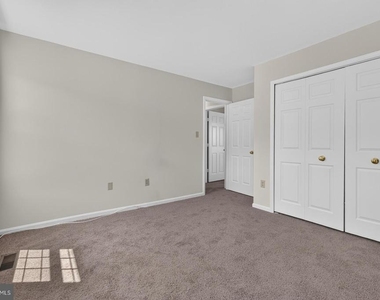
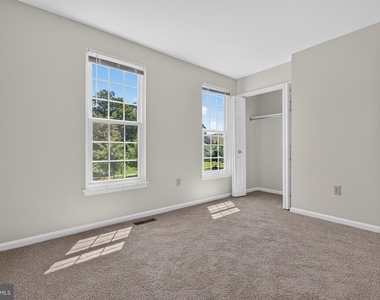
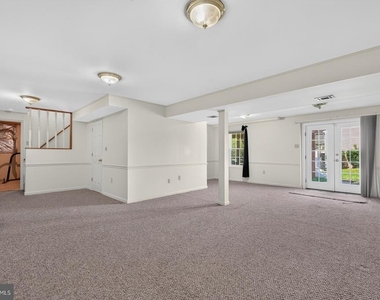
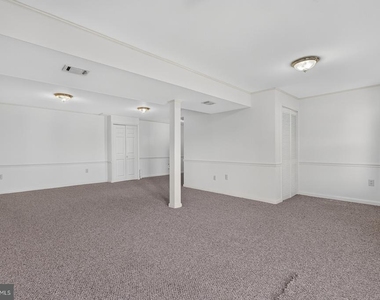
The inviting living room features a wood-burning fireplace and beautiful wood flooring. The main and upper levels have been freshly painted, and the upstairs bedrooms feature new carpeting. Window treatments are also included. The partially finished basement provides additional flexible space for a recreation room, home office, workout area, hobbies and/or storage, with convenient walkout access to the patio.
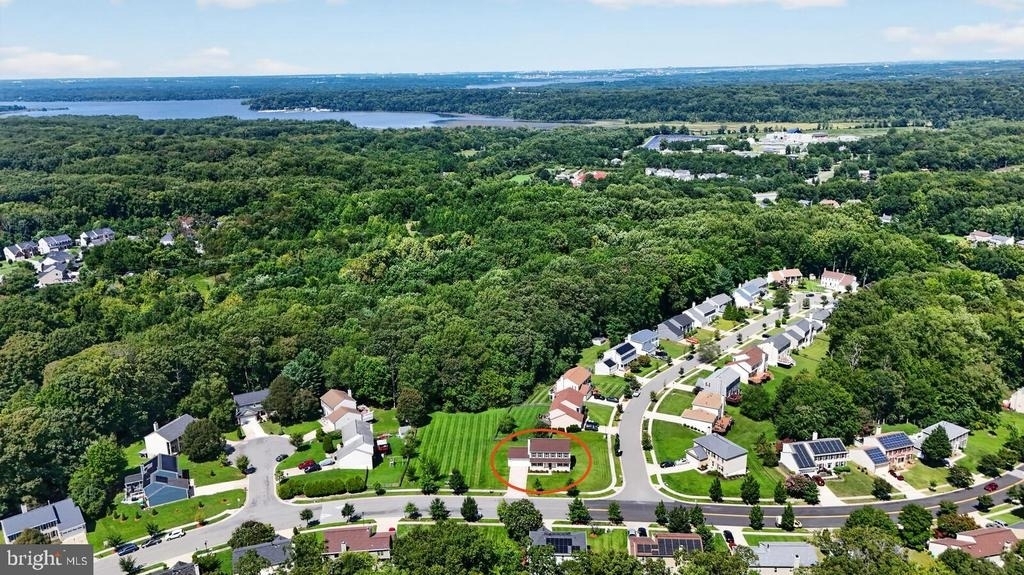
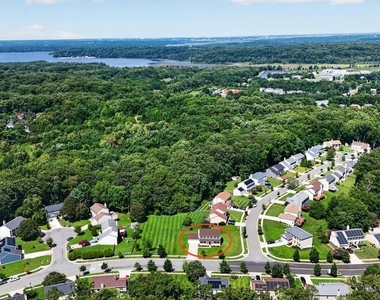
Nestled in an established community with sidewalks and streetlights, the home is conveniently located near a commuter lot, shopping, grocery stores, dining and other everyday conveniences. The community is served by Accokeek Academy for elementary and middle school grades.
The property also offers convenient access to major employment and regional hubs, approximately 12 miles from Joint Base Andrews, 14.5 miles from Naval Support Facility Indian Head, 21 miles from The Pentagon and 20 miles from downtown Washington, DC.
Some rental requirements include: Gross monthly income must be at least 3 times the monthly rent. Minimum credit score of 600. No pets. No smoking.
The manager has not yet mailed us a photo copy of his or her government identification and proof or property ownership.
▼
Manager has not logged in recently
▼
Manager does not yet have user reviews
RENTHOP DESCRIPTION
The apartment is a unit offered at a monthly price of $3,900. The person posting the listing did not specify that any pets were allowed. It may be the case that pets are ok and the manager simply has not yet filled out all the details. The kitchen conveniently includes a dishwasher.
We have 32 photos of this particular unit, building, and surrounding areas.
Last Updated: 19 hours ago
Data Source: Bright MLS
MLS# MDPG2215574
List Agent Name: Gwendolyn D Douglas
List Office Name: Keller Williams Preferred Properties
IDX information is provided exclusively for personal, non-commercial use, and may not be used for any purpose other than to identify prospective properties consumers may be interested in purchasing. Information is deemed reliable but not guaranteed. The listing broker’s offer of compensation is made only to participants of the MLS where the listing is filed.
Courtesy of RH Advisors, Inc. and RHP Realty NJ, Inc.
By selecting Check Availability, you agree that RentHop and real estate professionals may call or text you about your inquiry. Message/data rates may apply. Terms & Privacy. California Privacy Notice
We found some very similar listings nearby
Select those you'd like to message
Your messages have been sent!
Check Availability
By selecting Check Availability, you agree that RentHop and real estate professionals may call or text you about your inquiry. Message/data rates may apply. Terms & Privacy. California Privacy Notice





























 Your Privacy Choices
