Check Availability
$900
Posted 19 hours ago, Immediate Move-In
bedrooms
2 Bed
bathrooms
1 Bath
square feet
855 Sqft
Listing by Dawn Roethler
Save Listing

DESCRIPTION
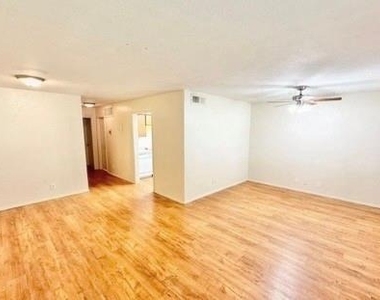
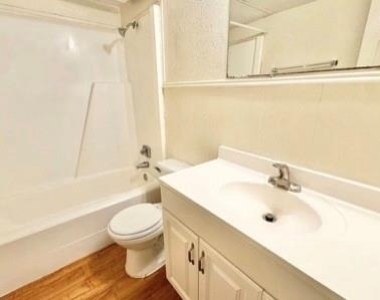
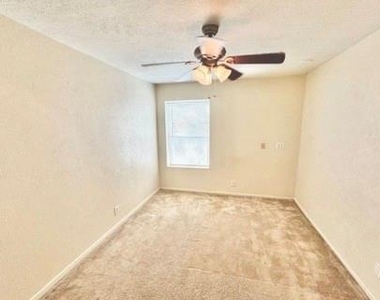
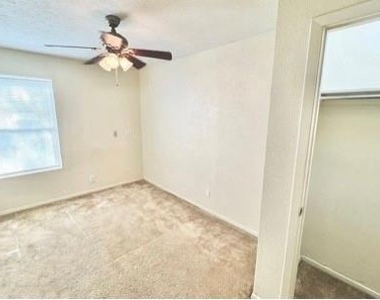
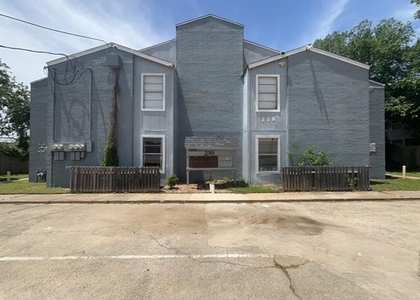
Welcome home to Austin Villas Apartments, ideally located in the heart of Denton and just a short walk to Texas Woman's University. Inside, you'll find luxury vinyl wood plank flooring in the main living areas and soft carpet in the bedrooms, creating a warm and welcoming space. The fully equipped kitchen includes a refrigerator, dishwasher, and oven-range, making everyday cooking and cleanup simple and convenient. Residents enjoy the added benefit of an on-site laundry facility, along with a location that puts you close to campus, shopping, dining, and all that Denton has to offer. If you're looking for comfort, convenience, and a great location near TWU, this apartment is the perfect place to call home. Schedule your tour today and see why Austin Villas is a great place to live!  Finish-out may vary slightly from photos shown.  Multiple units available on 1st and 2nd floor.

AMENITIES
Dishwasher
Short Term Allowed

ADDITIONAL INFORMATION
Interior

    Bathroom Information

  • Full Bathrooms: 1

    Interior Information

  • Interior Features: High Speed Internet, Cable TV Available
  • Appliances: Dishwasher, Disposal, Electric Range, Microwave, Refrigerator
  • Flooring Type: Carpet, Laminate
Exterior

    Property Information

  • Square Footage: 855
  • Year Built: 1970

    Building Information

  • Levels: One
  • Window Features: Window Coverings

    Lot Information

  • Lot Size Area: 0.298
  • Lot Size Units: Acres
  • Lot Size Acres: 0.298
  • Square Footage: 12,981
Utilities

    Utilities Information

  • Cooling Type: Ceiling Fan(s), Central Air, Electric
  • Heating Type: Central, Electric
Parking

    Parking Information

  • Parking Features: Parking Lot

MAP


76201

LISTING QUALITY
Features and amenities are properly noted
RentHop has data for this building
The manager has not yet mailed us a photo copy of his or her government identification and proof or property ownership.
Manager has not logged in recently
Manager does not yet have user reviews

RENTHOP DESCRIPTION
The apartment is a unit offered at a monthly price of $900. The person posting the listing did not specify that any pets were allowed. It may be the case that pets are ok and the manager simply has not yet filled out all the details. The kitchen conveniently includes a dishwasher.

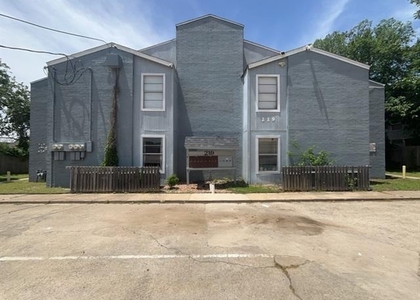
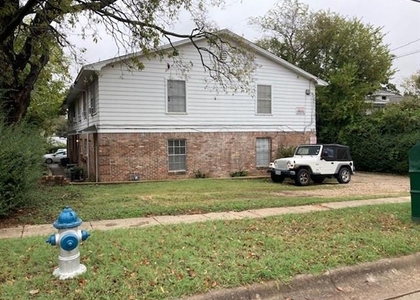
We have 12 photos of this particular unit, building, and surrounding areas.
See available units at 1115 North Austin Street.

SIMILAR NEARBY LISTINGS
$995
By Jose Trevino, 1 day ago
bedrooms
2 Bed
|
bathrooms
1 Bath
|
square feet
750 Sqft
2405 Louise Street, Apt 8
Owsley Park, Denton
76201
$800
By Ara Minassian, 1 day ago
bedrooms
2 Bed
|
bathrooms
1 Bath
|
square feet
810 Sqft
2405 Louise Street, Apt 7
Owsley Park, Denton
76201
$800
By Ara Minassian, 21 hours ago
bedrooms
2 Bed
|
bathrooms
1 Bath
|
square feet
810 Sqft
1108 N Elm Street, Apt 3
Northside, Denton
76201
$995
By Nick Good, 17 hours ago
bedrooms
2 Bed
|
bathrooms
1 Bath
|
square feet
850 Sqft
2405 Louise Street, Apt 2
Owsley Park, Denton
76201
$800
By Ara Minassian, 1 day ago
bedrooms
2 Bed
|
bathrooms
1 Bath
|
square feet
810 Sqft
$1,000
By EDDIE LANE, 1 day ago
bedrooms
2 Bed
|
bathrooms
1 Bath
|
square feet
5,168 Sqft
2405 Louise Street, Apt 4
Owsley Park, Denton
76201
$800
By Ara Minassian, 20 hours ago
bedrooms
2 Bed
|
bathrooms
1 Bath
|
square feet
810 Sqft

Does something look off?

Ntreis MLS

Last Updated: 14 hours ago
Data Source: Ntreis MLS
MLS# 21358860
List Agent Name: Dawn Roethler
List Office Name: Stag Residential
IDX information is provided exclusively for personal, non-commercial use, and may not be used for any purpose other than to identify prospective properties consumers may be interested in purchasing. Information is deemed reliable but not guaranteed. The listing broker’s offer of compensation is made only to participants of the MLS where the listing is filed.
Courtesy of RH Advisors, Inc. and RHP Realty NJ, Inc.